
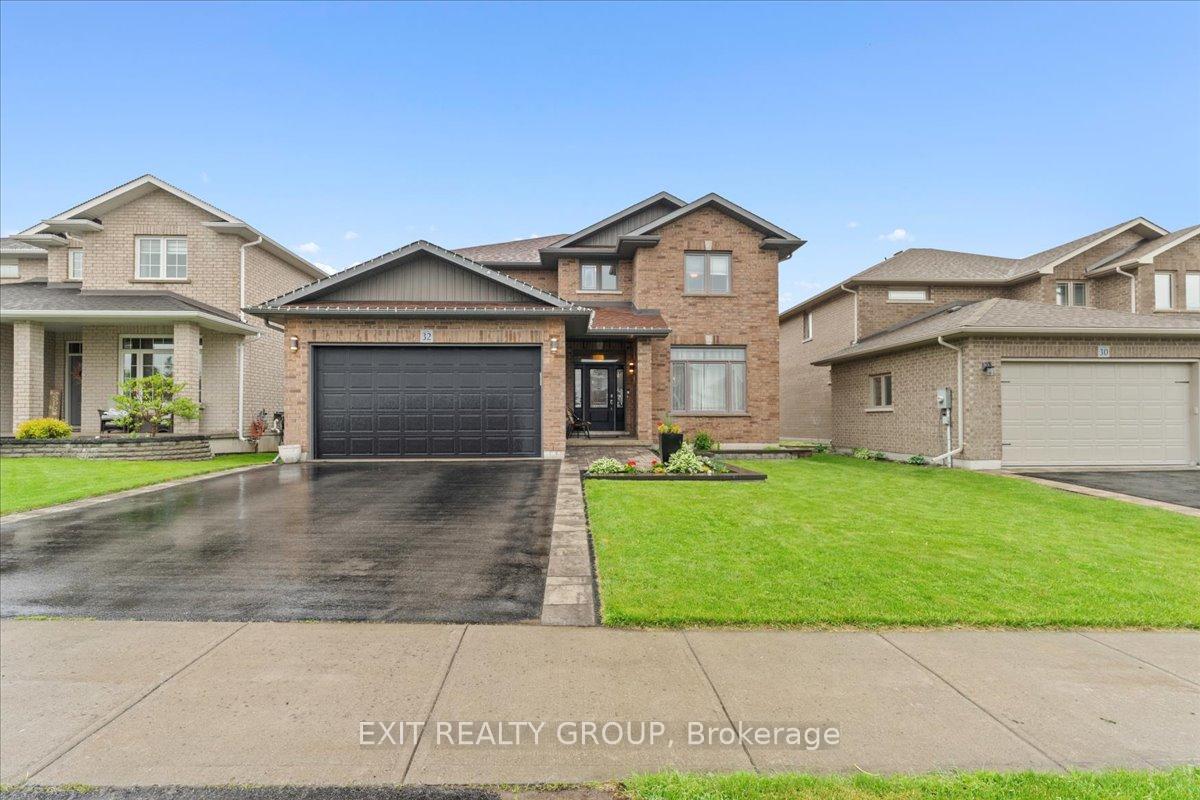
32 Vertis Court
Belleville (Thurlow Ward)32 Vertis Court
Belleville (Thurlow Ward)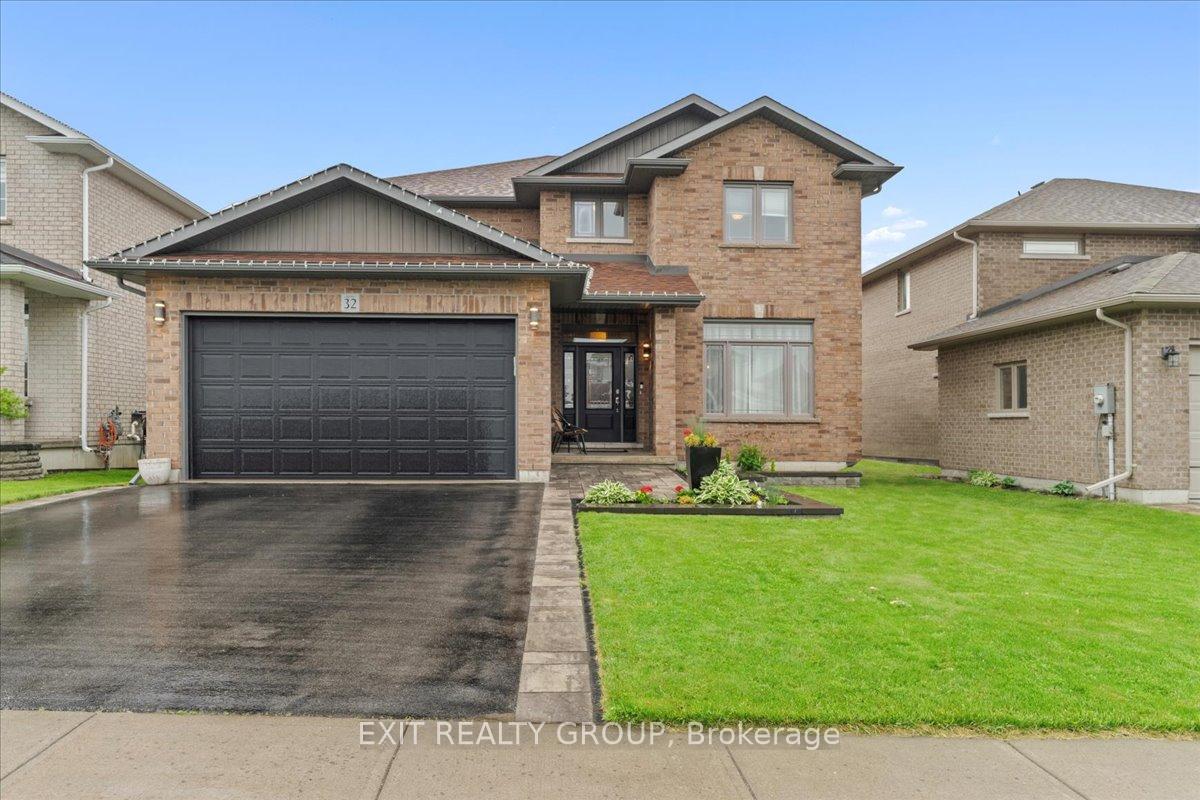
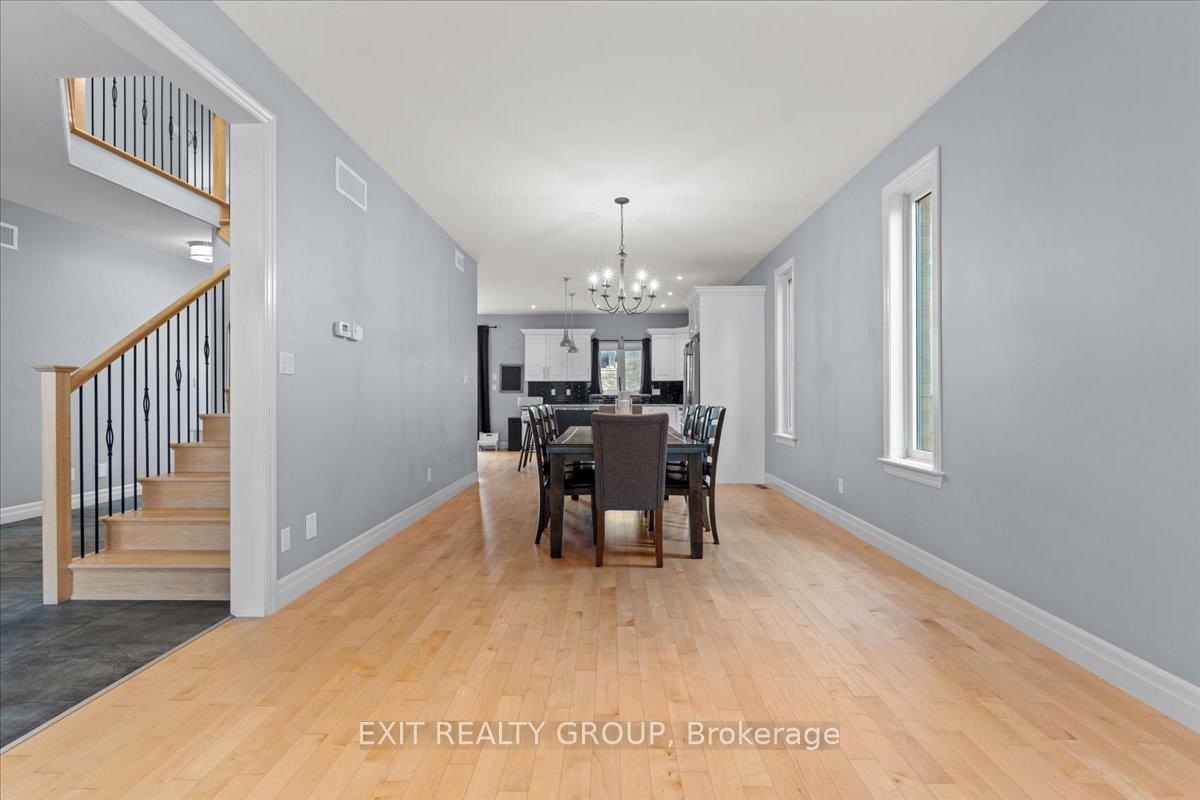
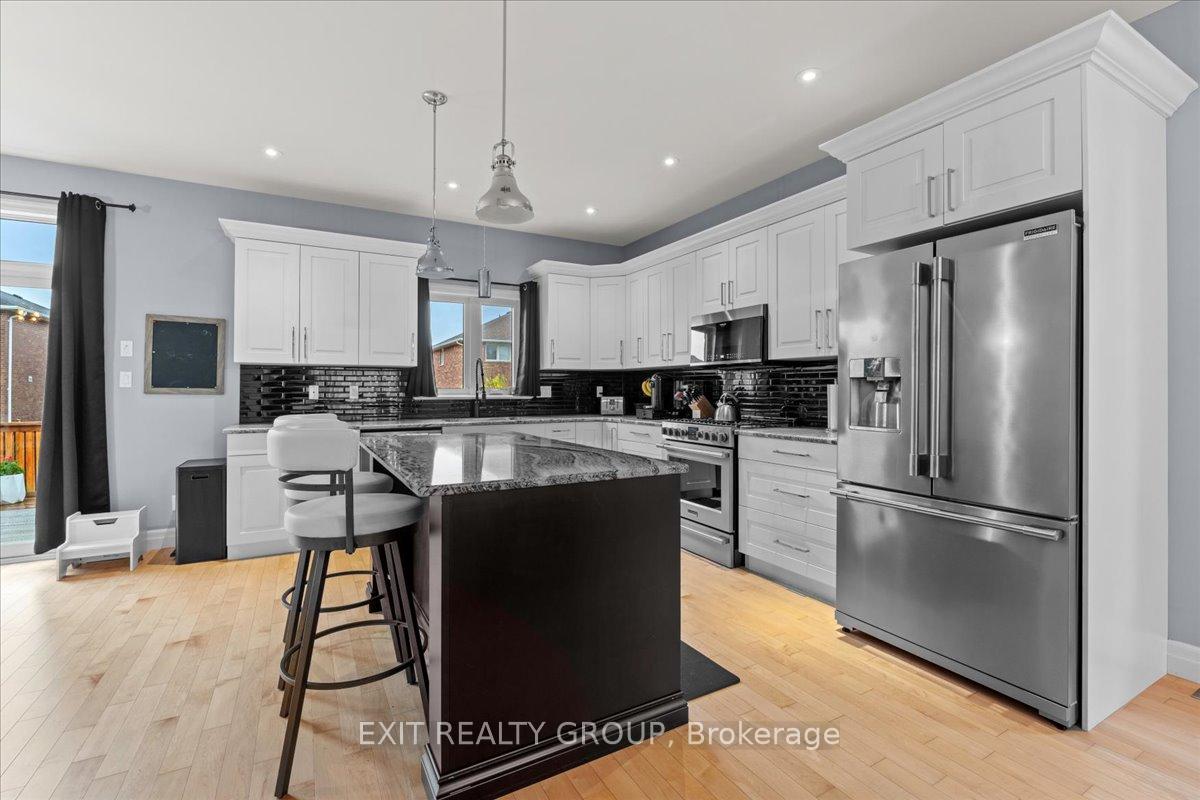
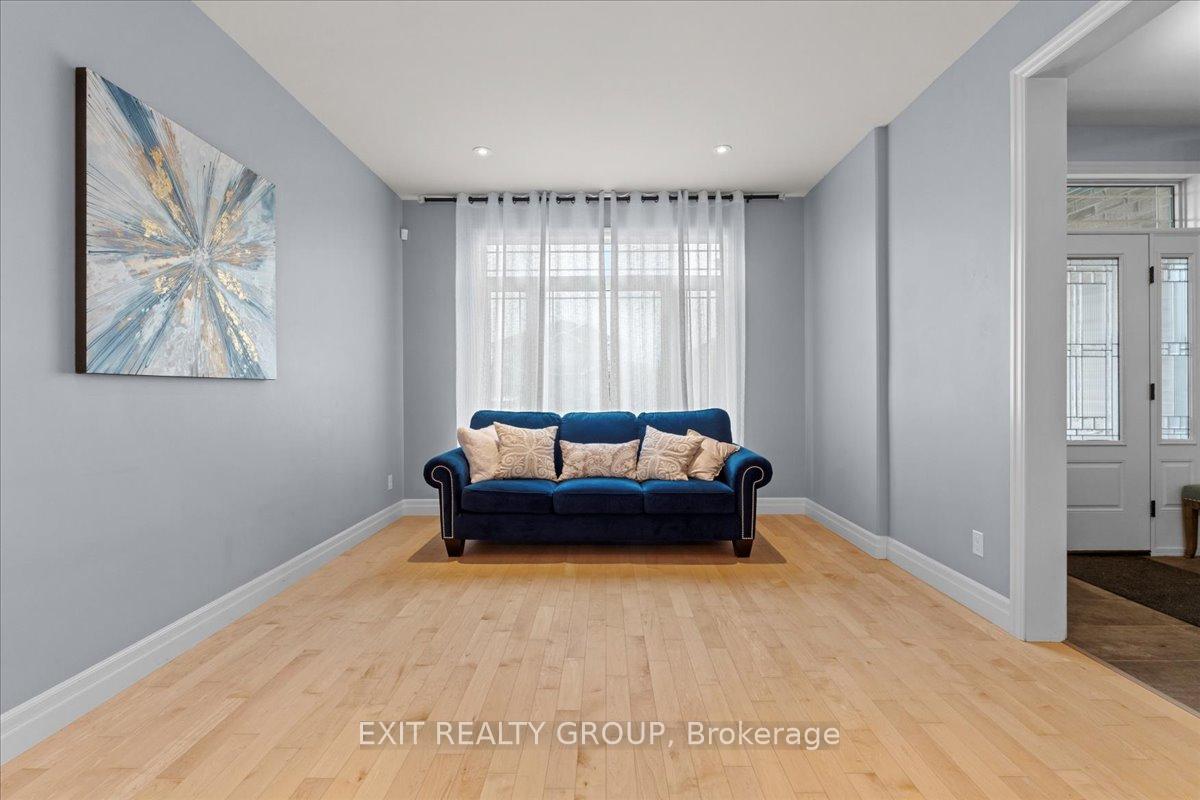 See all 45 photos
Property history

This listing has ended. It is no longer available.
Property not available for sale or for rent.
Ask about this home
A HOMEH agent will answer your questions about this home.Ask HOMEH
About this home
This spacious 5-bedroom, 4-bathroom home is a perfect blend of thoughtful design and quality construction. Situated on a generous lot, on a cul-de-sac there's plenty of room to stretch out, whether it's for weekend soccer games, gardening marathons, or simply enjoying a peaceful evening under the stars. Step inside to discover a bright family room that flows into a modern kitchen, outfitted with sleek quartz countertops and a gas stove - perfect for serious chefs or those just serious about breakfast. Natural light pours into the open layout, creating an inviting atmosphere for daily living and entertaining. Upstairs, the primary bedroom offers a serene retreat with ample space, while the additional bedrooms provide comfort and privacy for guests or a growing household. The basement offers valuable flexibility - whether you're dreaming of a home gym, movie den, or dedicated play space, youve got room to make it your own. Outdoors, enjoy the benefits of a well-sized lot in a welcoming neighborhood known for its community charm and quiet streets. Whether hosting a barbecue or lounging with a good book, the outdoor space is primed for relaxation and fun. This home balances everyday practicality with refined touches, offering a solid foundation for your next chapter. A new listing like this doesnt come around oftenstop by, and you just might stay for years.
Facts & features
Ask about this home
A HOMEH agent will answer your questions about this home.
Rooms
19 rooms · 4 bathrooms
- Foyer15′3″ × 18′1″277 sq.ft.
- Living room11′11″ × 13′6″161 sq.ft.
- Dining room11′11″ × 13′5″160 sq.ft.
- Kitchen11′11″ × 12′11″153 sq.ft.
- Breakfast11′4″ × 14′1″160 sq.ft.
- Family room11′7″ × 20′10″241 sq.ft.
- Bathroom6′1″ × 4′7″28 sq.ft.
- Laundry7′5″ × 11′81 sq.ft.
- Primary bedroom11′10″ × 17′7″209 sq.ft.
- Bathroom6′2″ × 14′2″88 sq.ft.
- Office8′11″ × 9′11″89 sq.ft.
- Bedroom 211′11″ × 12′7″150 sq.ft.
- Bathroom8′10″ × 10′1″89 sq.ft.
- Bedroom 313′11″ × 10′1″141 sq.ft.
- Bedroom 411′11″ × 13′9″164 sq.ft.
- Recreation23′4″ × 31′8″737 sq.ft.
- Other15′4″ × 17′4″265 sq.ft.
- Bathroom8′2″ × 8′3″68 sq.ft.
- Bedroom 511′8″ × 13′7″159 sq.ft.
Around this home
Listing details
Helpful tools
Your HOMEH agent
"I would see it this week."
Ask HOMEH about this home
Price, neighbourhood, monthly cost. Ask anything.
HOMEH Intelligent Agent is an AI, not a licensed representative. Check anything important with your agent.