
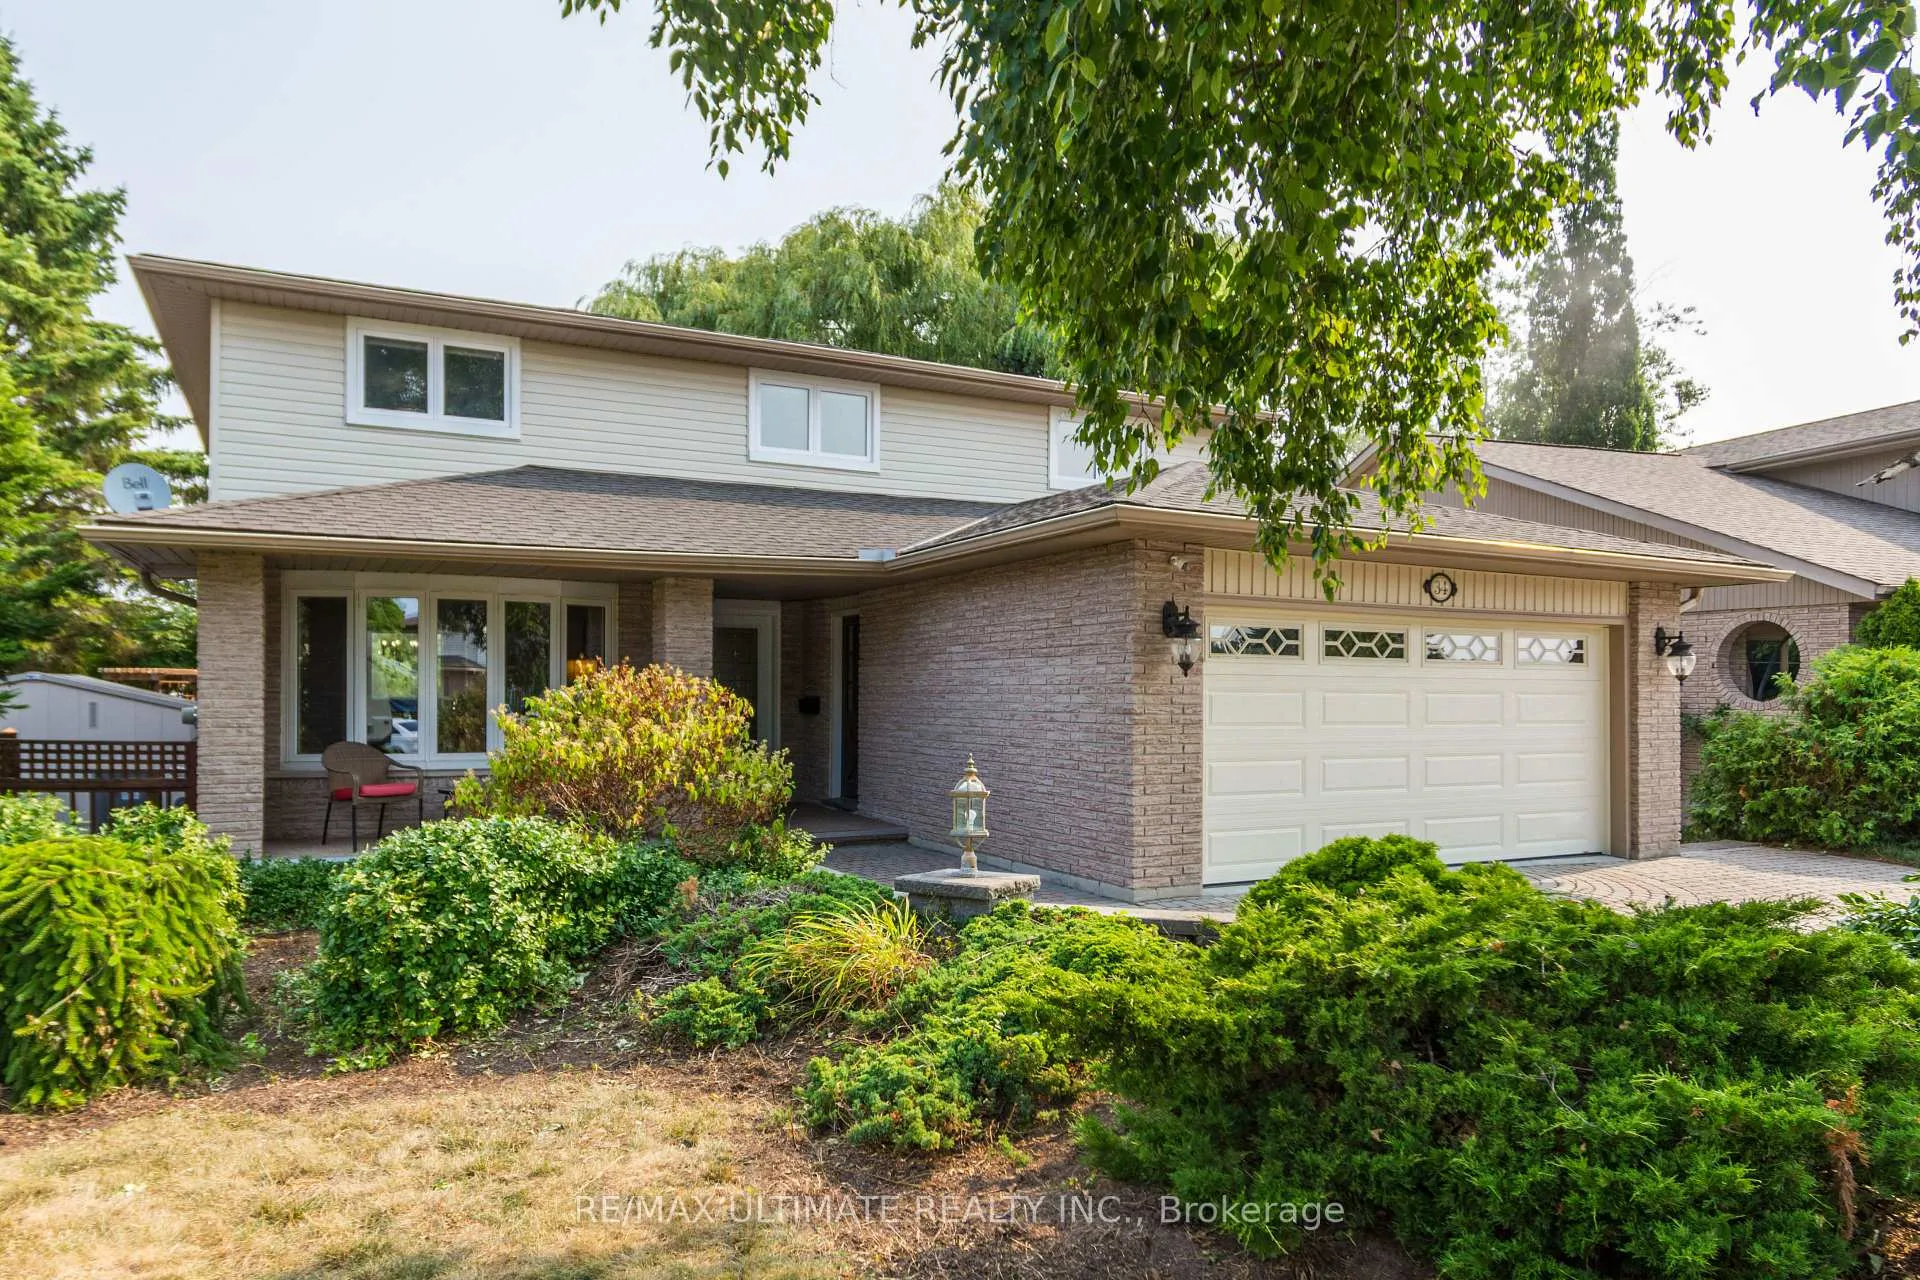
34 Briarwood Cres
Belleville (Belleville Ward)34 Briarwood Cres
Belleville (Belleville Ward)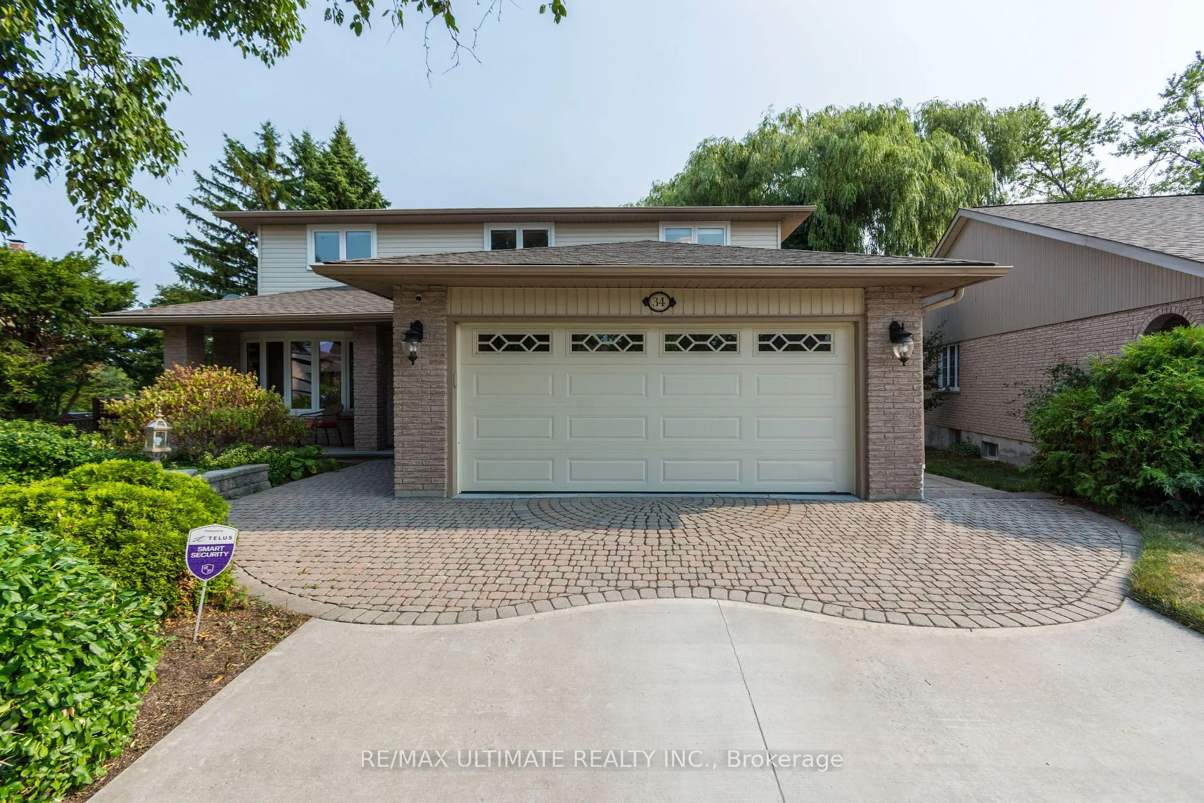
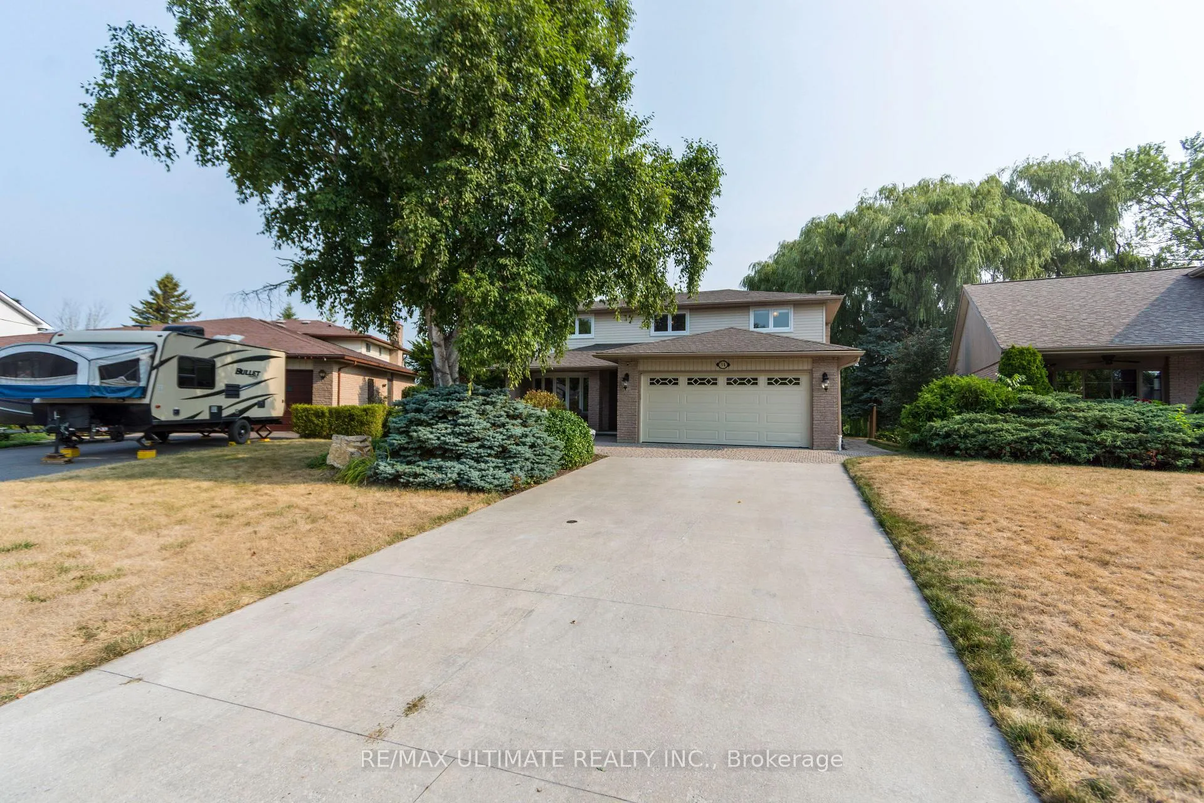
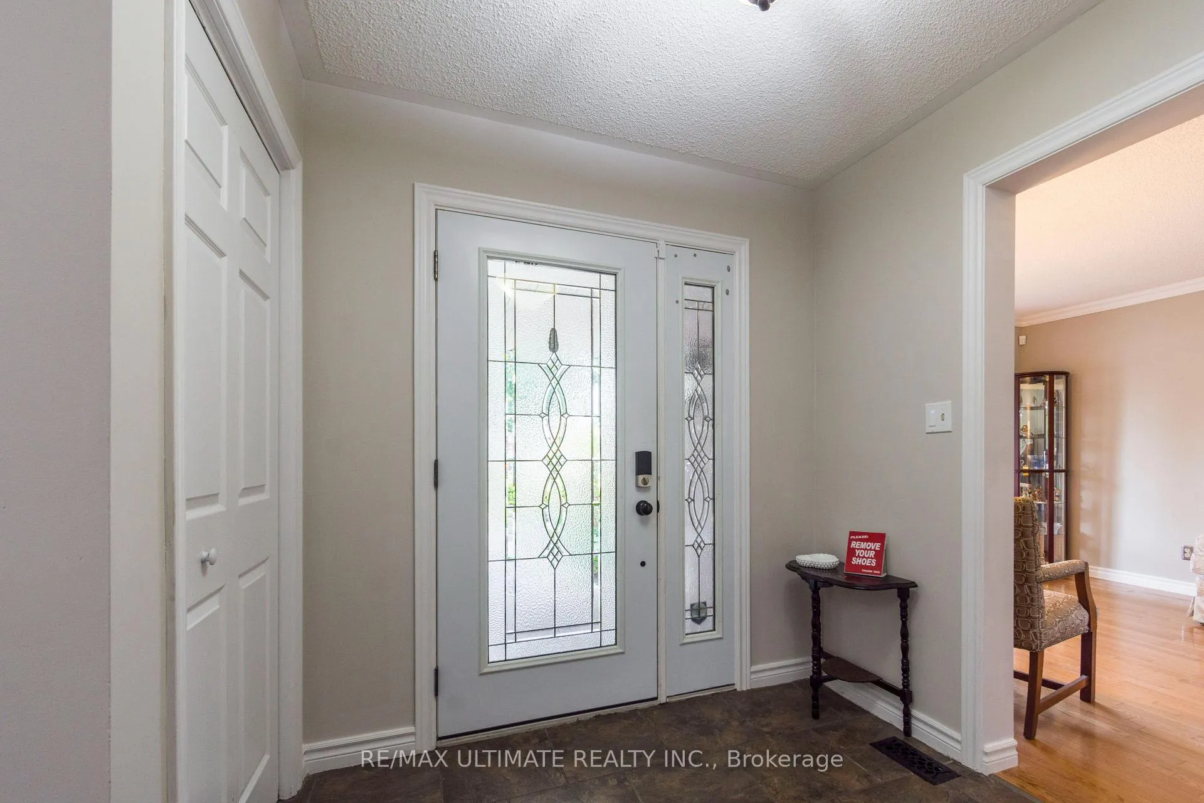
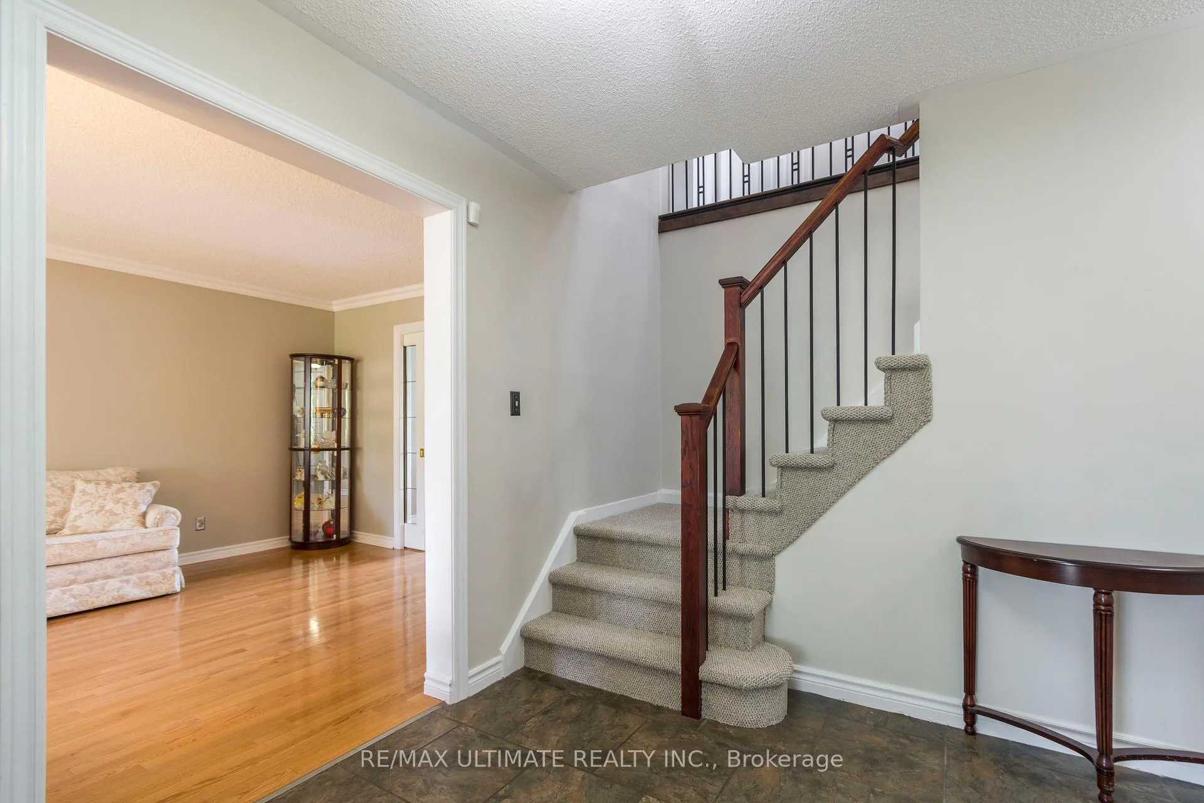 See all 48 photos
Property history

This listing has ended. It is no longer available.
Property not available for sale or for rent.
Ask about this home
A HOMEH agent will answer your questions about this home.Ask HOMEH
About this home
Welcome to 34 Briarwood Crescent-where pride of ownership meets comfort, style, and location.Nestled on a quiet crescent in one of Belleville's most sought-after east-end neighbourhoods,this beautifully maintained detached home offers a move-in ready lifestyle with thoughtfulupdates throughout.Freshly painted from top to bottom, the home features a functional and flexible layout idealfor families, professionals, or those seeking extra space to grow. The upper level offers threegenerous bedrooms, including a bright and inviting primary suite complete with a walk-in closetwith custom built-ins and a private 3-piece ensuite.The main level is warm and welcoming, highlighted by a well-appointed kitchen that overlooks aprofessionally landscaped backyard and serene green space beyond-perfect for relaxing eveningsor entertaining with a view.The fully finished basement adds exceptional versatility, featuring a fourth bedroom, aspacious recreation room with large above-grade windows, a full 3-piece bathroom, and amplestorage. Whether you need space for guests, a home office, or multi-generational living, thislower level delivers.Recent upgrades include a full roof replacement (2019) and a new insulated garage door,providing added value and peace of mind.With tasteful updates, a private nature-facing backyard, and a prime location, this is a homethat truly stands out in Belleville's east end.
Facts & features
Ask about this home
A HOMEH agent will answer your questions about this home.
Rooms
17 rooms · 4 bathrooms
- Living room17′8″ × 11′8″206 sq.ft.
- Dining room12′6″ × 11′8″146 sq.ft.
- Family room19′9″ × 12′11″255 sq.ft.
- Kitchen12′ × 13′2″158 sq.ft.
- Mud room5′9″ × 8′7″49 sq.ft.
- Bathroom2′2″ × 7′6″16 sq.ft.
- Primary bedroom20′5″ × 12′2″248 sq.ft.
- Bathroom5′5″ × 15′5″84 sq.ft.
- Bedroom 213′6″ × 12′162 sq.ft.
- Bedroom 312′5″ × 12′1″150 sq.ft.
- Bathroom8′11″ × 11′3″100 sq.ft.
- Recreation24′ × 11′3″269 sq.ft.
- Bedroom11′3″ × 13′1″147 sq.ft.
- Laundry24′2″ × 12′8″307 sq.ft.
- Utility room5′7″ × 12′8″71 sq.ft.
- Bathroom4′9″ × 7′9″37 sq.ft.
- Cold room/cantina8′2″ × 18′9″152 sq.ft.
Around this home
Schools nearby
School rating, out of 10.
Listing details
Helpful tools
Your HOMEH agent
"Priced 10% over our estimate. I would see it this week."
Ask HOMEH about this home
Price, neighbourhood, monthly cost. Ask anything.
HOMEH Intelligent Agent is an AI, not a licensed representative. Check anything important with your agent.