
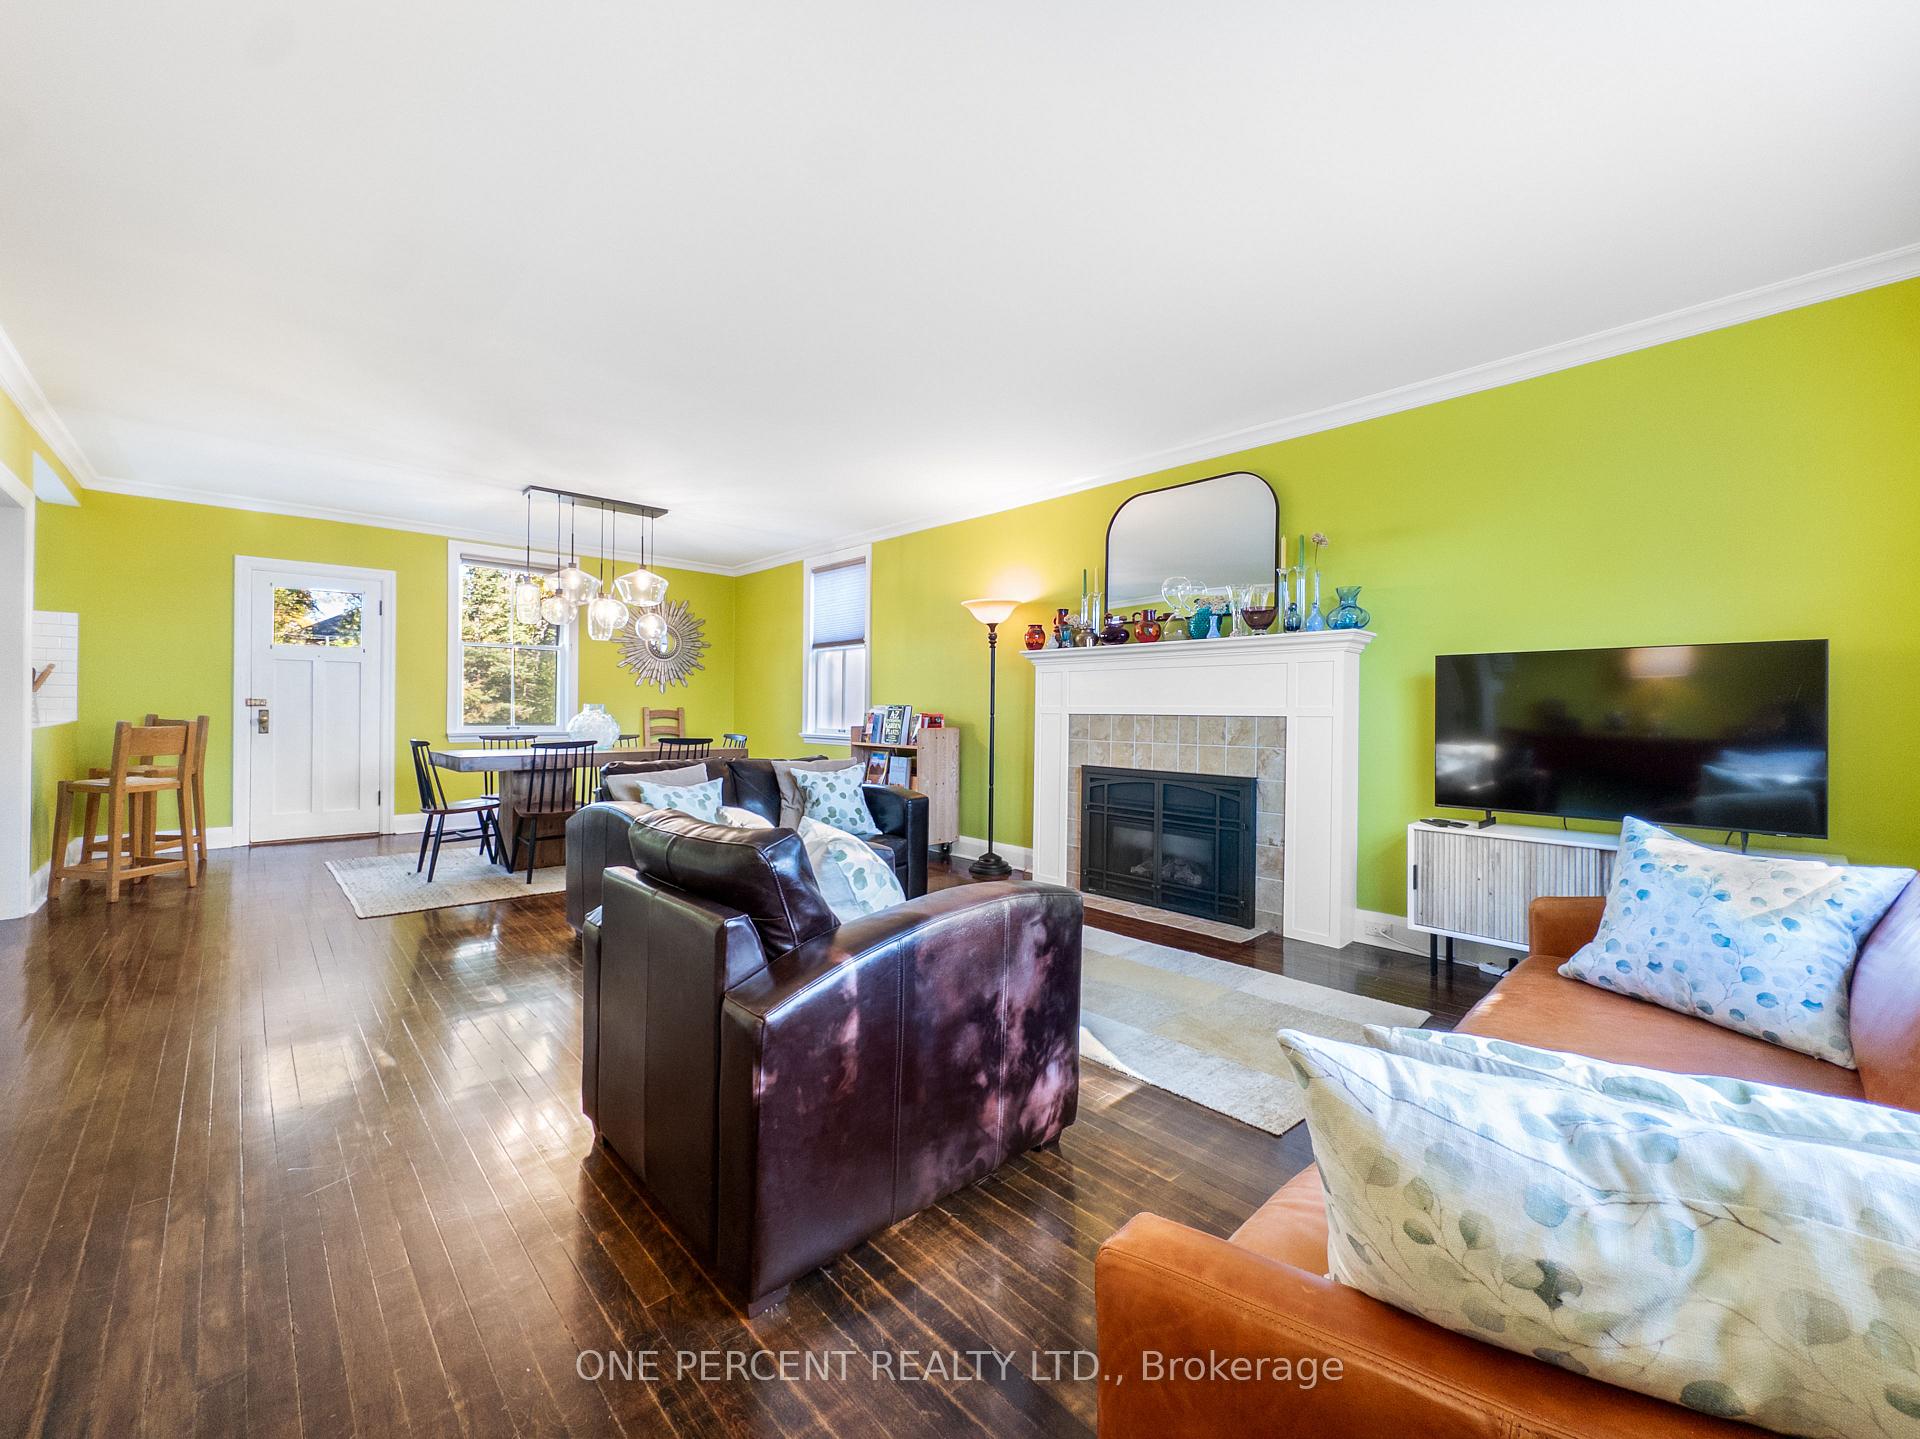
 See all 36 photos
Property history

This listing has ended. It is no longer available.
Property not available for sale or for rent.
Ask about this home
A HOMEH agent will answer your questions about this home.Ask HOMEH
About this home
340 Bridge Street E, Belleville
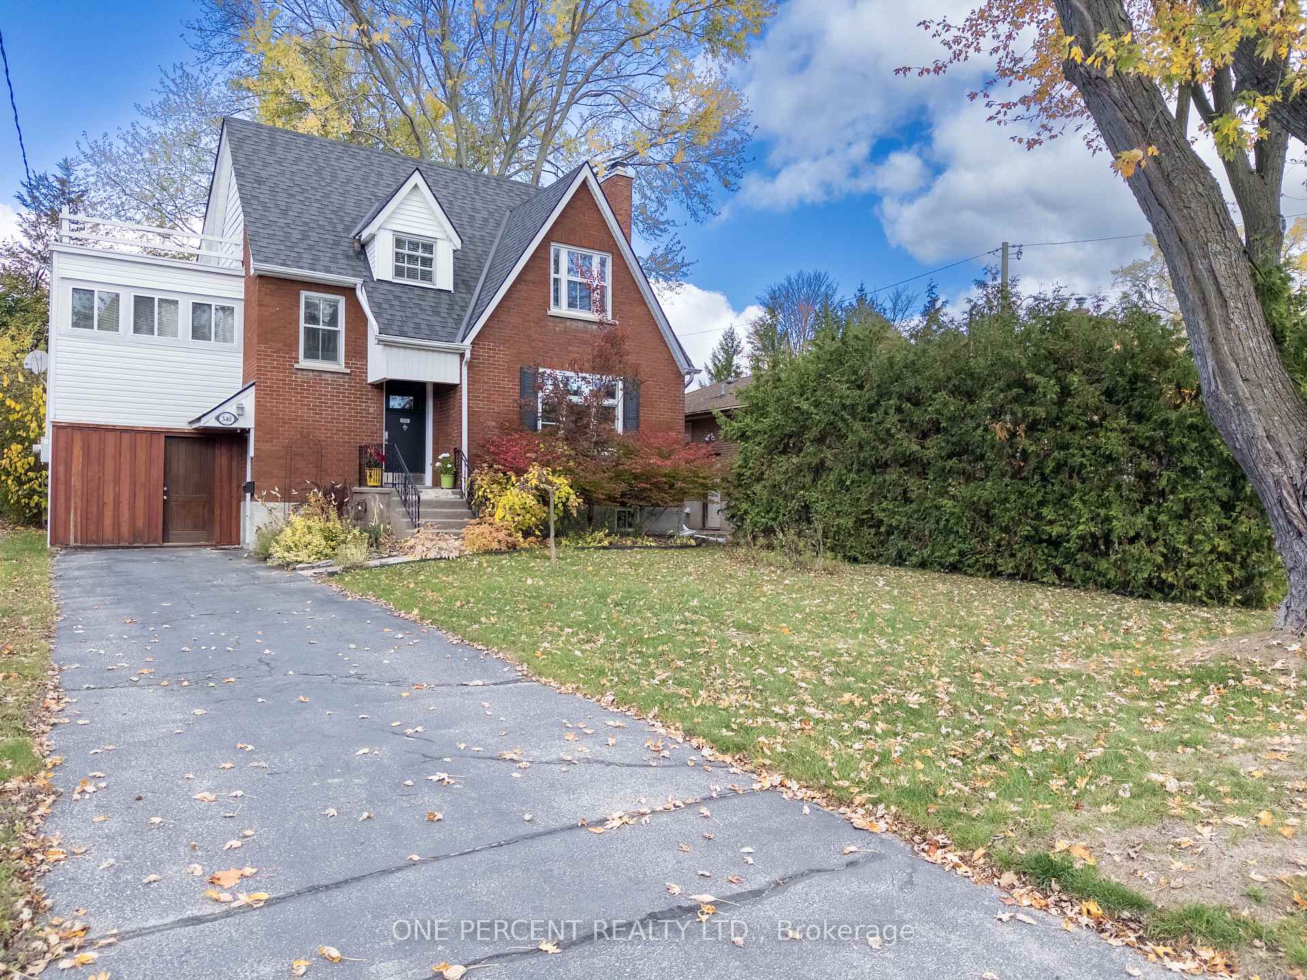
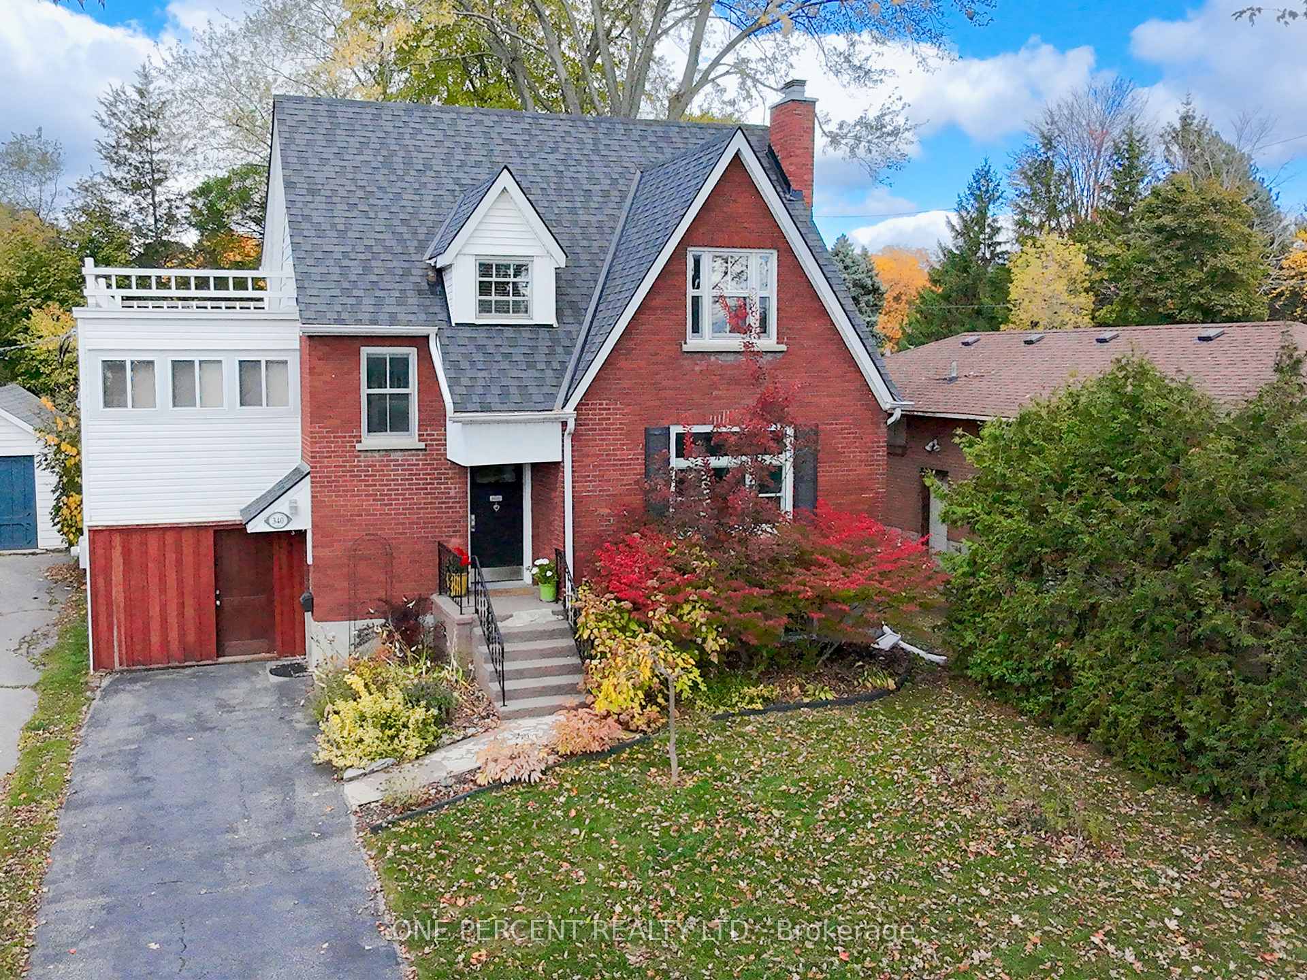
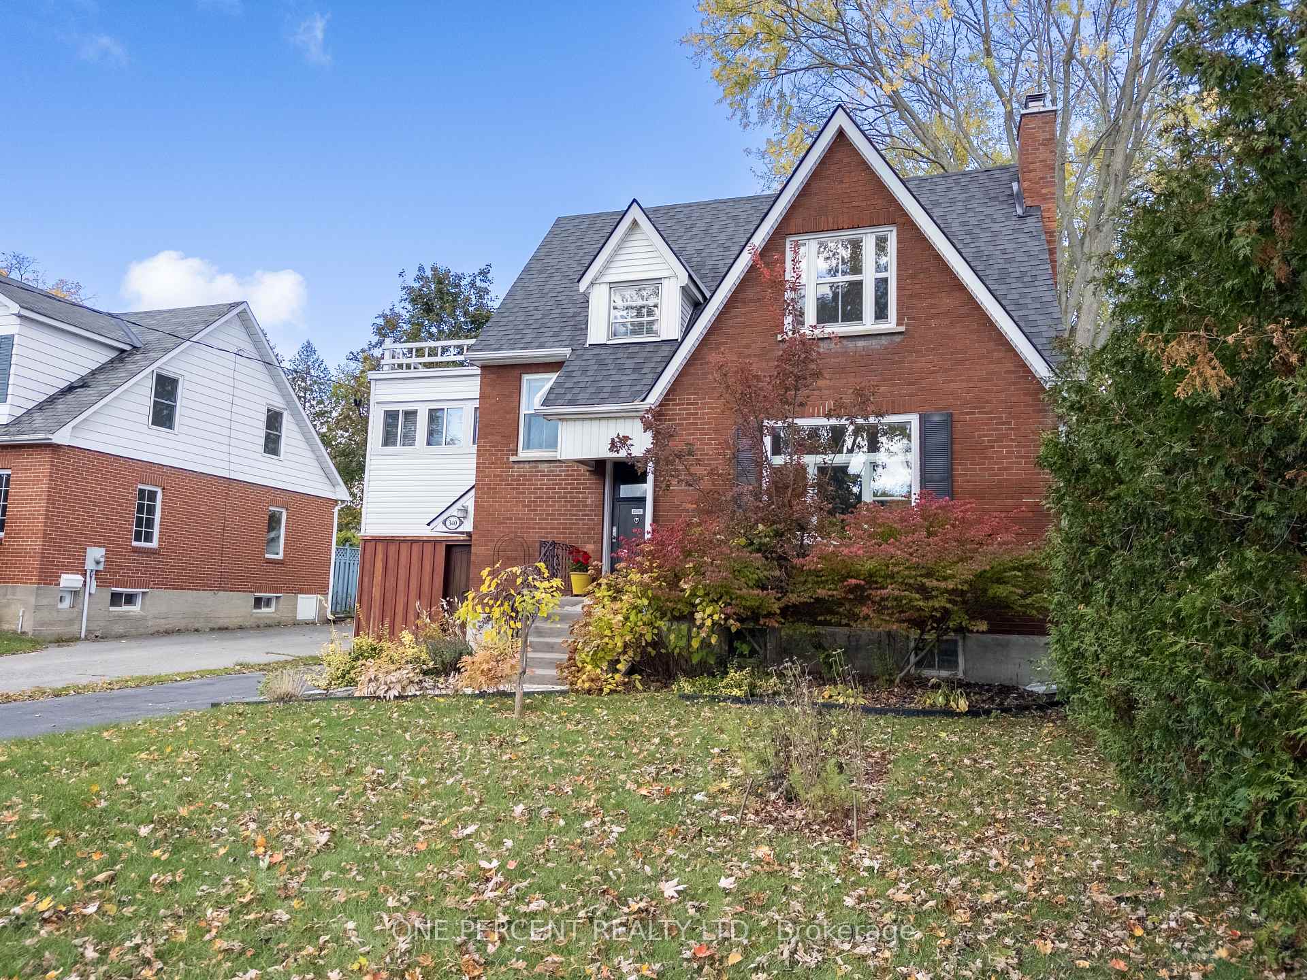
Located in Belleville's Old East Hill neighbourhood, this charming 4-bedroom, 2-bath home combines character, comfort, and thoughtful updates throughout. Step inside to a bright open-concept living and dining area, featuring crown moulding and a natural gas fireplace that adds warmth and charm. The updated kitchen includes new countertops, flooring, sink, gas stove and an opening to the dining room, creating a fresh and functional space for everyday living. Enjoy outdoor living off the kitchen and dining area with a spacious, well-supported deck surrounded by mature trees for privacy. Upstairs, a versatile second-floor room can serve as a bedroom, office, or studio and features its own ensuite, while the third floor offers three good-sized bedrooms and a full bathroom with a tiled tub surround. The basement provides excellent utility space with laundry, an on-demand hot water heater (owned), ERV/HRV system, furnace (approximately 10 years old), and an updated electrical panel (2023). Roof shingles (2016) and additional upgrades include electrical, plumbing, and an insulated garage currently used for storage but could be returned to use as a garage. Beautiful hardwood flooring runs throughout, tying the home together with timeless appeal. Situated close to parks, schools, and all amenities, this well-cared-for home offers the perfect blend of classic East Hill charm and modern convenience.
Facts & features
Ask about this home
A HOMEH agent will answer your questions about this home.
Rooms
9 rooms · 2 bathrooms
- Kitchen10′8″ × 13′1″140 sq.ft.
- Dining room15′5″ × 10′2″157 sq.ft.
- Living room15′5″ × 16′11″261 sq.ft.
- Bedroom9′11″ × 13′1″130 sq.ft.
- Bathroom9′11″ × 5′4″53 sq.ft.
- Bedroom10′7″ × 10′5″110 sq.ft.
- Bedroom13′4″ × 13′3″177 sq.ft.
- Bedroom12′4″ × 13′6″166 sq.ft.
- Bathroom7′5″ × 6′45 sq.ft.
Around this home
Schools nearby
School rating, out of 10.
Listing details
Helpful tools
Your HOMEH agent
"Priced 2% under our estimate. I would see it this week."
Ask HOMEH about this home
Price, neighbourhood, monthly cost. Ask anything.
HOMEH Intelligent Agent is an AI, not a licensed representative. Check anything important with your agent.