
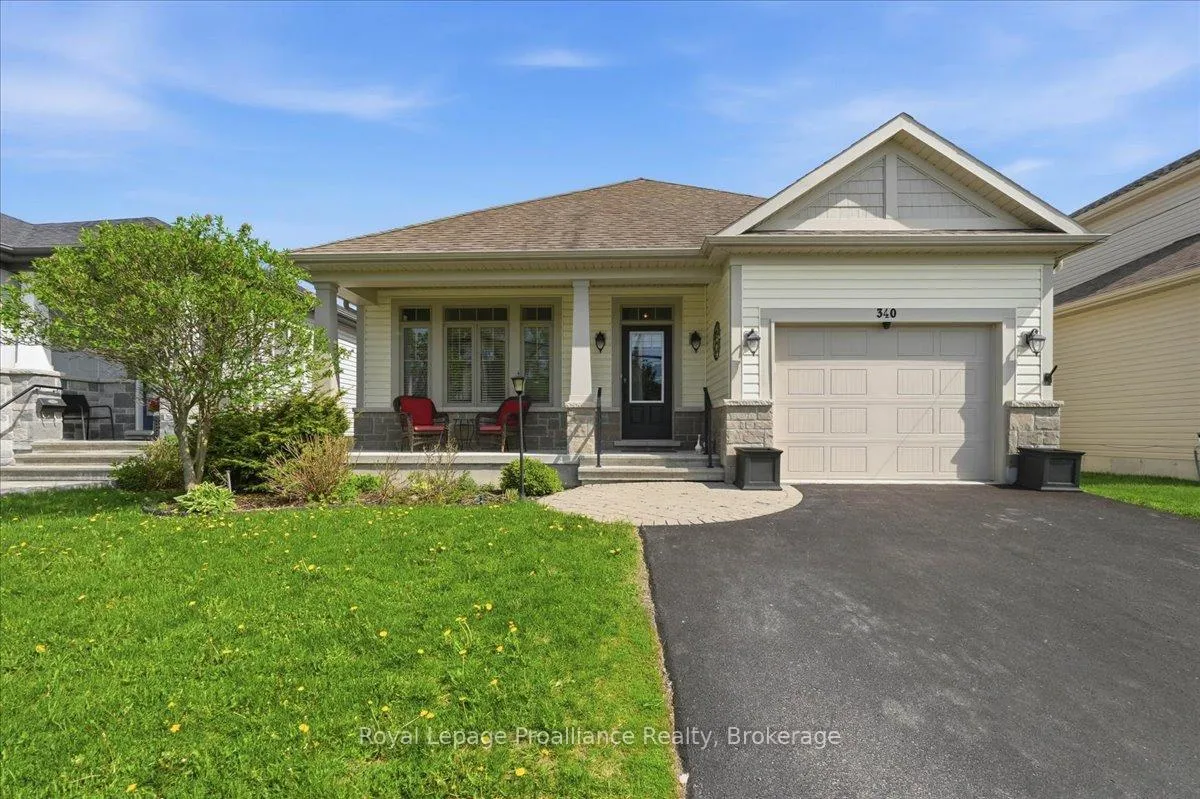
340 Cannifton Road N
Belleville (Thurlow Ward)340 Cannifton Road N
Belleville (Thurlow Ward)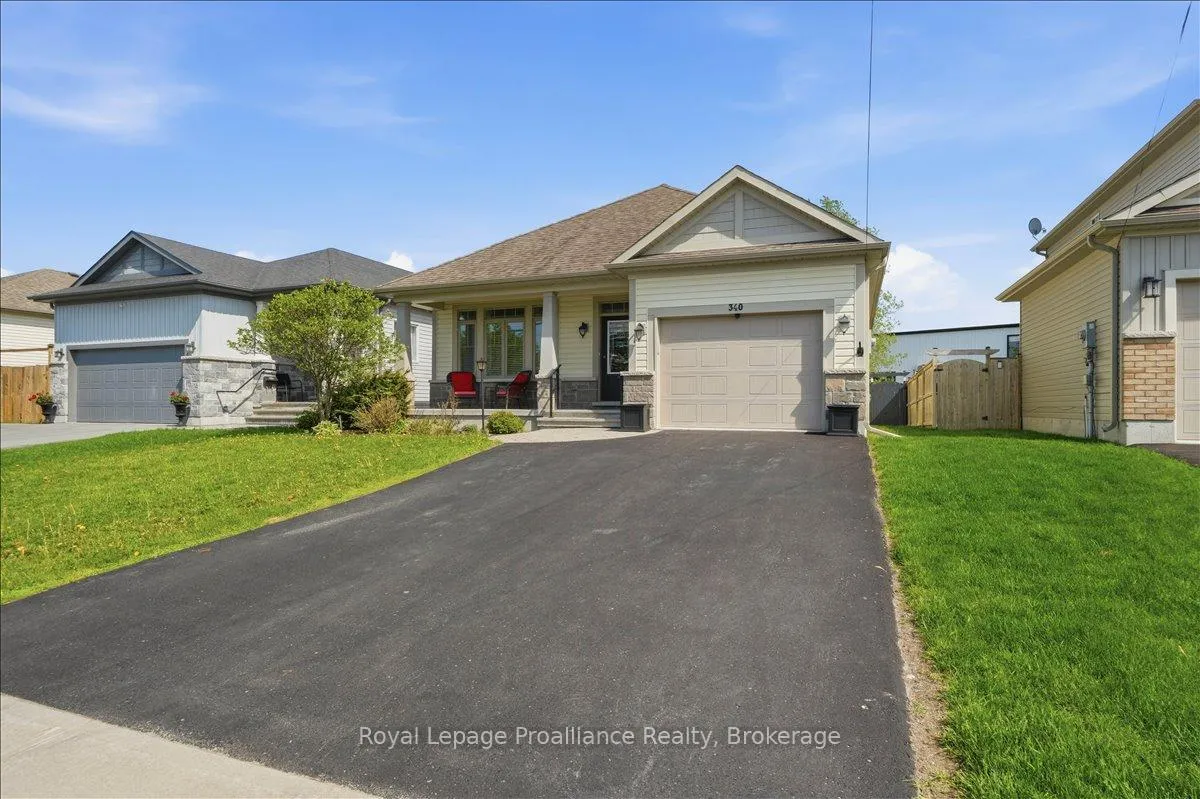
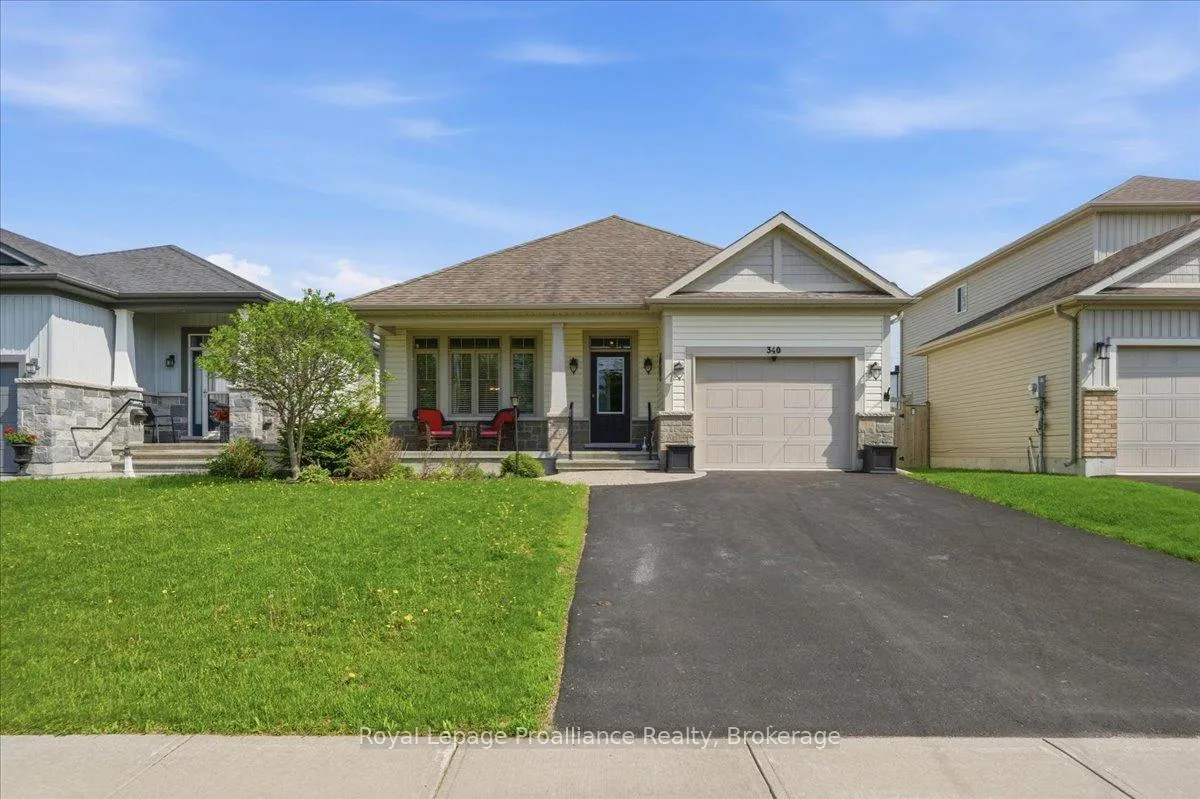
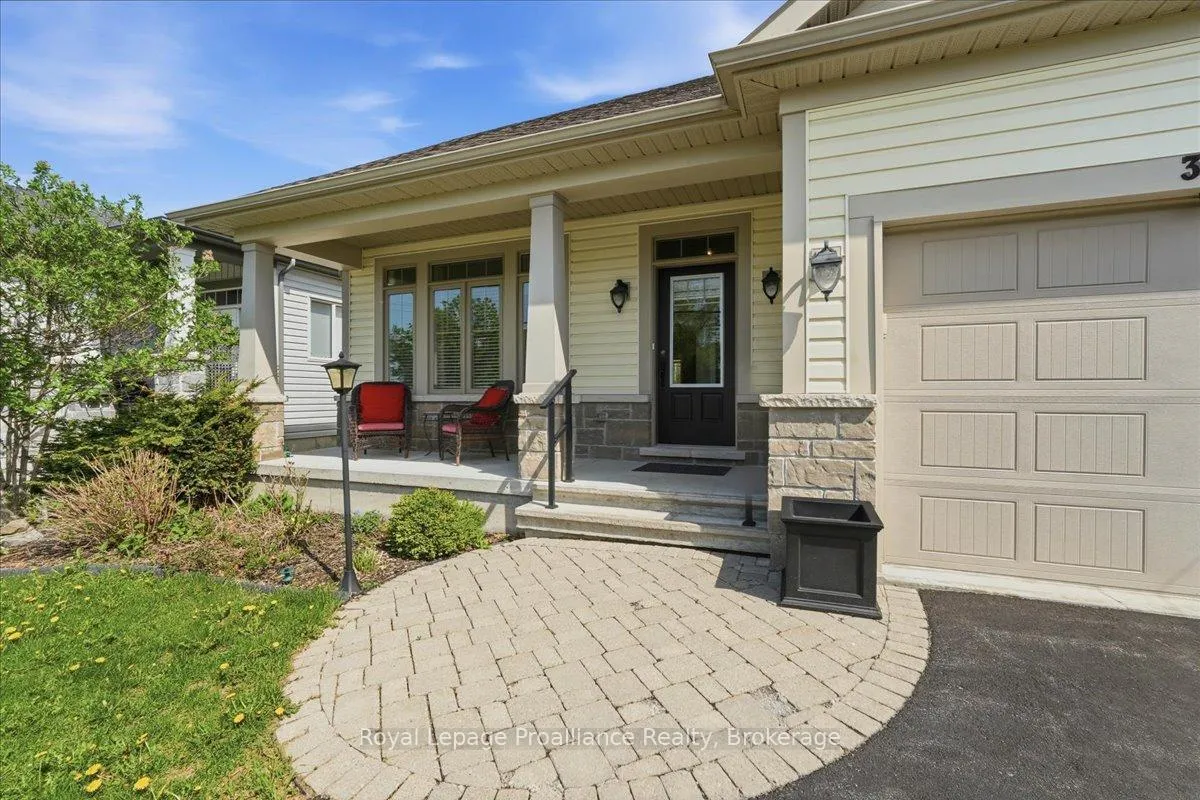
 See all 39 photos
Property history

This listing has ended. It is no longer available.
Property not available for sale or for rent.
About this home
340 Cannifton Road N, Belleville
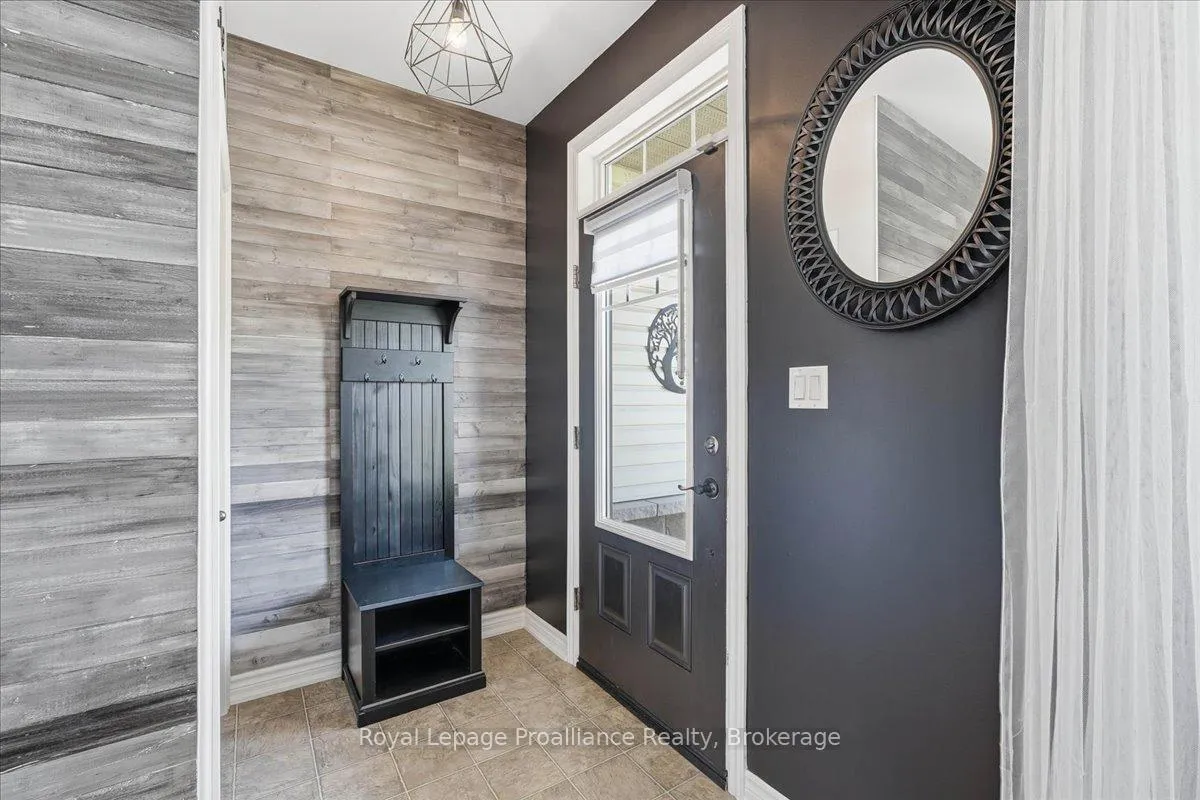
Some homes just feel easy the second you walk through the door-and 340 Cannifton Road North is exactly that kind of place. This welcoming 3 bedroom, 2 bathroom bungalow offers comfortable living, a practical layout, and the kind of potential buyers get excited about. Whether you're buying your very first home, looking to simplify life with main-floor living, or searching for a property you can truly make your own, this one deserves a spot at the top of your list. Step inside to a bright open-concept layout featuring gorgeous hardwood floors, granite countertops, stainless steel appliances, and the kind of flow that makes everyday living feel effortless. The spacious primary bedroom comes complete with a walk-in closet and a stunning new walk-in shower that feels straight out of a spa day you didn't have to leave home for. Out back? That's where this property really shows off. Enjoy no neighbours behind you while relaxing in the beautiful gazebo perched on a massive 16 x 24 ft deck - the ultimate setup for morning coffees, late-night chats, or pretending you're on vacation without ever packing a suitcase. Then there's the unfinished basement.. aka the blank canvas every buyer dreams about. Home gym? Massive rec room? Movie nights? Workshop? Extra bedrooms down the road? The possibilities are endless. Located in Belleville's desirable north end, you're minutes from shopping, schools, restaurants, parks, and easy access to highway 401. It's convenient without feeling chaotic-the sweet spot buyers are always looking for. Whether you're upsizing, downsizing, or just tired of scrolling past homes with zero personality... this one delivers the charm, the updates, and the lifestyle all in one unforgettable package. Don't miss your chance to make it yours.
Facts & features
Ask about this home
A HOMEH agent will answer your questions about this home.
Rooms
7 rooms · 2 bathrooms
- Kitchen12′2″ × 10′11″133 sq.ft.
- Living room19′2″ × 15′6″297 sq.ft.
- Primary bedroom15′7″ × 11′3″175 sq.ft.
- Bedroom11′7″ × 10′115 sq.ft.
- Dining room15′2″ × 10′8″161 sq.ft.
- Bedroom11′7″ × 9′6″110 sq.ft.
- Laundry11′7″ × 5′10″67 sq.ft.
Around this home
Schools nearby
School rating, out of 10.
Listing details
Helpful tools
Your HOMEH agent
"Priced 14% over our estimate. I would see it this week."
Ask HOMEH about this home
Price, neighbourhood, monthly cost. Ask anything.
HOMEH Intelligent Agent is an AI, not a licensed representative. Check anything important with your agent.