
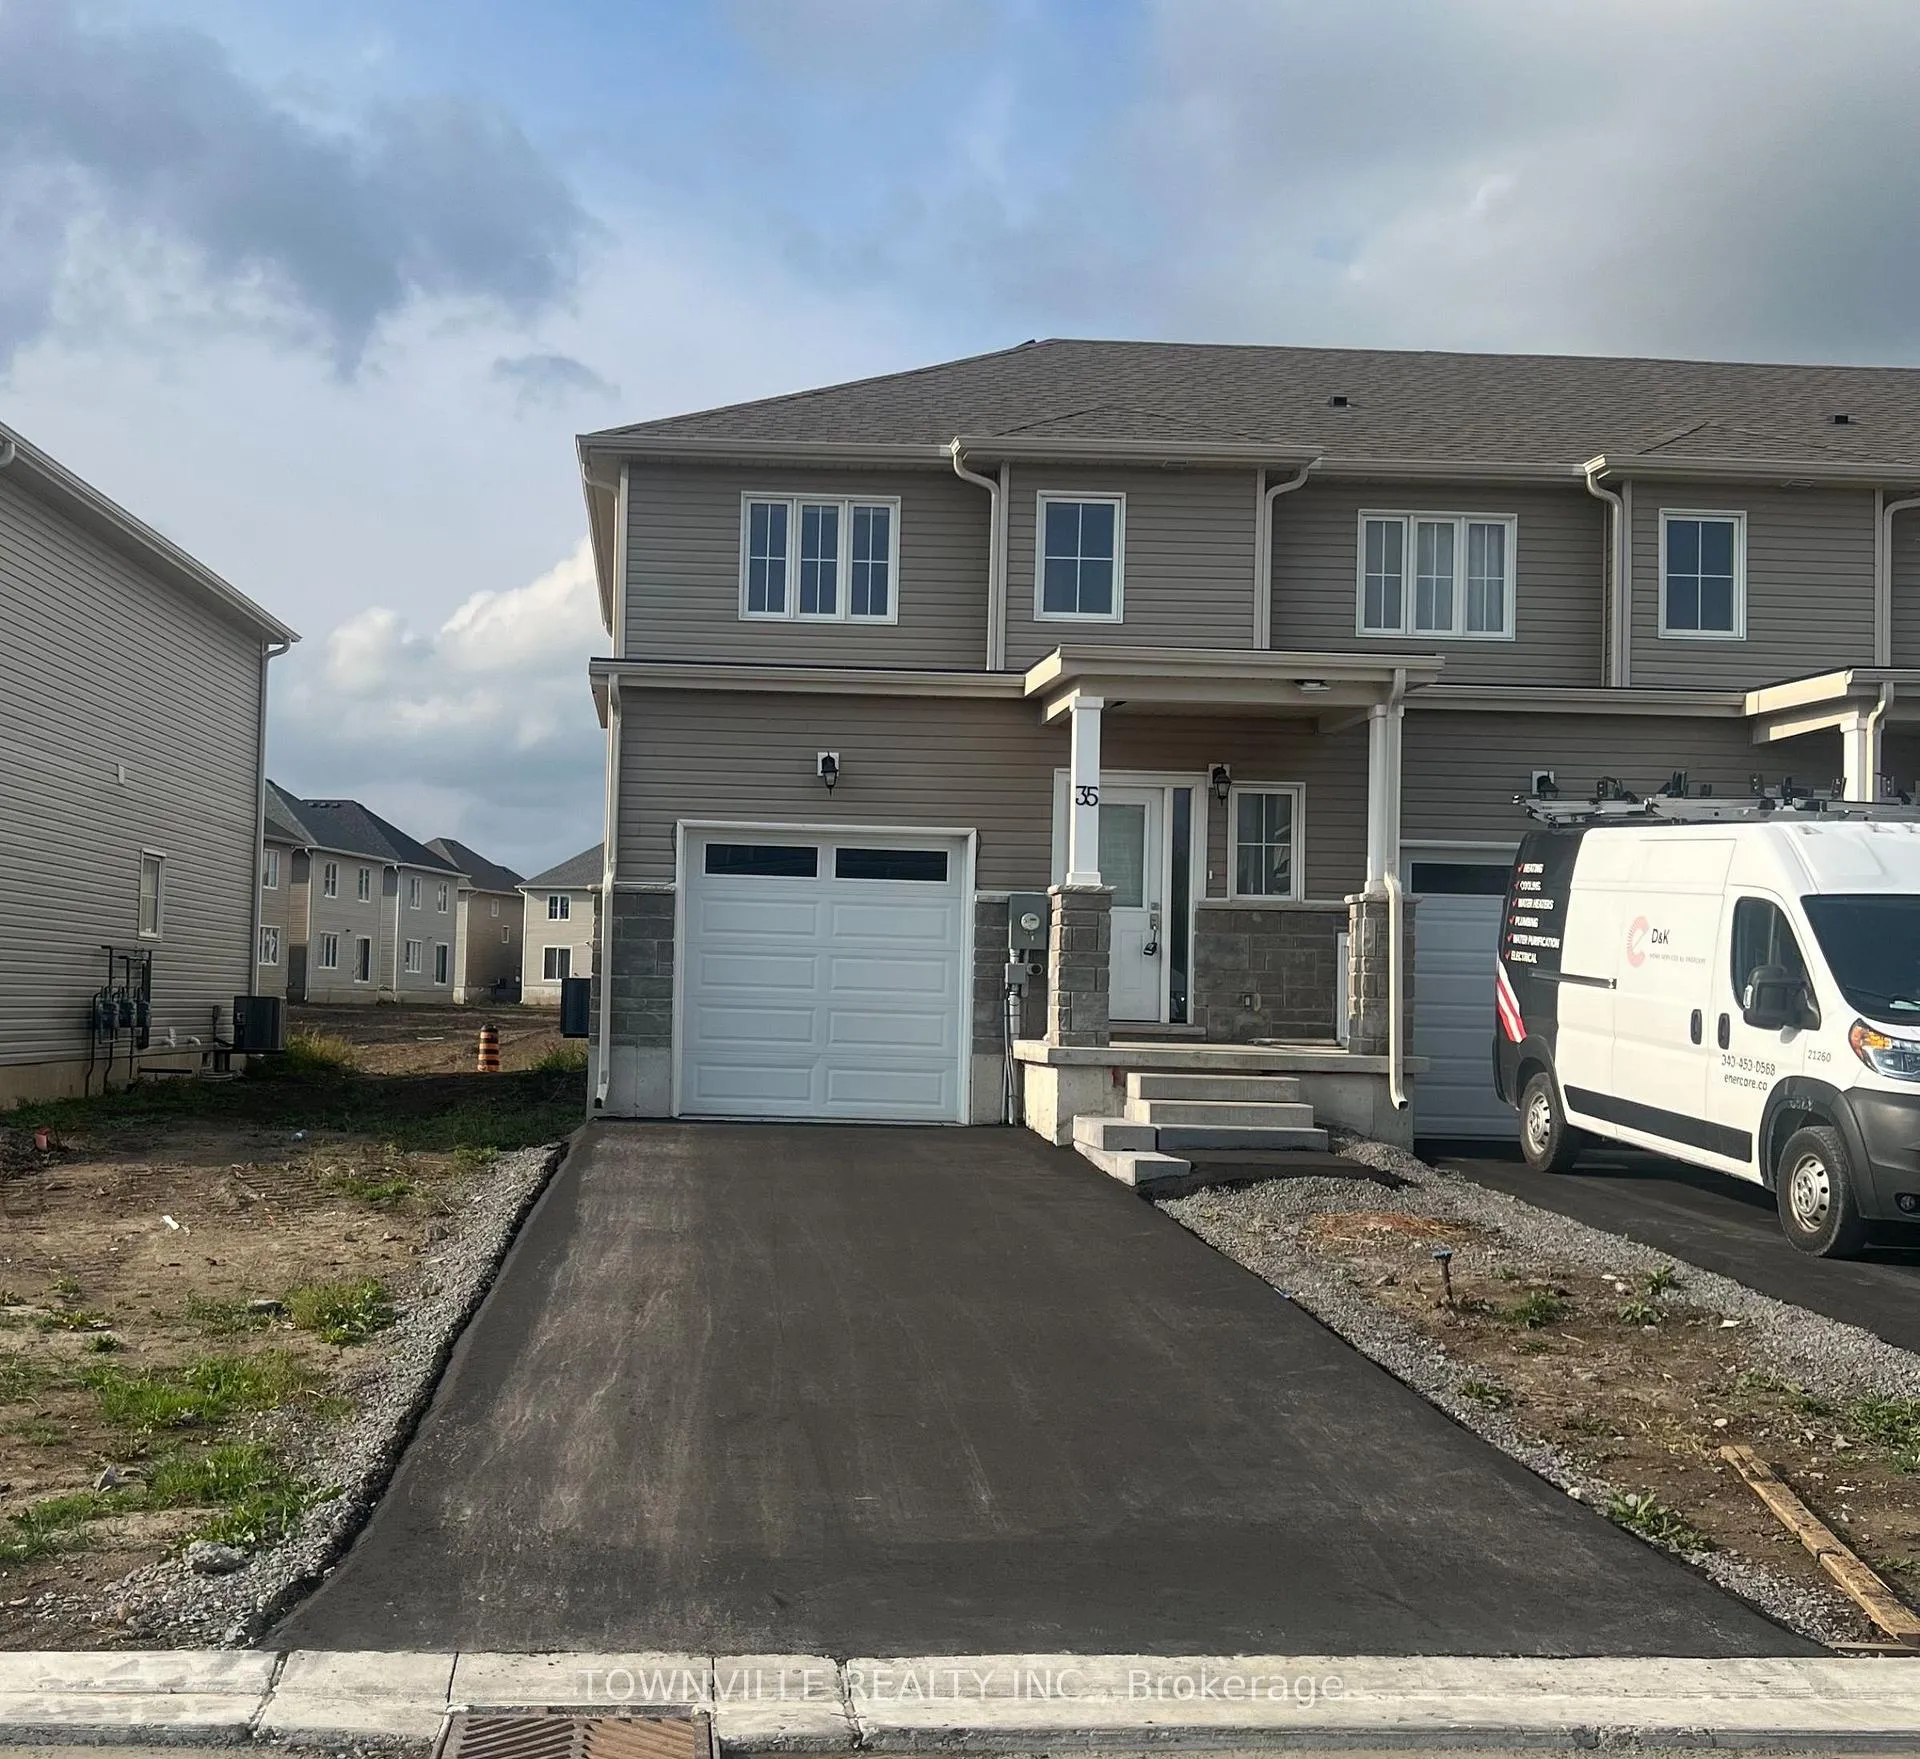
35 Lincoln Drive
Belleville (Belleville Ward)35 Lincoln Drive
Belleville (Belleville Ward)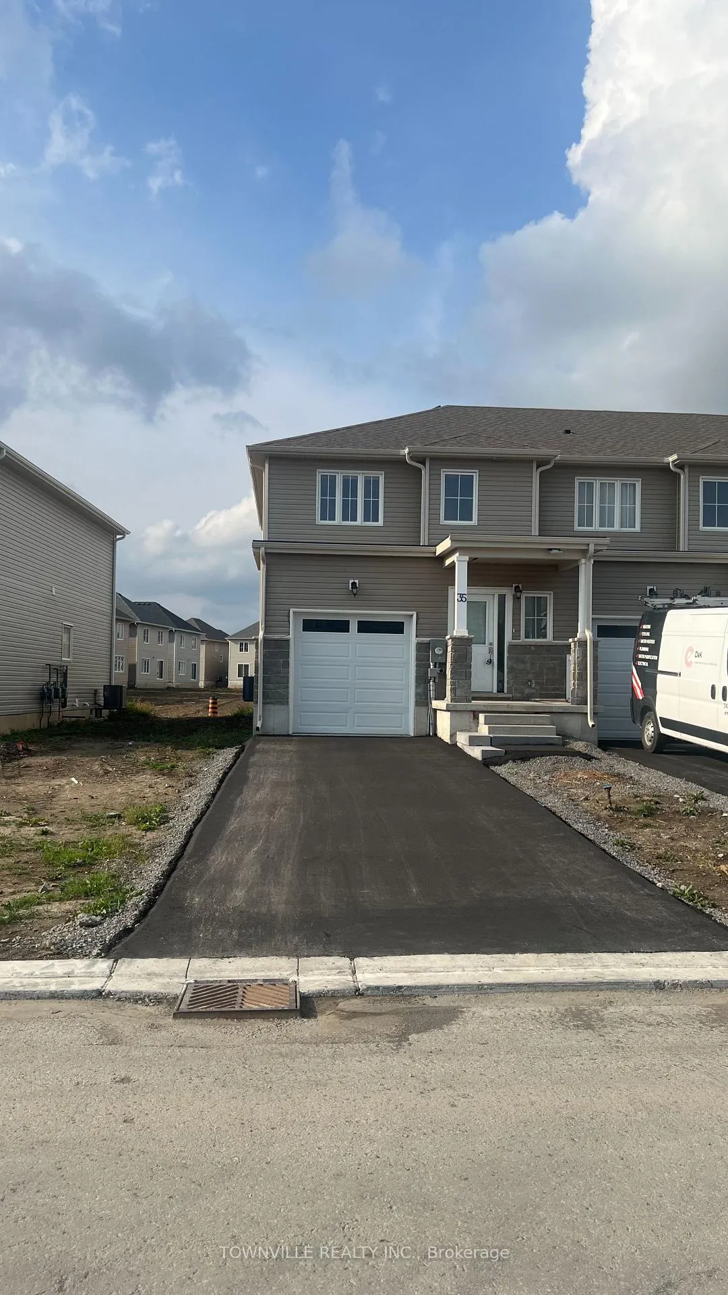
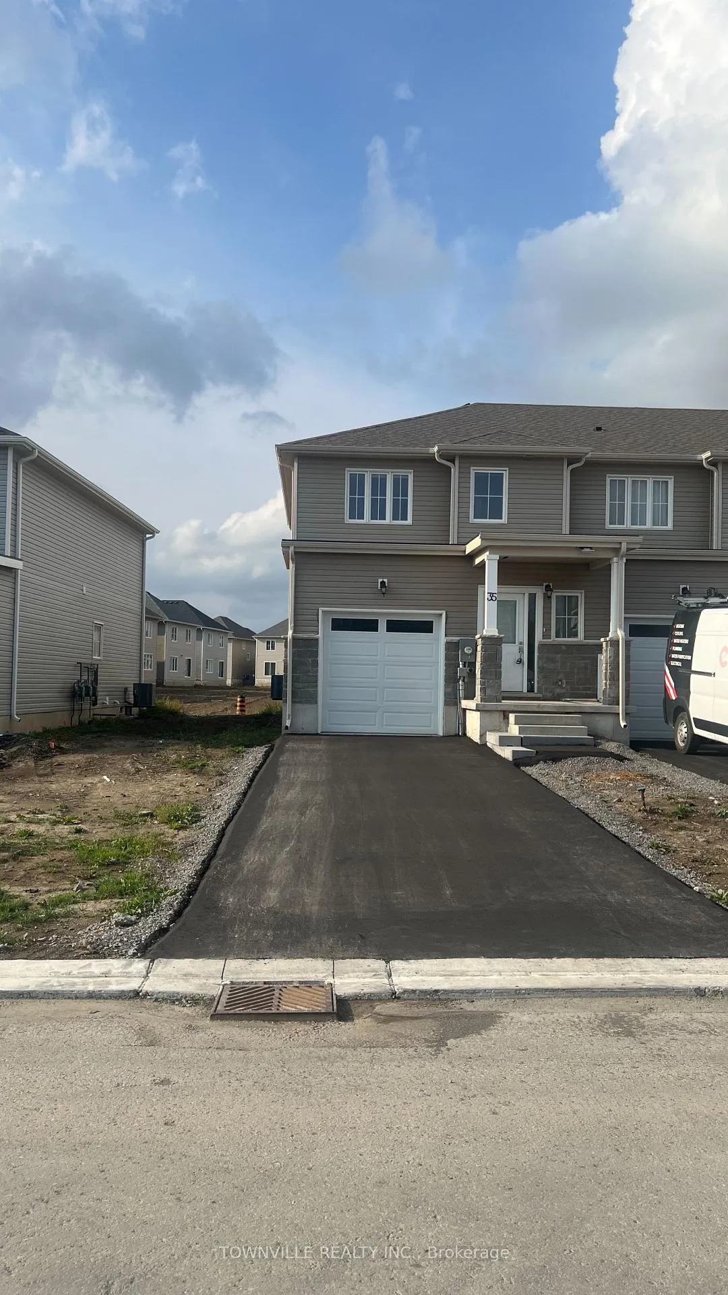
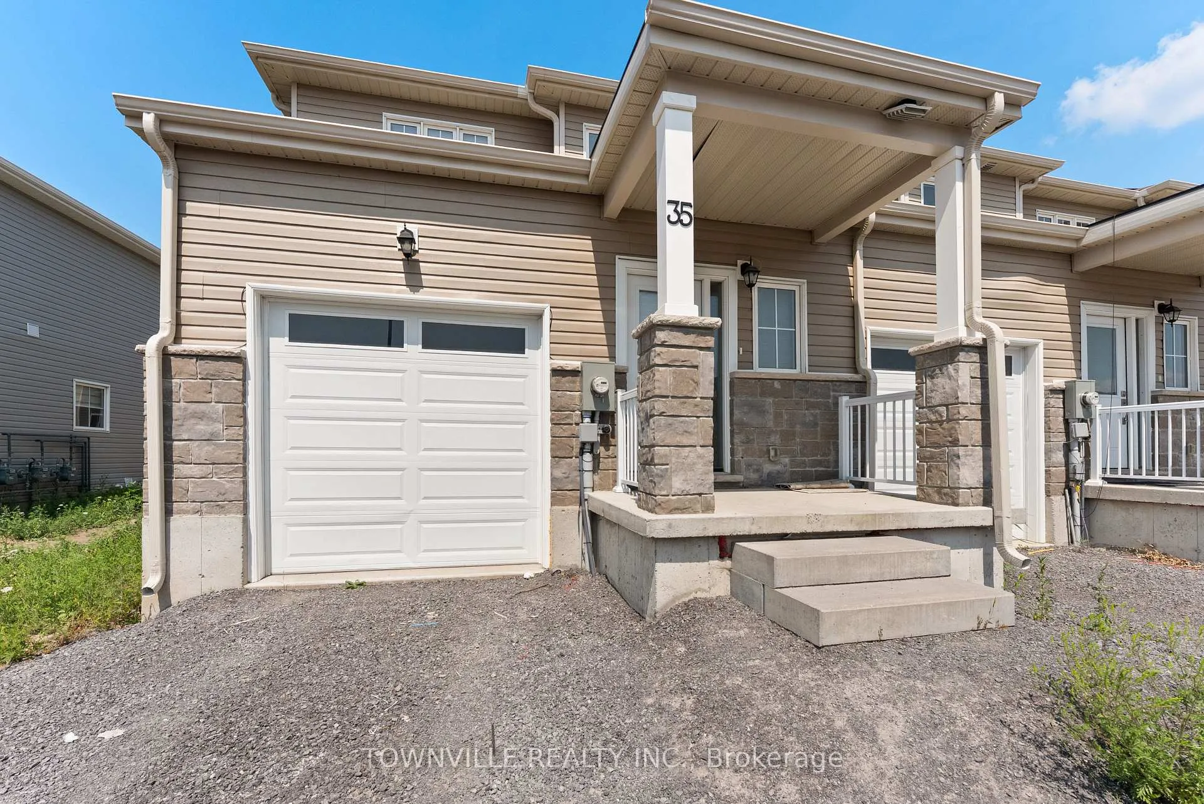
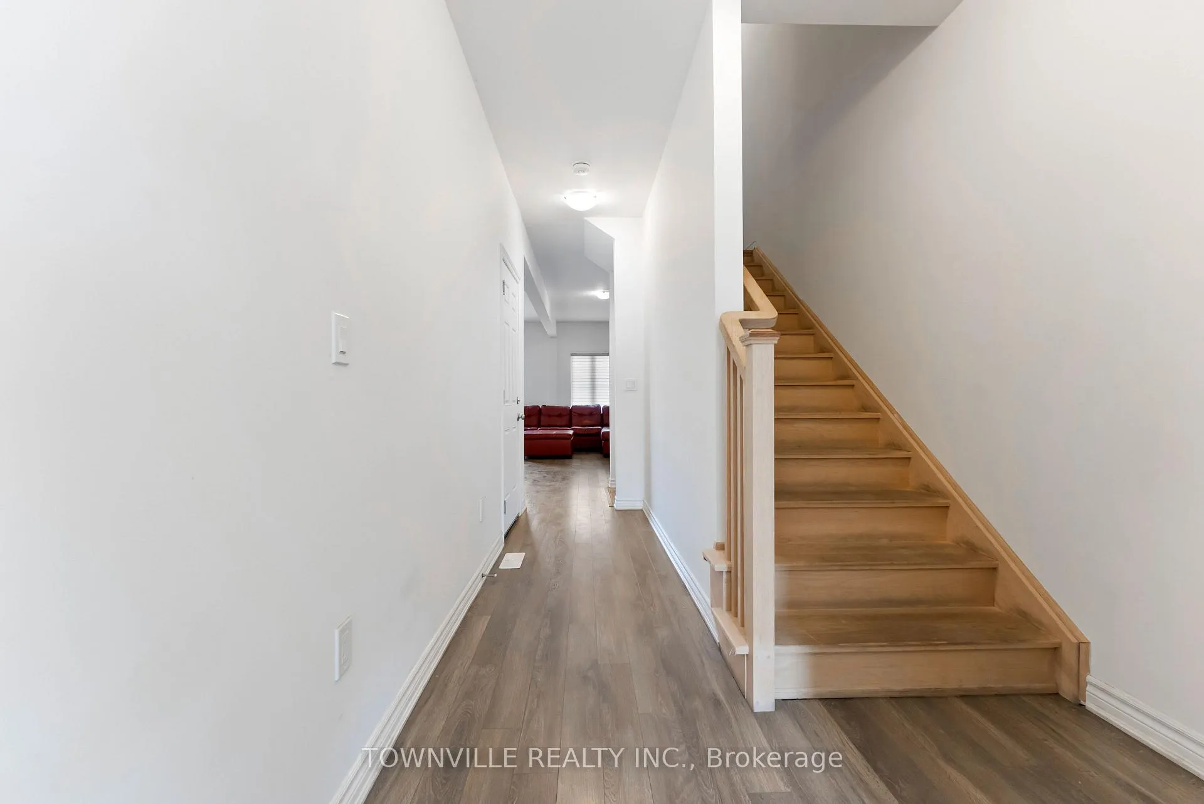 See all 42 photos
Property history

This listing has ended. It is no longer available.
Property not available for sale or for rent.
Ask about this home
A HOMEH agent will answer your questions about this home.Ask HOMEH
About this home
First Time Home Buyers or Investors, This beautiful townhouse is minutes from Belleville General Hospital, Downtown and major stores this townhouse have a three way access to Toronto via HWY 401, Train and lake, In the approximate middle of three Major Canadian Cities Including Toronto, Ottawa and Montreal, Close to City-owned lake Access to Launch your Boat into Beautiful and Clam waters of Lake Ontario, this Freehold End Unit with Private Driveway Townhouse 3-Bedroom, 2.5-Bathroom with Master Ensuite & Upstairs Laundry, Smooth Ceiling Throughout, one-year-old offers a bright and contemporary living space, featuring three spacious bedrooms and 2.5 well-appointed bathrooms. Modern finishes and thoughtful details make this home perfect for those seeking comfort and convenience. The main bedroom includes a private ensuite bathroom, providing a tranquil retreat with modern fixtures and finishes. Upstairs Laundry: Enjoy the convenience of an upstairs laundry area, making laundry chores easier to manage and more accessible. No Carpet: The home features easy-to-maintain flooring throughout, enhancing the modern aesthetic and cleanliness. Stainless Steel Appliances: The kitchen is equipped with high-quality stainless steel appliances, including a refrigerator, stove, and dishwasher, ensuring both functionality and style. Natural Light: Large windows throughout the home provide abundant natural light, creating a bright, airy atmosphere in every room. Garage Access & Parking: Convenient access to a garage and additional parking space on the driveway. This townhouse combines modern amenities with a comfortable living space, making it an ideal choice for those seeking a contemporary home.
Facts & features
Ask about this home
A HOMEH agent will answer your questions about this home.
Rooms
8 rooms · 3 bathrooms
- Kitchen11′5″ × 10′114 sq.ft.
- Dining room8′ × 7′1″57 sq.ft.
- Living room19′6″ × 10′195 sq.ft.
- Powder room6′5″ × 4′7″29 sq.ft.
- Primary bedroom11′10″ × 11′10″140 sq.ft.
- Bedroom 211′2″ × 9′9″109 sq.ft.
- Bedroom 310′2″ × 9′9″99 sq.ft.
- Laundry5′9″ × 3′11″23 sq.ft.
Around this home
Schools nearby
School rating, out of 10.
Listing details
Helpful tools
Your HOMEH agent
"Priced 9% over our estimate. I would see it this week."
Ask HOMEH about this home
Price, neighbourhood, monthly cost. Ask anything.
HOMEH Intelligent Agent is an AI, not a licensed representative. Check anything important with your agent.