
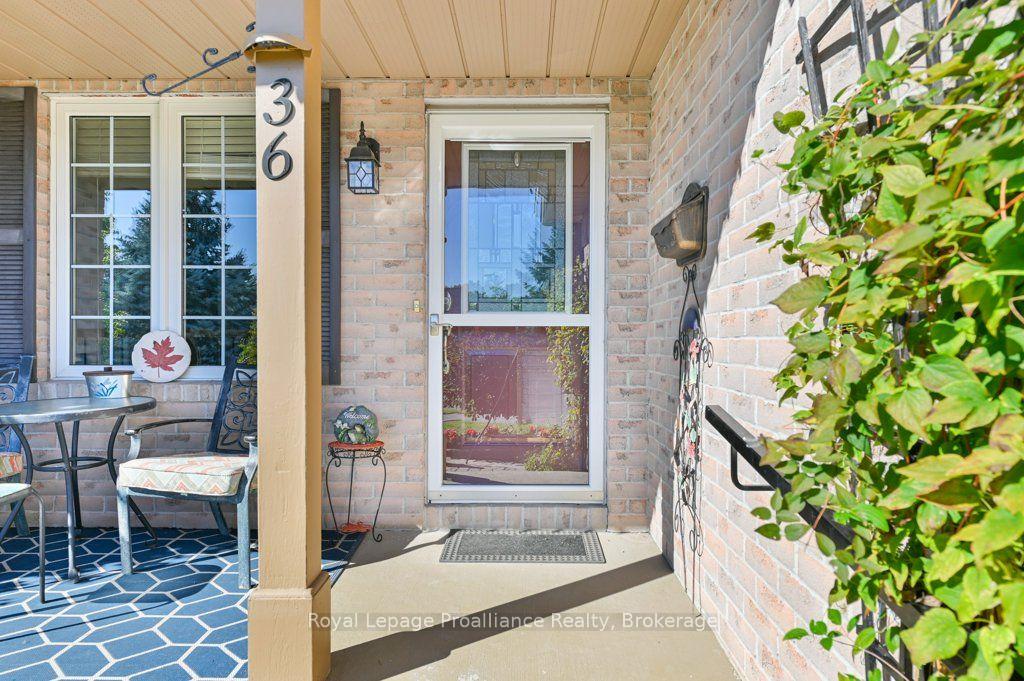
 See all 50 photos

Book a viewing
Ask HOMEH
About this home
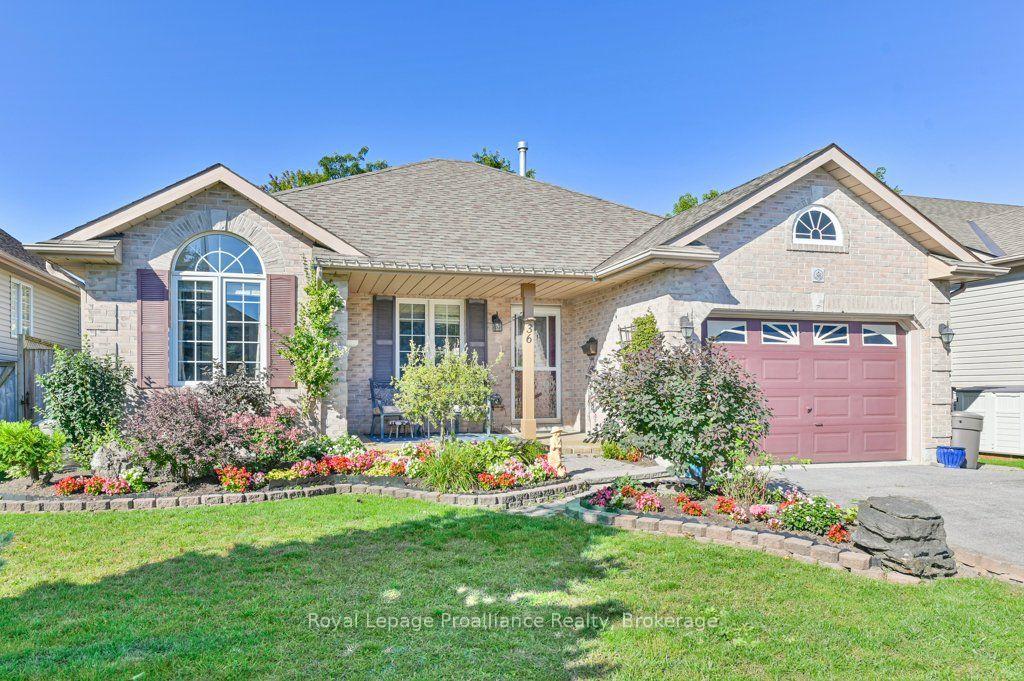
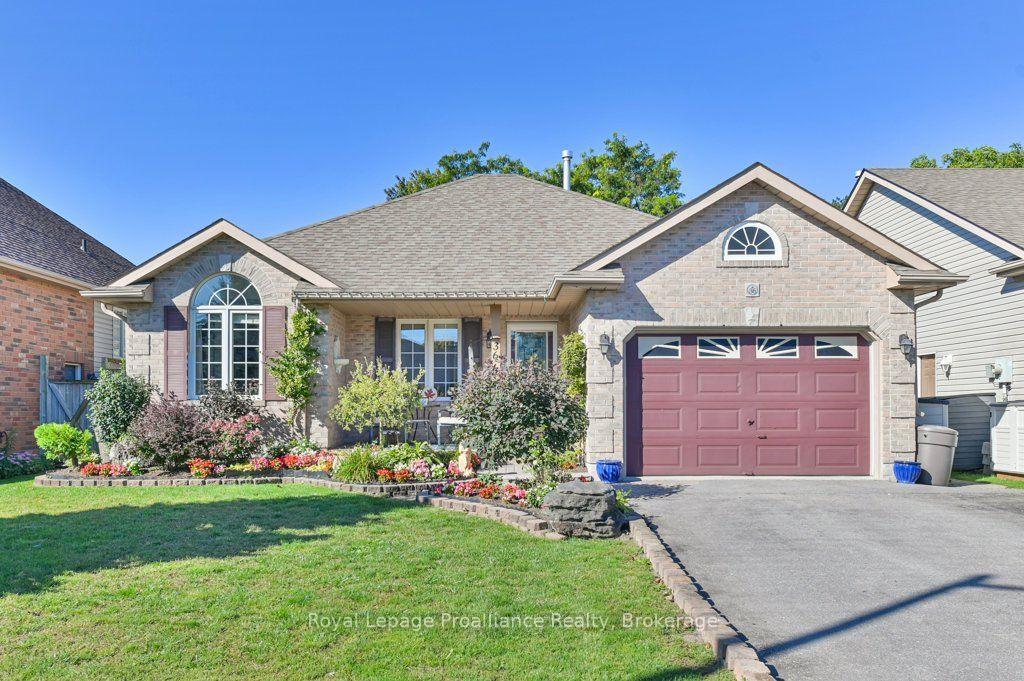
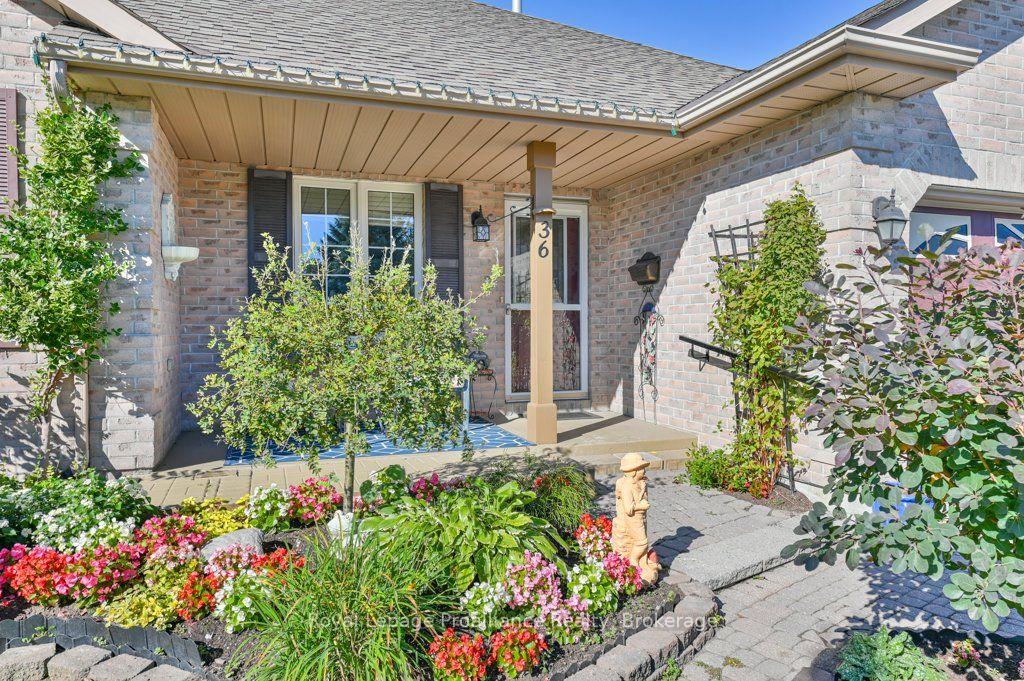
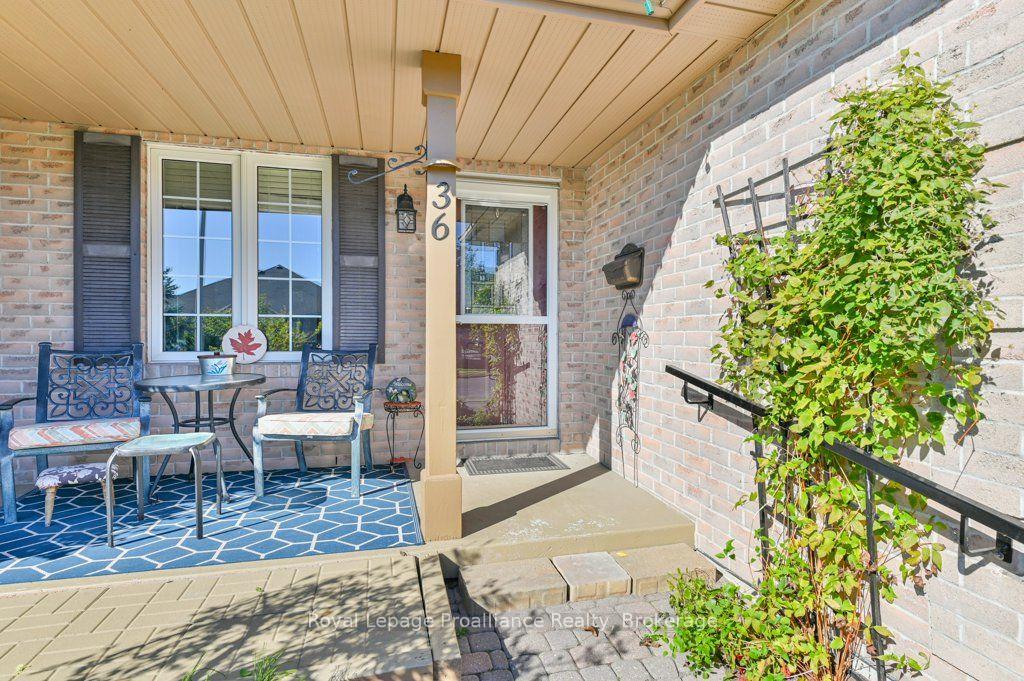
36 Heartwood Drive, Belleville
Move-in ready and thoughtfully laid out, this 2 bedroom up, 1 down, 2 bathroom bungalow sits in a fantastic central Belleville location with over 1,200 square feet of living space plus a full finished basement - room to spread out, host, or set up that home office or workout room you've been meaning to carve out. The heart of this home is the kitchen, flowing into a large four-season sunroom that works as a bright breakfast spot, reading nook, or extra living space year-round. Even better, it offers a panoramic view of the gorgeous gardens and private yard. From the living room, 12-foot patio doors open onto a fully fenced backyard backing onto green space - a rare find this close to town. A gated path off the yard connects directly to a walking trail, perfect for morning coffee walks or letting the dog stretch its legs without ever touching a sidewalk. Downstairs, the full finished basement with an additional bedroom, bathroom and office space adds serious flexibility. One-level living, private outdoor space, and a location that puts you minutes from everything Belleville has to offer.
Facts & features
Book a viewing
Rooms
13 rooms · 2 bathrooms
- Sunroom12′6″ × 10′5″130 sq.ft.
- Bathroom7′9″ × 9′70 sq.ft.
- Bedroom13′5″ × 9′1″121 sq.ft.
- Dining room9′4″ × 10′11″101 sq.ft.
- Primary bedroom15′ × 13′10″207 sq.ft.
- Living room17′9″ × 12′11″228 sq.ft.
- Kitchen11′10″ × 12′7″149 sq.ft.
- Bedroom11′10″ × 14′2″168 sq.ft.
- Bathroom8′1″ × 5′1″41 sq.ft.
- Recreation26′8″ × 25′1″669 sq.ft.
- Utility room11′9″ × 6′8″79 sq.ft.
- Office9′10″ × 12′11″127 sq.ft.
- Cold room/cantina13′5″ × 4′9″64 sq.ft.
Around this home
Schools nearby
School rating, out of 10.
Listing details
Helpful tools
Your HOMEH agent
"Priced 35% over our estimate. I would see it this week."
Ask HOMEH about this home
Price, neighbourhood, monthly cost. Ask anything.
HOMEH Intelligent Agent is an AI, not a licensed representative. Check anything important with your agent.