
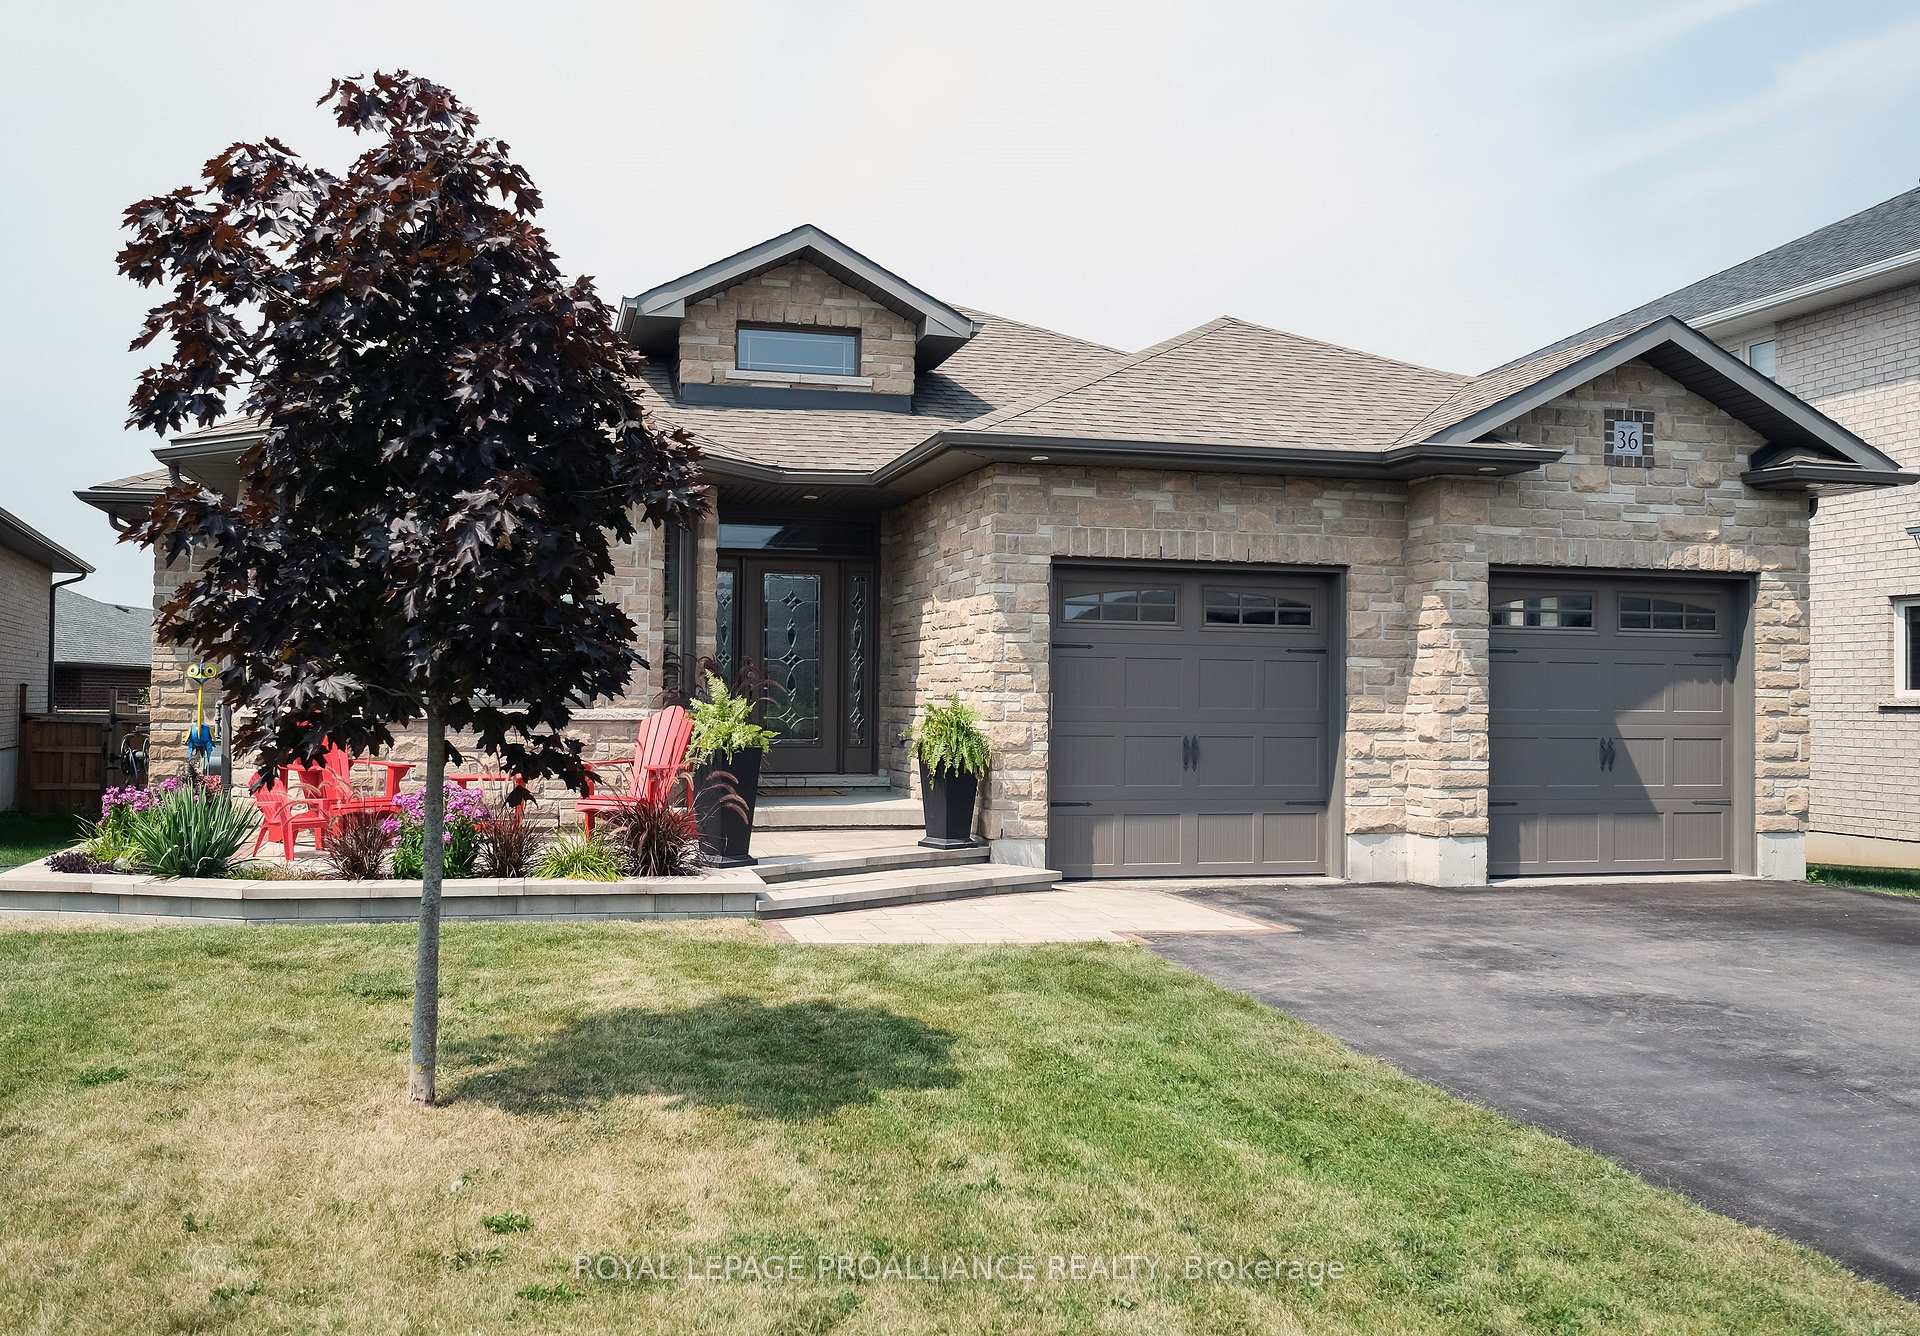
36 Vertis Court
Belleville (Thurlow Ward)36 Vertis Court
Belleville (Thurlow Ward)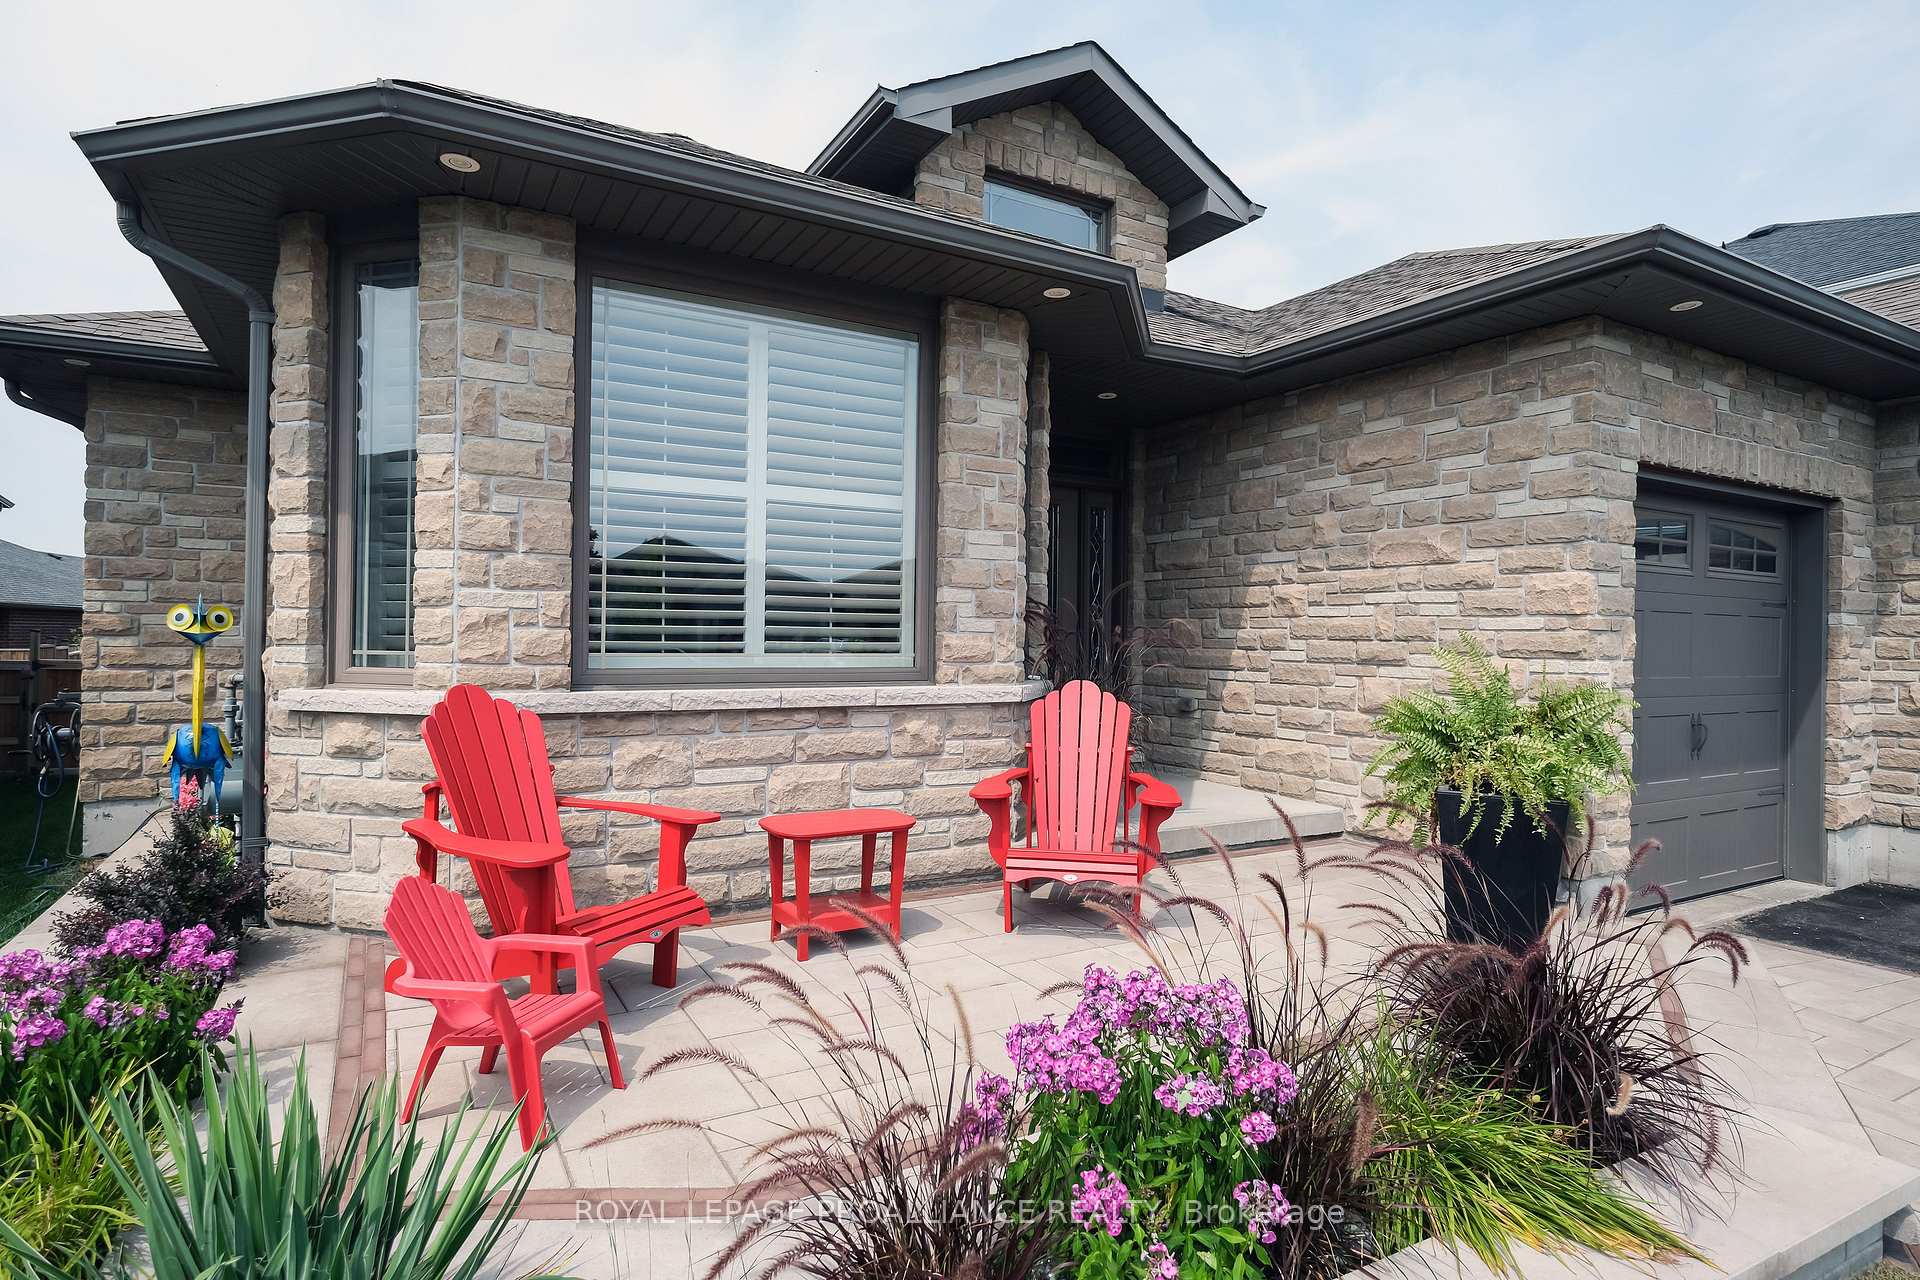

 See all 40 photos
Property history

This listing has ended. It is no longer available.
Property not available for sale or for rent.
Ask about this home
A HOMEH agent will answer your questions about this home.Ask HOMEH
About this home
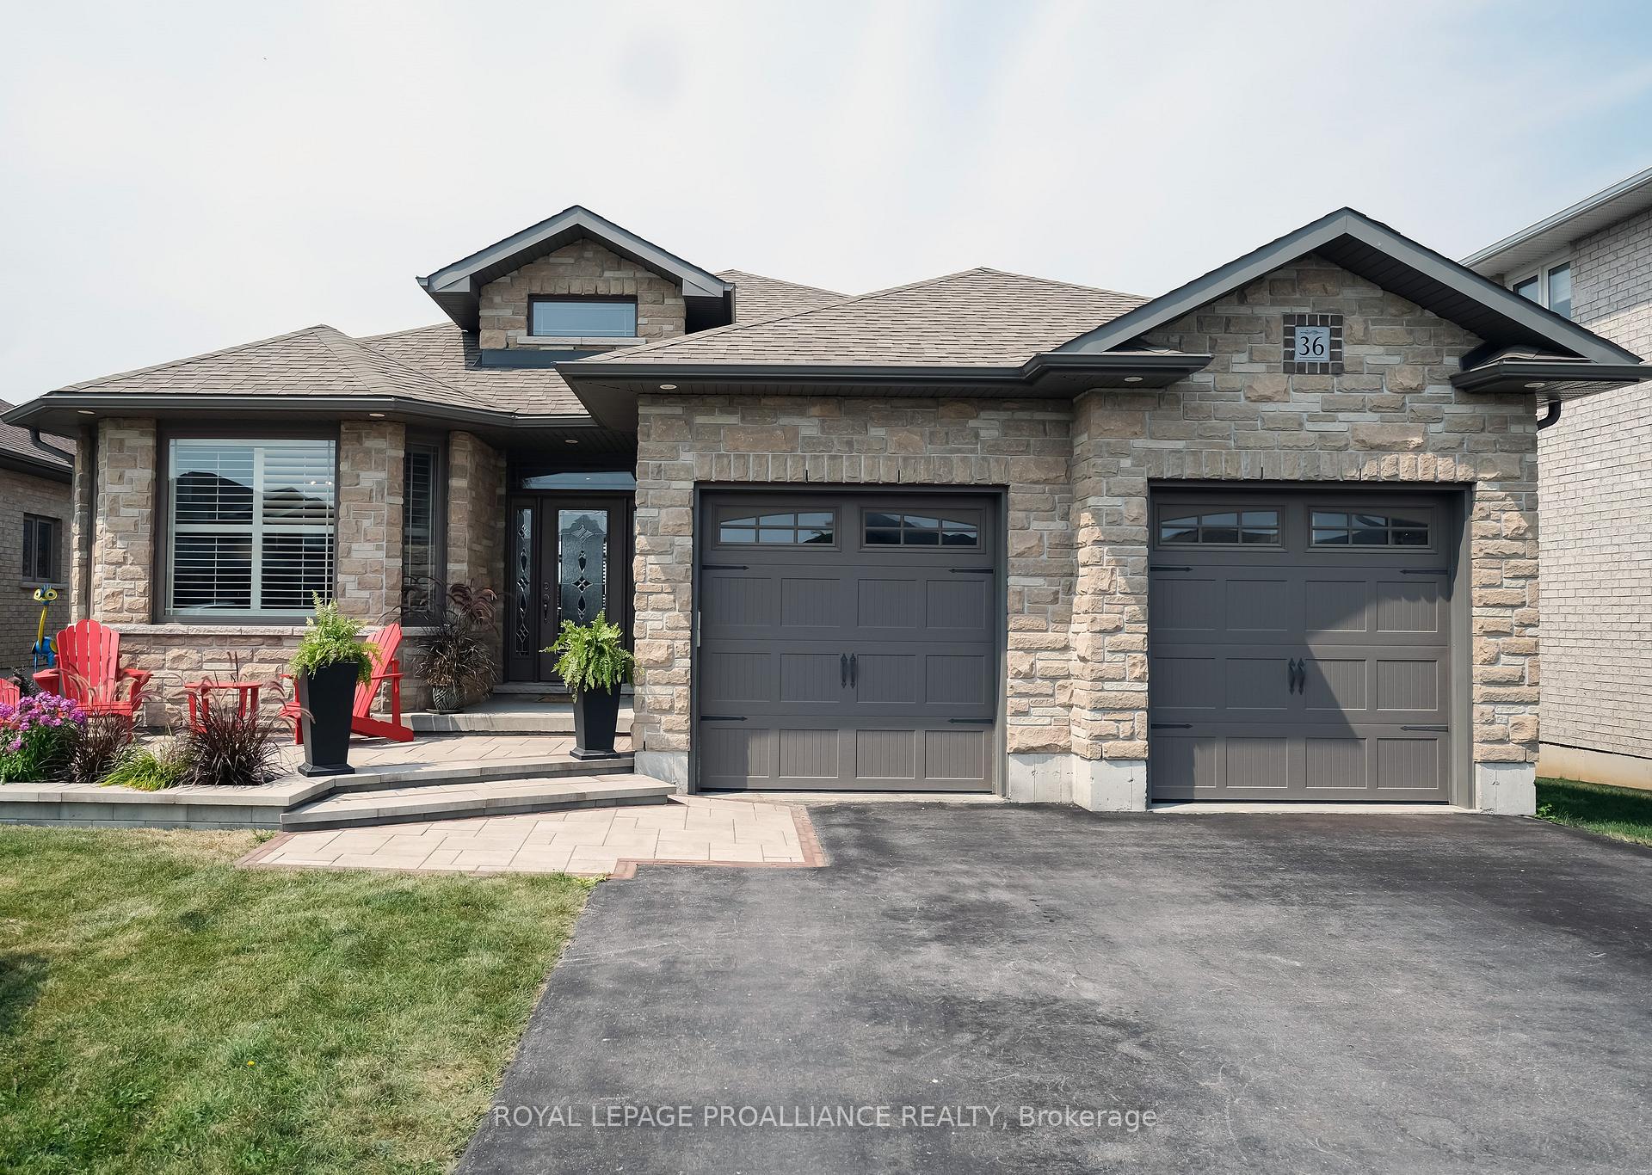
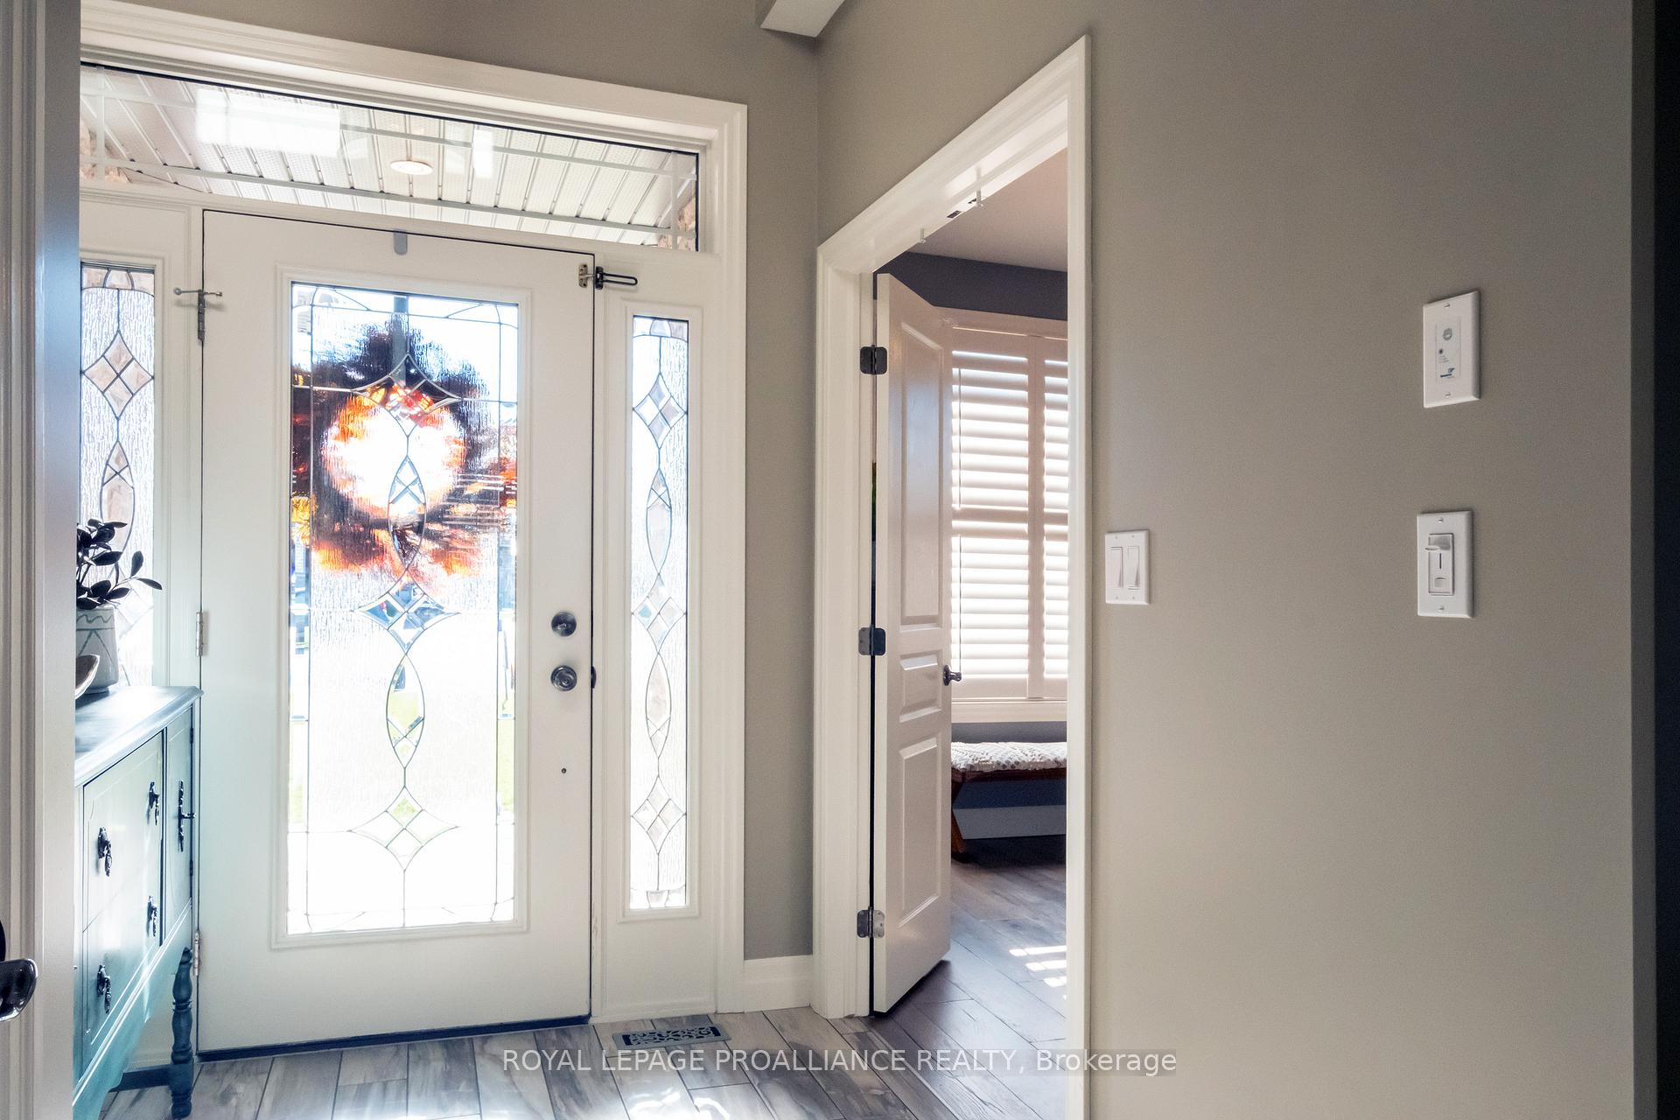
Welcome to this sprawling Brick and Stone, Staikos built bungalow, in the very sought after Canniff Mills Estates. This beautifully designed home is tucked in at the end of the Cul-De-Sac in a very family friendly and quiet community. This open concept home is truly meant to be lived in and entertained in, being approximately 1910 square feet on the main floor. As you enter this four bedroom, three bath home from the custom brick patio and garden, you are greeted with a fifteen foot vaulted ceiling and a breathtaking view through the main living area of this home. Families with young children will love the practicality and extra storage the expertly designed mudroom with custom built-in cabinetry provides. The rich tones of this home feels welcoming and warm, yet still airy and bright with the large expanse of windows with custom California Shutters. The beautiful kitchen with soft close Chocolate Cabinets and Quartz countertops boasts an oversized bar height peninsula with seating for four, and a very large walk-in pantry. This main floor is an entertainers' dream, with the ability to host large gatherings with full views of the Great room, Dining room, Kitchen, and out onto the partially covered back deck with fully fenced in backyard. On this floor, there are three bedrooms,, the office, the main bath, and the master suite with walk-in closet featuring custom built-in cabinetry and a five piece en-suite. Downstairs, the basement is finished with a very large family room meant for movie nights, a fantastic games and play room, and an extra-long wet bar with seating for six. This basement also has a fourth bedroom, three piece bathroom, and an extremely large storage area with laundry. Don't miss the chance to make this dream home yours!
Facts & features
Ask about this home
A HOMEH agent will answer your questions about this home.
Rooms
12 rooms · 3 bathrooms
- Foyer14′9″ × 6′4″93 sq.ft.
- Mud room7′4″ × 9′7″70 sq.ft.
- Kitchen12′ × 10′11″131 sq.ft.
- Dining room9′8″ × 19′4″187 sq.ft.
- Great room14′ × 19′3″270 sq.ft.
- Office10′10″ × 10′5″113 sq.ft.
- Primary bedroom13′ × 13′10″180 sq.ft.
- Bedroom 210′10″ × 10′10″117 sq.ft.
- Bedroom 310′10″ × 10′10″117 sq.ft.
- Game room20′1″ × 21′422 sq.ft.
- Bedroom 414′6″ × 11′9″170 sq.ft.
- Family room20′3″ × 22′9″460 sq.ft.
Around this home
Listing details
Helpful tools
Your HOMEH agent
"I would see it this week."
Ask HOMEH about this home
Price, neighbourhood, monthly cost. Ask anything.
HOMEH Intelligent Agent is an AI, not a licensed representative. Check anything important with your agent.