
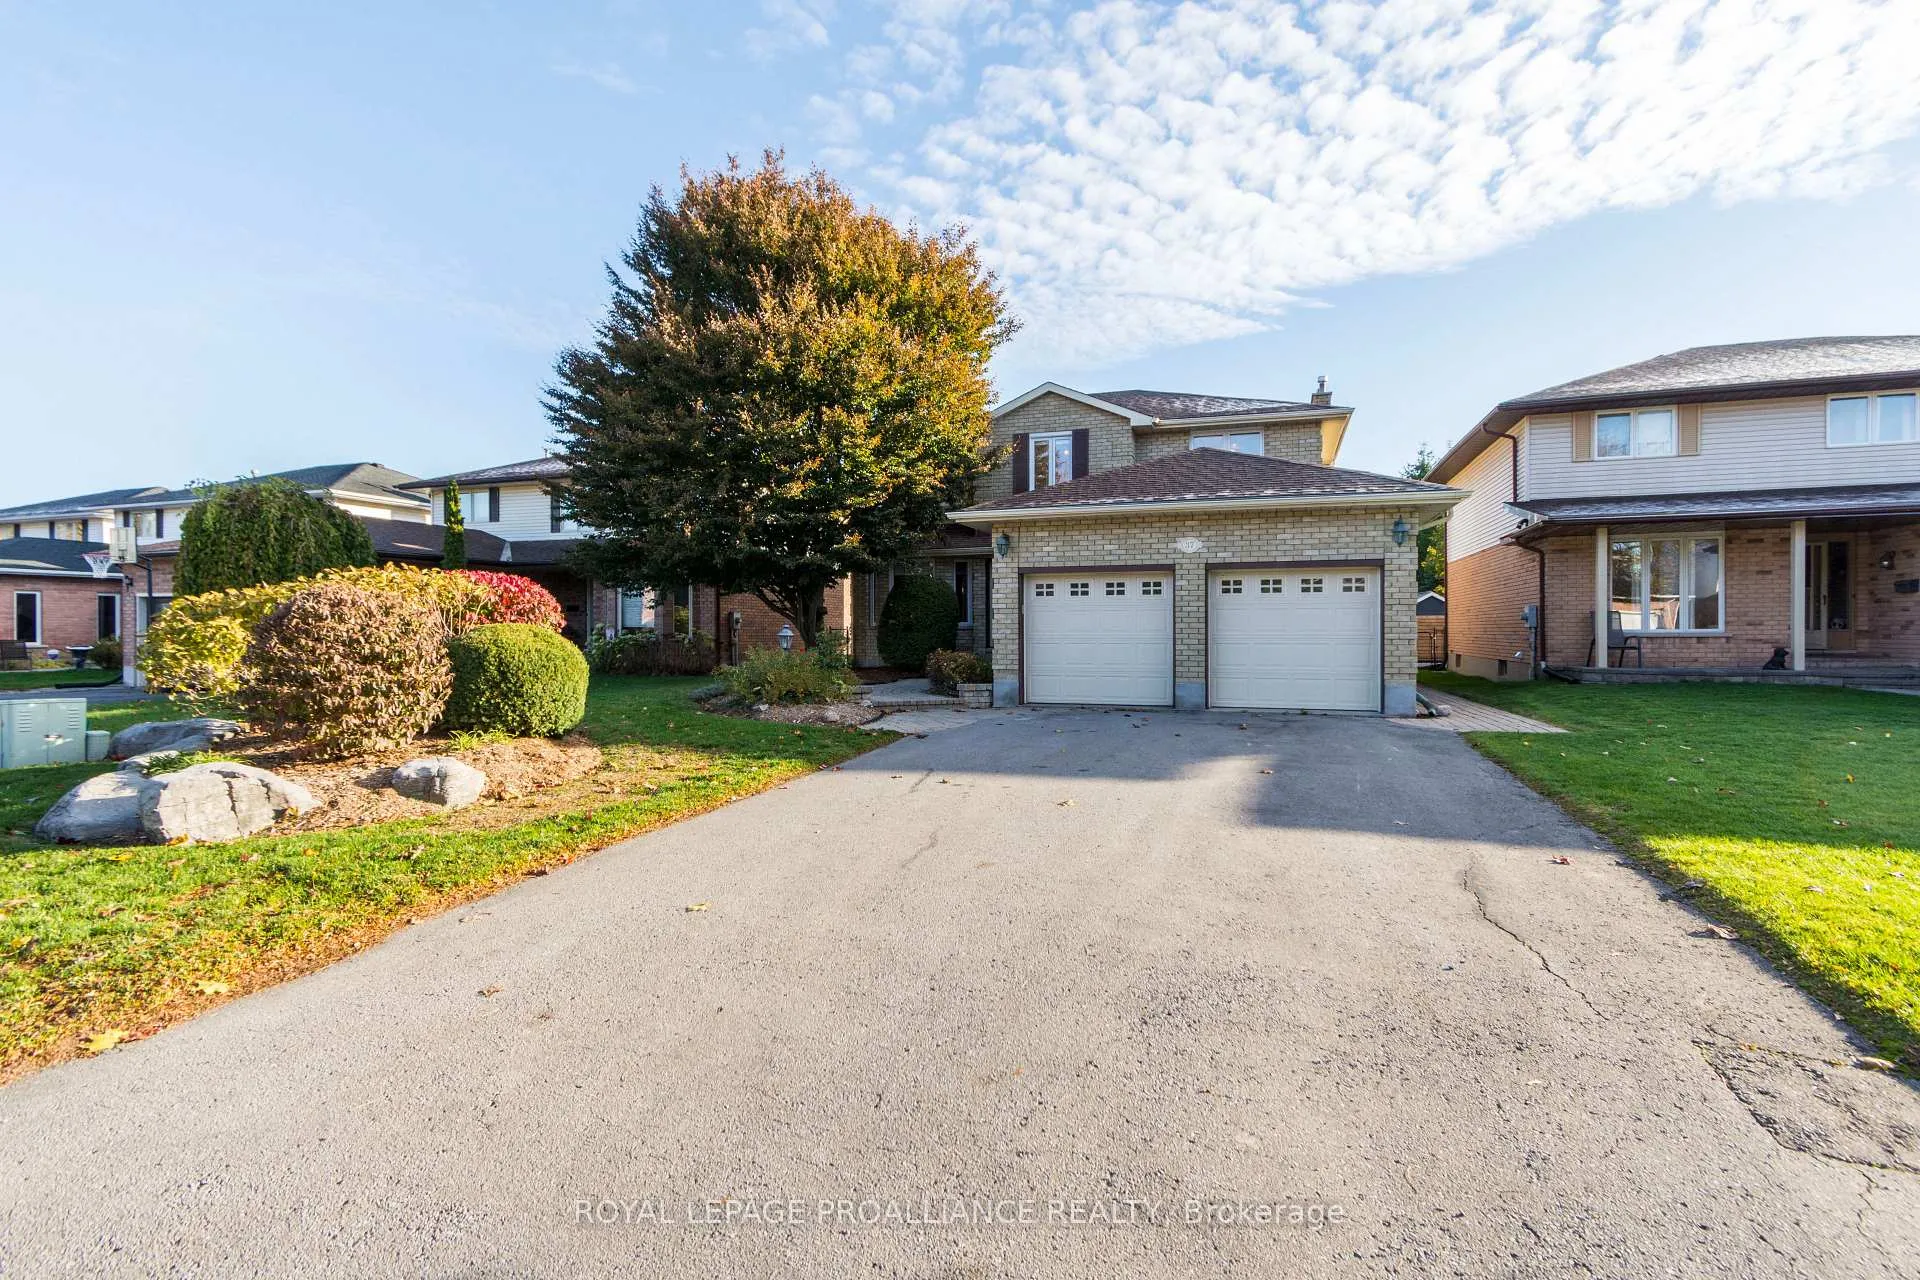
 See all 46 photos
Property history

This listing has ended. It is no longer available.
Property not available for sale or for rent.
Ask about this home
A HOMEH agent will answer your questions about this home.Ask HOMEH
About this home
37 Dungannon Drive, Belleville
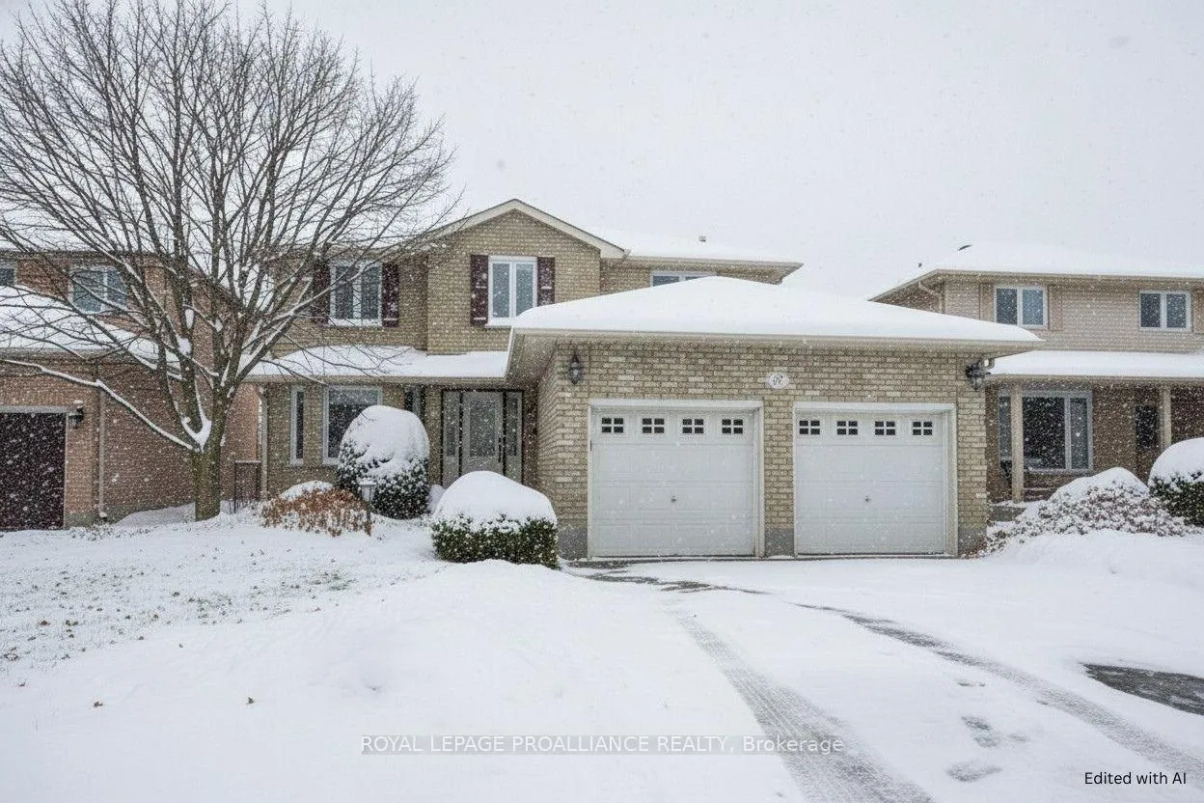
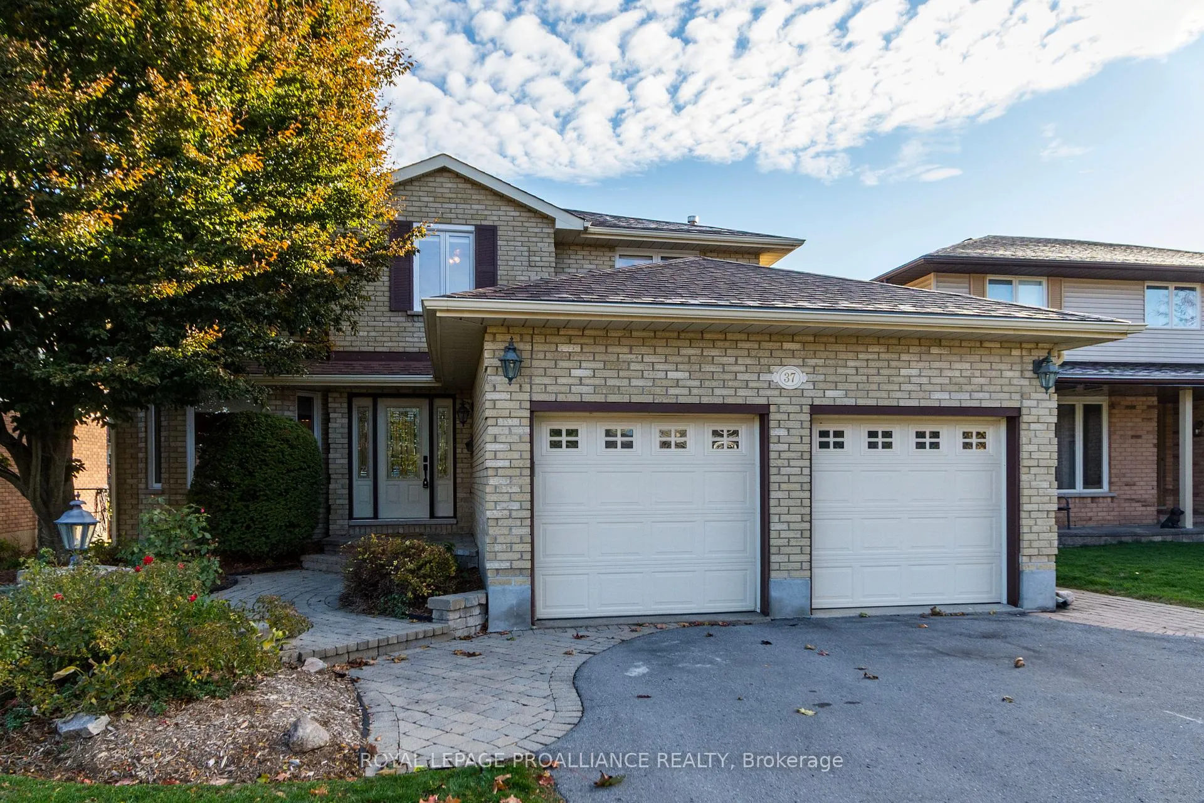
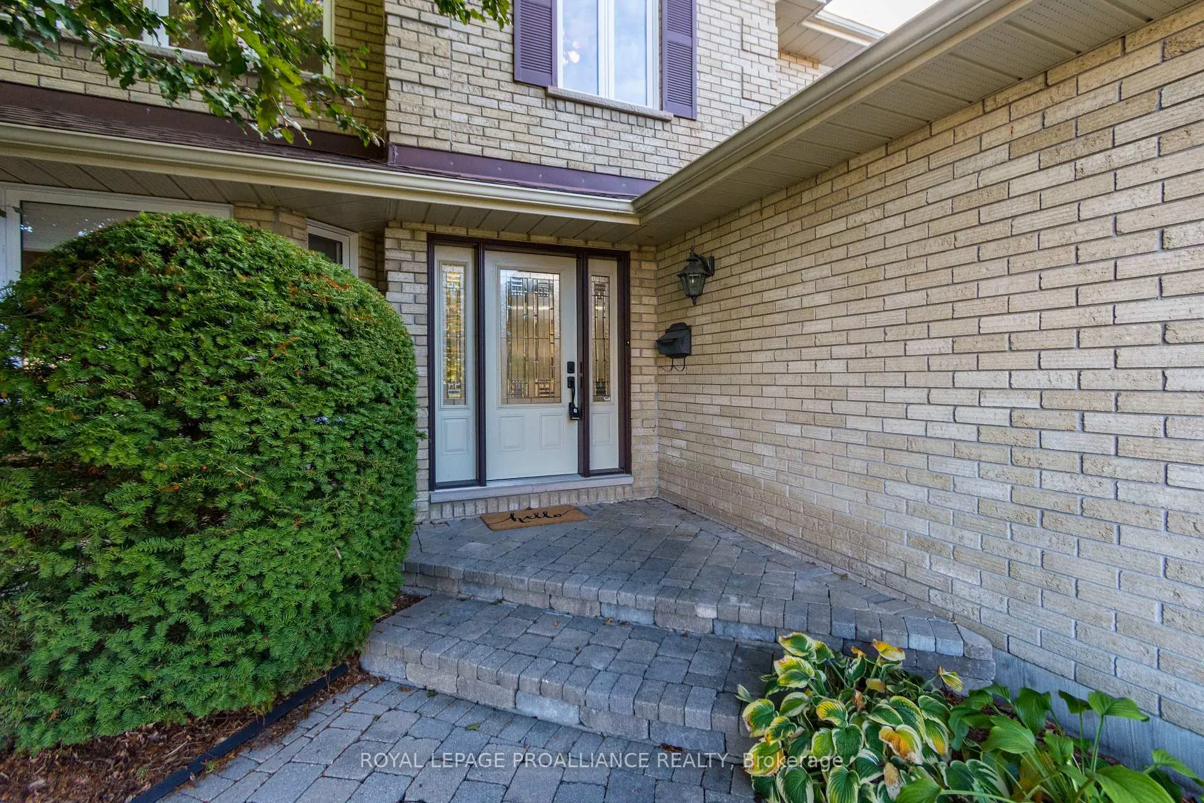
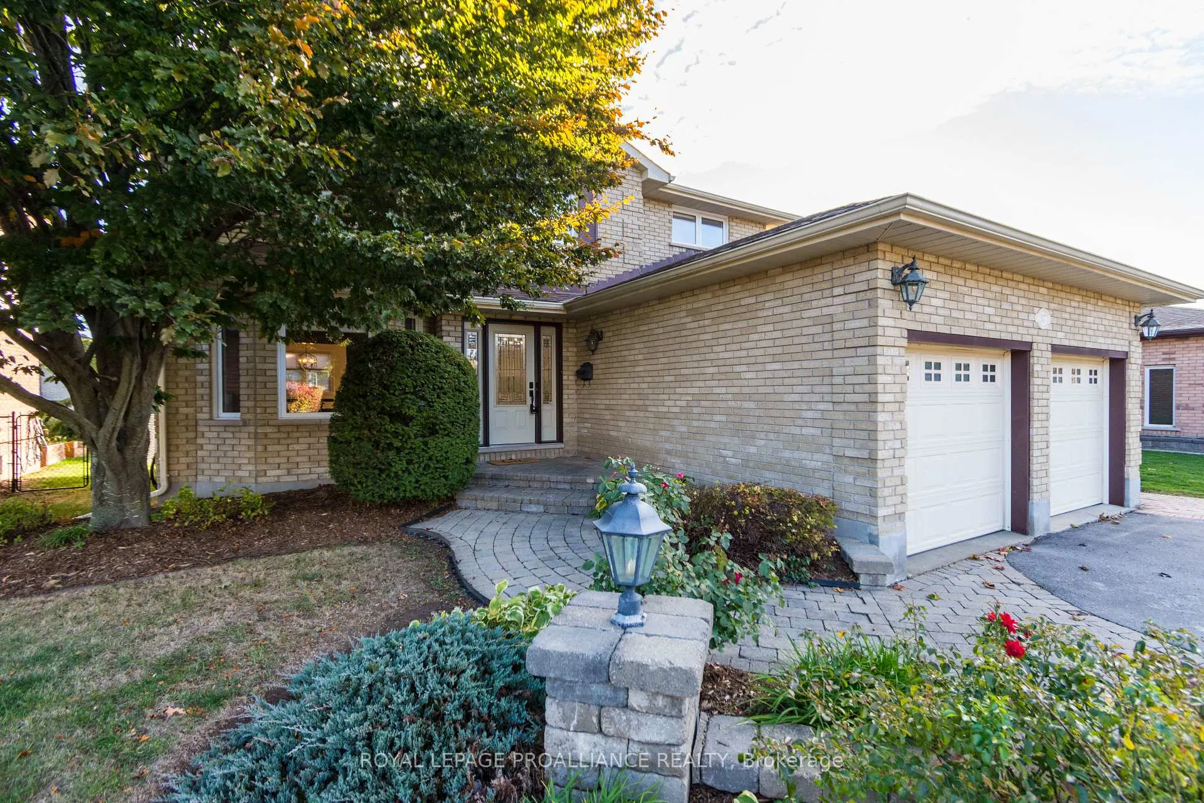
This beautifully updated all-brick, 4 bedroom home is tucked away on a quiet cul-de-sac in a highly sought-after neighbourhood. Step inside to a spacious foyer leading to a large living room, formal dining room, and a sunny eat-in kitchen (2010) featuring tile flooring, quartz countertops, and Thomasville cabinets. The family room offers a cozy wood burning fireplace, while hardwood floors flow through the living room, dining room, upper hall, and bedrooms. A winding oak staircase leads to the upper level with a 4-piece main bath and a primary bedroom complete with a 4-piece ensuite and walk-in closet. The finished recreation room includes a freestanding gas fireplace for added warmth and charm. Recent updates include main and upper floor bathroom renovations, window and patio door replacements with new window coverings (2019), roof shingles (2017), eavestroughs and downspouts with leaf guards (2018), and a high-efficiency forced-air gas furnace with humidifier and central air (2014). Additional features include a natural gas BBQ hookup, new sump pump (2024), and a partially fenced yard. Conveniently located minutes from schools, Quinte Mall, and Highway 401 - this is the perfect place to raise your family!
Facts & features
Ask about this home
A HOMEH agent will answer your questions about this home.
Rooms
20 rooms · 4 bathrooms
- Foyer15′3″ × 13′5″204 sq.ft.
- Living room10′10″ × 18′6″201 sq.ft.
- Dining room10′11″ × 11′11″129 sq.ft.
- Kitchen12′1″ × 9′11″120 sq.ft.
- Breakfast12′ × 9′7″116 sq.ft.
- Family room10′11″ × 19′9″215 sq.ft.
- Bathroom4′11″ × 4′7″23 sq.ft.
- Laundry7′7″ × 8′4″64 sq.ft.
- Primary bedroom11′1″ × 17′7″195 sq.ft.
- Bathroom11′1″ × 10′8″118 sq.ft.
- Bathroom11′3″ × 5′8″64 sq.ft.
- Bedroom 211′11″ × 12′6″149 sq.ft.
- Bedroom 311′11″ × 13′5″160 sq.ft.
- Bedroom 411′3″ × 8′9″98 sq.ft.
- Recreation10′9″ × 30′323 sq.ft.
- Den11′11″ × 10′10″128 sq.ft.
- Other10′8″ × 11′7″123 sq.ft.
- Den11′10″ × 25′2″298 sq.ft.
- Bathroom4′11″ × 8′2″41 sq.ft.
- Utility room10′8″ × 16′1″172 sq.ft.
Around this home
Schools nearby
School rating, out of 10.
Listing details
Helpful tools
Your HOMEH agent
"Priced 23% over our estimate. I would see it this week."
Ask HOMEH about this home
Price, neighbourhood, monthly cost. Ask anything.
HOMEH Intelligent Agent is an AI, not a licensed representative. Check anything important with your agent.