
 See all 48 photos
Property history

This home has sold. It is no longer available.
Property not available for sale or for rent.
Book a viewing
Ask HOMEH
About this home
37 Linton Park Road, Belleville
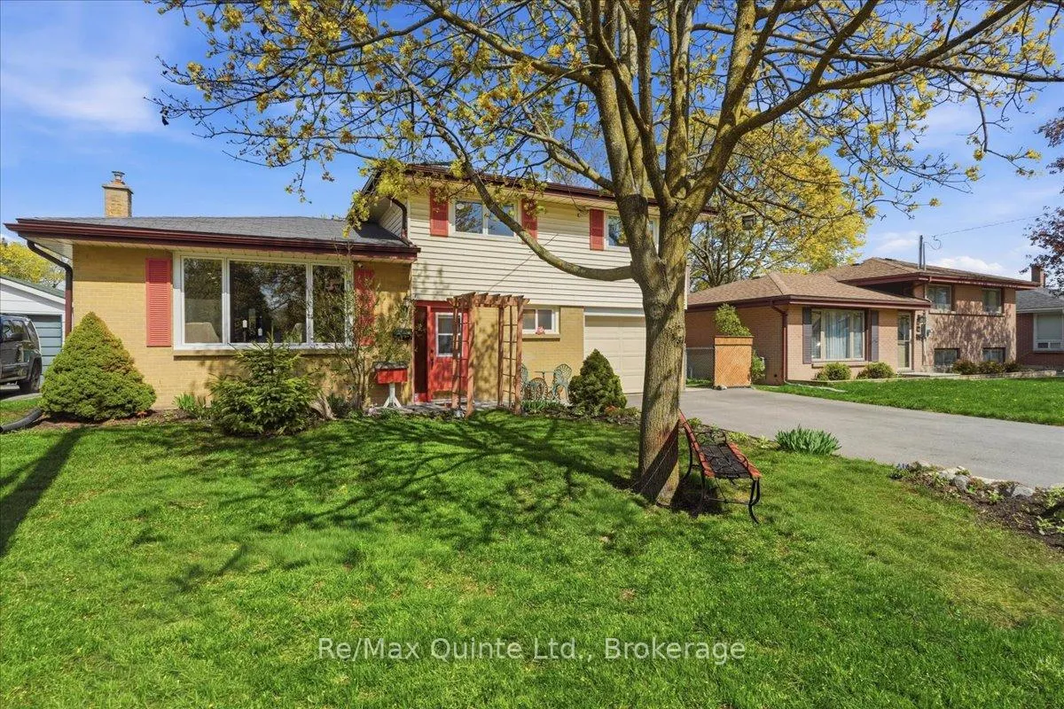
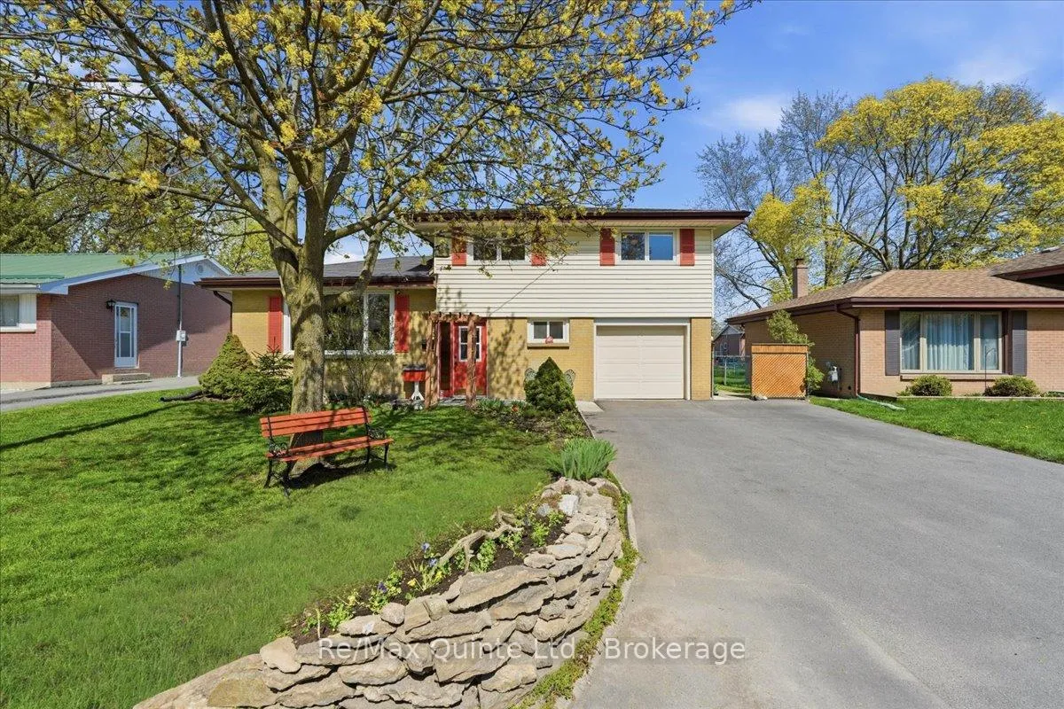
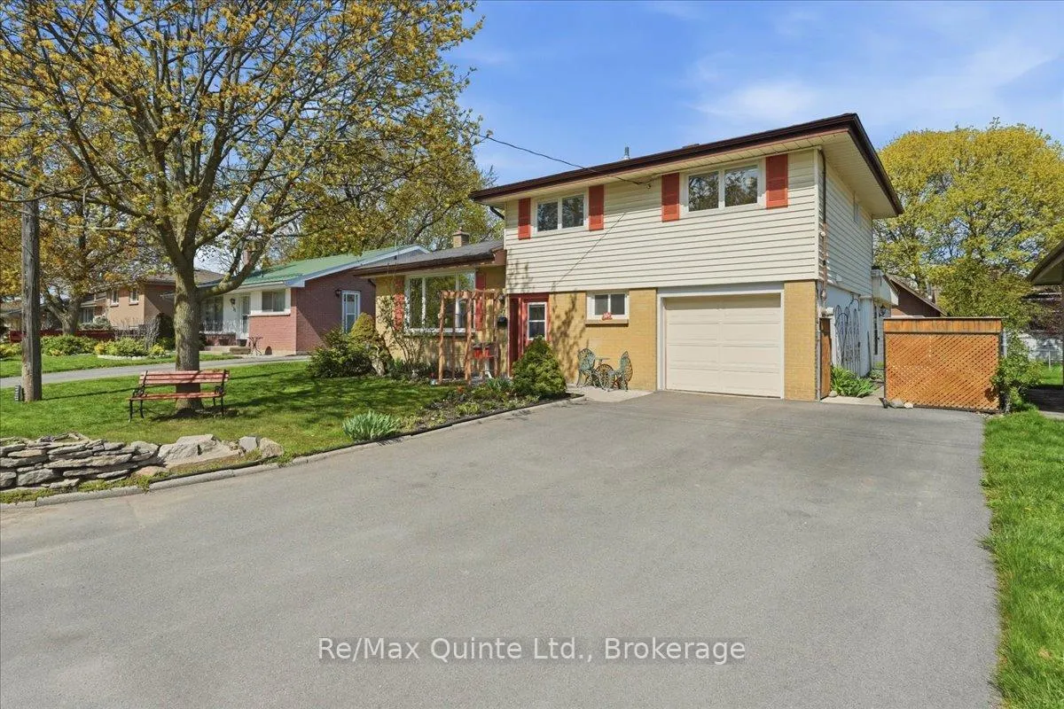
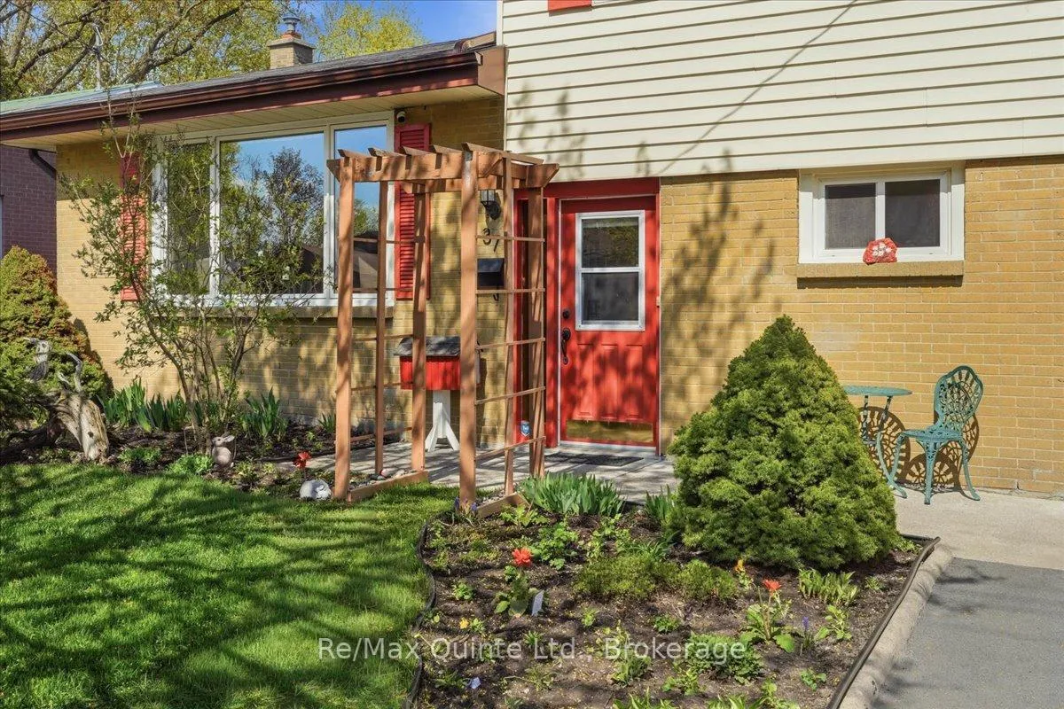
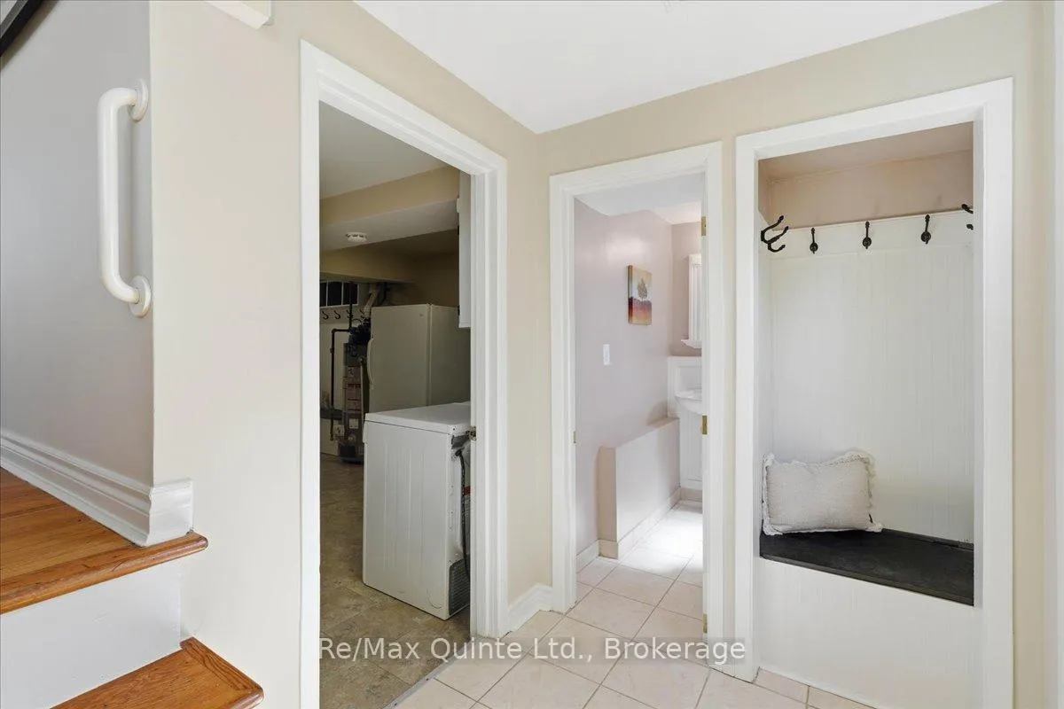
OPEN HOUSE SAT 13th 1-2:30PM. Beautifully maintained 3 bedroom, 3 bathroom sidesplit located in Belleville's highly sought after east end, offering flexibility for growing families or multi generational living. Pride of ownership is evident throughout this warm and inviting home featuring hardwood floors, a spacious kitchen ideal for cooking large meals, and a generous living and dining area perfect for everyday family life or entertaining guests. Recent updates include renovated 3 piece bathrooms on both the upper and ground levels, along with a newer asphalt roof. The versatile in law suite setup is currently functioning as a family room and office space. Complete with patio doors leading to the backyard and a separate man door entrance, this area offers excellent potential for extended family, teenagers, guests, or a private work from home setup. Step outside to a beautifully landscaped backyard retreat featuring a pond with gold fish, two waterfalls, seasonal flowers, shed, and a relaxing hammock area. The deck with gazebo is perfectly positioned just off the kitchen with patio doors creating a seamless indoor outdoor flow for entertaining or enjoying quiet evenings at home. The yard is both private and manageable, offering beauty without excessive upkeep. Additional features include a single car garage, double paved driveway, and an extremely clean, well cared for interior that truly reflects years of love and maintenance. Located close to the YMCA, great schools - ESS and Harry J Clarke, shopping, Belleville General Hospital, and the Bay of Quinte, this is an ideal opportunity to settle into one of Belleville's most family friendly neighbourhoods. Move in ready and offering flexible living options, this home is a must see. Monthly averages: Hydro $110, Gas $134, Water $97.
Facts & features
Book a viewing
Rooms
13 rooms · 3 bathrooms
- Family room14′9″ × 13′5″199 sq.ft.
- Office14′9″ × 9′7″141 sq.ft.
- Laundry16′5″ × 11′3″184 sq.ft.
- Bathroom—
- Bathroom—
- Dining room15′5″ × 8′3″127 sq.ft.
- Kitchen24′1″ × 8′10″211 sq.ft.
- Living room17′4″ × 13′11″241 sq.ft.
- Office8′6″ × 8′5″72 sq.ft.
- Bathroom—
- Primary bedroom15′3″ × 11′11″181 sq.ft.
- Bedroom 210′9″ × 10′1″109 sq.ft.
- Bedroom 310′ × 8′6″85 sq.ft.
Around this home
Schools nearby
School rating, out of 10.
Listing details
Helpful tools
Your HOMEH agent
"I would see it this week."
Ask HOMEH about this home
Price, neighbourhood, monthly cost. Ask anything.
HOMEH Intelligent Agent is an AI, not a licensed representative. Check anything important with your agent.