
 See all 47 photos
Property history

This home has sold. It is no longer available.
Property not available for sale or for rent.
Book a viewing
Ask HOMEH
About this home
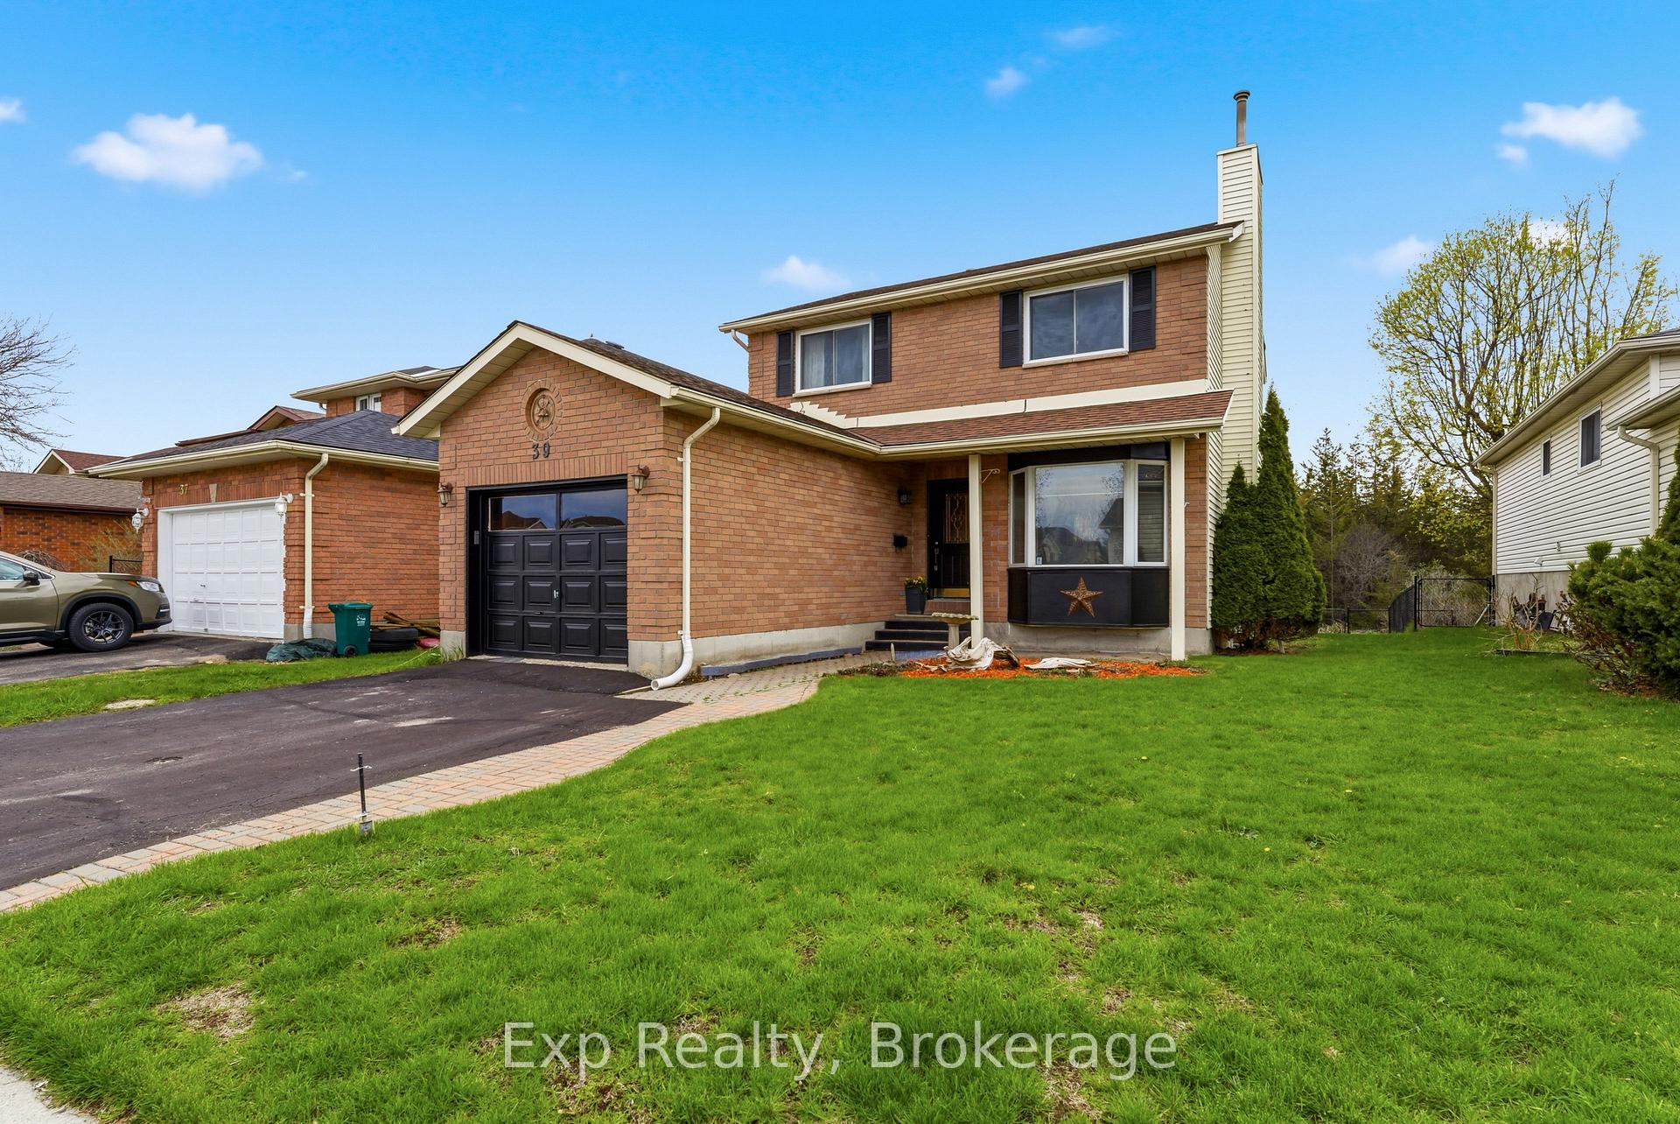
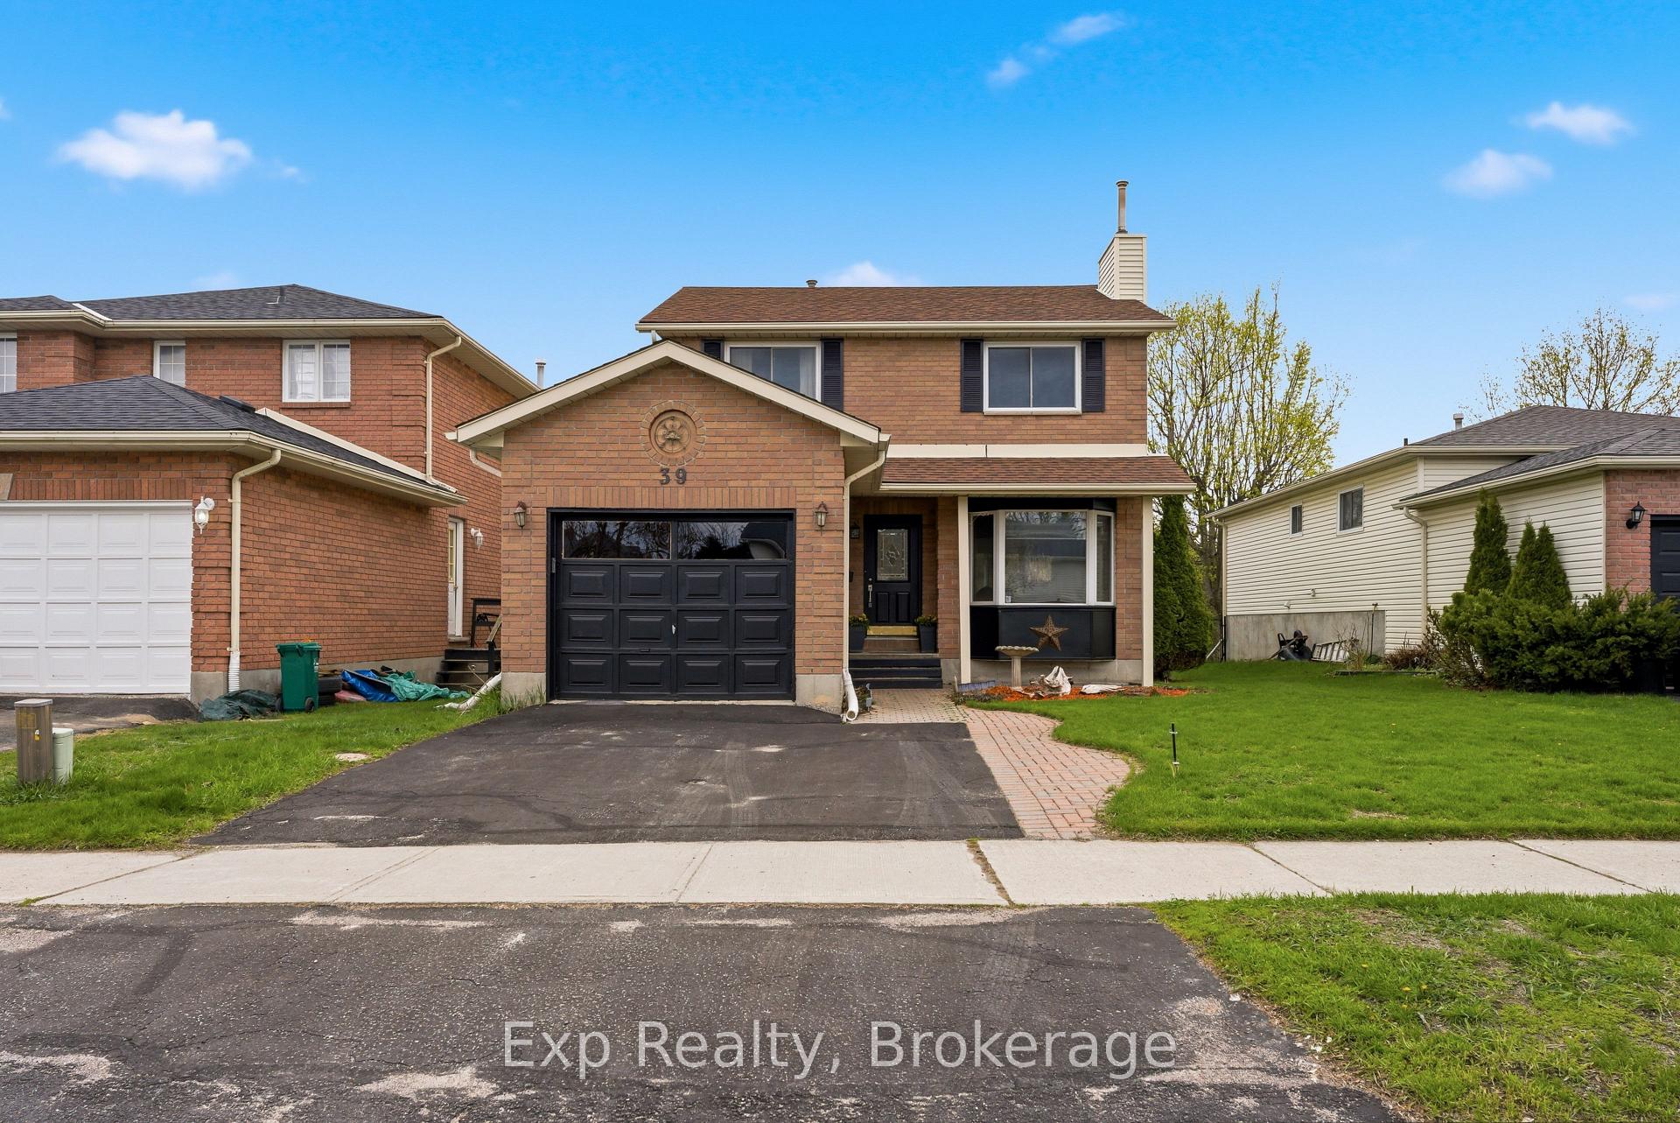
39 Sherwood Crescent, Belleville
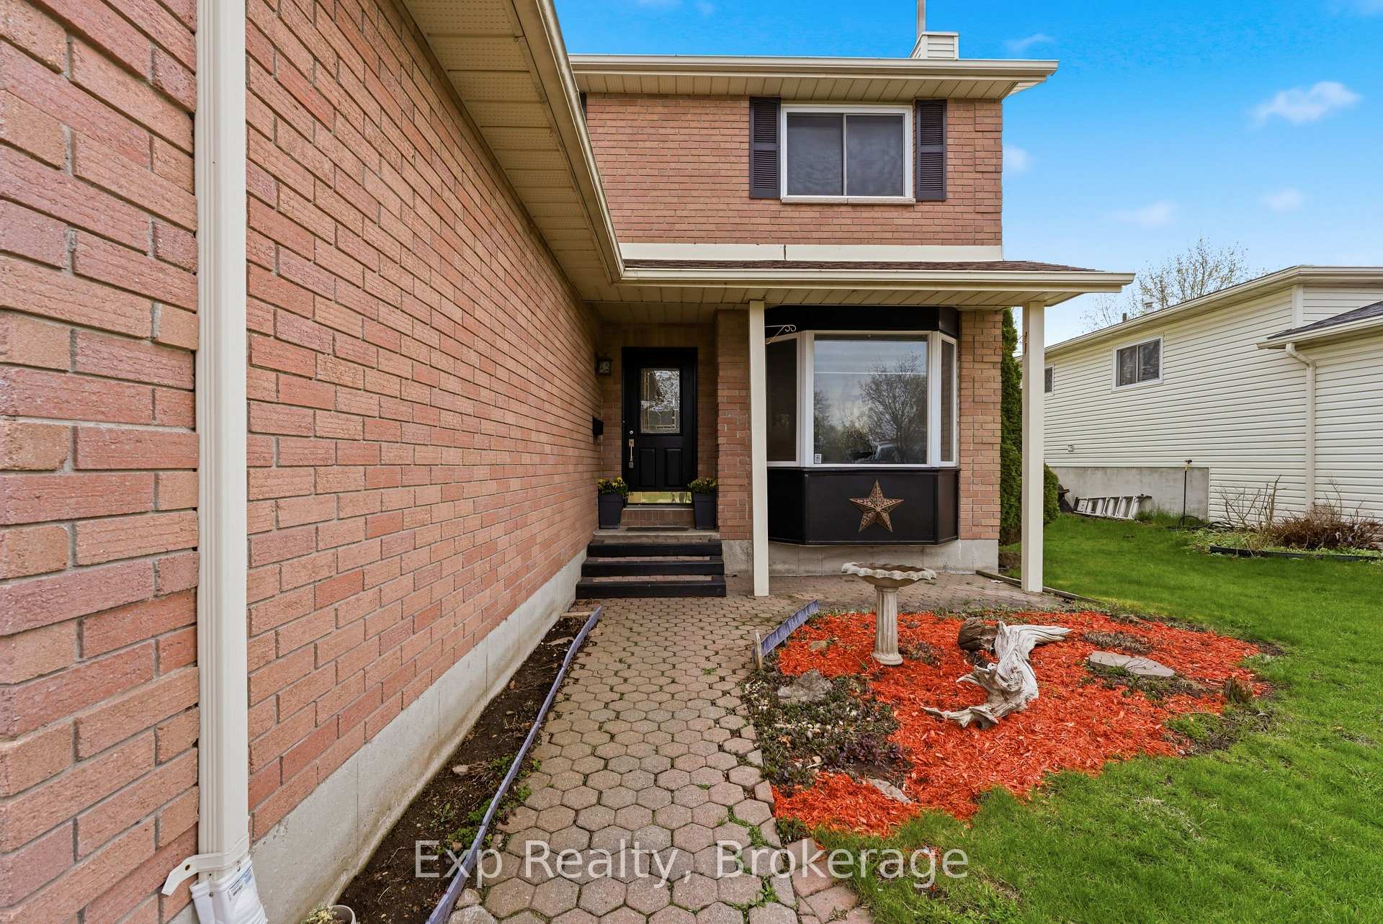
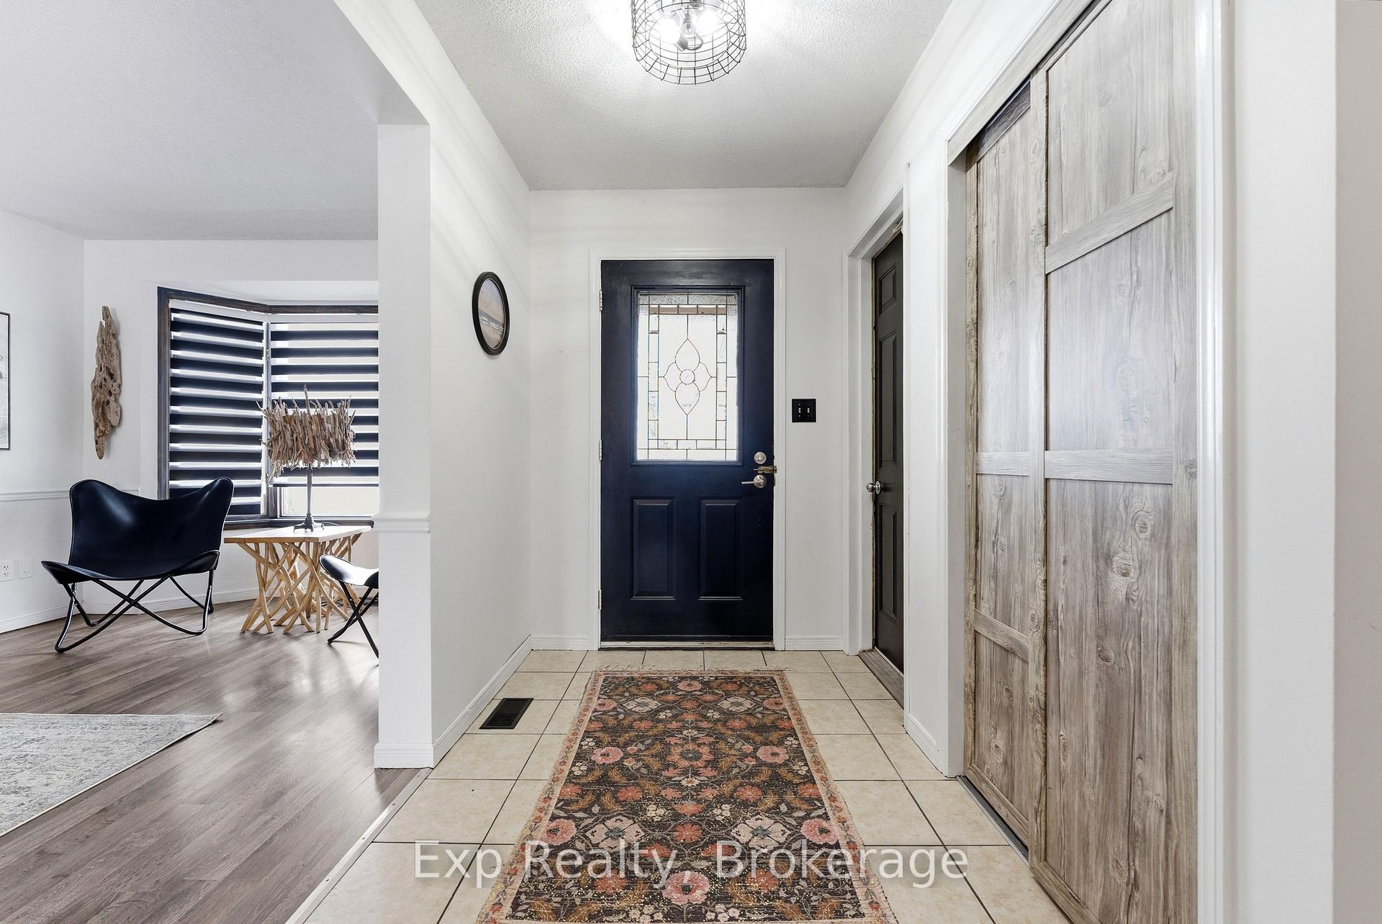
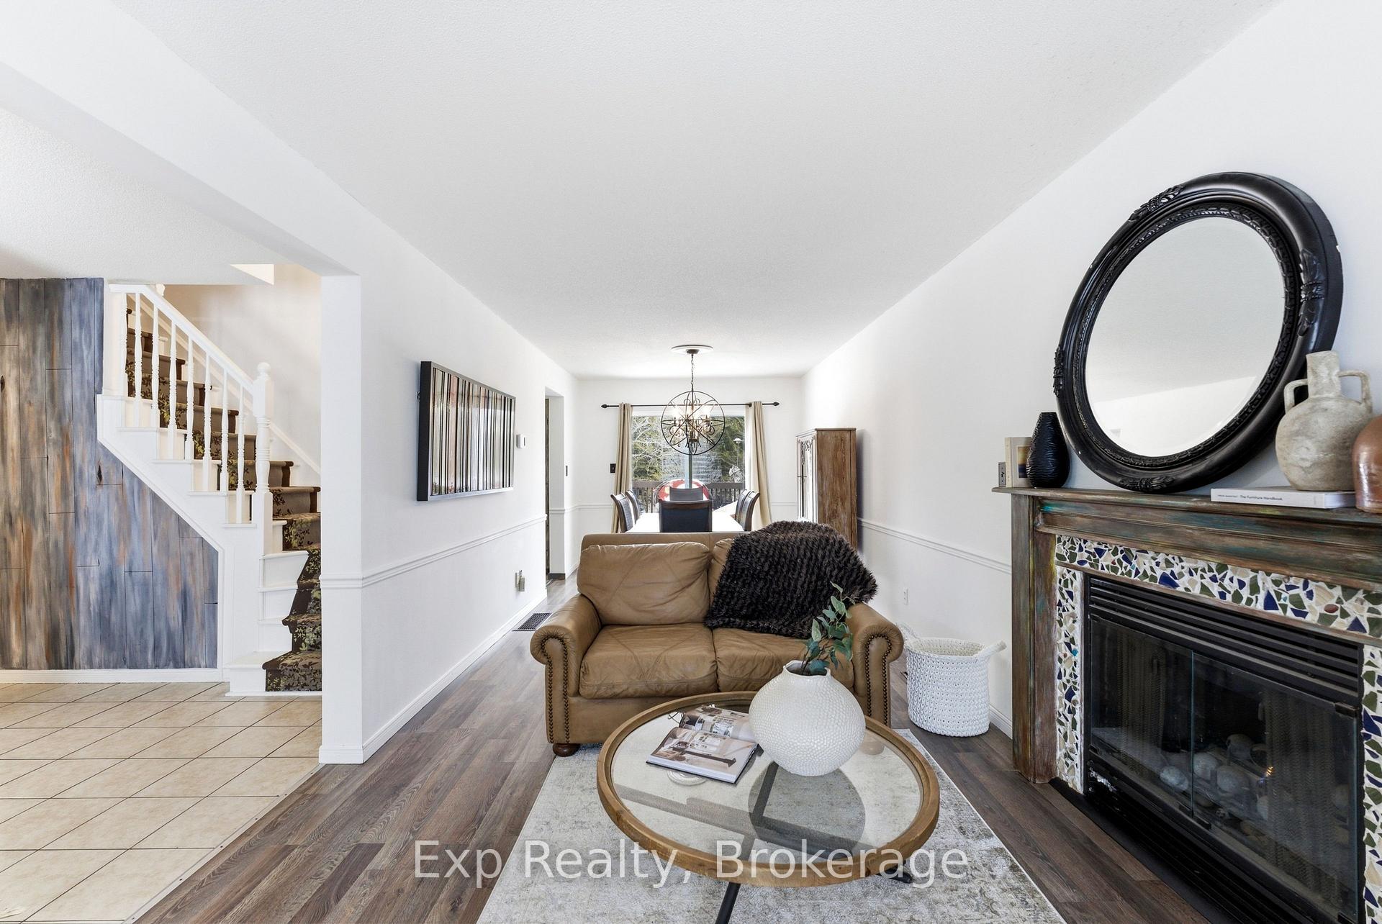
Welcome to 39 Sherwood Crescent, a well-maintained two-storey home tucked away on a quiet, family-friendly street in Belleville. Built in 1989, this inviting home offers a thoughtful and functional layout, ideal for families, professionals, or anyone seeking comfortable living in an established neighbourhood. The main floor welcomes you with a bright foyer that opens into a spacious living room featuring a cozy fireplace, along with a dedicated dining area perfect for everyday living and entertaining. The well-appointed kitchen offers ample cabinetry and workspace, creating a practical hub for family meals and gatherings. A convenient two-piece powder room completes the main level. Upstairs, you'll find three well-sized bedrooms, including a generous primary bedroom with semi-ensuite access to the full bathroom. The additional bedrooms offer flexibility for residents, guests, or a home office, making this level both comfortable and versatile. The lower level provides added living space with a large recreation room, ideal for movie nights, a play area, or a home gym, along with a utility room offering excellent storage and functionality. Outside, a charming back deck leads to a manageable backyard that's perfect for relaxing or gardening while remaining easy to maintain. A private double driveway and attached single-car garage provide parking for up to three vehicles. Ideally located close to schools, parks, shopping, and amenities, with convenient access to major routes, this home offers a wonderful blend of comfort, practicality, and location. 39 Sherwood Crescent is a fantastic opportunity to settle into a welcoming Belleville neighbourhood and truly feel at home.
Facts & features
Book a viewing
Rooms
11 rooms · 2 bathrooms
- Living room9′11″ × 16′10″166 sq.ft.
- Foyer3′8″ × 11′6″42 sq.ft.
- Bathroom6′9″ × 4′5″30 sq.ft.
- Kitchen14′9″ × 9′8″142 sq.ft.
- Dining room9′11″ × 12′5″122 sq.ft.
- Primary bedroom9′11″ × 16′8″164 sq.ft.
- Bedroom 311′4″ × 10′5″118 sq.ft.
- Bedroom 213′4″ × 10′5″139 sq.ft.
- Bathroom14′5″ × 9′8″140 sq.ft.
- Recreation25′ × 28′4″708 sq.ft.
- Utility room10′8″ × 13′5″142 sq.ft.
Around this home
Schools nearby
School rating, out of 10.
Listing details
Helpful tools
Your HOMEH agent
"I would see it this week."
Ask HOMEH about this home
Price, neighbourhood, monthly cost. Ask anything.
HOMEH Intelligent Agent is an AI, not a licensed representative. Check anything important with your agent.