
392 Townsend Road
Belleville (Thurlow Ward)392 Townsend Road
Belleville (Thurlow Ward)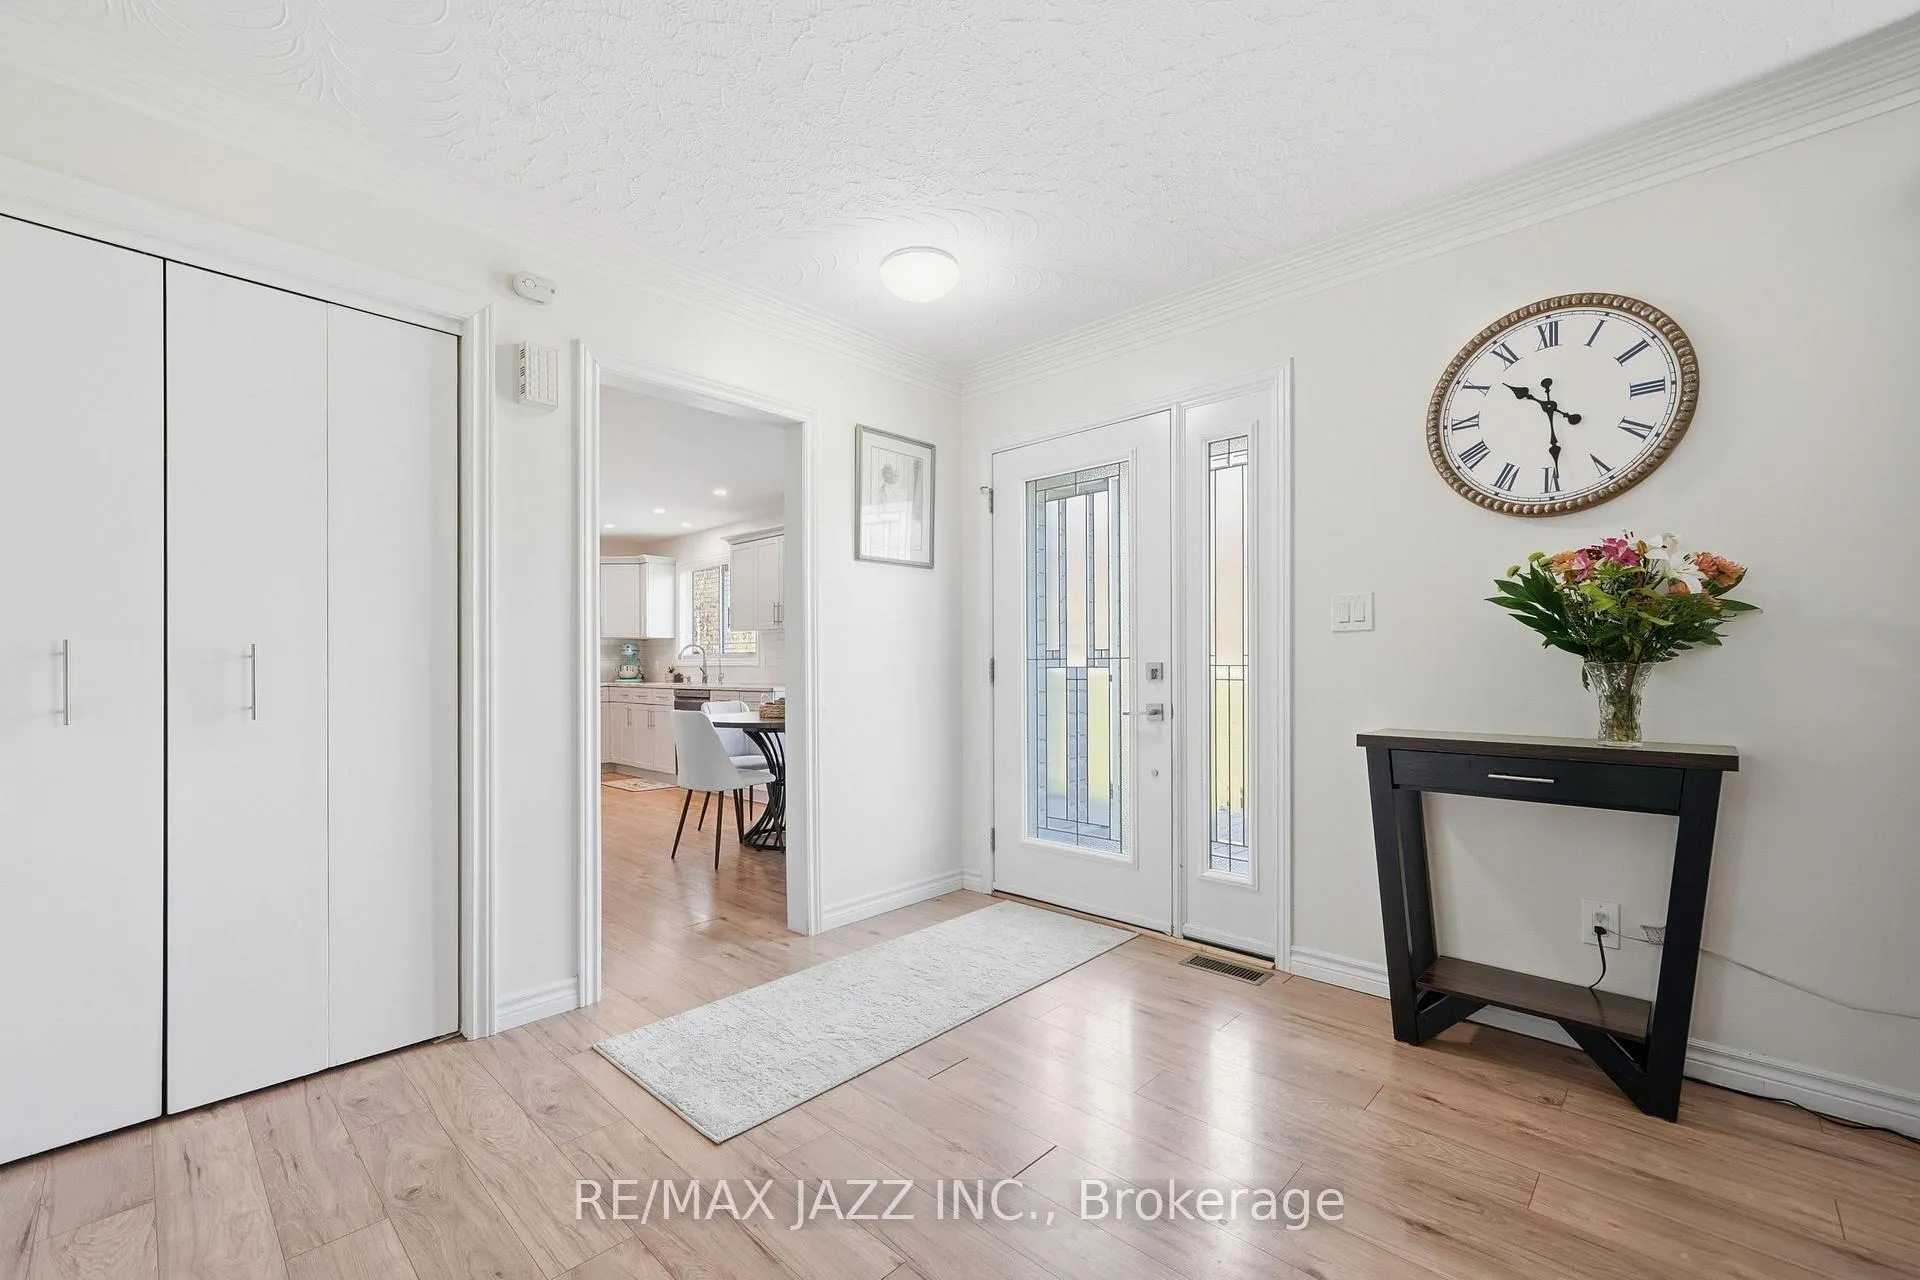
 See all 43 photos
Property history

This listing has ended. It is no longer available.
Property not available for sale or for rent.
About this home
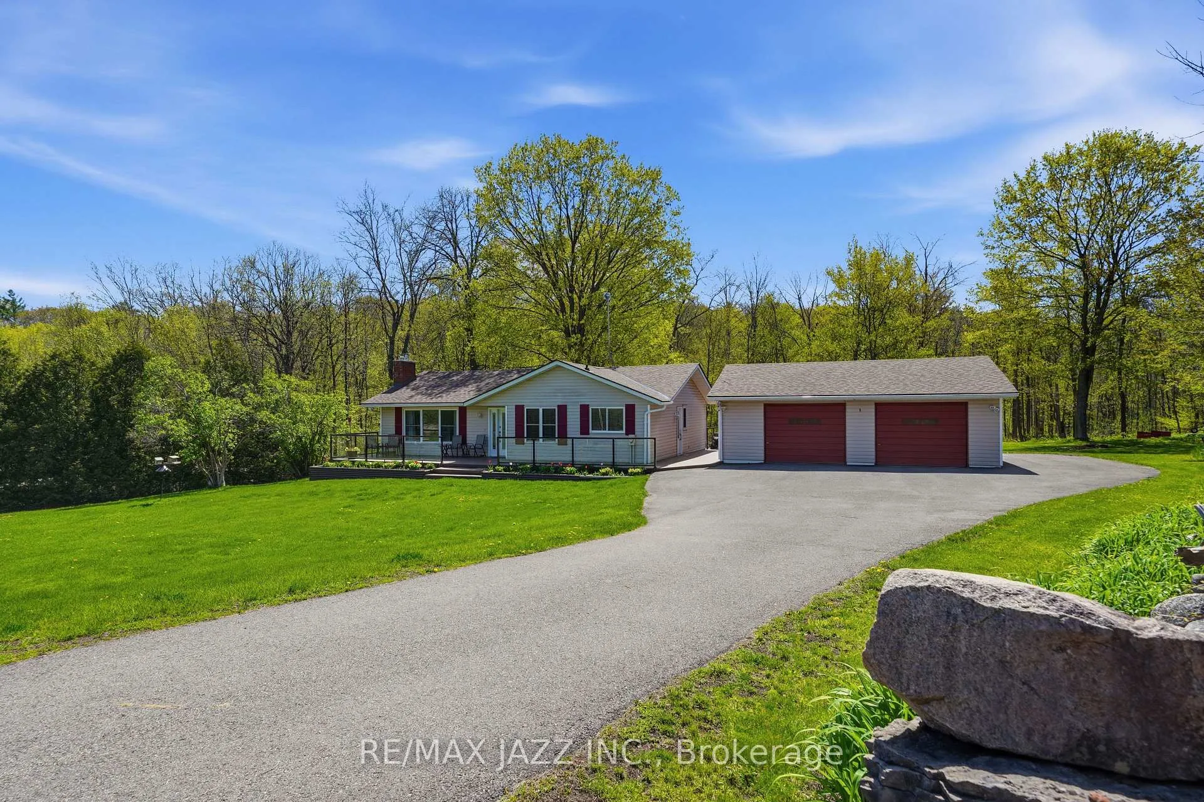
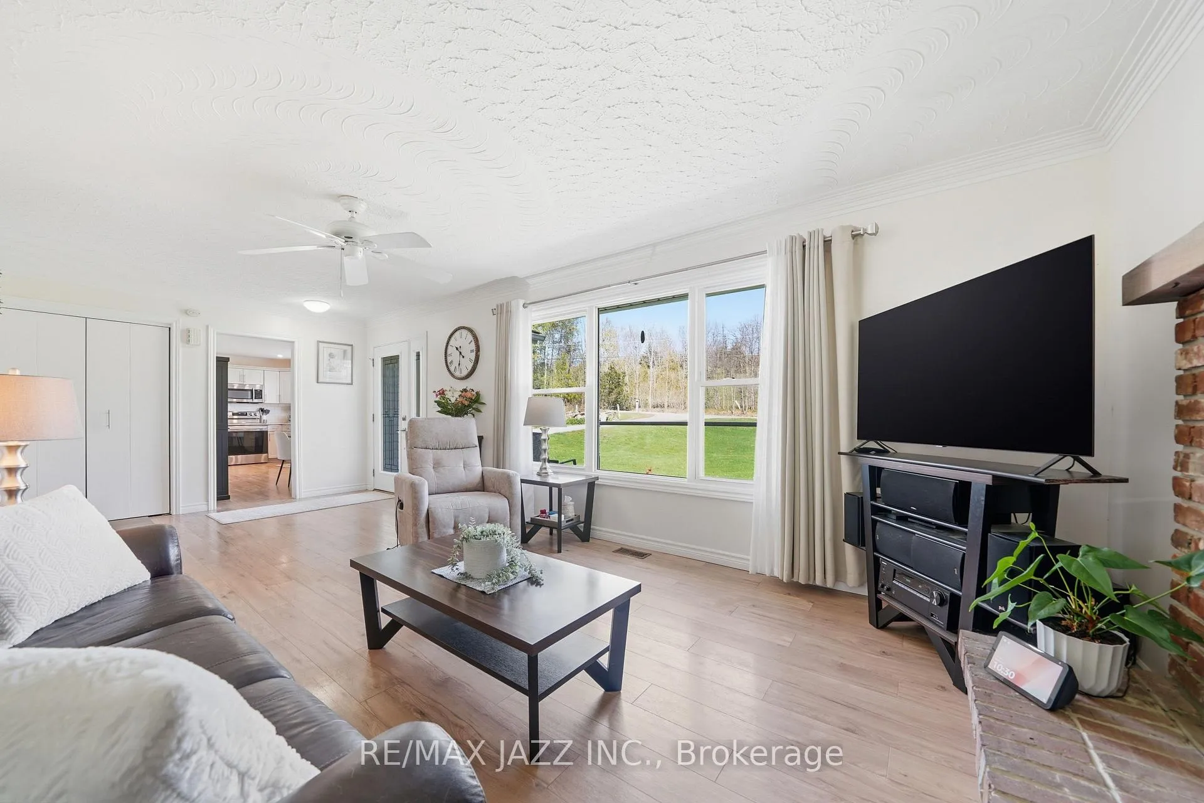
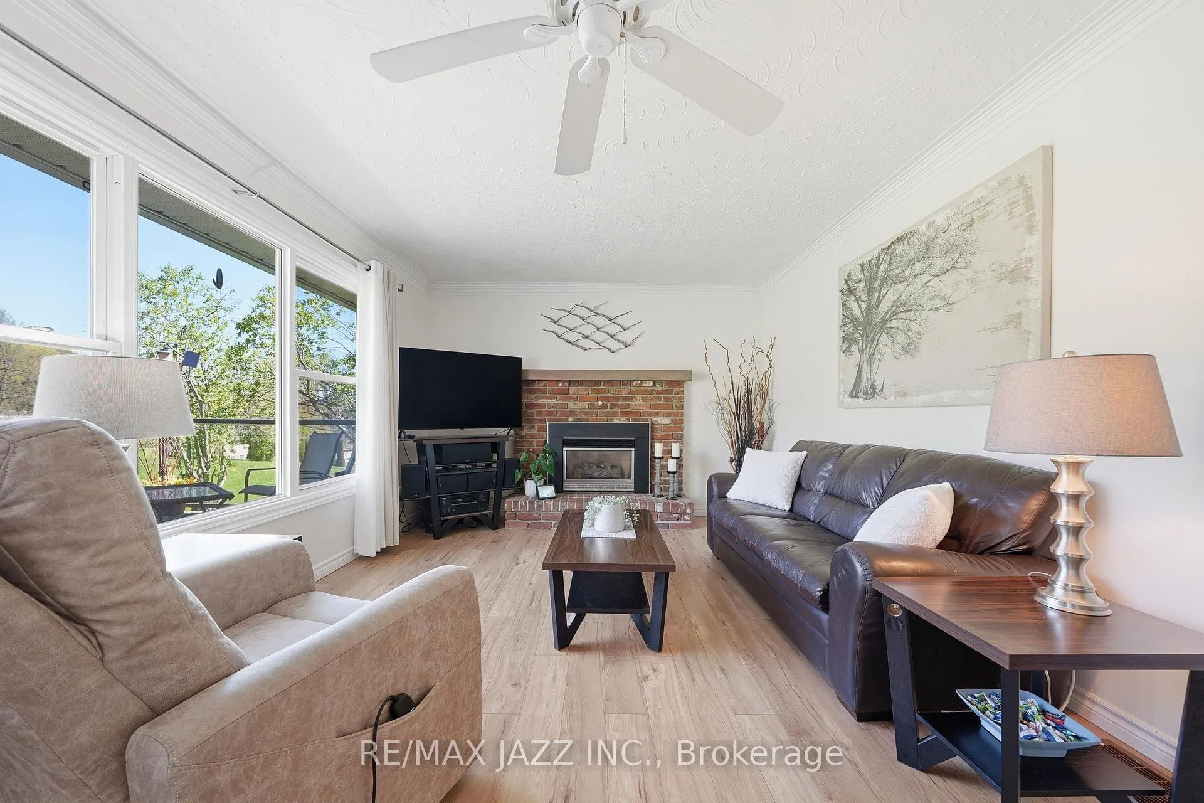
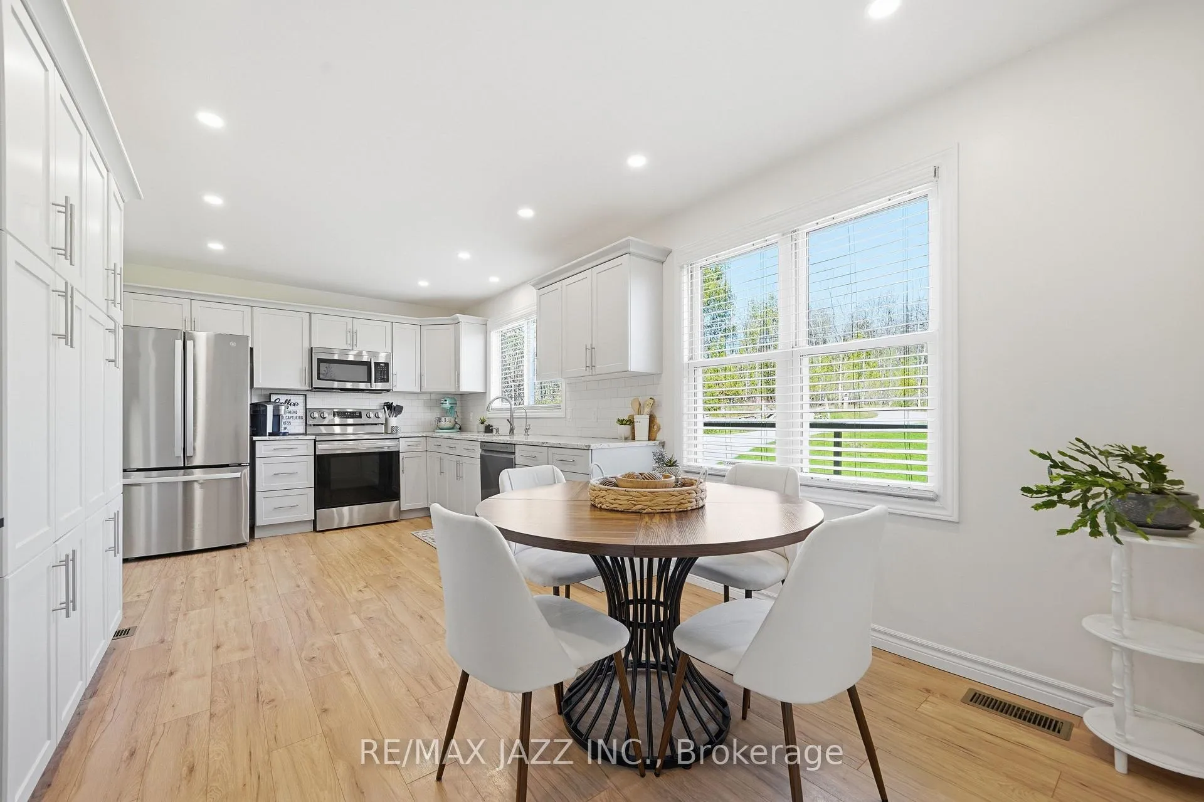
Set on approximately 10.5 acres just outside Belleville, this very well-maintained and updated 3+1 bedroom bungalow offers the perfect blend of privacy, functionality, and rural lifestyle living. Tucked well back from the road and surrounded by mature landscape, open space, and an extensive wooded area with private trails, this property delivers the peaceful country setting buyers increasingly struggle to find, complete with regular visits from local wildlife and birds. Conveniently located within easy reach of Belleville amenities, Highway 401, conservation areas, hiking trails, and the recreational opportunities of the Bay of Quinte, the location offers an ideal balance of seclusion and accessibility.Inside, the home features a bright and functional layout with updated kitchen and bathrooms, spacious principal rooms, and a fully finished lower level offering additional living space, guest accommodations, home office potential, or multi-generational flexibility. Step outside and enjoy the outdoor screened pergola, ideal for relaxing or entertaining while overlooking the natural surroundings.The oversized attached two-car garage provides excellent space for vehicles, storage, hobbies, or workshop use, while the expansive property offers endless opportunities for outdoor recreation and country living. A generator connection adds additional practicality and peace of mind for rural living. This is a rare opportunity to own a move-in ready rural property that combines comfort, privacy, and accessibility.
Facts & features
Ask about this home
A HOMEH agent will answer your questions about this home.
Rooms
13 rooms · 2 bathrooms
- Kitchen10′2″ × 11′7″117 sq.ft.
- Breakfast10′2″ × 7′9″78 sq.ft.
- Living room11′8″ × 23′9″277 sq.ft.
- Primary bedroom13′ × 11′11″155 sq.ft.
- Bathroom6′4″ × 7′11″51 sq.ft.
- Bedroom 211′9″ × 9′11″116 sq.ft.
- Bedroom 311′9″ × 12′2″143 sq.ft.
- Bathroom6′4″ × 7′11″51 sq.ft.
- Utility room15′1″ × 10′11″165 sq.ft.
- Bedroom 410′3″ × 11′2″114 sq.ft.
- Recreation12′7″ × 18′6″232 sq.ft.
- Laundry10′9″ × 11′7″125 sq.ft.
- Utility room17′ × 17′10″303 sq.ft.
Around this home
Listing details
Helpful tools
Your HOMEH agent
"I would see it this week."
Ask HOMEH about this home
Price, neighbourhood, monthly cost. Ask anything.
HOMEH Intelligent Agent is an AI, not a licensed representative. Check anything important with your agent.