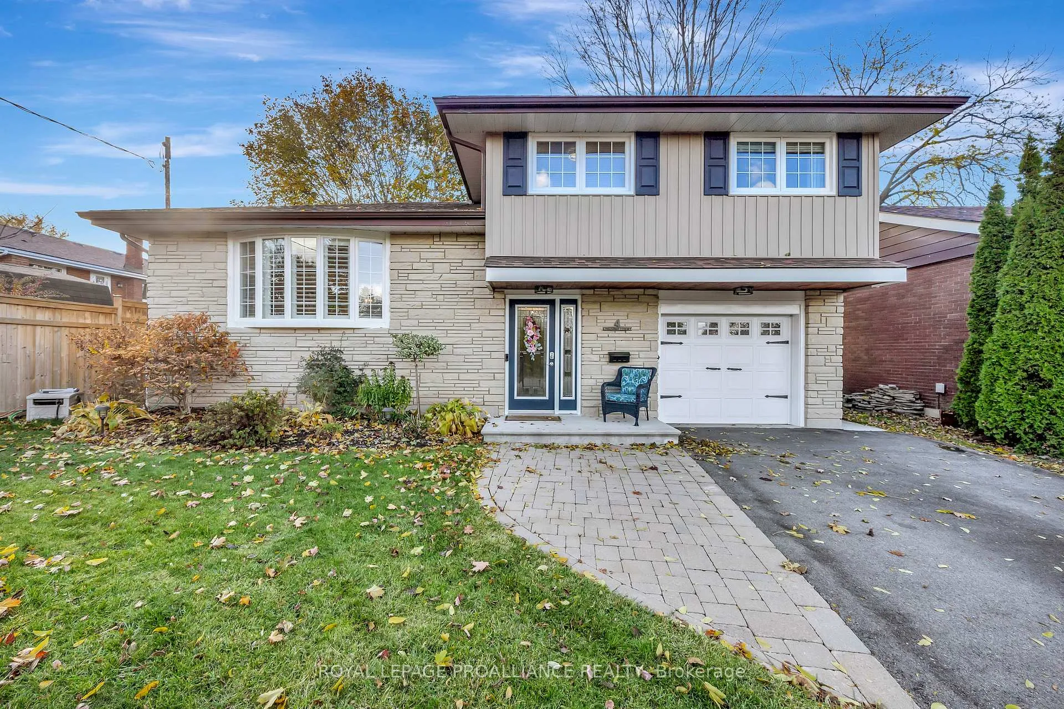
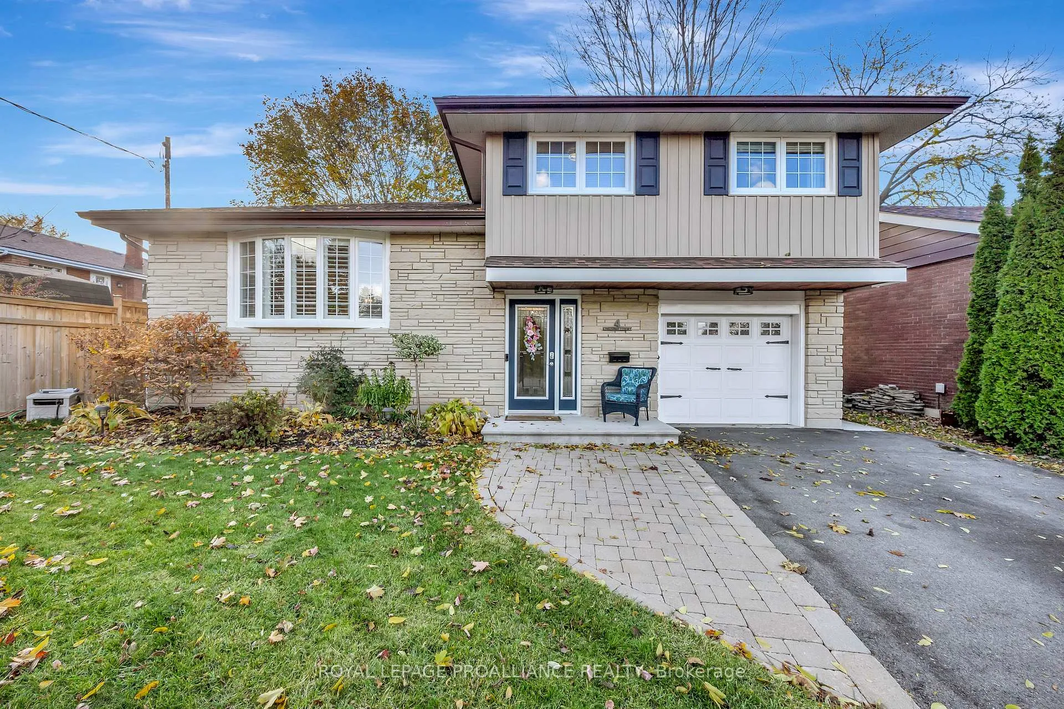
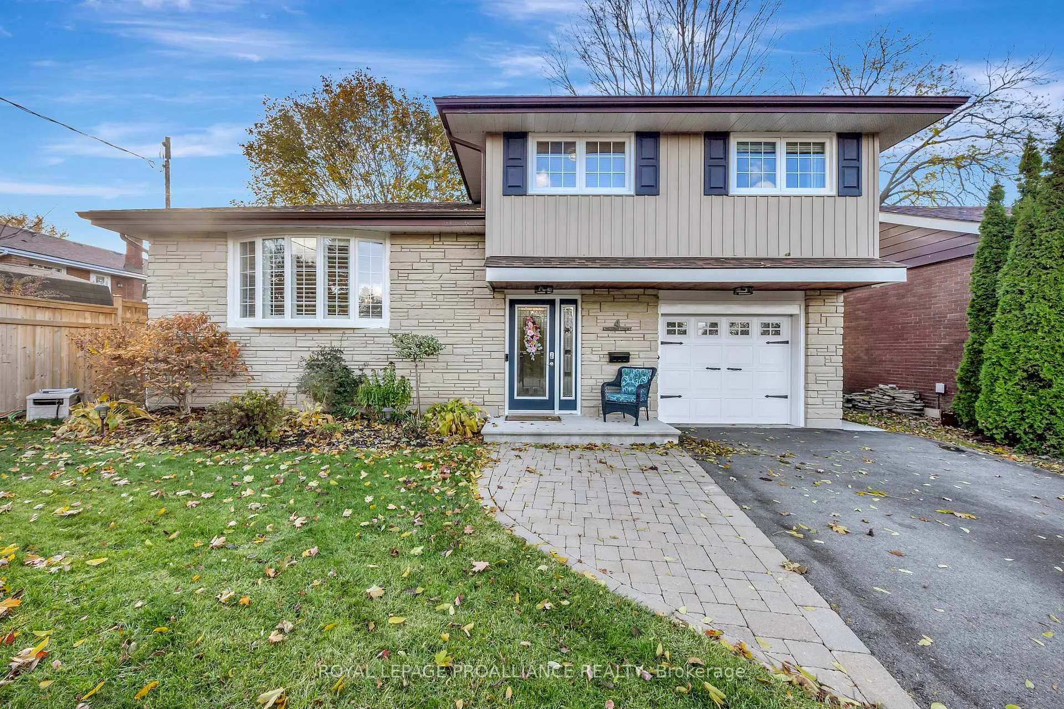
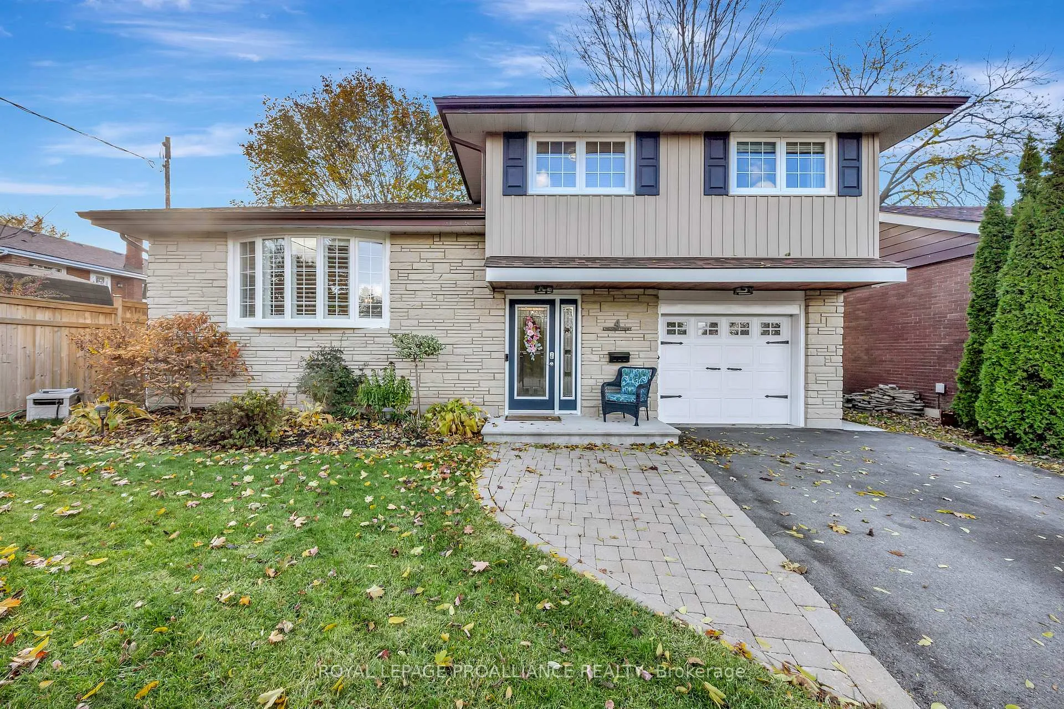
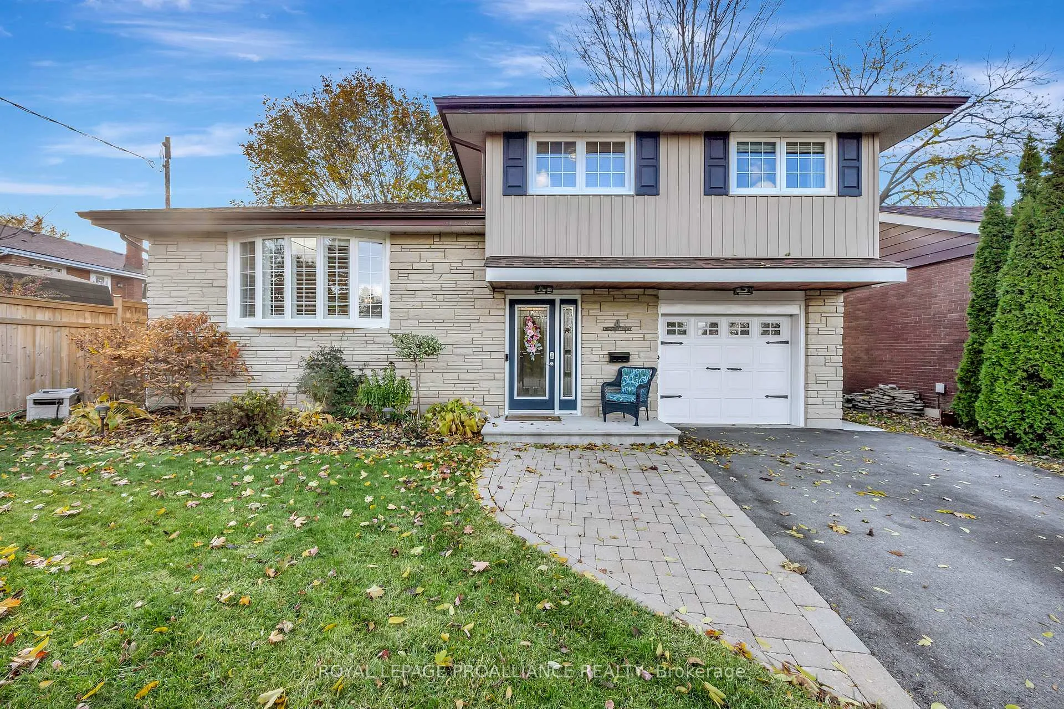
Nestled in Belleville's sought-after East End, this charming 4-bedroom, 2-bathroom home sits on a quiet, family-friendly cul-de-sac-close to schools, shopping, and all city amenities.Step into a spacious front foyer with double closets and convenient inside access to the attached garage. The bright, open-concept kitchen offers ample storage and seamlessly flows into the living and dining areas-perfect for family living and entertaining.Recent updates include freshly painted, updated kitchen, bathroom vanity and vinyl floor, newer garage door. The fully fenced backyard features a 12' x 24' deck, ideal for outdoor gatherings all year round. Move right in and enjoy comfort, style, and location-all in one exceptional home!
Read more
On Demand Water HeaterCul de Sac/Dead EndFenced YardRec./Commun.CentreDeck
Facts & features
TypeDetached
StyleSidesplit
Built51-99
Size1.1K~1.5K Sq.Ft.
Lot57.85 x 132.13 ft
Tax$4,211 (2025)
HeatingForced air, gas
CoolingCentral air
BasementFinished, partial basement
Parking4 drive
WaterMunicipal
FireplaceYes
Book a viewing
Wed28Oct
Thu29Oct
Fri30Oct
Sat31Oct
Sun1Nov
Pick a time
Rooms
9 rooms · 2 bathrooms
Main floor4 rooms
Kitchen17′2″ × 10′10″186 sq.ft.
Dining room14′7″ × 8′3″121 sq.ft.
Living room19′ × 14′11″283 sq.ft.
Bedroom10′1″ × 7′7″77 sq.ft.
Upper floor3 rooms
Bedroom10′8″ × 9′3″99 sq.ft.
Bedroom10′8″ × 9′5″100 sq.ft.
Primary bedroom11′8″ × 11′6″134 sq.ft.
Lower level2 rooms
Recreation14′6″ × 11′159 sq.ft.
Other11′2″ × 10′1″113 sq.ft.
Bathrooms2
4-pcUpper3-pcLower
Thinking of selling your home?See what your home is worth today.

 See all 301 photos
