
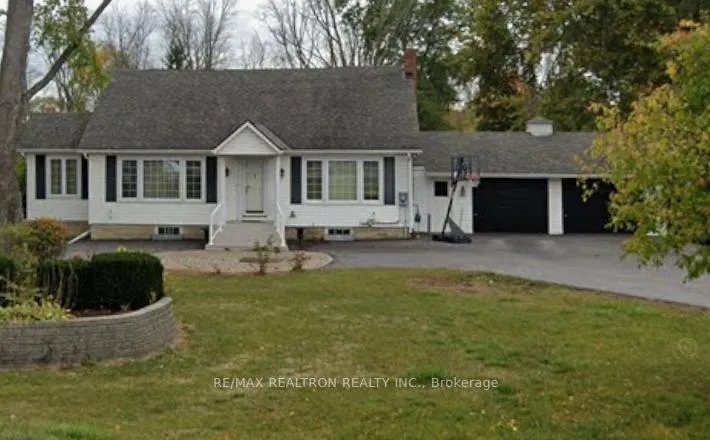
4086 Old Highway 2Belleville (Belleville Ward)
Terminated
1/1Ontario Real Estate › Belleville › Belleville Ward
4086 Old Highway 2Belleville (Belleville Ward)
Terminated
4+2 Bedrooms
4 Bathrooms
2 Garage
2K~2.5K Sq.Ft.
166.49 x 699.6 ft Lot
$3,454 Tax/yr
Property history
$2,900first asked
$3,200last asked
▲ 10%since February
FebMarAprMay
TerminatedMay 14, 2026
$3,200MLS® X12898452
TerminatedMay 14, 2026
$949,800MLS® X12869232
Listed for leaseMar 19, 2026
$3,200MLS® X12898452
Listed for saleMar 10, 2026
$949,800MLS® X12869232
TerminatedMar 3, 2026
$2,900MLS® X12812562
Listed for leaseFeb 23, 2026
$2,900MLS® X12812562

This listing has ended. It is no longer available.
Property not available for sale or for rent.
Ask about this home
A HOMEH agent will answer your questions about this home.Ask a question
Ask HOMEH
Ask about this home
About this home
4086 Old Highway 2, Belleville
Stunning waterfront-style home available for lease on a private 2.7-acre lot with direct canal access. This spacious Cape Cod features 4 bedrooms, 3 bathrooms, main floor primary suite, bright open-concept living areas, and beautiful outdoor surroundings. Conveniently located near town amenities, offering comfort, space, and exceptional views.
Read more
OtherHospitalLake AccessMarinaSchool Bus RouteWaterfront
Facts & features
TypeDetached
Style1 1/2 storey
Built51-99
Size2K~2.5K Sq.Ft.
Lot166.49 x 699.6 ft
Tax$3,454 (2025)
HeatingForced air, gas
CoolingCentral air
BasementFinished with walk-out
Parking8 drive
WaterWell
FireplaceYes
Ask about this home
A HOMEH agent will answer your questions about this home.
Ask a question
Rooms
12 rooms · 4 bathrooms
Main floor6 rooms
- Living room31′5″ × 14′9″464 sq.ft.
- Kitchen15′3″ × 14′11″228 sq.ft.
- Dining room14′3″ × 19′11″284 sq.ft.
- Family room14′3″ × 11′4″161 sq.ft.
- Office8′7″ × 9′4″80 sq.ft.
- Primary bedroom14′4″ × 14′9″212 sq.ft.
Second floor3 rooms
- Bedroom 217′1″ × 22′2″379 sq.ft.
- Bedroom 37′9″ × 8′62 sq.ft.
- Bedroom 411′8″ × 13′9″161 sq.ft.
Lower level3 rooms
- Recreation24′7″ × 14′3″350 sq.ft.
- Exercise room13′2″ × 13′3″174 sq.ft.
- Other7′2″ × 24′2″173 sq.ft.
Bathrooms4
5-pcMain4-pcSecond3-pcBasement2-pcMain
Thinking of selling your home?See what your home is worth today.
Around this home
Old Highway 2
Listing details
MLS® numberX12869232
Listed onMar 10, 2026
Days on market65
UpdatedMay 14, 2026
Listing brokerageRE/MAX REALTRON REALTY INC.
PossessionImmediate
Helpful tools
Mortgage calculator
Closing costs
Land transfer tax
Buyer guide
Your HOMEH agent
KimHOMEH agent · Belleville
"I would see it this week."
Ask Kim
Ask HOMEH about this home
Price, neighbourhood, monthly cost. Ask anything.
HOMEH Intelligent Agent is an AI, not a licensed representative. Check anything important with your agent.