
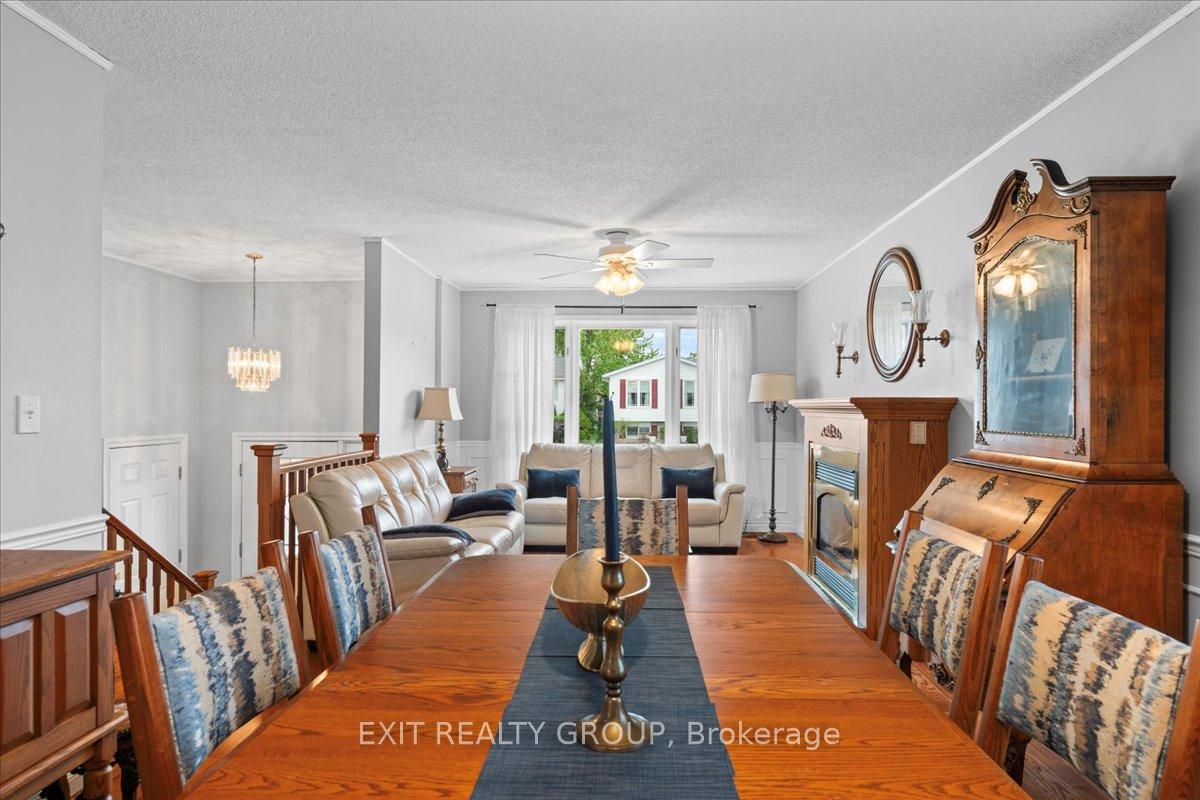
 See all 40 photos
Property history

This listing has ended. It is no longer available.
Property not available for sale or for rent.
Ask about this home
A HOMEH agent will answer your questions about this home.Ask HOMEH
About this home
41 Faraday Gardens, Belleville
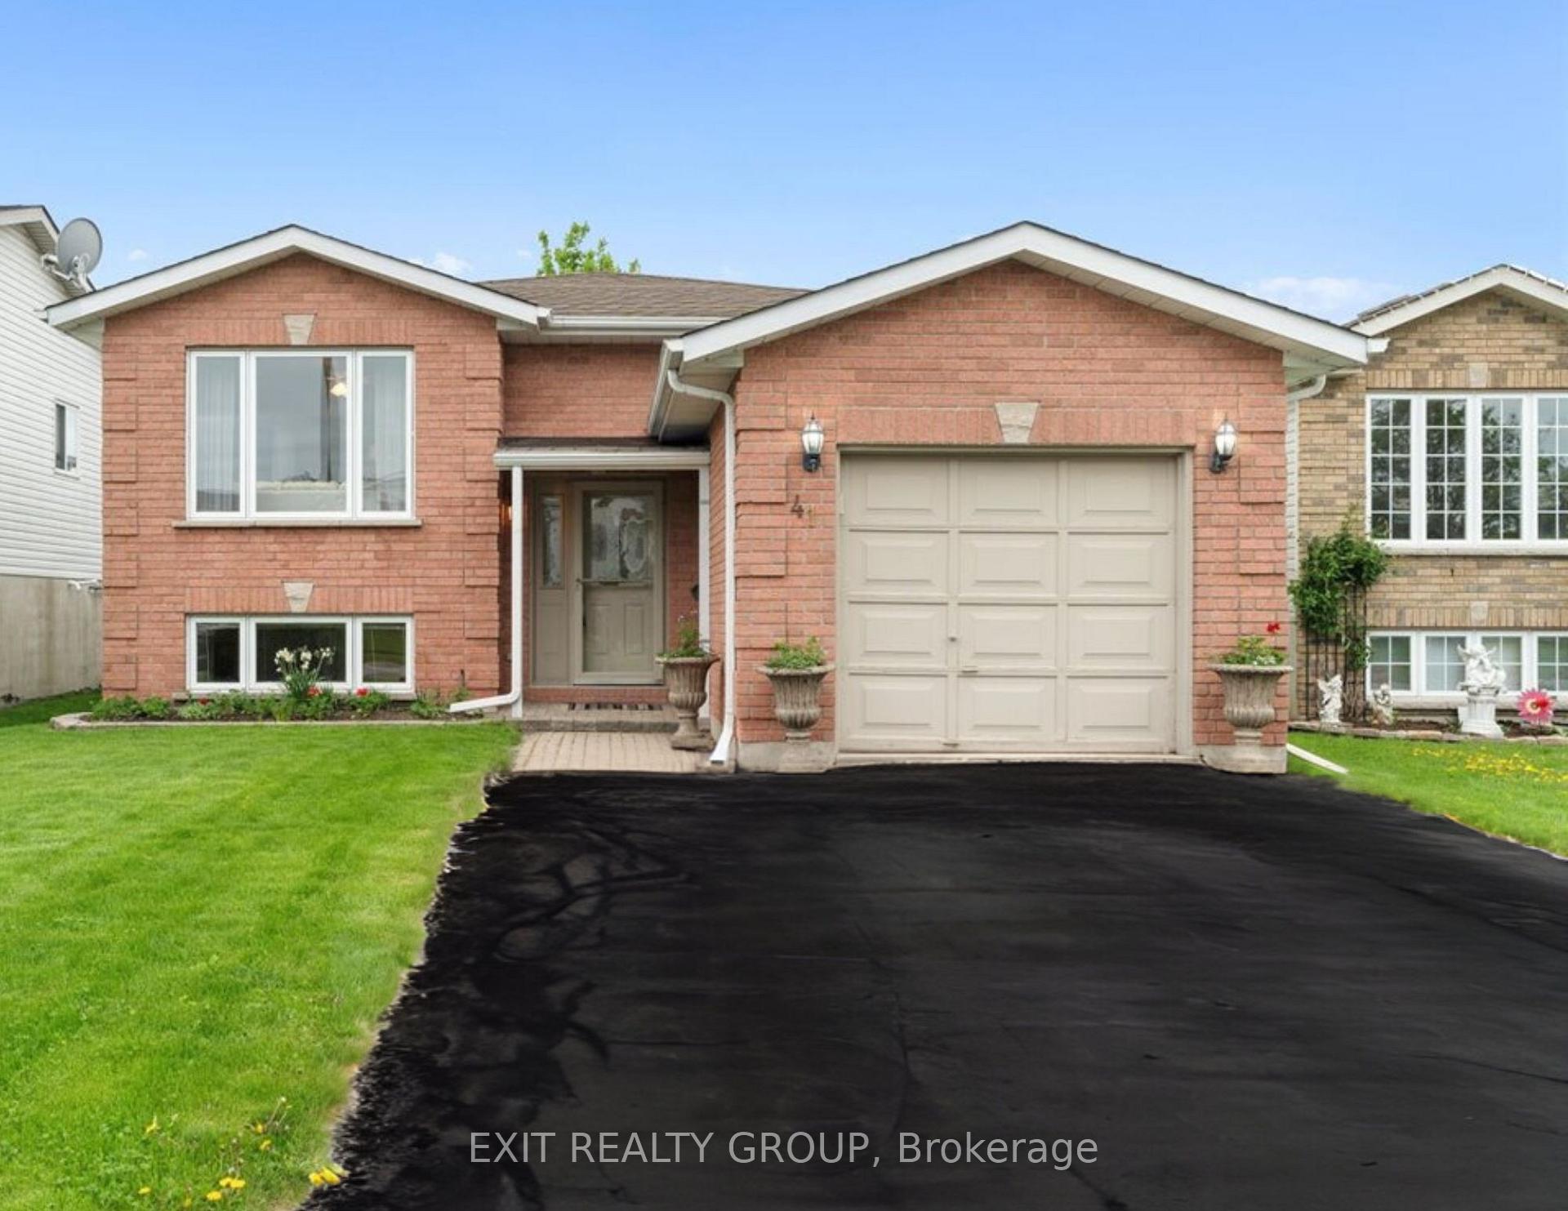
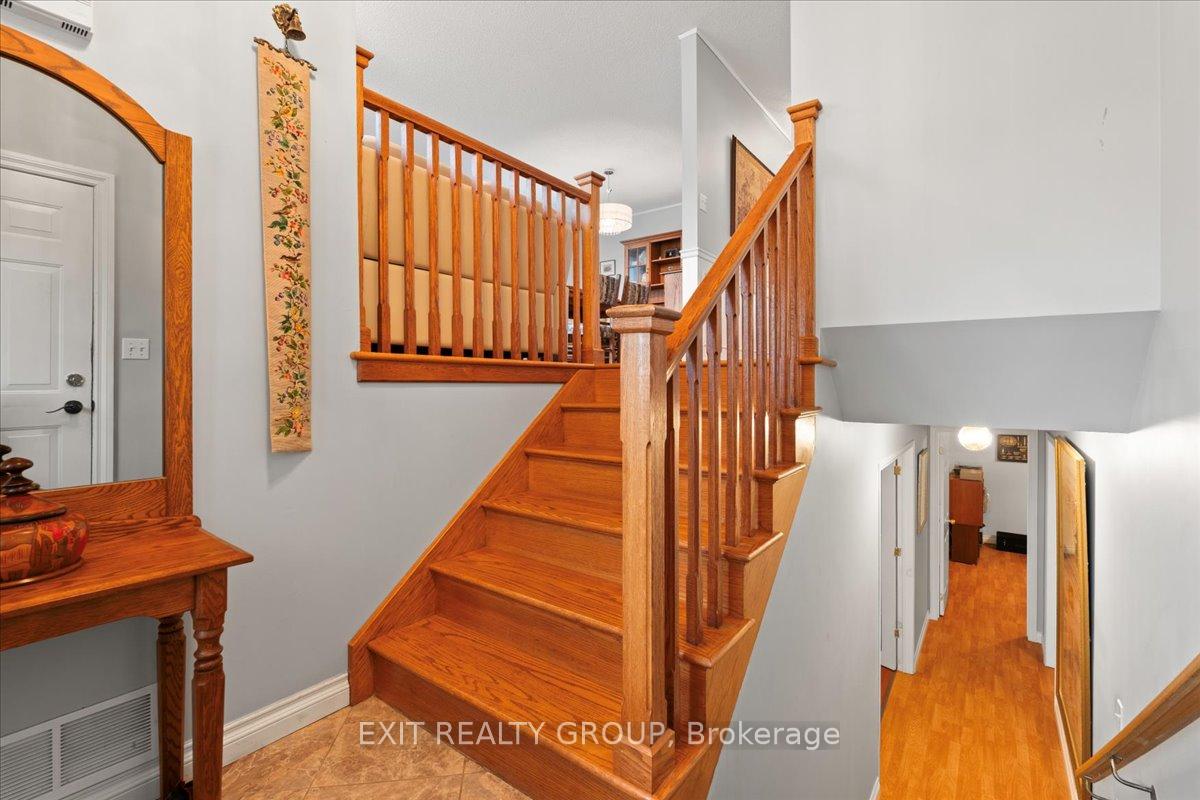
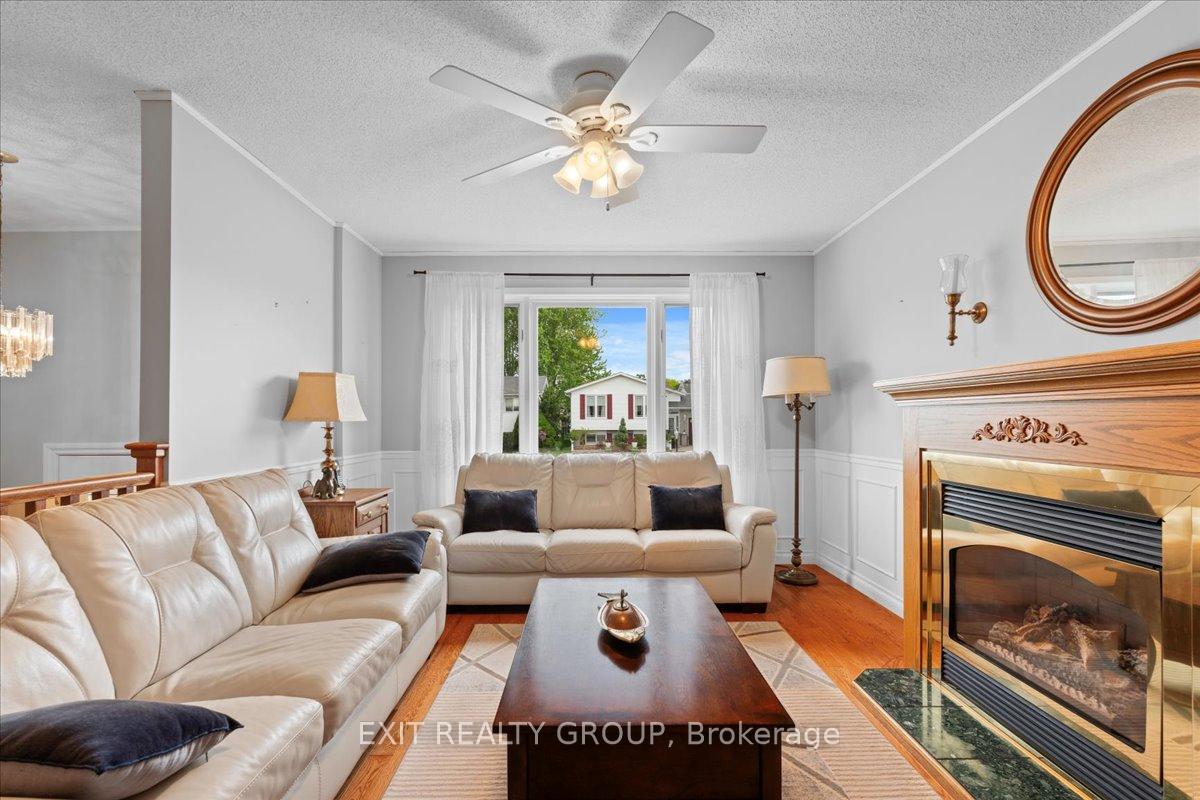
Welcome to this charming 3-bedroom, 2-bath bungalow nestled in a friendly and established neighbourhood. This well-maintained home features an attached 1-car garage and a spacious, thoughtfully designed layout perfect for comfortable family living. Step inside to a bright eat-in kitchen with convenient glass door access to a two-tiered back deck, ideal for morning coffee or entertaining guests. The cozy living room boasts a warm natural gas fireplace, creating the perfect space to relax. Enjoy family meals in the inviting dining area and appreciate the ease of main-level laundry. The primary bedroom offers a peaceful retreat, complemented by a second bedroom and a 4-piece bathroom. Downstairs, discover a large rec room - perfect for movie nights or play space - a spacious third bedroom, a versatile office/den, an additional 4-piece bath, and a dedicated workshop for hobbies or storage. Outside, enjoy your own private oasis in the fully fenced yard, complete with a gazebo, two-tiered deck, and plenty of space for gardening and outdoor enjoyment. All of this is just 5 minutes from downtown Belleville, the waterfront park, dog park, and Quinte Mall - offering the perfect combination of comfort, lifestyle, and convenience.
Facts & features
Ask about this home
A HOMEH agent will answer your questions about this home.
Rooms
14 rooms · 2 bathrooms
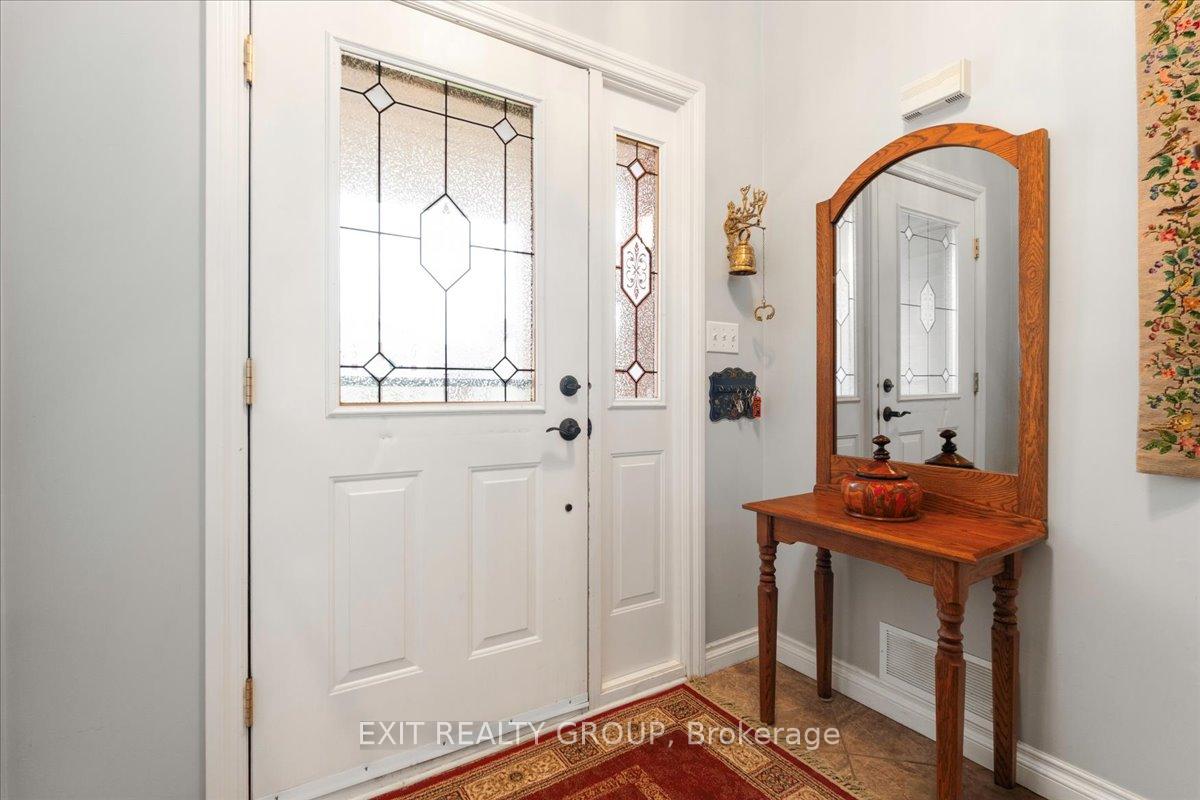
- Foyer5′3″ × 7′1″38 sq.ft.
- Living room15′ × 11′4″170 sq.ft.
- Dining room10′6″ × 11′6″121 sq.ft.
- Kitchen13′ × 10′7″138 sq.ft.
- Bathroom8′4″ × 7′8″64 sq.ft.
- Primary bedroom11′10″ × 12′6″148 sq.ft.
- Laundry8′11″ × 12′9″114 sq.ft.
- Bedroom 210′2″ × 15′1″153 sq.ft.
- Recreation22′10″ × 14′5″329 sq.ft.
- Other16′5″ × 10′10″177 sq.ft.
- Bedroom 312′ × 14′5″173 sq.ft.
- Utility room9′2″ × 14′5″132 sq.ft.
- Bathroom5′1″ × 9′1″46 sq.ft.
- Other5′5″ × 4′11″27 sq.ft.
Around this home
Schools nearby
School rating, out of 10.
Listing details
Helpful tools
Your HOMEH agent
"I would see it this week."
Ask HOMEH about this home
Price, neighbourhood, monthly cost. Ask anything.
HOMEH Intelligent Agent is an AI, not a licensed representative. Check anything important with your agent.