
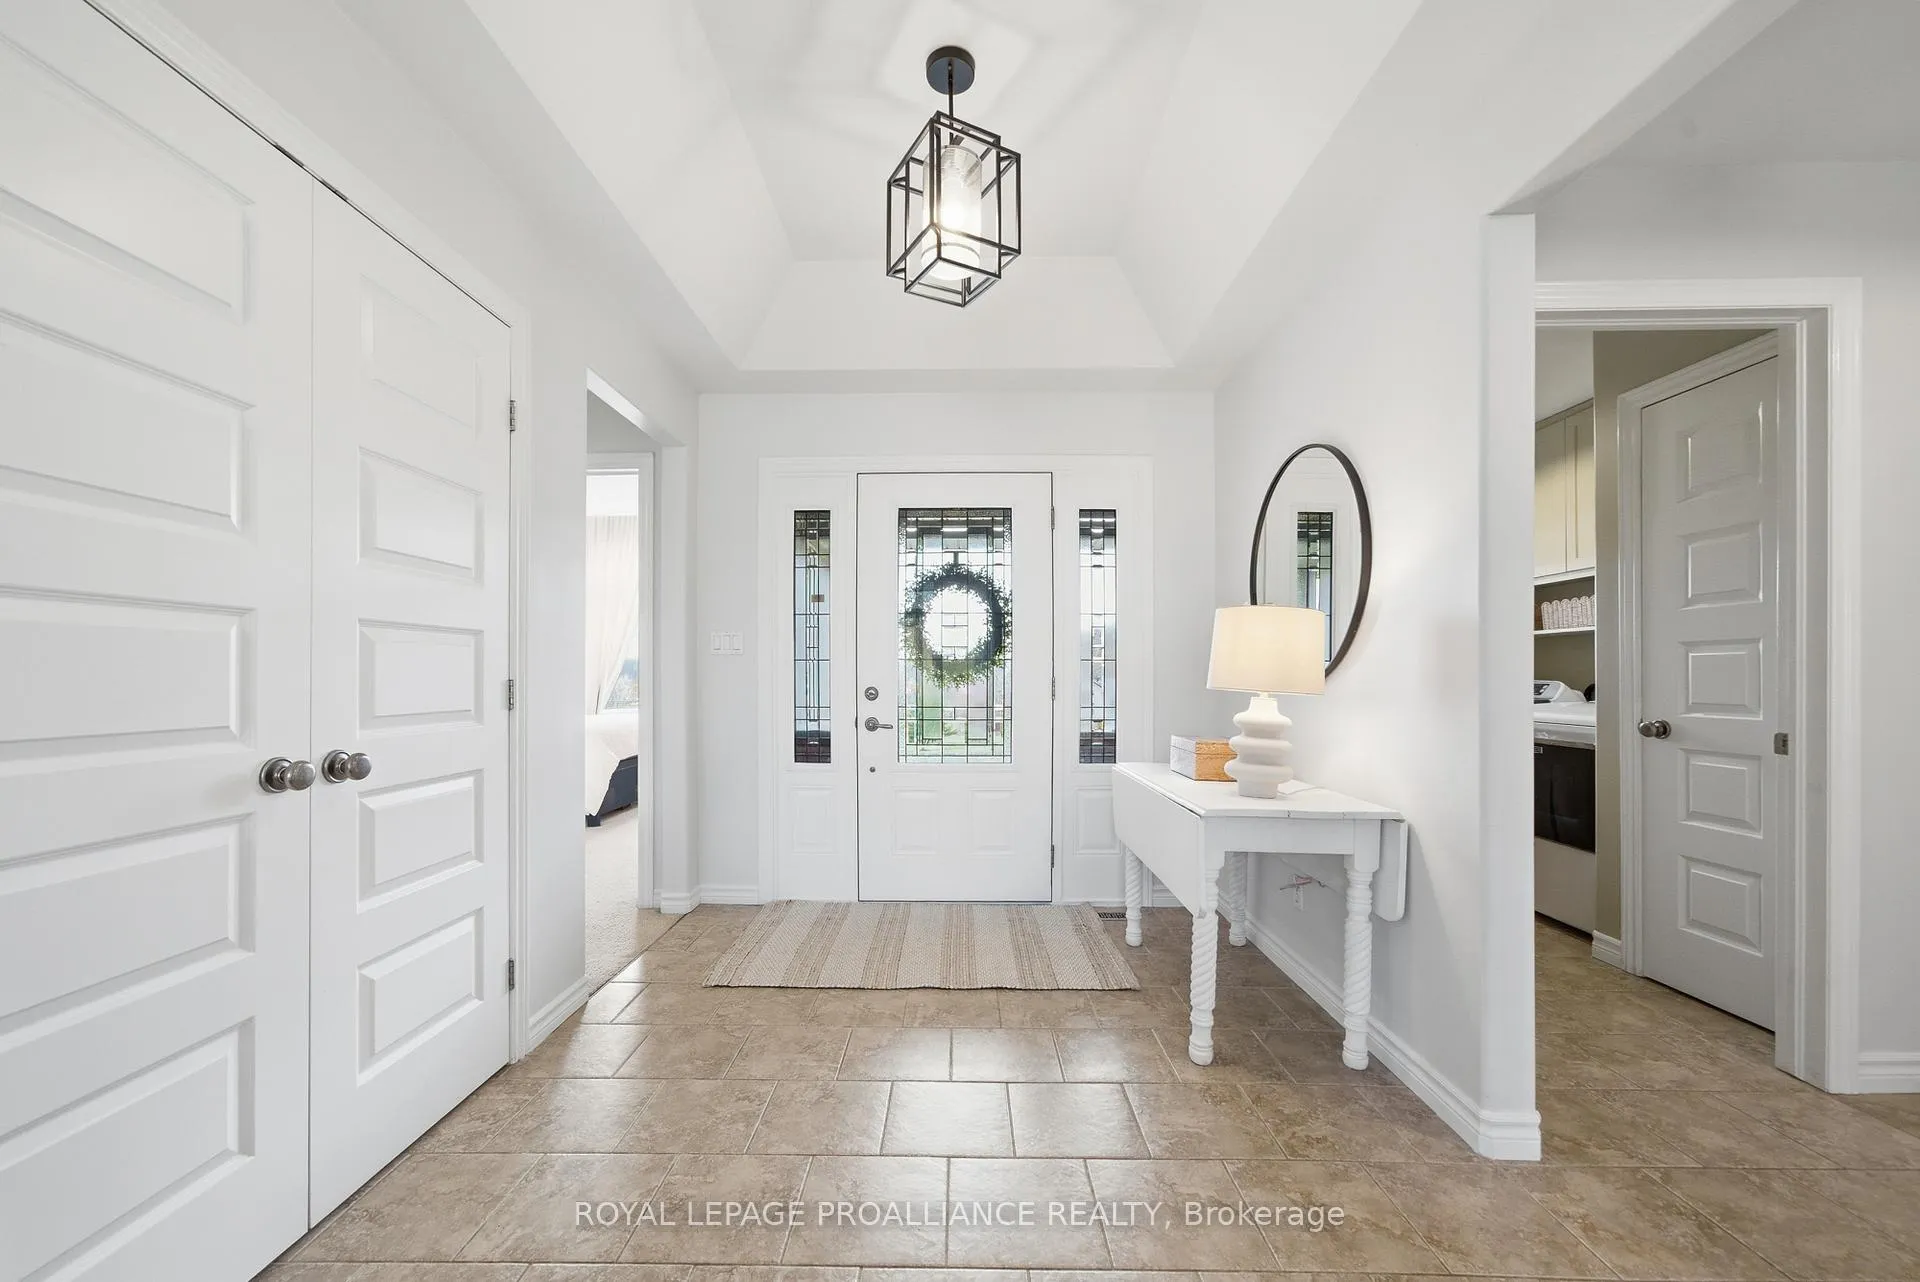
 See all 50 photos
Property history

This listing has ended. It is no longer available.
Property not available for sale or for rent.
Ask about this home
A HOMEH agent will answer your questions about this home.Ask HOMEH
About this home
42 Windwhisper Drive, Belleville
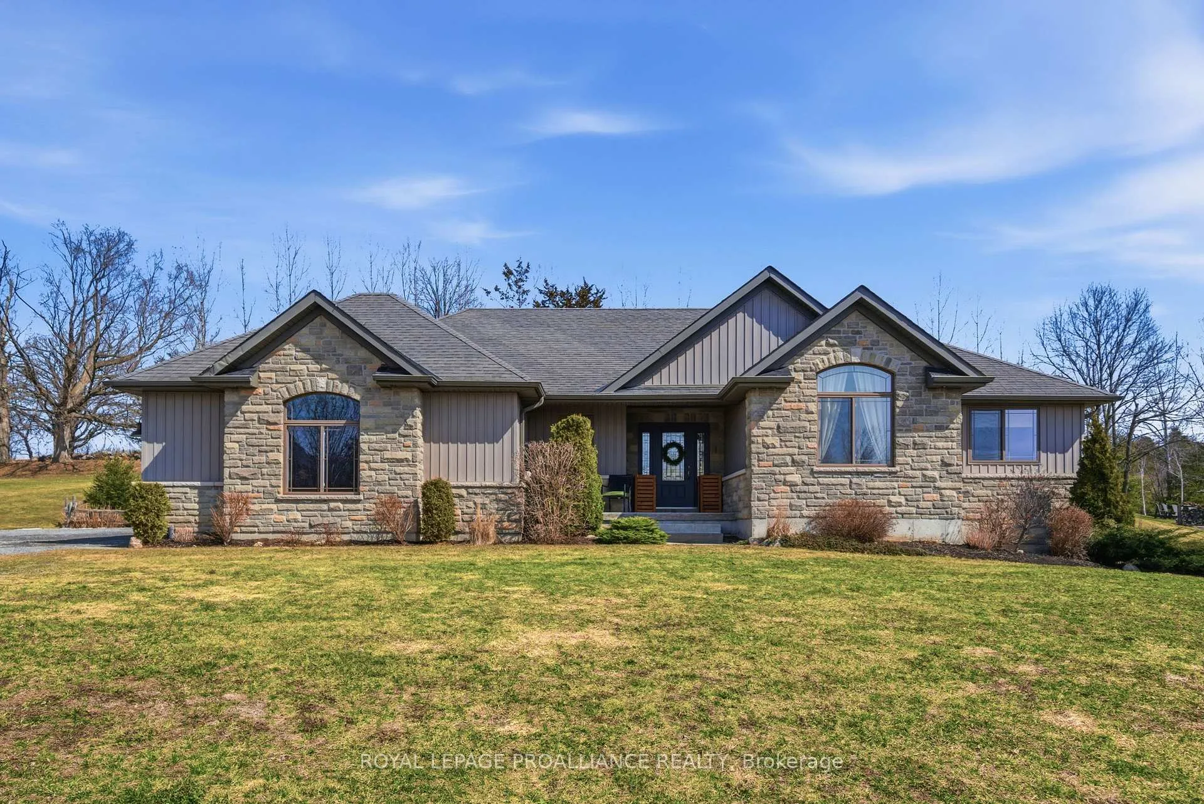
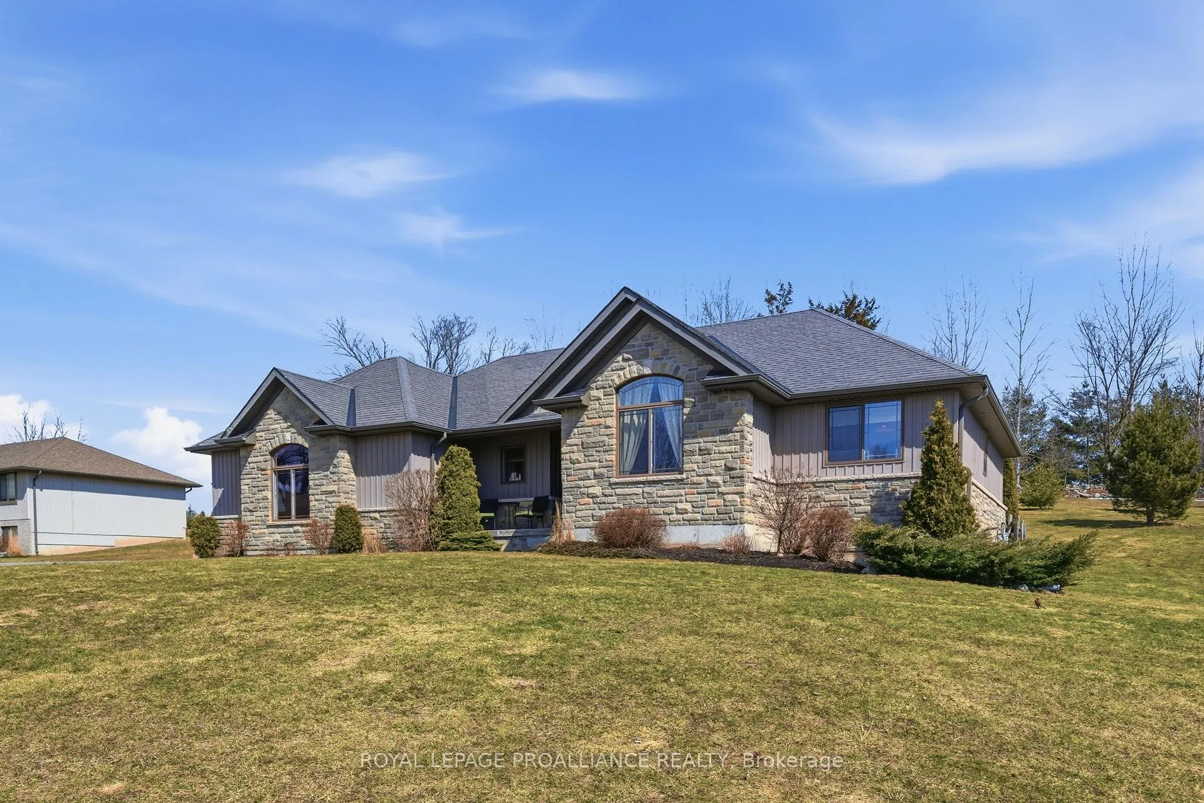
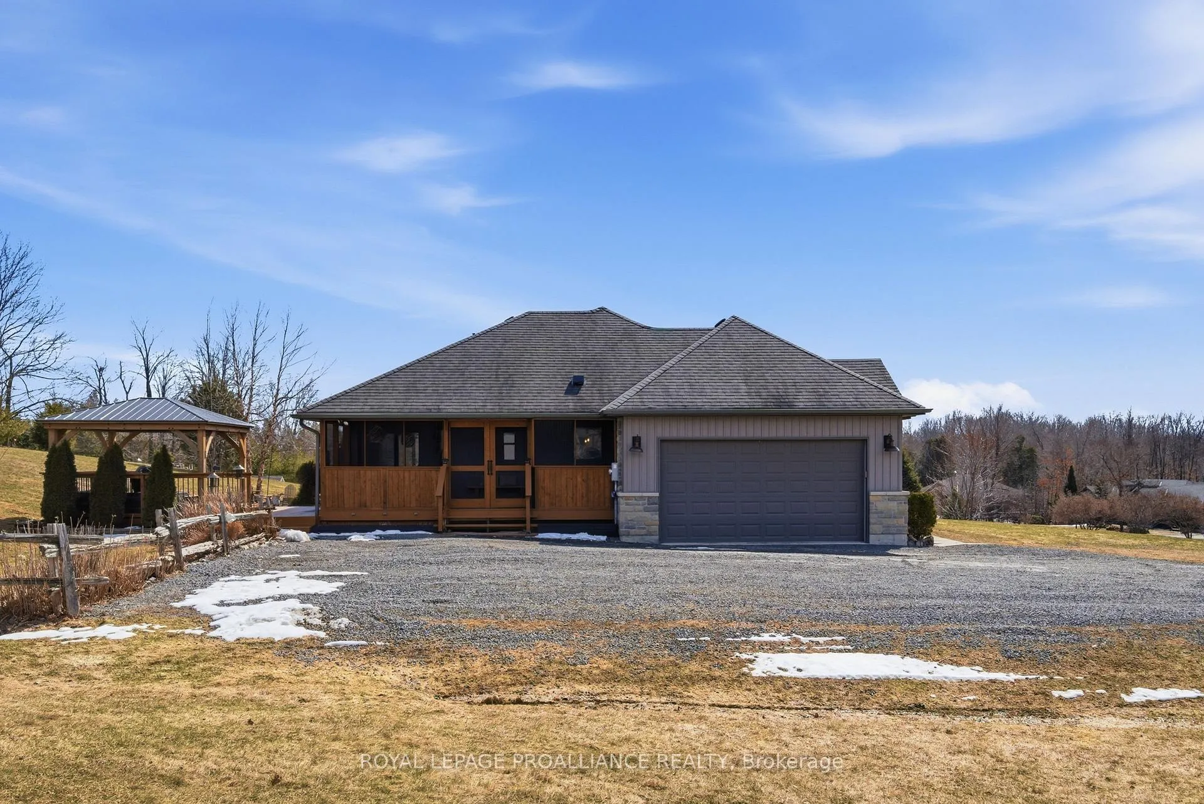
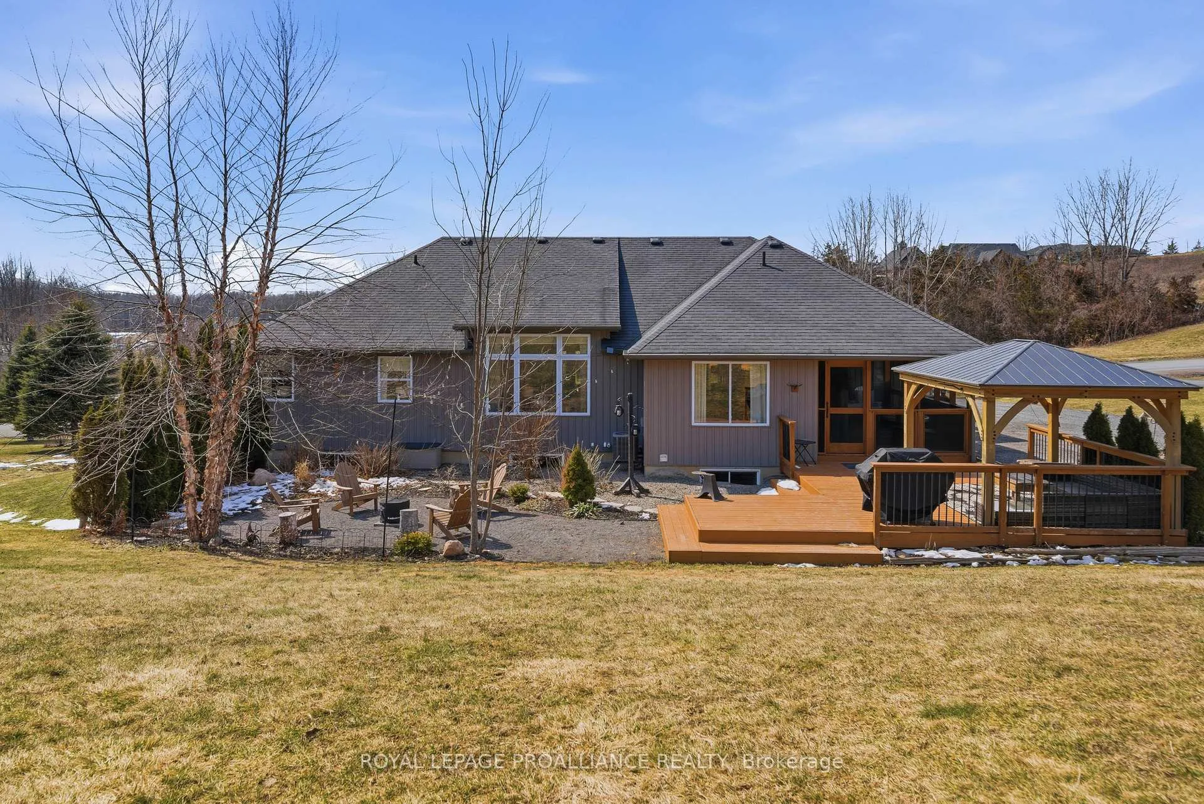
This stunning stone-front bungalow is situated on an expansive lot in the highly desirable Hearth Stone Ridge Estates, offering a perfect blend of curb appeal and high-end functionality. The main level welcomes you with a large, bright entryway that flows into an open-concept living space with vaulted ceilings, featuring a beautiful kitchen with a massive center island, abundant cabinet storage, and a dedicated dining area. Retreat to the primary suite, which boasts a walk-in closet and a private 3-piece ensuite, alongside two additional main-floor bedrooms and a full 4-piece bathroom. The convenience continues with a main-floor laundry room equipped with built-in storage and a custom drying rack. Step outside through the dining room to a truly one-of-a-kind outdoor sanctuary: a screened-in covered porch featuring custom solid cedar barn-style sliding doors with metal wheel hardware, overlooking a professionally landscaped backyard complete with a deck, gazebo, and fire pit. For hobbyists, the attached two-car garage is fully heated and insulated for year-round use. The fully finished, exceptionally bright basement expands your living space with a large recreation and family room anchored by a cozy fireplace, a fourth bedroom, a two-piece bathroom, a dedicated pantry, and significant additional storage.
Facts & features
Ask about this home
A HOMEH agent will answer your questions about this home.
Rooms
14 rooms · 3 bathrooms
- Living room23′4″ × 17′396 sq.ft.
- Kitchen17′3″ × 21′10″378 sq.ft.
- Dining room12′3″ × 5′9″71 sq.ft.
- Primary bedroom15′7″ × 11′11″186 sq.ft.
- Bathroom5′1″ × 10′51 sq.ft.
- Bedroom 211′8″ × 13′8″159 sq.ft.
- Bedroom 311′9″ × 11′5″133 sq.ft.
- Bathroom9′9″ × 5′9″55 sq.ft.
- Laundry6′10″ × 8′4″57 sq.ft.
- Pantry11′1″ × 6′10″76 sq.ft.
- Recreation39′6″ × 15′10″625 sq.ft.
- Family room28′10″ × 21′8″625 sq.ft.
- Bedroom 412′2″ × 16′6″201 sq.ft.
- Bathroom7′6″ × 6′2″47 sq.ft.
Around this home
Listing details
Helpful tools
Your HOMEH agent
"I would see it this week."
Ask HOMEH about this home
Price, neighbourhood, monthly cost. Ask anything.
HOMEH Intelligent Agent is an AI, not a licensed representative. Check anything important with your agent.