
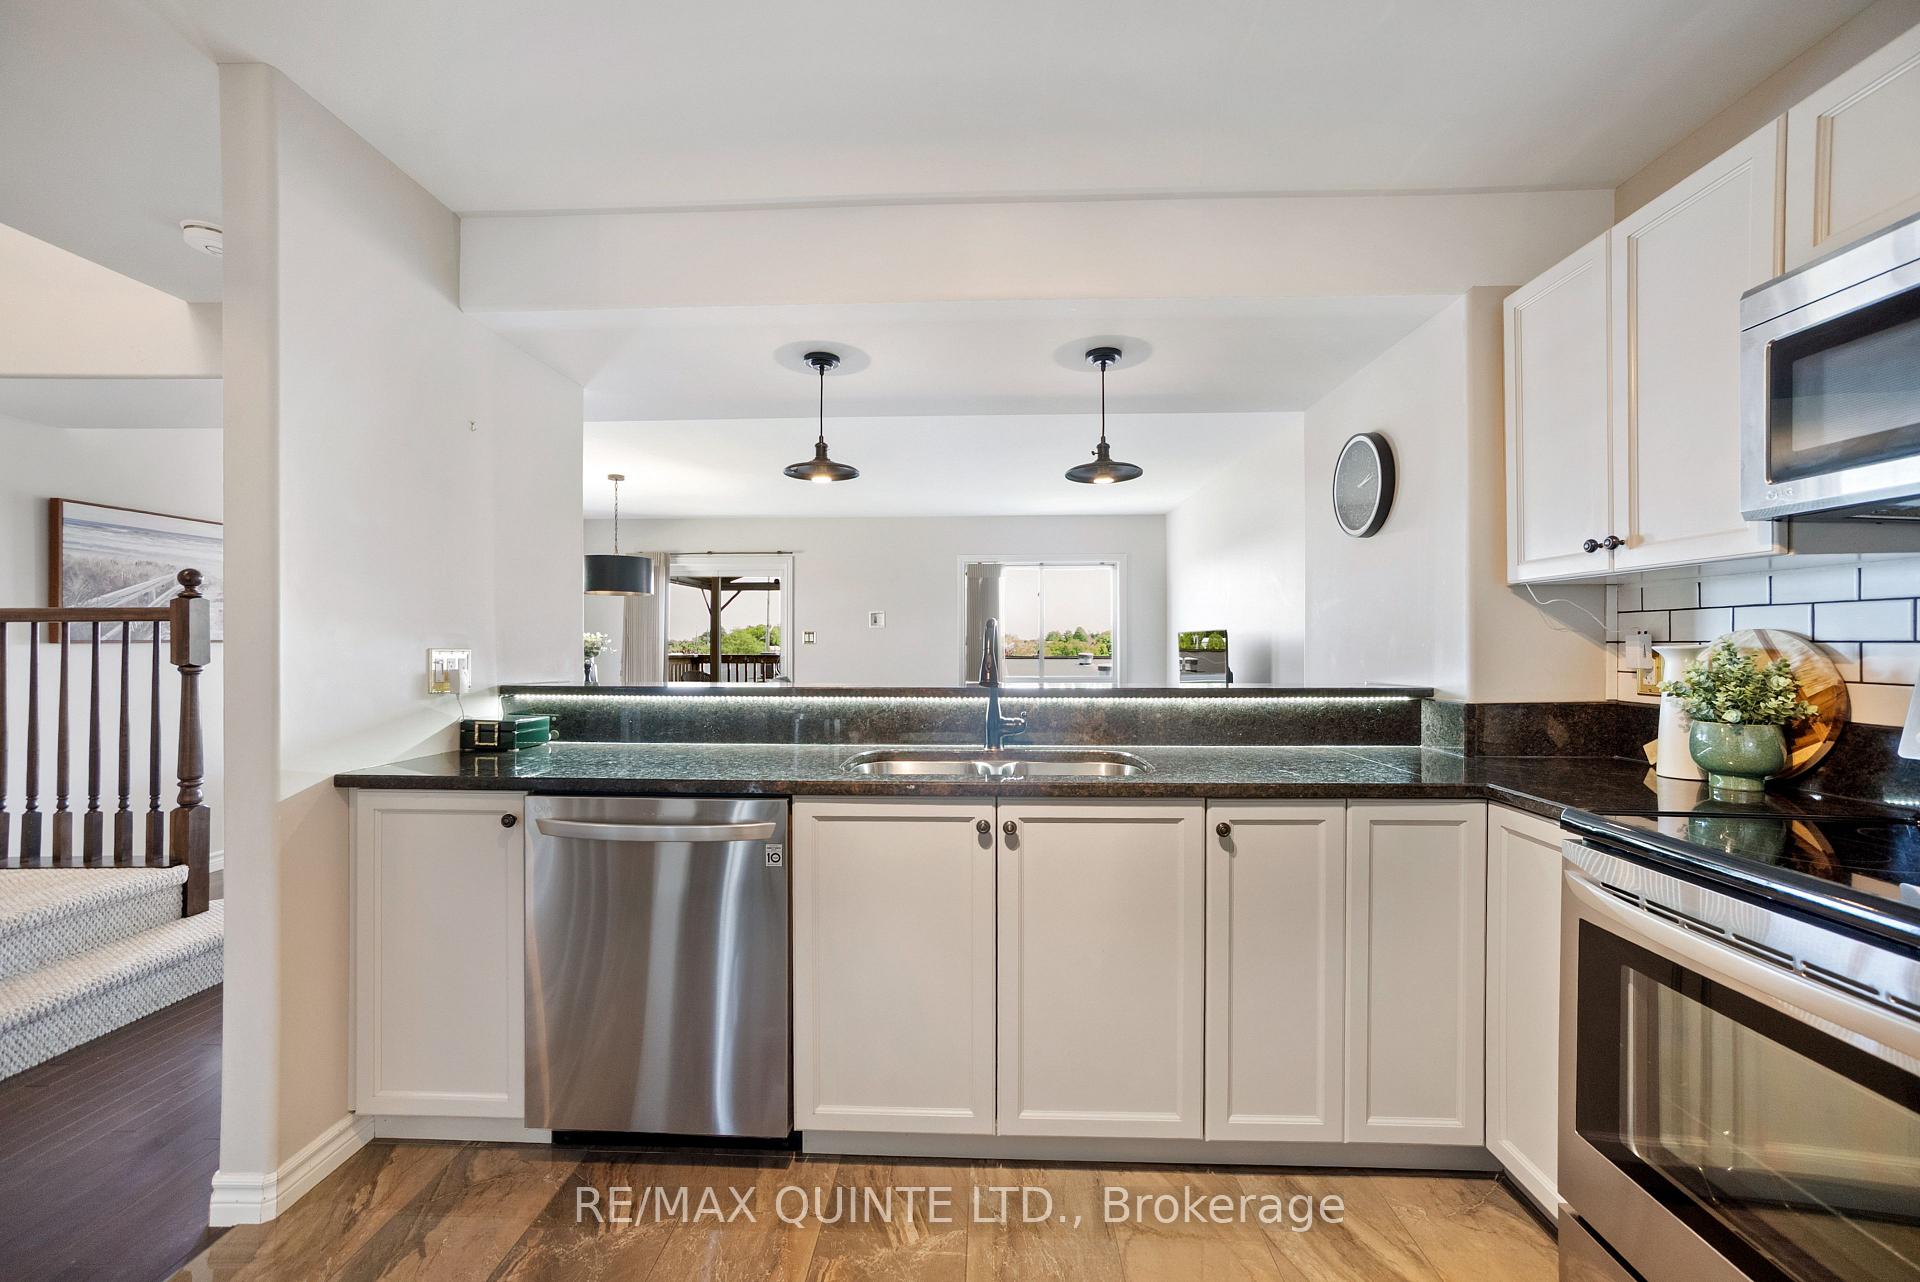
 See all 37 photos
Property history

This listing has ended. It is no longer available.
Property not available for sale or for rent.
Ask about this home
A HOMEH agent will answer your questions about this home.Ask HOMEH
About this home
43 Mountain Ash Drive, Belleville
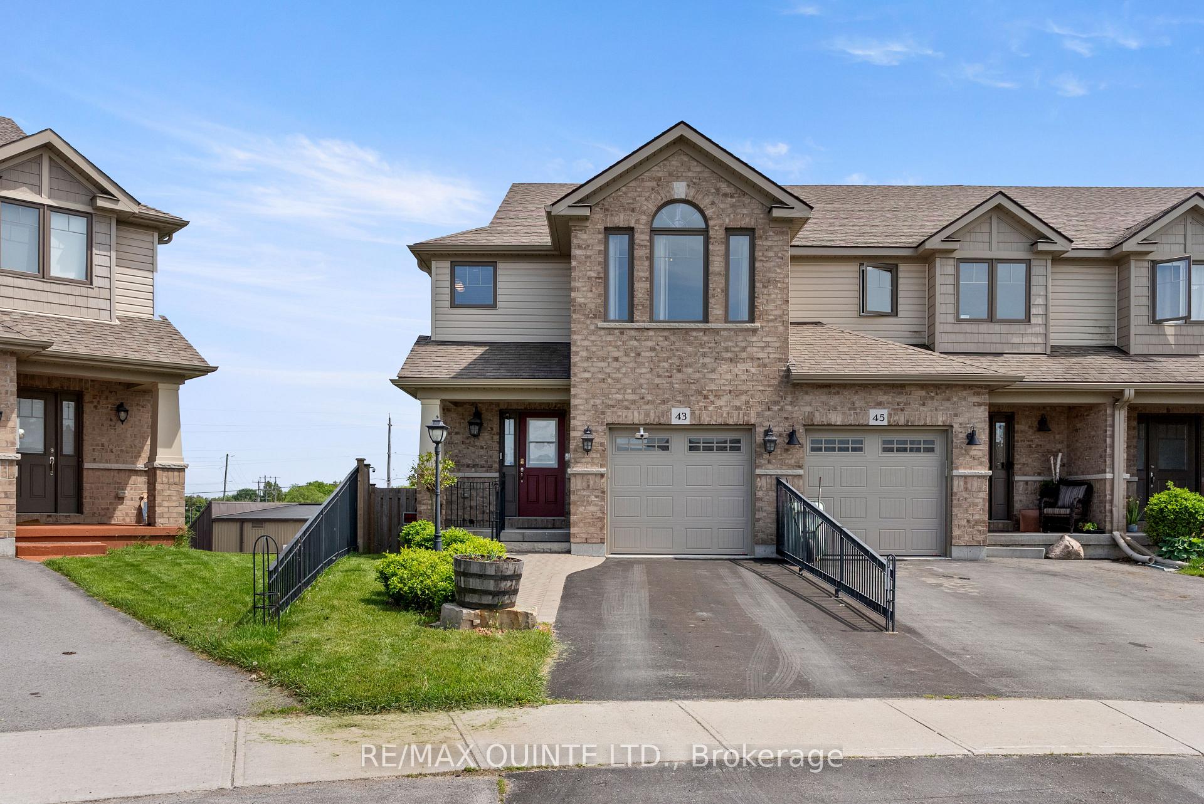
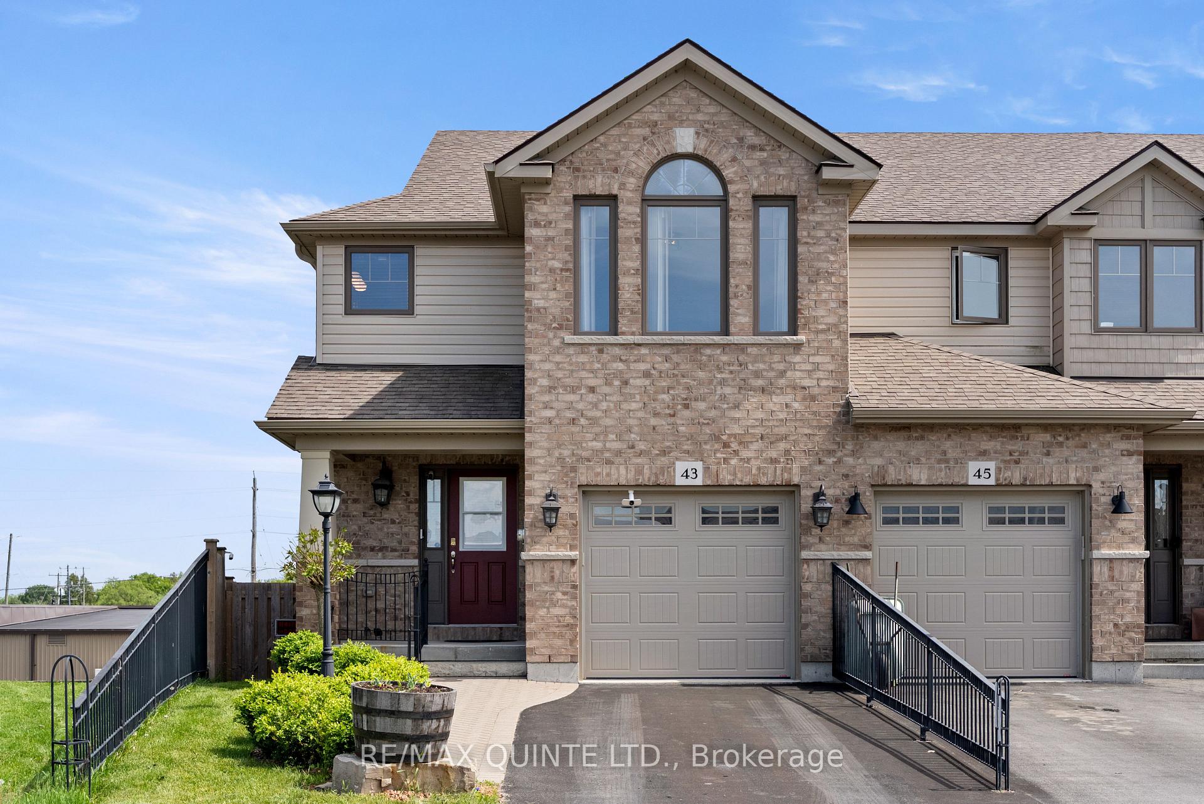
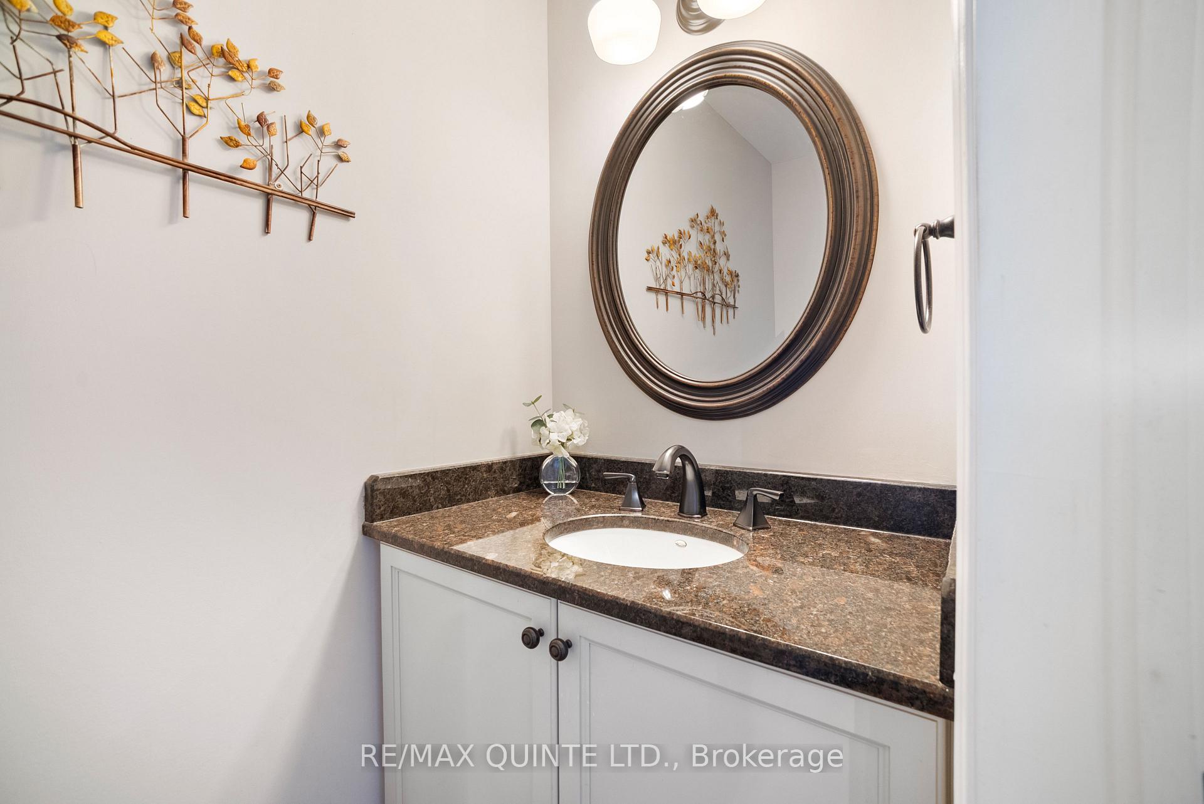
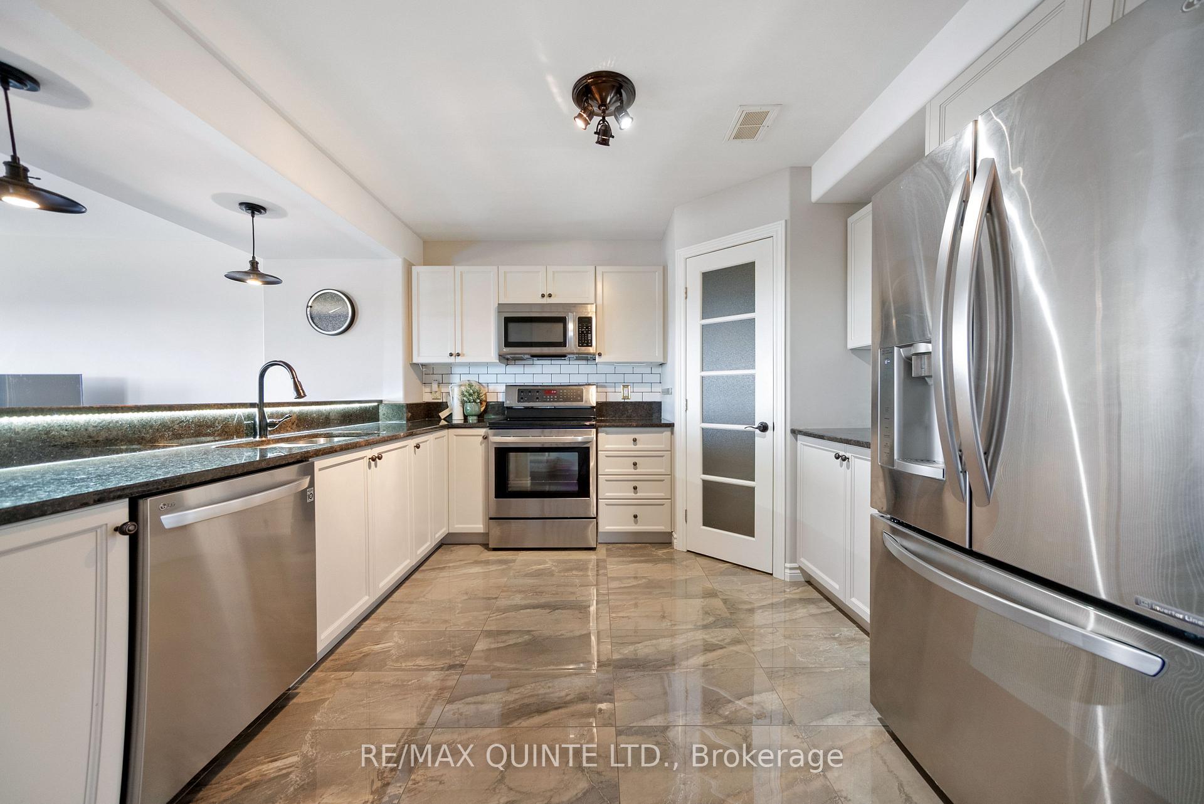
Experience Elevated Living at 43 Mountain Ash! Welcome to this exceptional 3-bedroom, 3.5-bath executive townhome; a rare end unit set on one of the largest fully fenced lots in the subdivision. Impeccably maintained and thoughtfully upgraded, this home offers both comfort and style in equal measure. From the moment you step inside, you'll notice the refined finishes that set this property apart. Elegant ceramic flooring and granite countertops run throughout, complemented by tastefully selected brushed bronze fixtures and faucets that add a touch of sophistication to every space. This home features so many upgrades - including matching blinds throughout the home, all light fixtures, LG stainless steel appliances and the fully finished basement. Plus, a Generac generator that runs the entire home if needed. The kitchen island with seating is ideal for a casual breakfast, while the formal dining room is perfect for entertaining, complete with a walk-out to the balcony with upgraded pergola.. The second floor features a large primary bedroom with a 4 piece ensuite bath and walk-in closet. Plus, two more spacious bedrooms with their own 4 piece bathroom and a conveniently located second floor laundry room. The fully finished basement is a true highlight, featuring a warm and inviting family room with direct walkout access to a generous 20x20 private deck with awning - the perfect setting for outdoor relaxation or entertaining guests. Plus a three piece bathroom. All on a beautiful fully fenced corner lot with upgraded wrought iron fencing. Nestled in a desirable community, this home is just steps from scenic walking trails and the Moira River, with a variety of amenities conveniently nearby. 43 Mountain Ash is more than a home it's a lifestyle.
Facts & features
Ask about this home
A HOMEH agent will answer your questions about this home.
Rooms
15 rooms · 4 bathrooms
- Foyer15′1″ × 5′5″82 sq.ft.
- Bathroom4′2″ × 7′4″31 sq.ft.
- Kitchen10′5″ × 12′7″131 sq.ft.
- Living room10′5″ × 16′4″170 sq.ft.
- Dining room8′6″ × 15′2″129 sq.ft.
- Primary bedroom13′6″ × 16′216 sq.ft.
- Bedroom 28′9″ × 17′2″150 sq.ft.
- Bedroom 39′9″ × 13′127 sq.ft.
- Laundry10′6″ × 5′5″56 sq.ft.
- Bathroom5′1″ × 11′11″60 sq.ft.
- Bathroom9′5″ × 5′2″49 sq.ft.
- Family room18′7″ × 12′1″224 sq.ft.
- Bathroom10′5″ × 5′1″53 sq.ft.
- Utility room10′5″ × 9′4″97 sq.ft.
- Other8′1″ × 16′11″137 sq.ft.
Around this home
Schools nearby
School rating, out of 10.
Listing details
Helpful tools
Your HOMEH agent
"I would see it this week."
Ask HOMEH about this home
Price, neighbourhood, monthly cost. Ask anything.
HOMEH Intelligent Agent is an AI, not a licensed representative. Check anything important with your agent.