
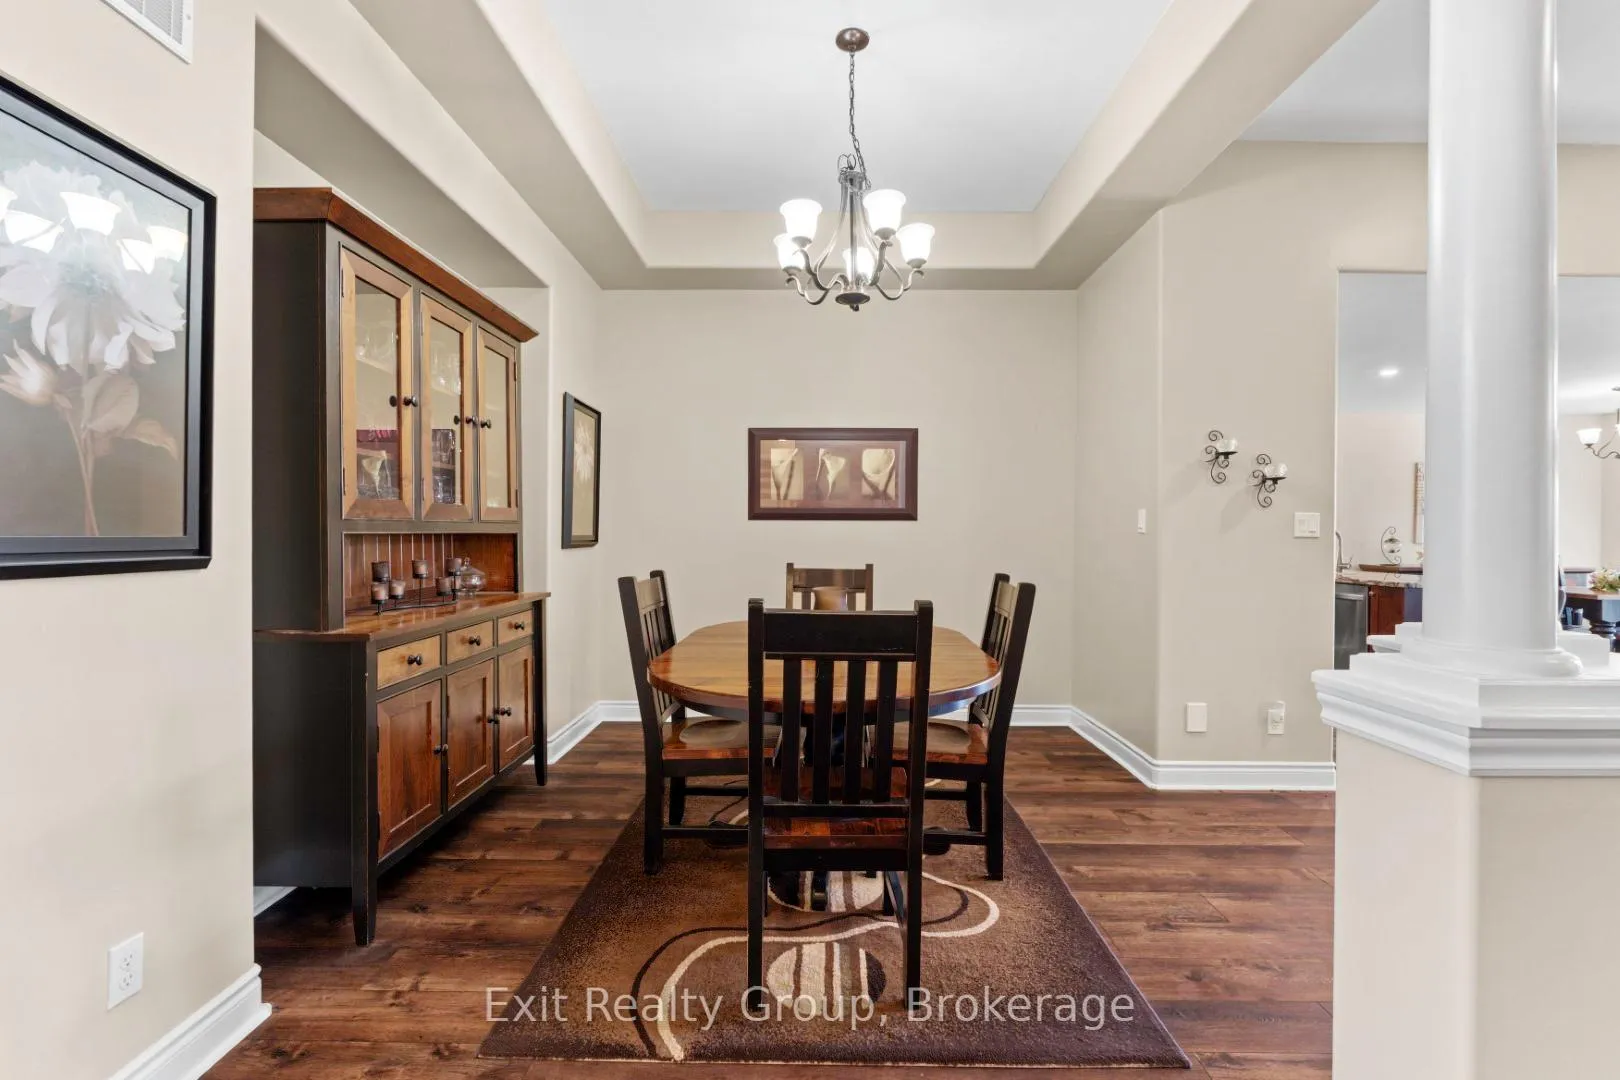
 See all 36 photos
Property history

This listing has ended. It is no longer available.
Property not available for sale or for rent.
Ask about this home
A HOMEH agent will answer your questions about this home.Ask HOMEH
About this home
48 Cavendish Drive, Belleville
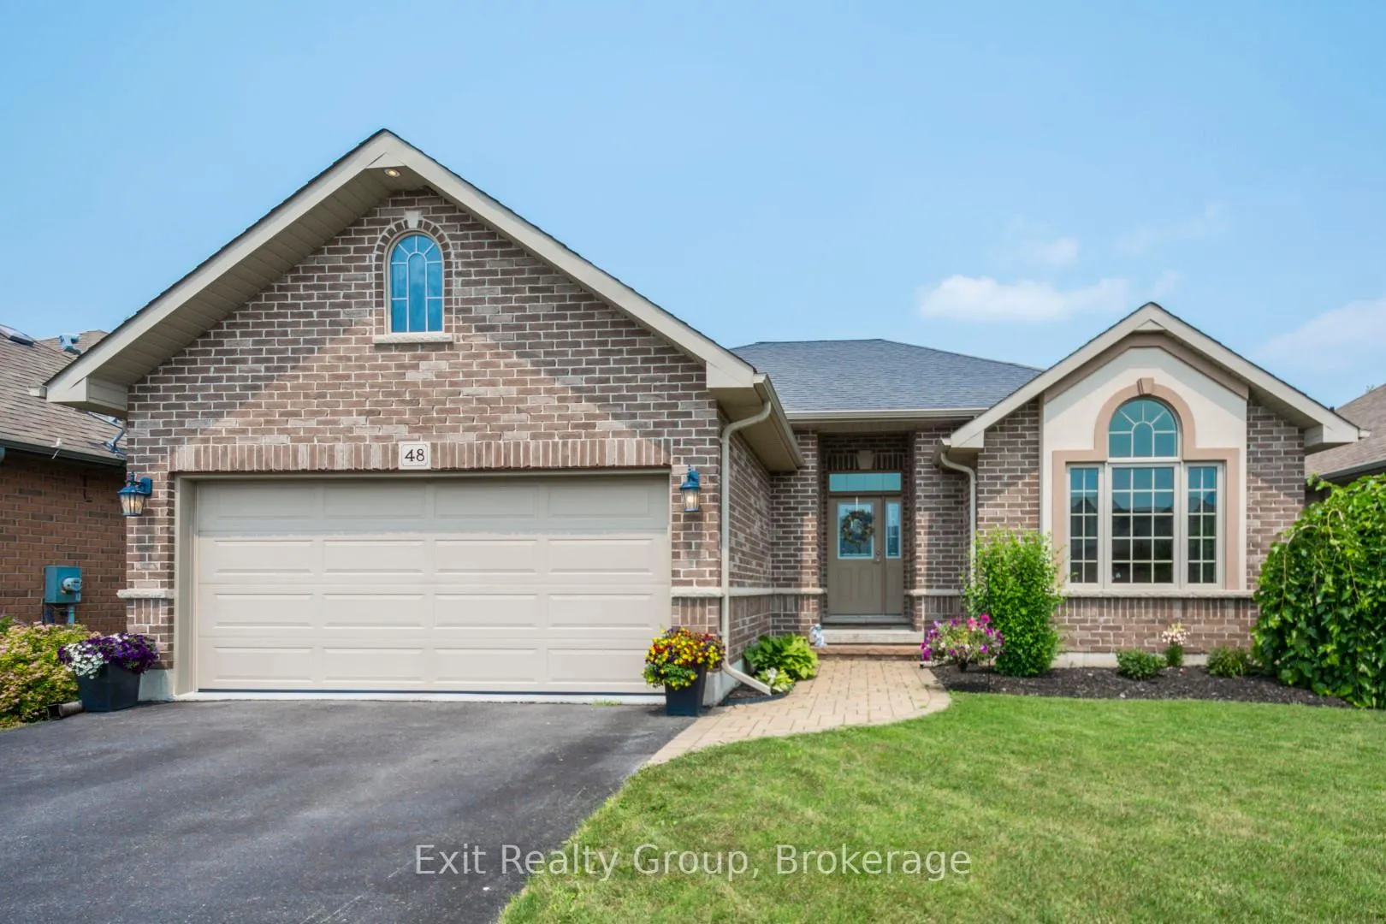
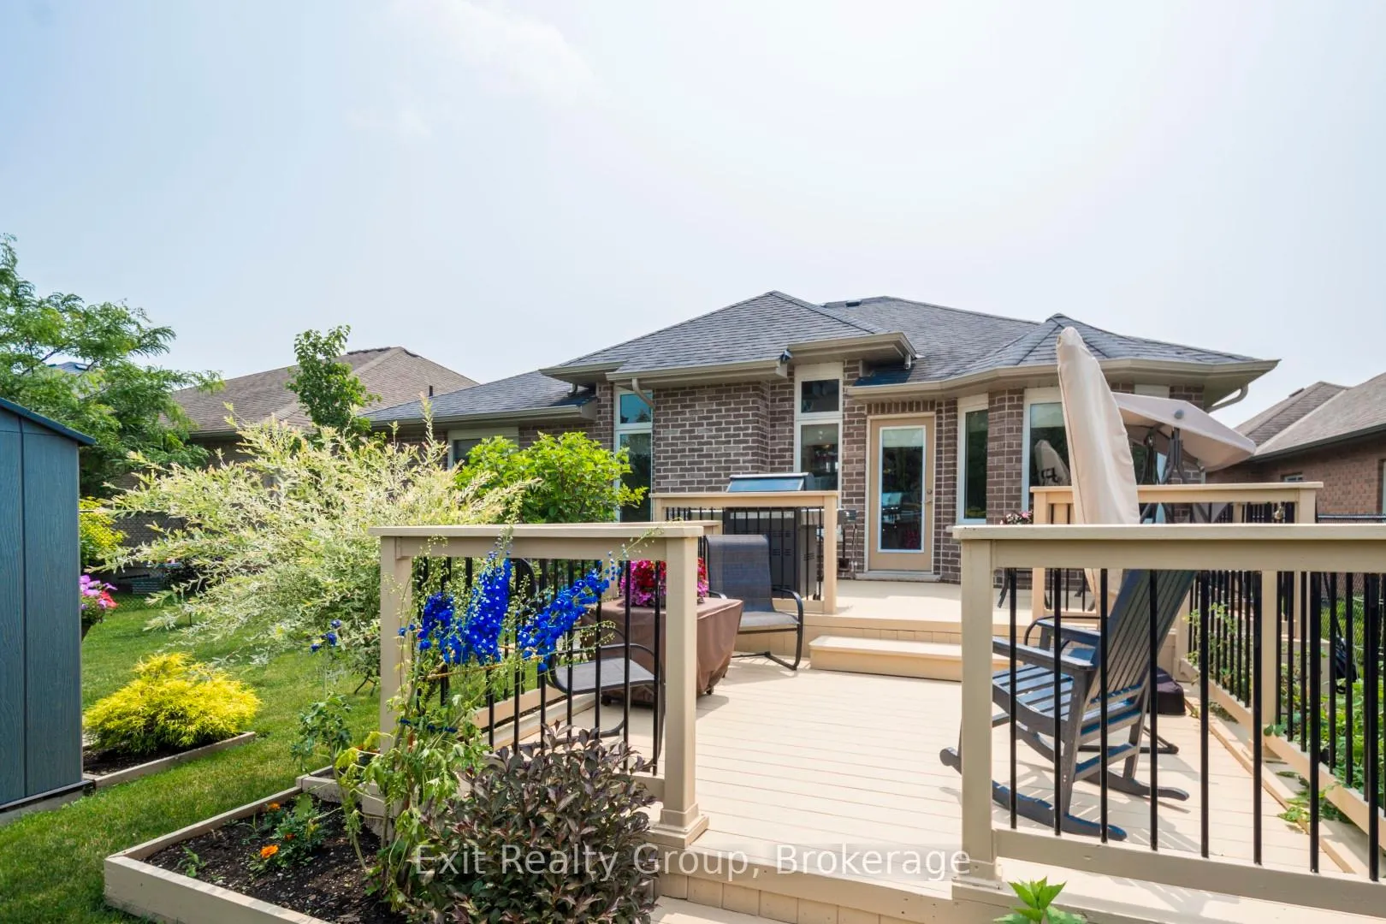
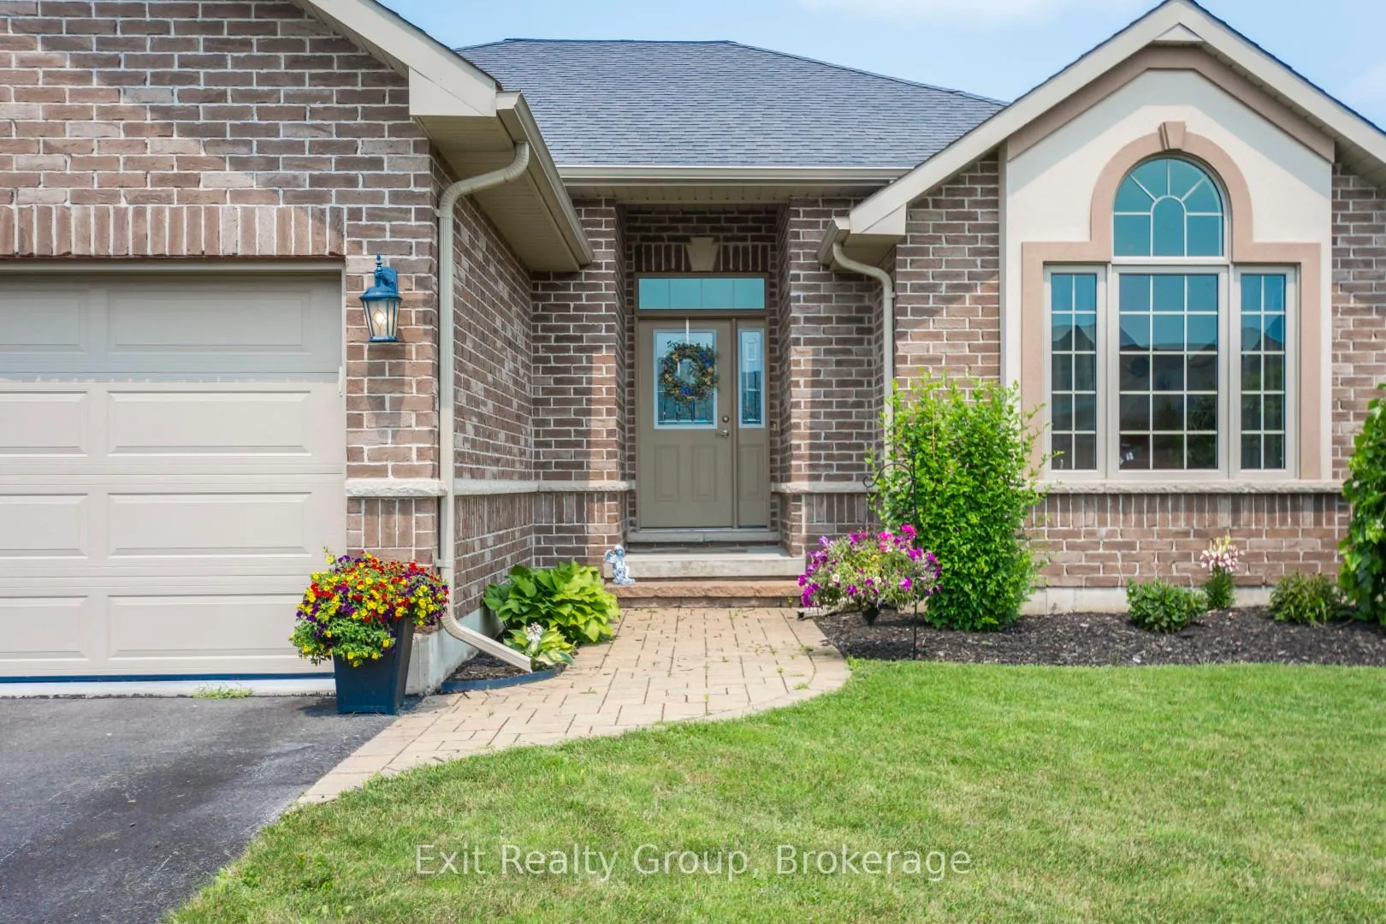
Welcome to your next home! This beautifully maintained 4-bedroom, 3-bathroom brick bungalow features exceptional curb appeal, highlighted by elegant arched windows, a manicured lawn, and a welcoming interlocking brick pathway leading to the front entrance. Built by Mirtren Homes, this property perfectly blends premium structural design with everyday functionality. Key Property Features: Spacious Living: A fully finished basement offers an abundance of extra living space and storage options. Chef's Kitchen: Designed for entertaining, featuring ample storage, granite countertops, a tile backsplash, pantry cupboards, and a large peninsula with seating. Primary Suite: Your private oasis complete with a walk-in closet and a relaxing ensuite featuring a soaker tub. Modern Efficiency: Equipped with a brand-new, high-efficiency heat pump for year-round heating and cooling comfort. Parking & Convenience: Features a double-car garage with inside entry and an extra-large driveway offering plenty of parking for guests. Outdoor & Location Highlights: Step outside into a beautiful, fully fenced yard - your own private, tranquil retreat. Located in the highly sought-after Settlers Ridge subdivision in Belleville, you are just minutes away from: Quick 401 access for easy commuting Walking trails, a local playground, and a dog park Excellent schools with convenient school bus pickup Prime shopping and dining destinations.
Facts & features
Ask about this home
A HOMEH agent will answer your questions about this home.
Rooms
16 rooms · 3 bathrooms
- Bedroom 211′4″ × 12′2″137 sq.ft.
- Kitchen12′3″ × 13′5″165 sq.ft.
- Breakfast12′3″ × 12′9″156 sq.ft.
- Laundry6′2″ × 5′8″35 sq.ft.
- Primary bedroom14′5″ × 13′3″191 sq.ft.
- Dining room11′7″ × 9′7″111 sq.ft.
- Bathroom8′ × 4′10″39 sq.ft.
- Bathroom11′2″ × 12′9″142 sq.ft.
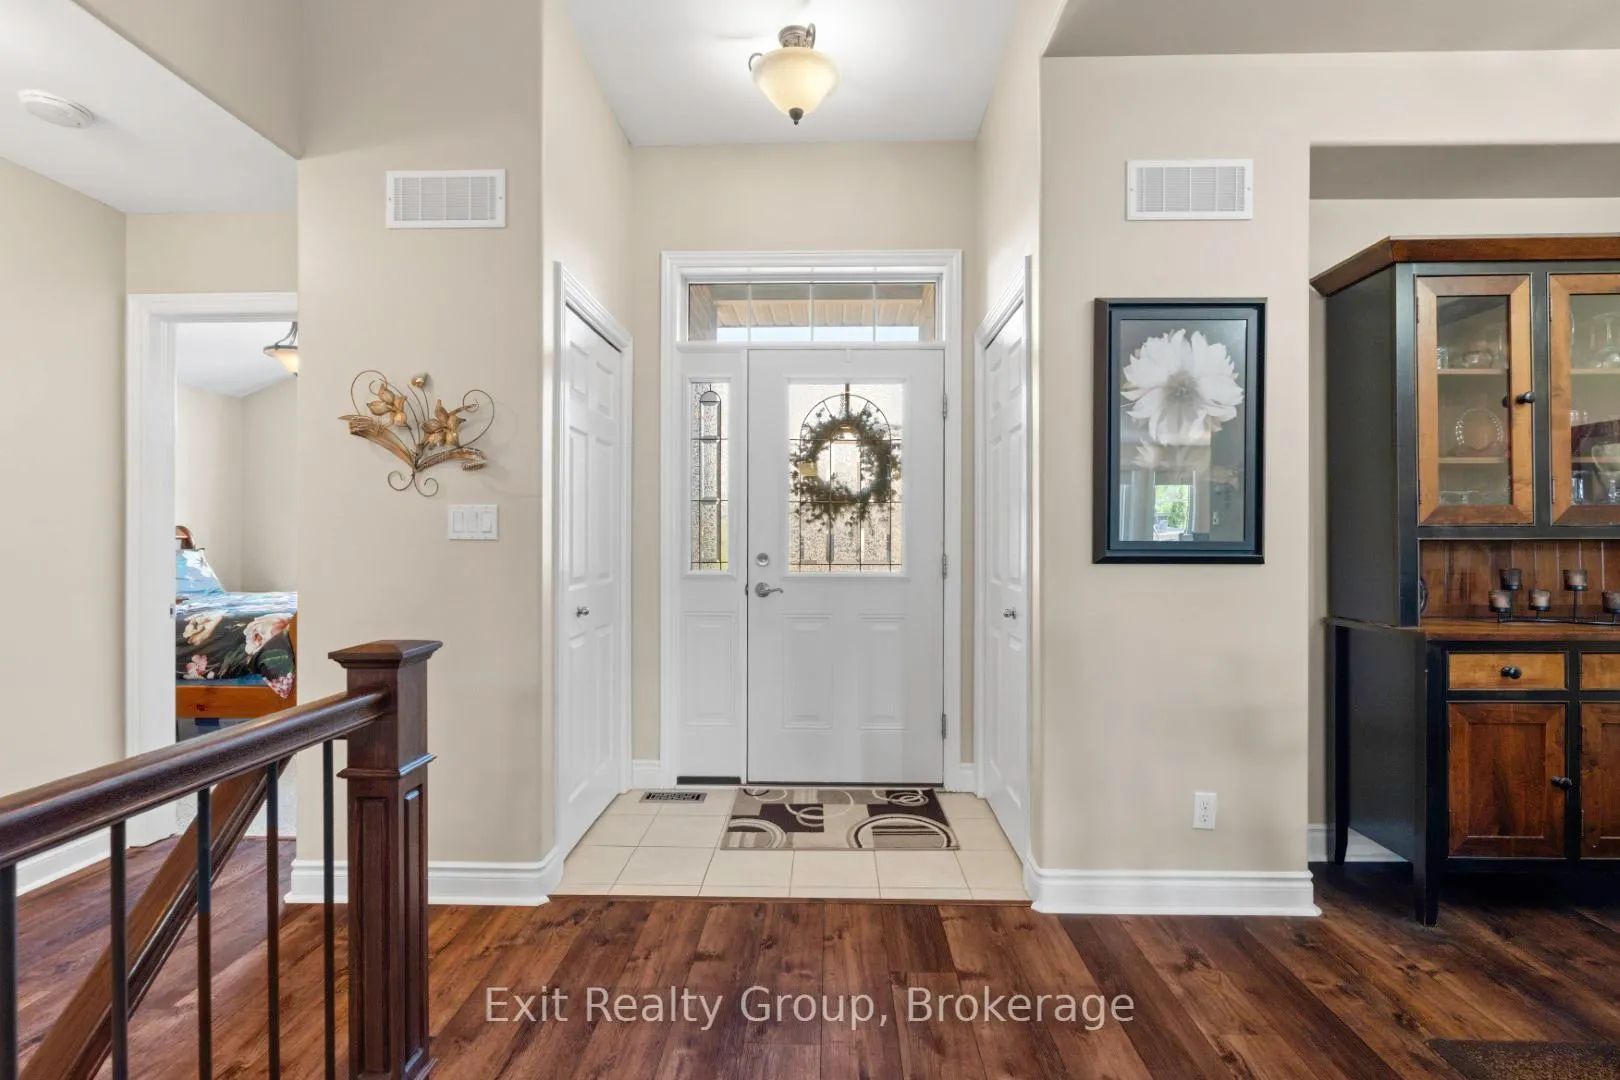
- Foyer7′10″ × 13′3″104 sq.ft.
- Living room15′10″ × 21′1″334 sq.ft.
- Bedroom 317′ × 16′7″283 sq.ft.
- Recreation22′6″ × 16′7″374 sq.ft.
- Bedroom 411′2″ × 14′2″158 sq.ft.
- Utility room11′6″ × 15′1″174 sq.ft.
- Bathroom11′2″ × 8′89 sq.ft.
- Other28′4″ × 18′7″527 sq.ft.
Around this home
Schools nearby
School rating, out of 10.
Listing details
Helpful tools
Your HOMEH agent
"Priced 5% over our estimate. I would see it this week."
Ask HOMEH about this home
Price, neighbourhood, monthly cost. Ask anything.
HOMEH Intelligent Agent is an AI, not a licensed representative. Check anything important with your agent.