
 See all 12 photos
Property history

This listing has ended. It is no longer available.
Property not available for sale or for rent.
Ask about this home
A HOMEH agent will answer your questions about this home.Ask HOMEH
About this home
48 Janlyn Crescent, Belleville
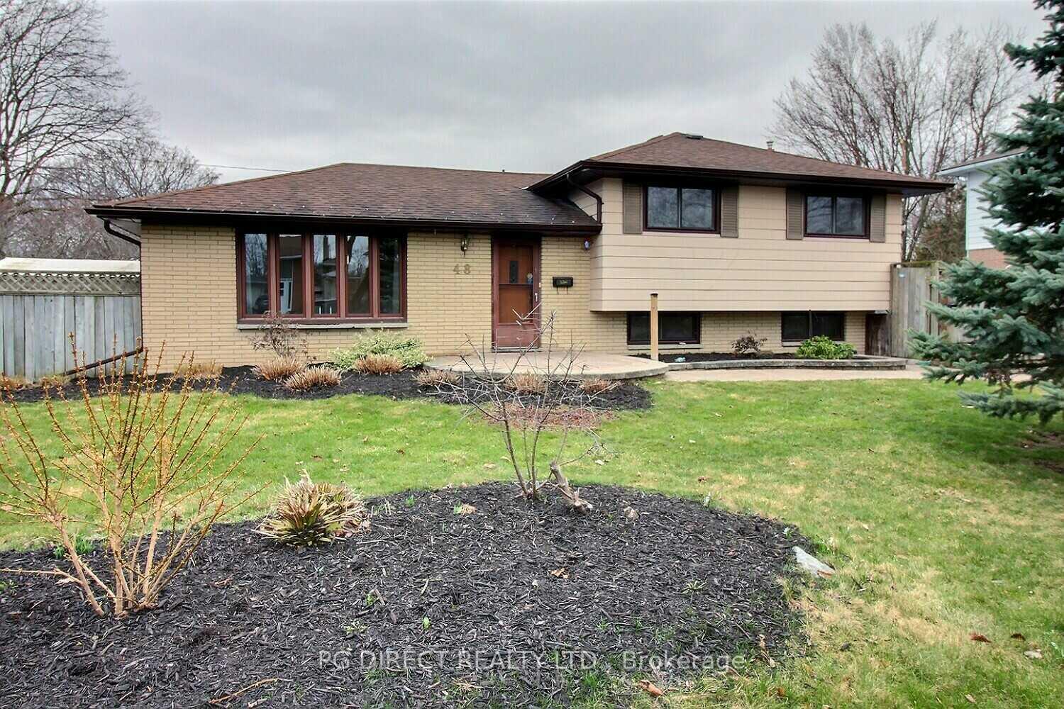
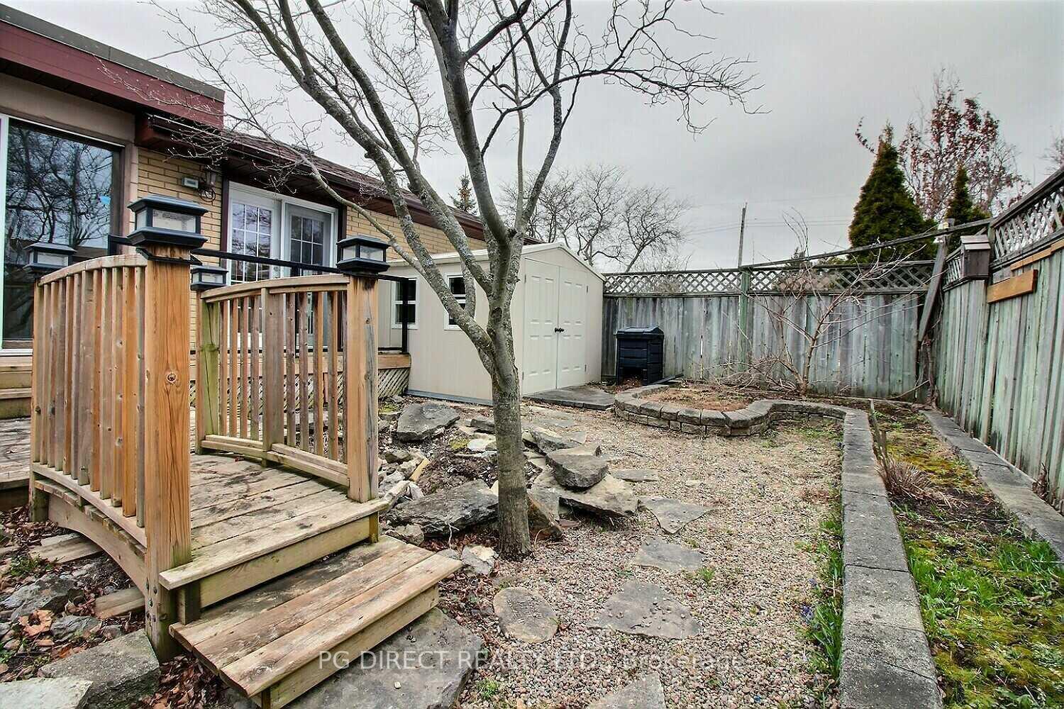
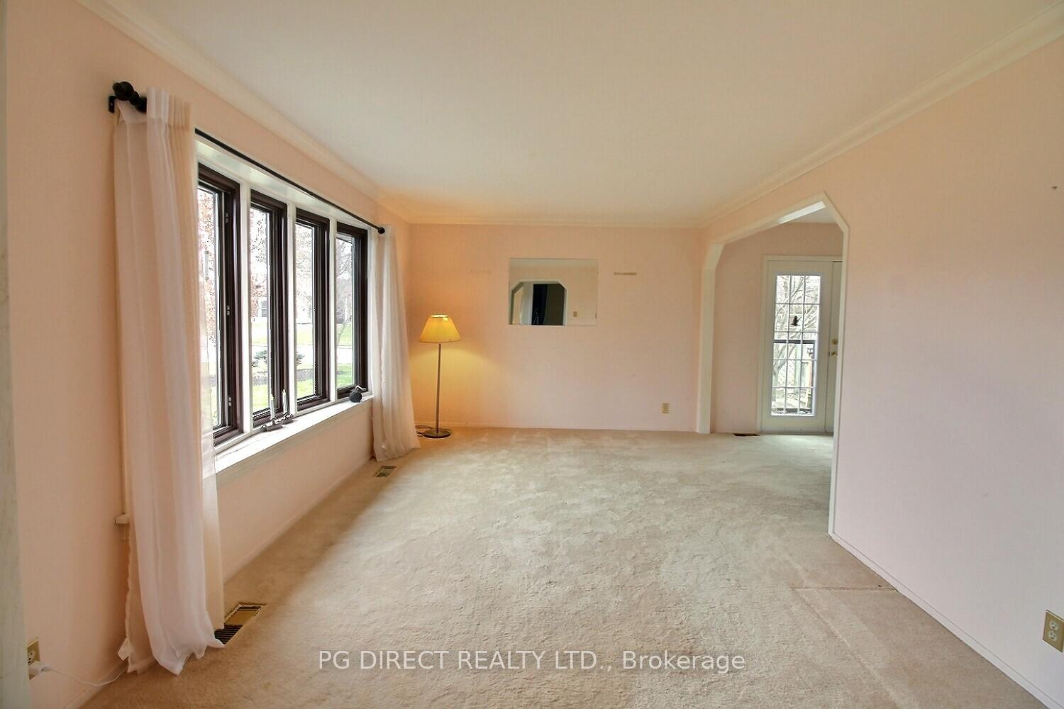
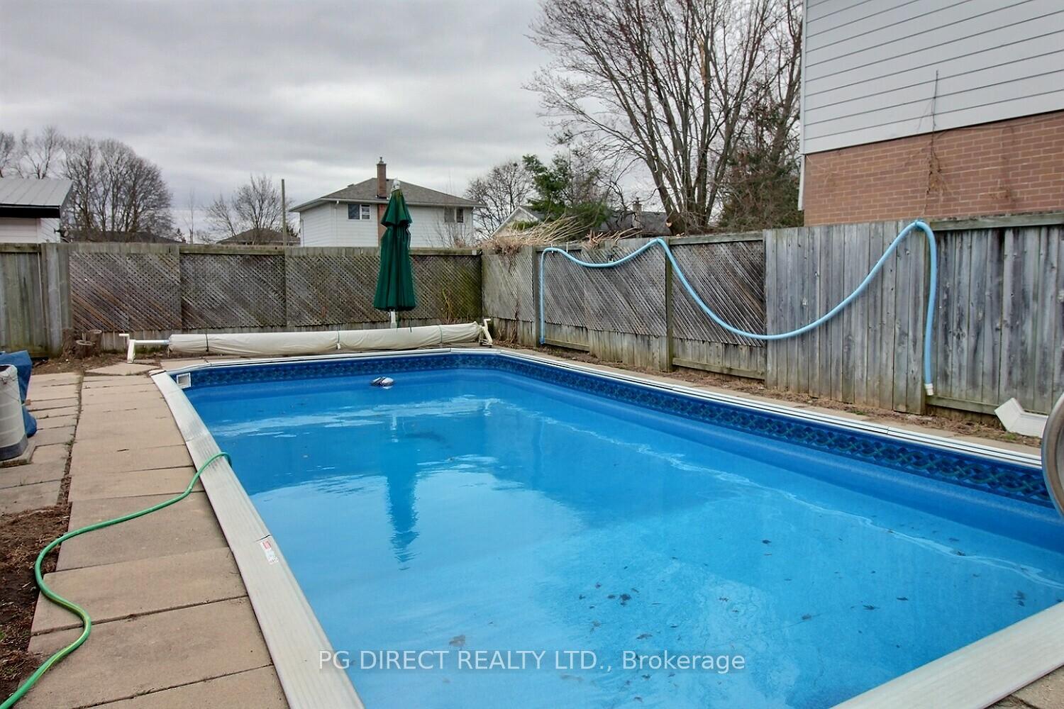
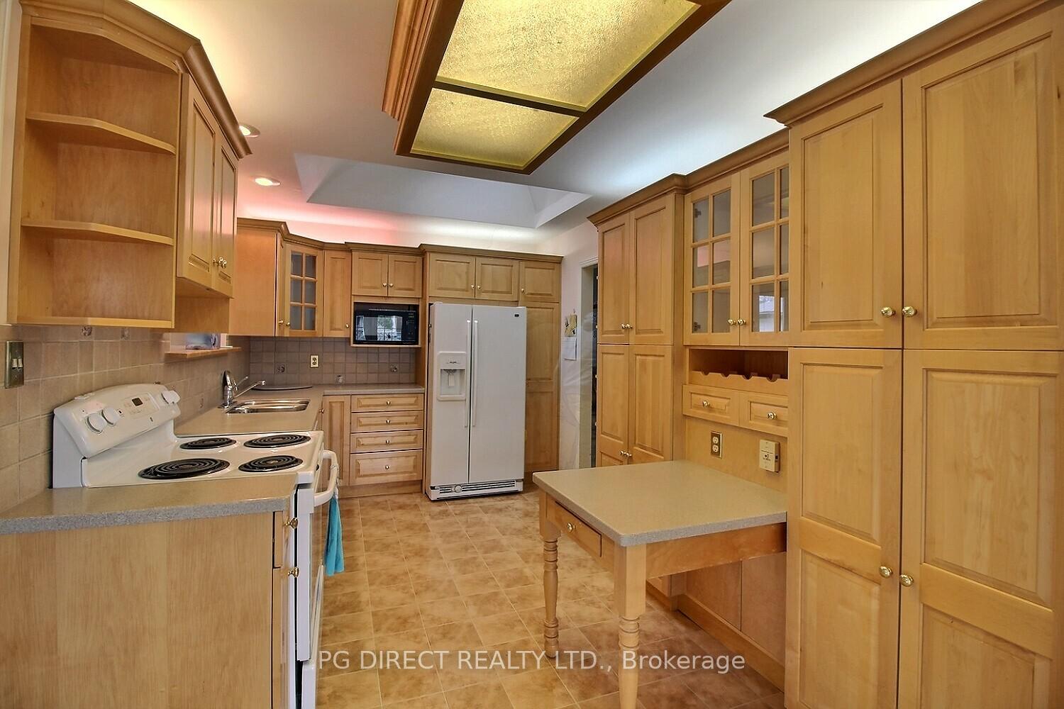
Visit REALTOR website for additional information. 3 Bedroom/1.5 Bath Sidesplit with Inground Pool on a Corner Lot in Belleville! This home features a spacious layout with a living room-dining room combo, kitchen, and a four-season sunroom with a gas fireplace on the main level. The upper level has 3 good sized bedrooms and a full bath. The basement has a family room, a separate entrance with a mudroom, a two-piece bath and a utility room-laundry room. There are hardwood floors throughout under wall-to-wall carpet. This home is professionally landscaped and has extensive gardening space. There's a 16 by 32 foot in-ground pool, plus a 8 garden shed. The kitchen has been upgraded with maple cabinetry and a skylight. The pool has refurbished steel walls and a new liner (2019). A brand new furnace installed April 16, 2025.Bell Canada Fiber high-speed internet service ready to connect.
Facts & features
Ask about this home
A HOMEH agent will answer your questions about this home.
Rooms
12 rooms · 2 bathrooms
- Living room16′7″ × 10′7″176 sq.ft.
- Dining room8′8″ × 8′7″75 sq.ft.
- Kitchen15′ × 8′8″130 sq.ft.
- Family room24′ × 15′3″367 sq.ft.
- Bedroom12′6″ × 9′9″121 sq.ft.
- Bedroom12′ × 9′108 sq.ft.
- Bedroom8′8″ × 8′7″75 sq.ft.
- Bathroom7′4″ × 6′1″45 sq.ft.
- Recreation20′1″ × 11′2″225 sq.ft.
- Mud room7′11″ × 7′11″63 sq.ft.
- Bathroom4′7″ × 4′5″20 sq.ft.
- Utility room8′4″ × 6′6″54 sq.ft.
Around this home
Schools nearby
School rating, out of 10.
Listing details
Helpful tools
Your HOMEH agent
"I would see it this week."
Ask HOMEH about this home
Price, neighbourhood, monthly cost. Ask anything.
HOMEH Intelligent Agent is an AI, not a licensed representative. Check anything important with your agent.