
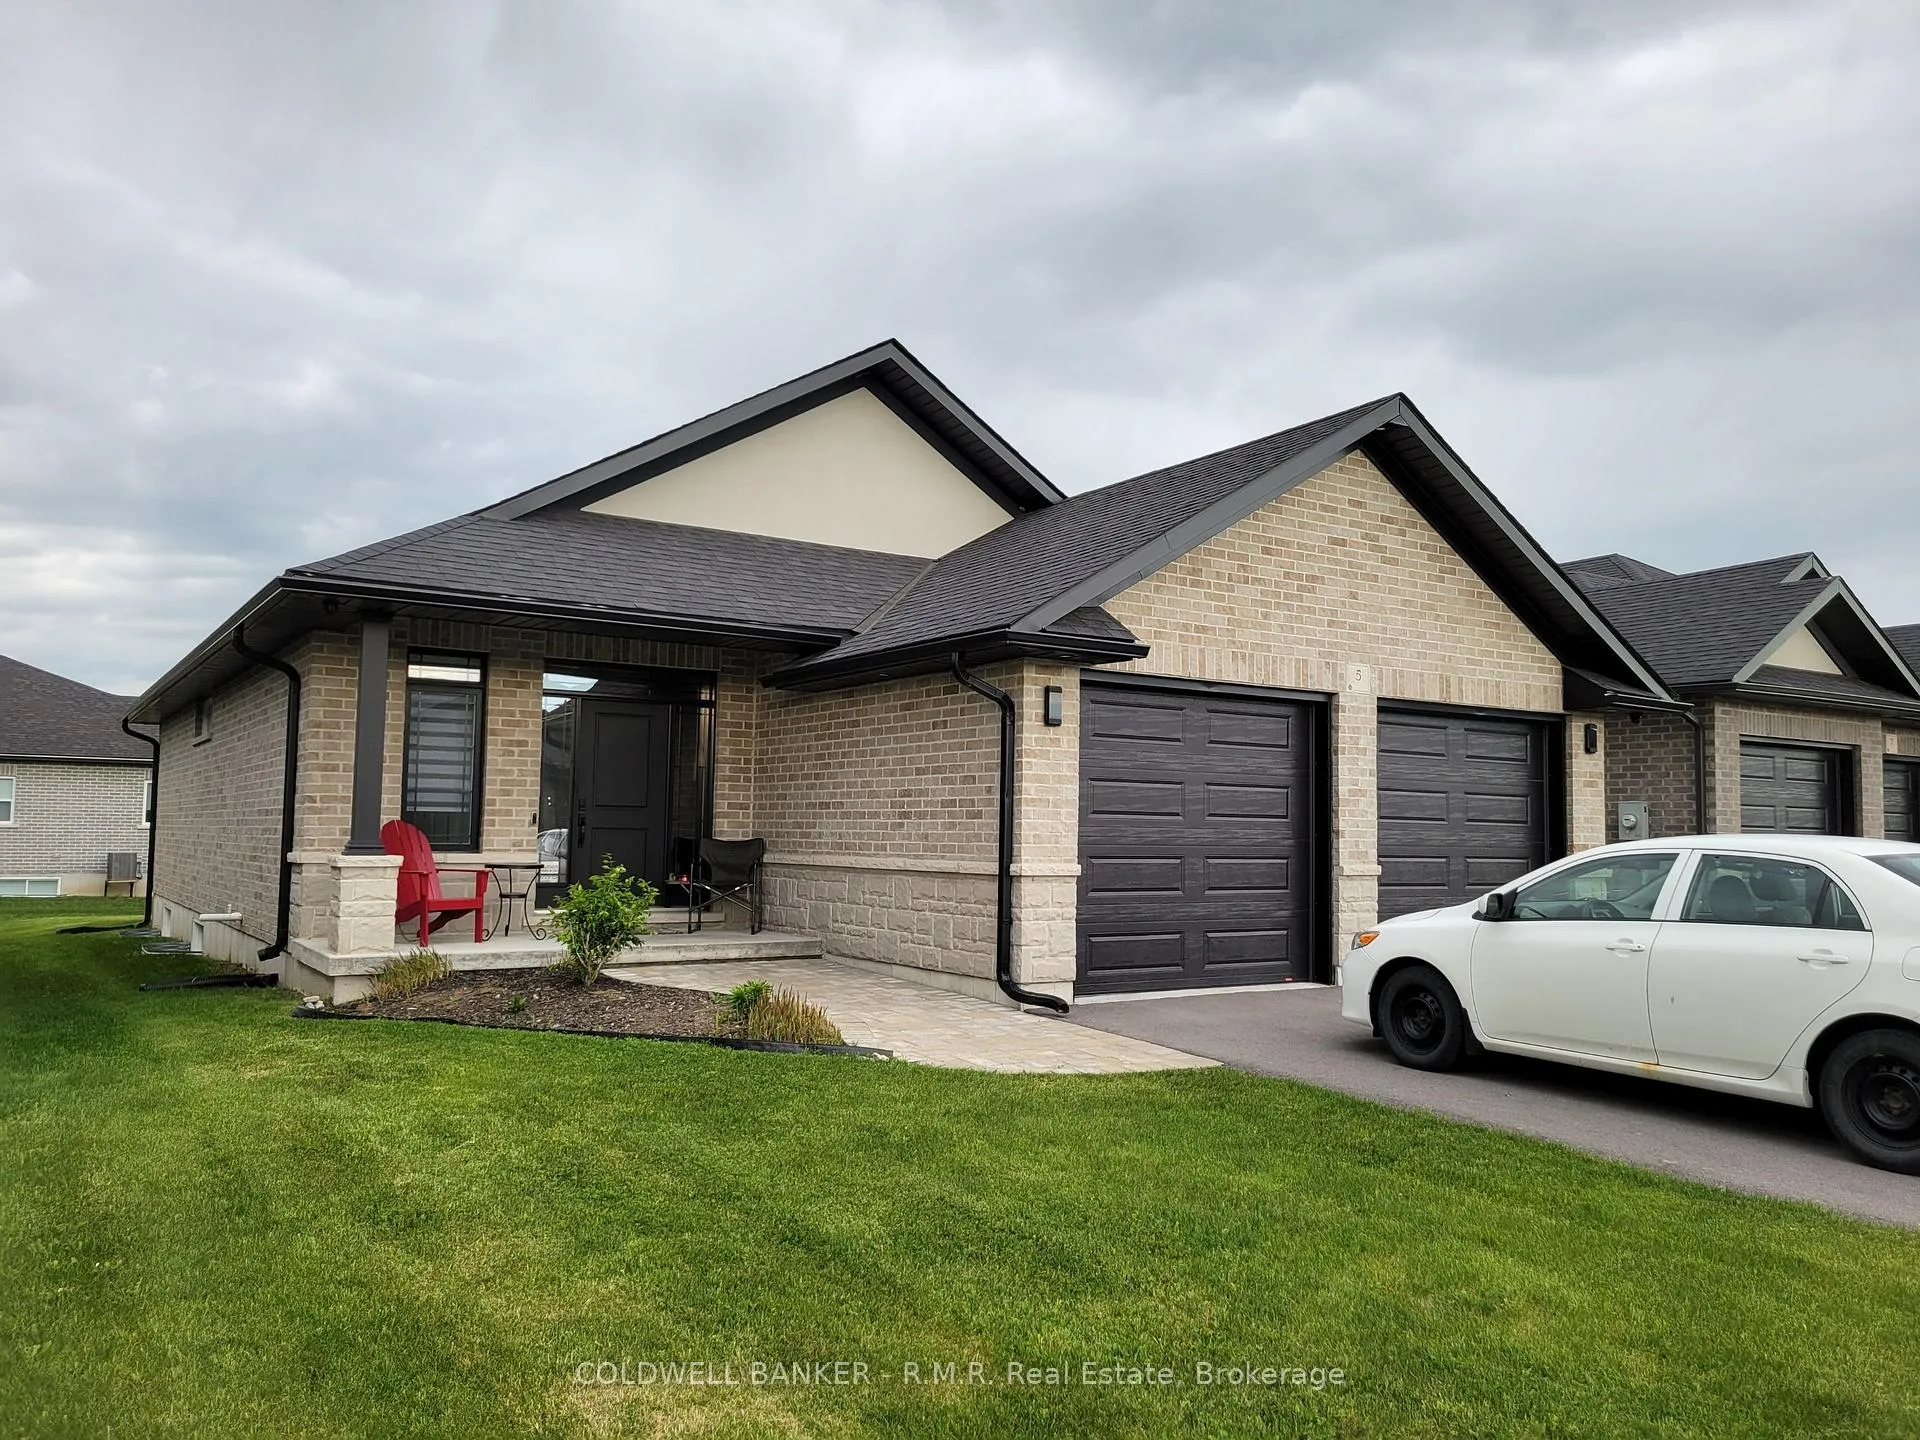
5 Mavety Court
Belleville (Thurlow Ward)5 Mavety Court
Belleville (Thurlow Ward)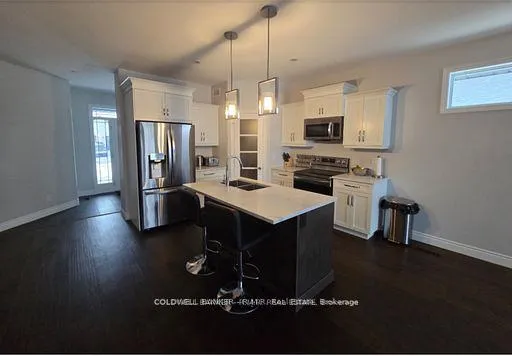
 See all 28 photos
Property history

This listing has ended. It is no longer available.
Property not available for sale or for rent.
Ask about this home
A HOMEH agent will answer your questions about this home.Ask HOMEH
About this home
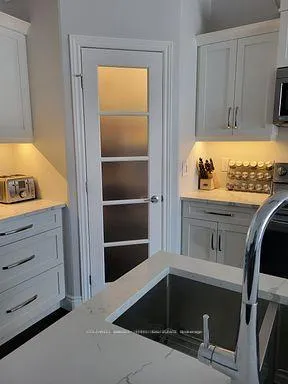
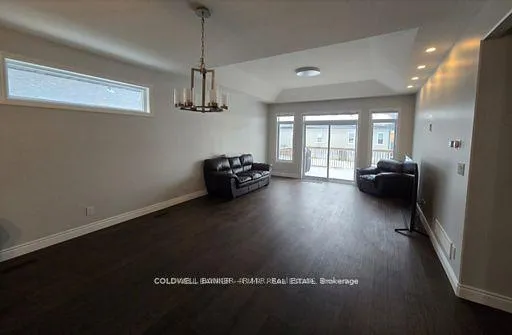
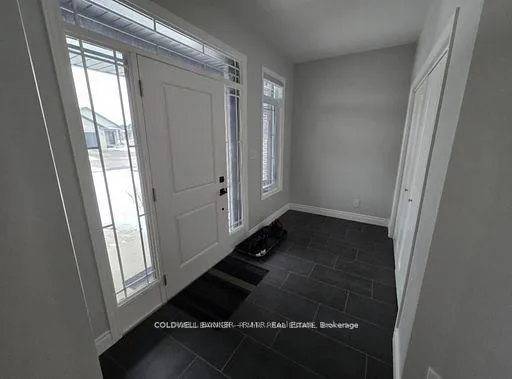
What a fantastic opportunity! This leagal duplex offers two separate units, both with 2 bedrooms. Bright front entry on main with closet. Beautiful kitchen with large pantry and island with breakfast bar. Open concept with dining and living areas with walkout to deck. Primary bedroom with walk in closet and 3 pc bath. 2nd bedroom with double closets. Main floor 4 pc bath. Main floor laundry with access to double garage. Double wide paved driveway. Outdoor, covered private access to lower unit. Oversize basement windows provide lots of natural light. Kitchen with oodles of cupboards, under counter lighting and newer appliances (2025). Combined with living. 2 generous bedrooms, both with double closets. Large laundry area, with newer appliances (2025) that could double as an office, craft area, or play room. 4 pc bathroom. Seperate from lower unit is also a good size storage room. So many options! Rent both units. Live in one, rent the other. Or... if your growing family needs lots of space, lower level is still accessible from the upper level with original staircase. This home has been very well cared for. Great family friendly neighbourhood with parks for the kiddies. Close to shopping and minutes to the 401. Smart home features include thermostat, wired security system and outdoor pot lighting
Facts & features
Ask about this home
A HOMEH agent will answer your questions about this home.
Rooms
11 rooms · 3 bathrooms
- Kitchen35′ × 15′525 sq.ft.
- Dining room35′ × 15′525 sq.ft.
- Living room35′ × 15′525 sq.ft.
- Primary bedroom14′8″ × 12′176 sq.ft.
- Bedroom 214′ × 10′140 sq.ft.
- Laundry—
- Kitchen21′8″ × 12′7″273 sq.ft.
- Living room21′8″ × 12′7″273 sq.ft.
- Bedroom9′11″ × 10′7″105 sq.ft.
- Bedroom9′6″ × 10′3″97 sq.ft.
- Laundry8′5″ × 9′8″82 sq.ft.
Around this home
Schools nearby
School rating, out of 10.
Listing details
Helpful tools
Your HOMEH agent
"I would see it this week."
Ask HOMEH about this home
Price, neighbourhood, monthly cost. Ask anything.
HOMEH Intelligent Agent is an AI, not a licensed representative. Check anything important with your agent.