
 See all 47 photos
Property history

This listing has ended. It is no longer available.
Property not available for sale or for rent.
Ask about this home
A HOMEH agent will answer your questions about this home.Ask HOMEH
About this home
50 Hampton Ridge Drive, Belleville
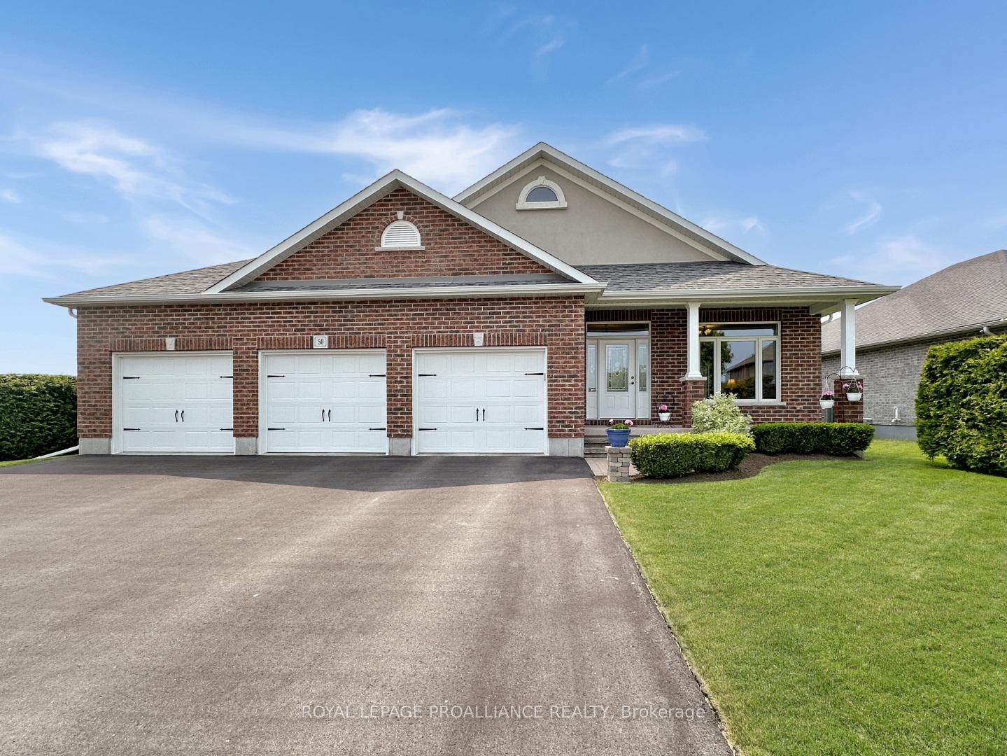
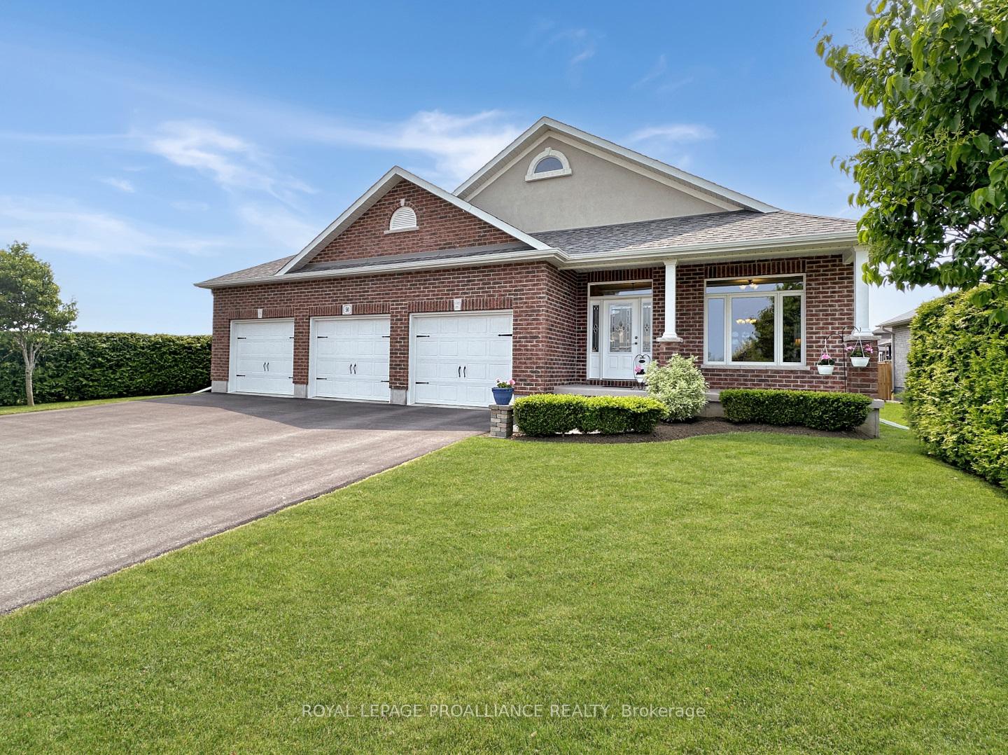
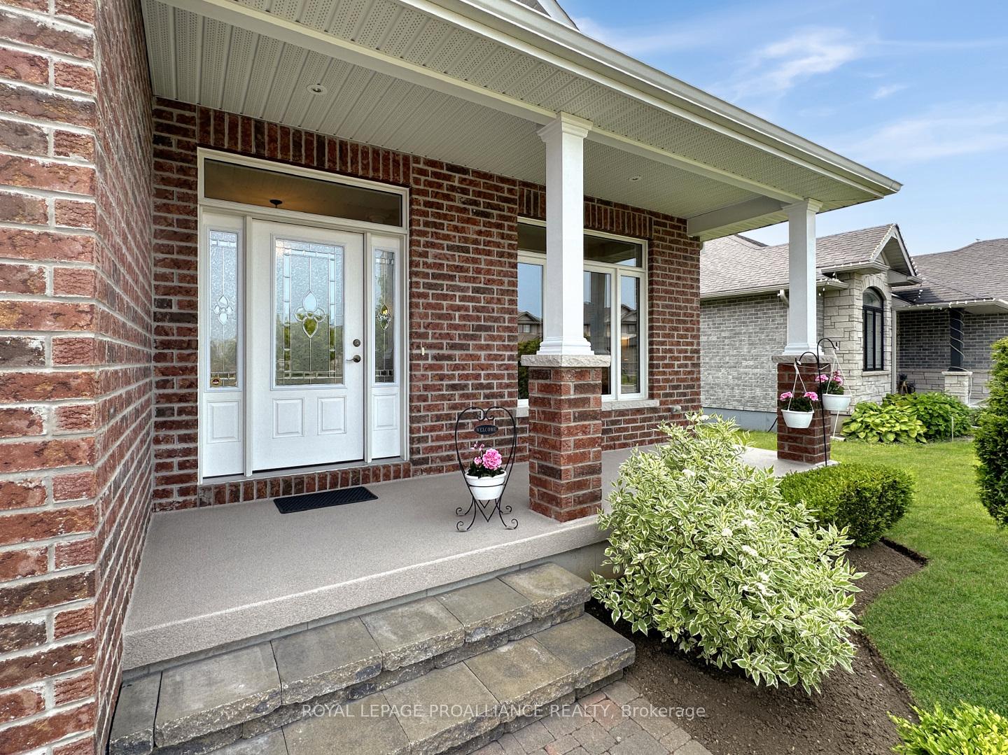
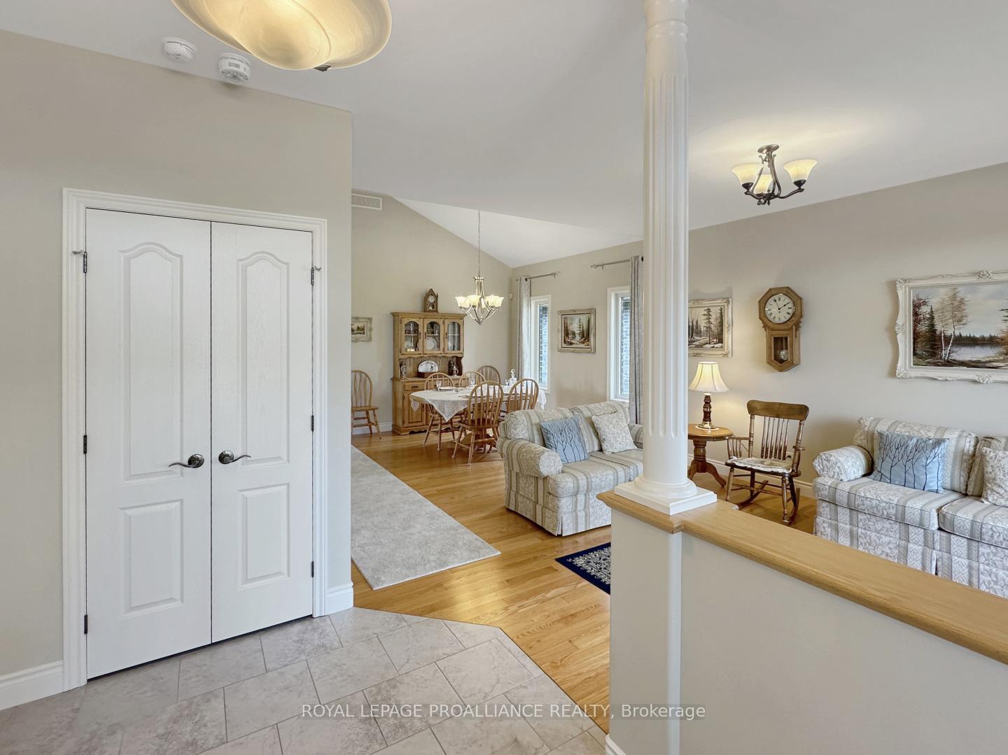
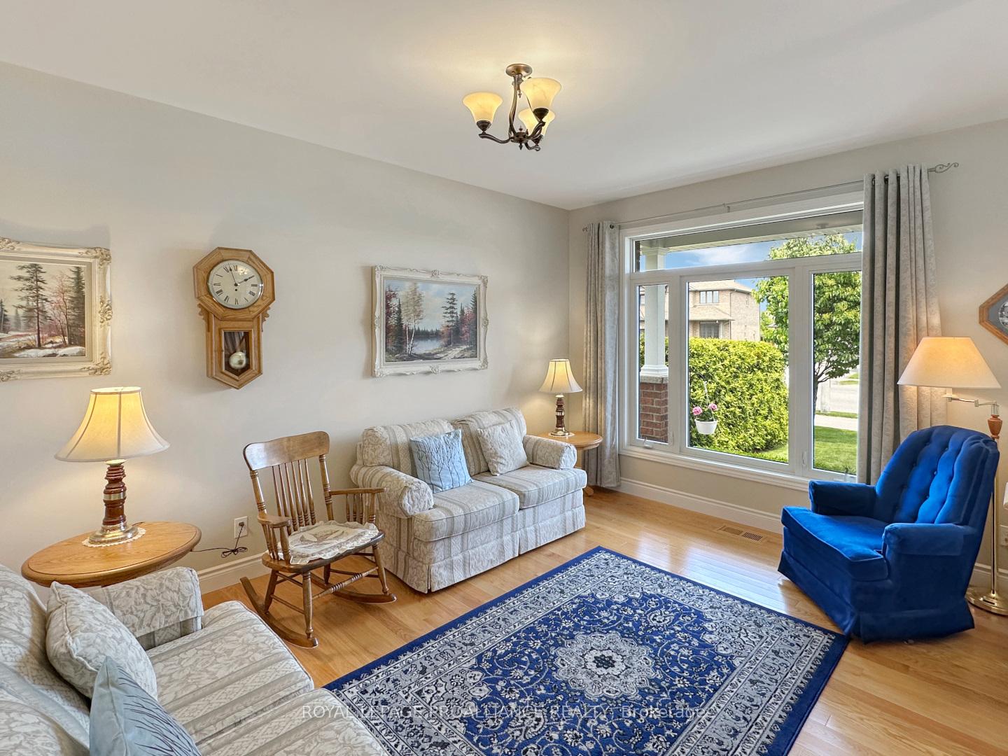
This original owner, unique and one-of-a-kind custom designed Mirtren-built 4-level back split with 3-car garage is ideally located on a professionally landscaped premium lot adjacent to municipal parkland in Settlers Ridge, one of Bellevilles most sought-after neighbourhoods. With over 2,000 sq.ft. of bright and immaculate open concept living, custom designed spacious rooms, a quality custom kitchen and a fabulous family room with corner gas fireplace, this home is exceptional. The large foyer with walk-in closet leads into the living room and formal dining room. The thoughtfully outfitted kitchen has lots of cabinet storage, quartz countertops, under-cabinet lighting, and a walk-out to a lovely private, south-facing covered deck with perennial garden combining indoor and outdoor function and practicality, with a bonus no adjacent neighbours! The kitchen overlooks the bright, inviting family room with its own walk-out to a second, west-facing deck and the private backyard. This level also boasts a large bedroom, bathroom and laundry. Upstairs is the bedroom oasis for the primary suite with its walk-in closet and ensuite, along with another spacious bedroom with walk-in closet, and another bathroom. Storage is plentiful, with numerous closets and a well-organized layout. The basement offers 3 additional rooms, as well as a direct access walk-up from the basement to the oversized triple-car garage. Special in every way, in a setting next to green space, across from a nature walking trail, and only minutes to all amenities and hwy 401, this extraordinary home offers an abundance of features and inclusions for a rare and remarkable living experience in a family friendly community.
Facts & features
Ask about this home
A HOMEH agent will answer your questions about this home.
Rooms
14 rooms · 3 bathrooms
- Living room18′10″ × 15′11″300 sq.ft.
- Dining room15′7″ × 16′10″262 sq.ft.
- Kitchen16′11″ × 14′3″242 sq.ft.
- Bathroom10′5″ × 8′1″84 sq.ft.
- Bedroom 211′5″ × 13′148 sq.ft.
- Bathroom11′7″ × 7′7″87 sq.ft.
- Primary bedroom14′7″ × 15′11″232 sq.ft.
- Family room22′9″ × 26′4″598 sq.ft.
- Bedroom 314′ × 11′2″156 sq.ft.
- Bathroom7′6″ × 7′9″58 sq.ft.
- Laundry11′2″ × 7′4″82 sq.ft.
- Recreation18′4″ × 21′4″390 sq.ft.
- Utility room11′5″ × 12′137 sq.ft.
- Workshop18′1″ × 15′5″278 sq.ft.
Around this home
Schools nearby
School rating, out of 10.
Listing details
Helpful tools
Your HOMEH agent
"I would see it this week."
Ask HOMEH about this home
Price, neighbourhood, monthly cost. Ask anything.
HOMEH Intelligent Agent is an AI, not a licensed representative. Check anything important with your agent.