
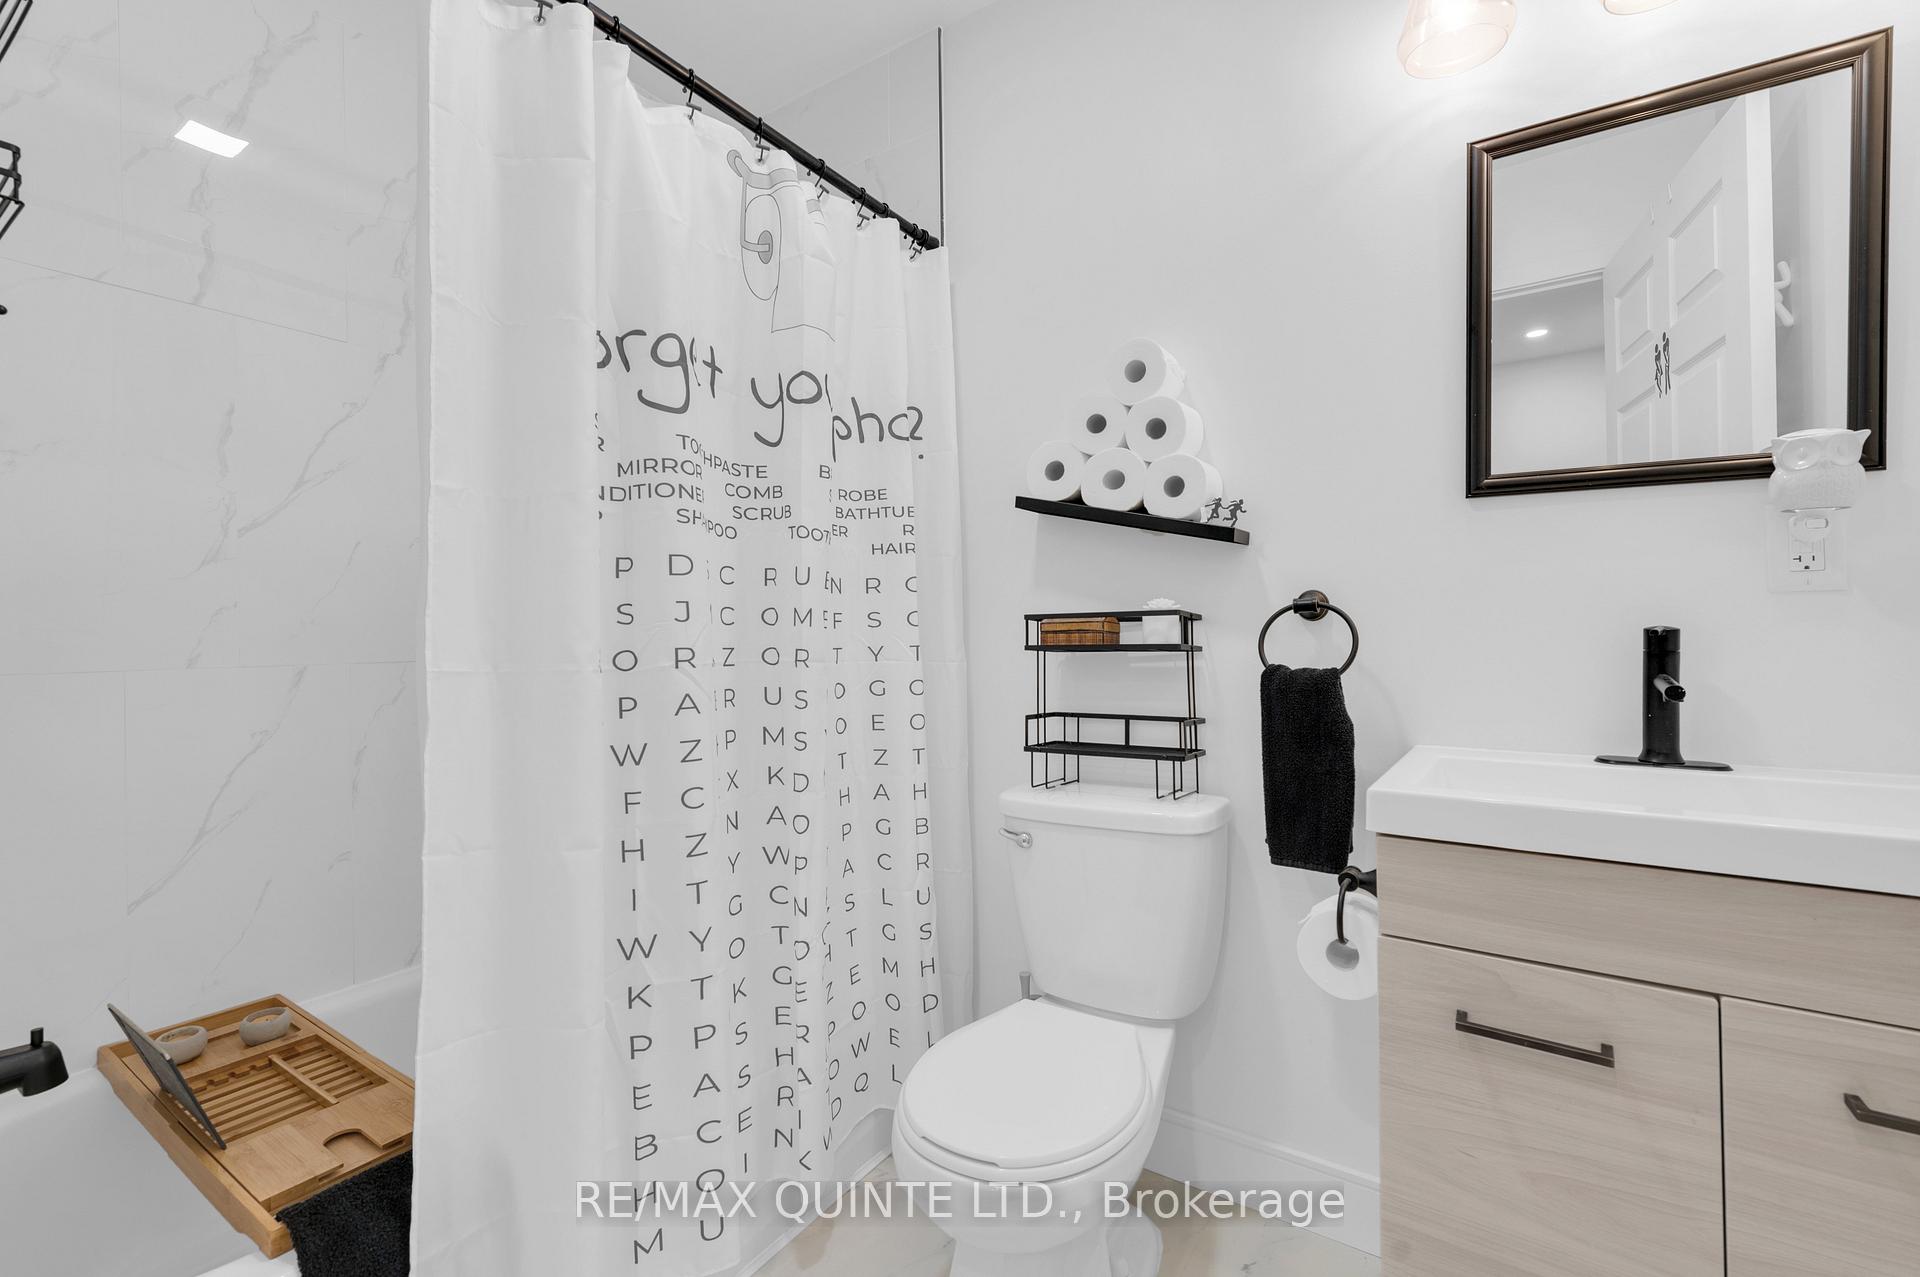
 See all 25 photos
Property history

This listing has ended. It is no longer available.
Property not available for sale or for rent.
Ask about this home
A HOMEH agent will answer your questions about this home.Ask HOMEH
About this home
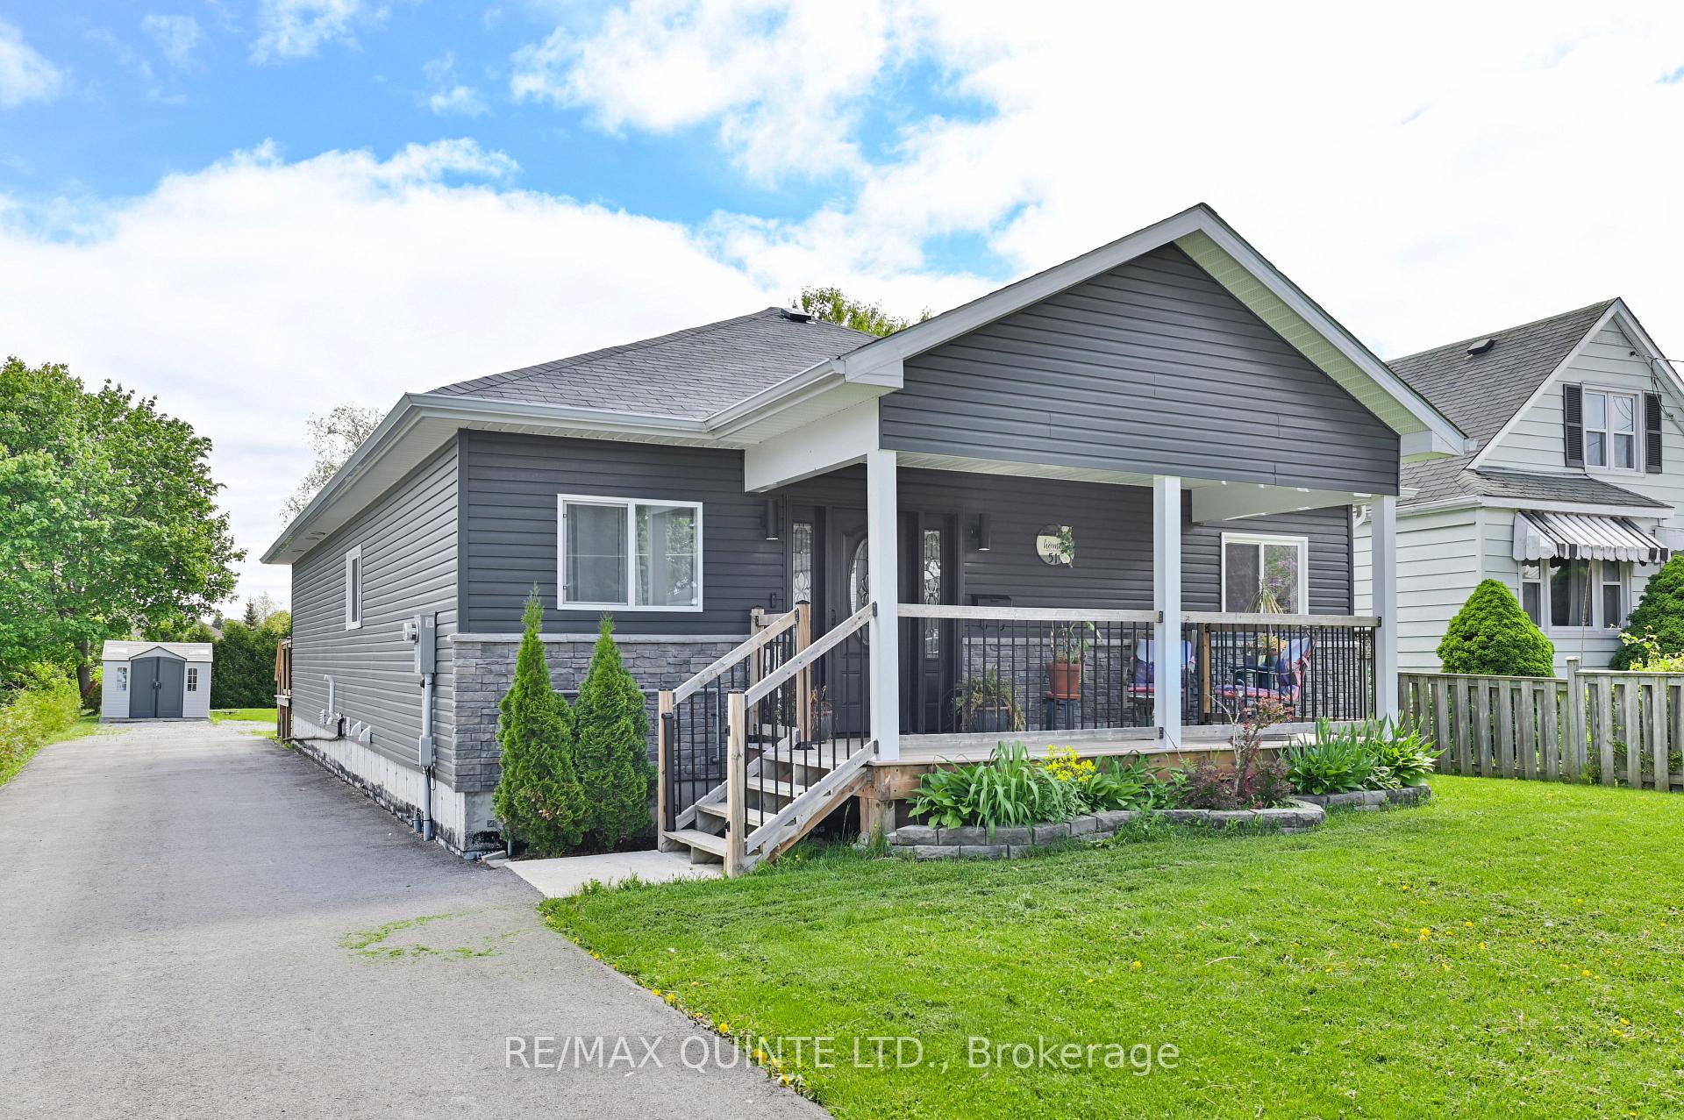
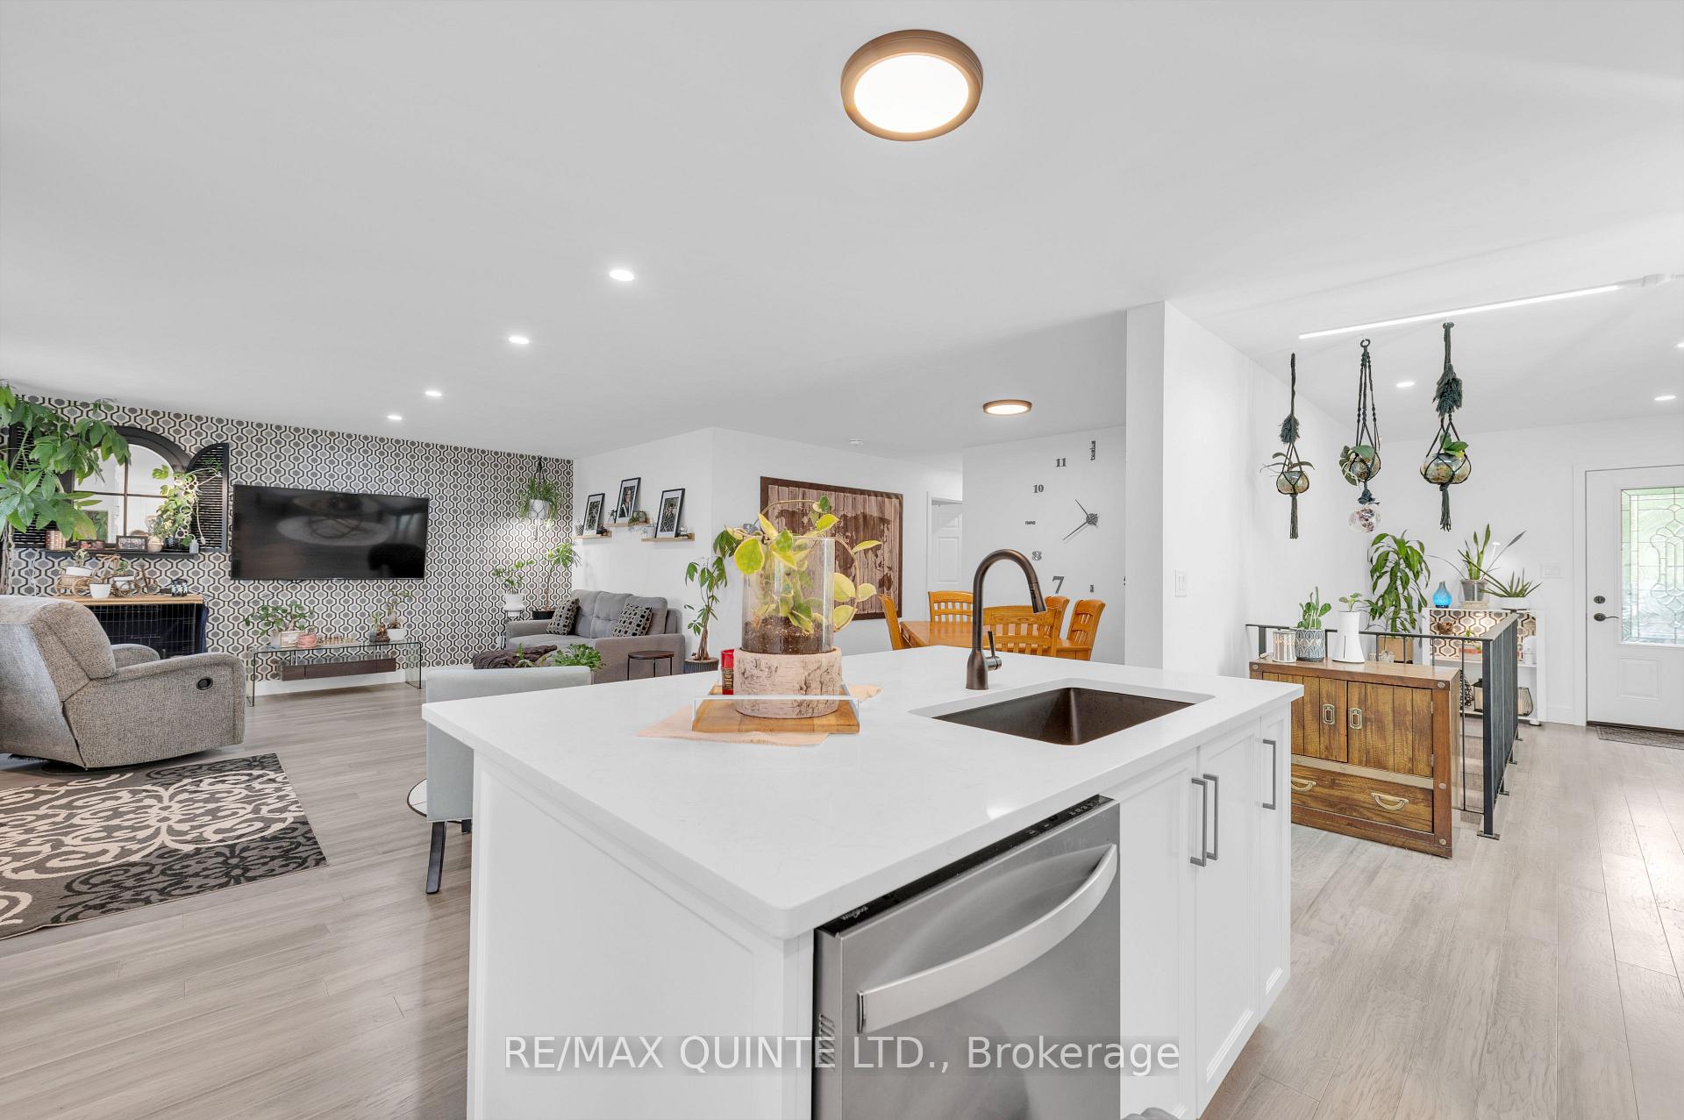
Welcome to this beautifully crafted four-bedroom bungalow, ideally situated in the Parkdale area, one of Belleville's most sought-after and established neighbourhoods. Built in 2020, this home combines the advantages of modern construction with a newly completed, fully finished basement offering elegant design and everyday comfort on every level. As you step inside, you'll be greeted by a bright, airy, open-concept layout perfect for relaxed living and effortless entertaining. The home hub kitchen features timeless white cabinetry, stunning backsplash and countertops, plus sleek black stainless steel appliances that perfectly blend style and function. The primary suite provides a peaceful retreat with a spacious walk-in closet and a spa-like ensuite bathroom. Downstairs, the lower level impresses with high ceilings, a cozy family room, and a private fourth bedroom with a generous closet, ideal for guests, a home office, or multi-generational living. While the laundry is currently located in the lower level, you also have the added convenience of laundry hookups on the main level. Enjoy your morning coffee on the charming covered front porch, or host memorable gatherings on the expansive rear deck overlooking a rare oversized in-town lot. The backyard with a fire pit and fish pond is an exceptional opportunity to create your dream outdoor oasis. Wide doorways throughout the main level enhance accessibility and ease of movement. Located just minutes from sought-after schools, scenic parks, and vibrant shopping, with quick access to the highway, this exceptional property offers the perfect balance of serenity and connectivity. If you value quality craftsmanship, privacy, and endless outdoor potential, this rare opportunity is not to be missed.
Facts & features
Ask about this home
A HOMEH agent will answer your questions about this home.
Rooms
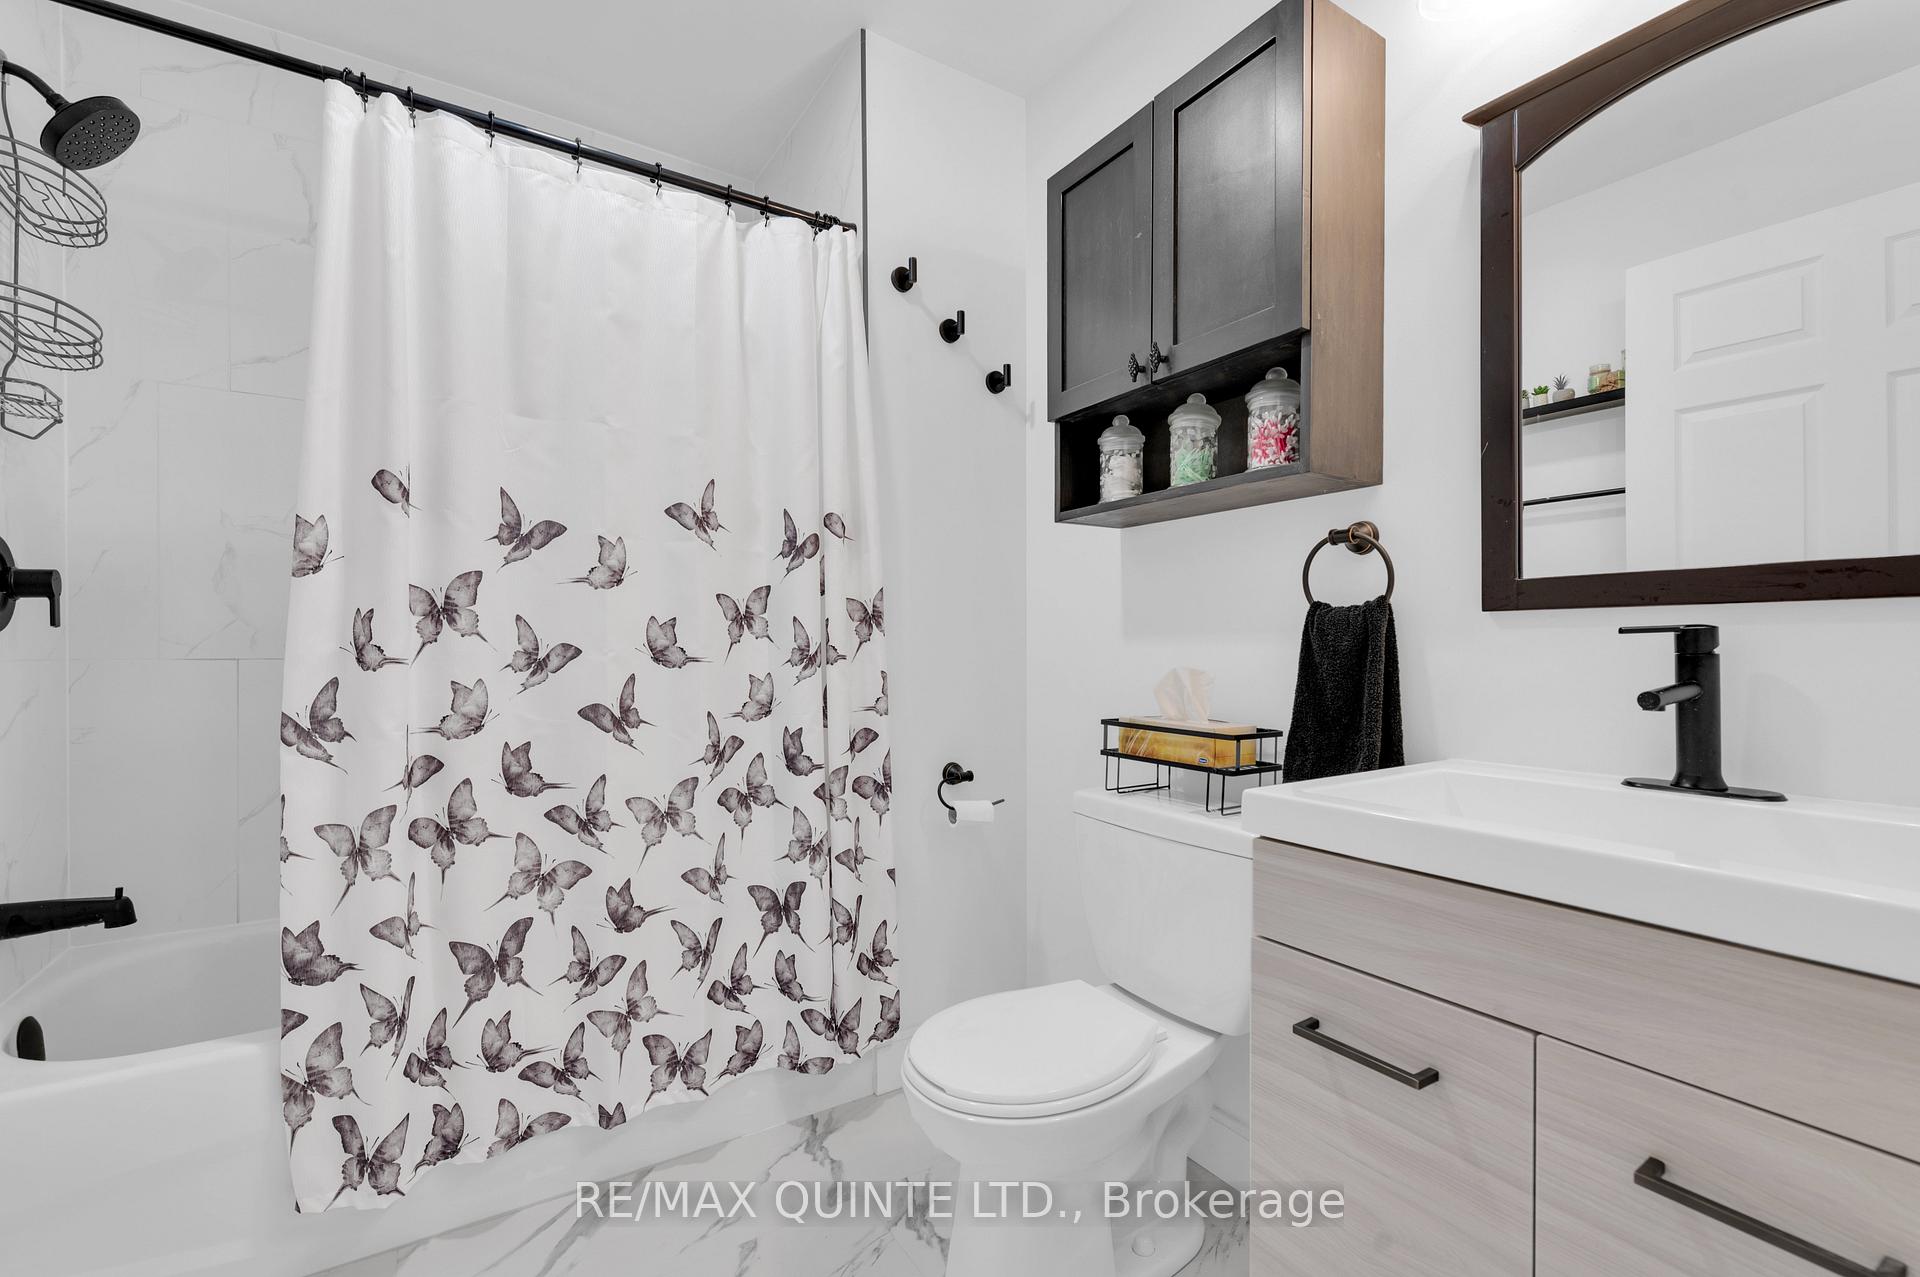
11 rooms · 3 bathrooms
- Bedroom 28′8″ × 11′3″98 sq.ft.
- Bedroom 39′3″ × 13′4″124 sq.ft.
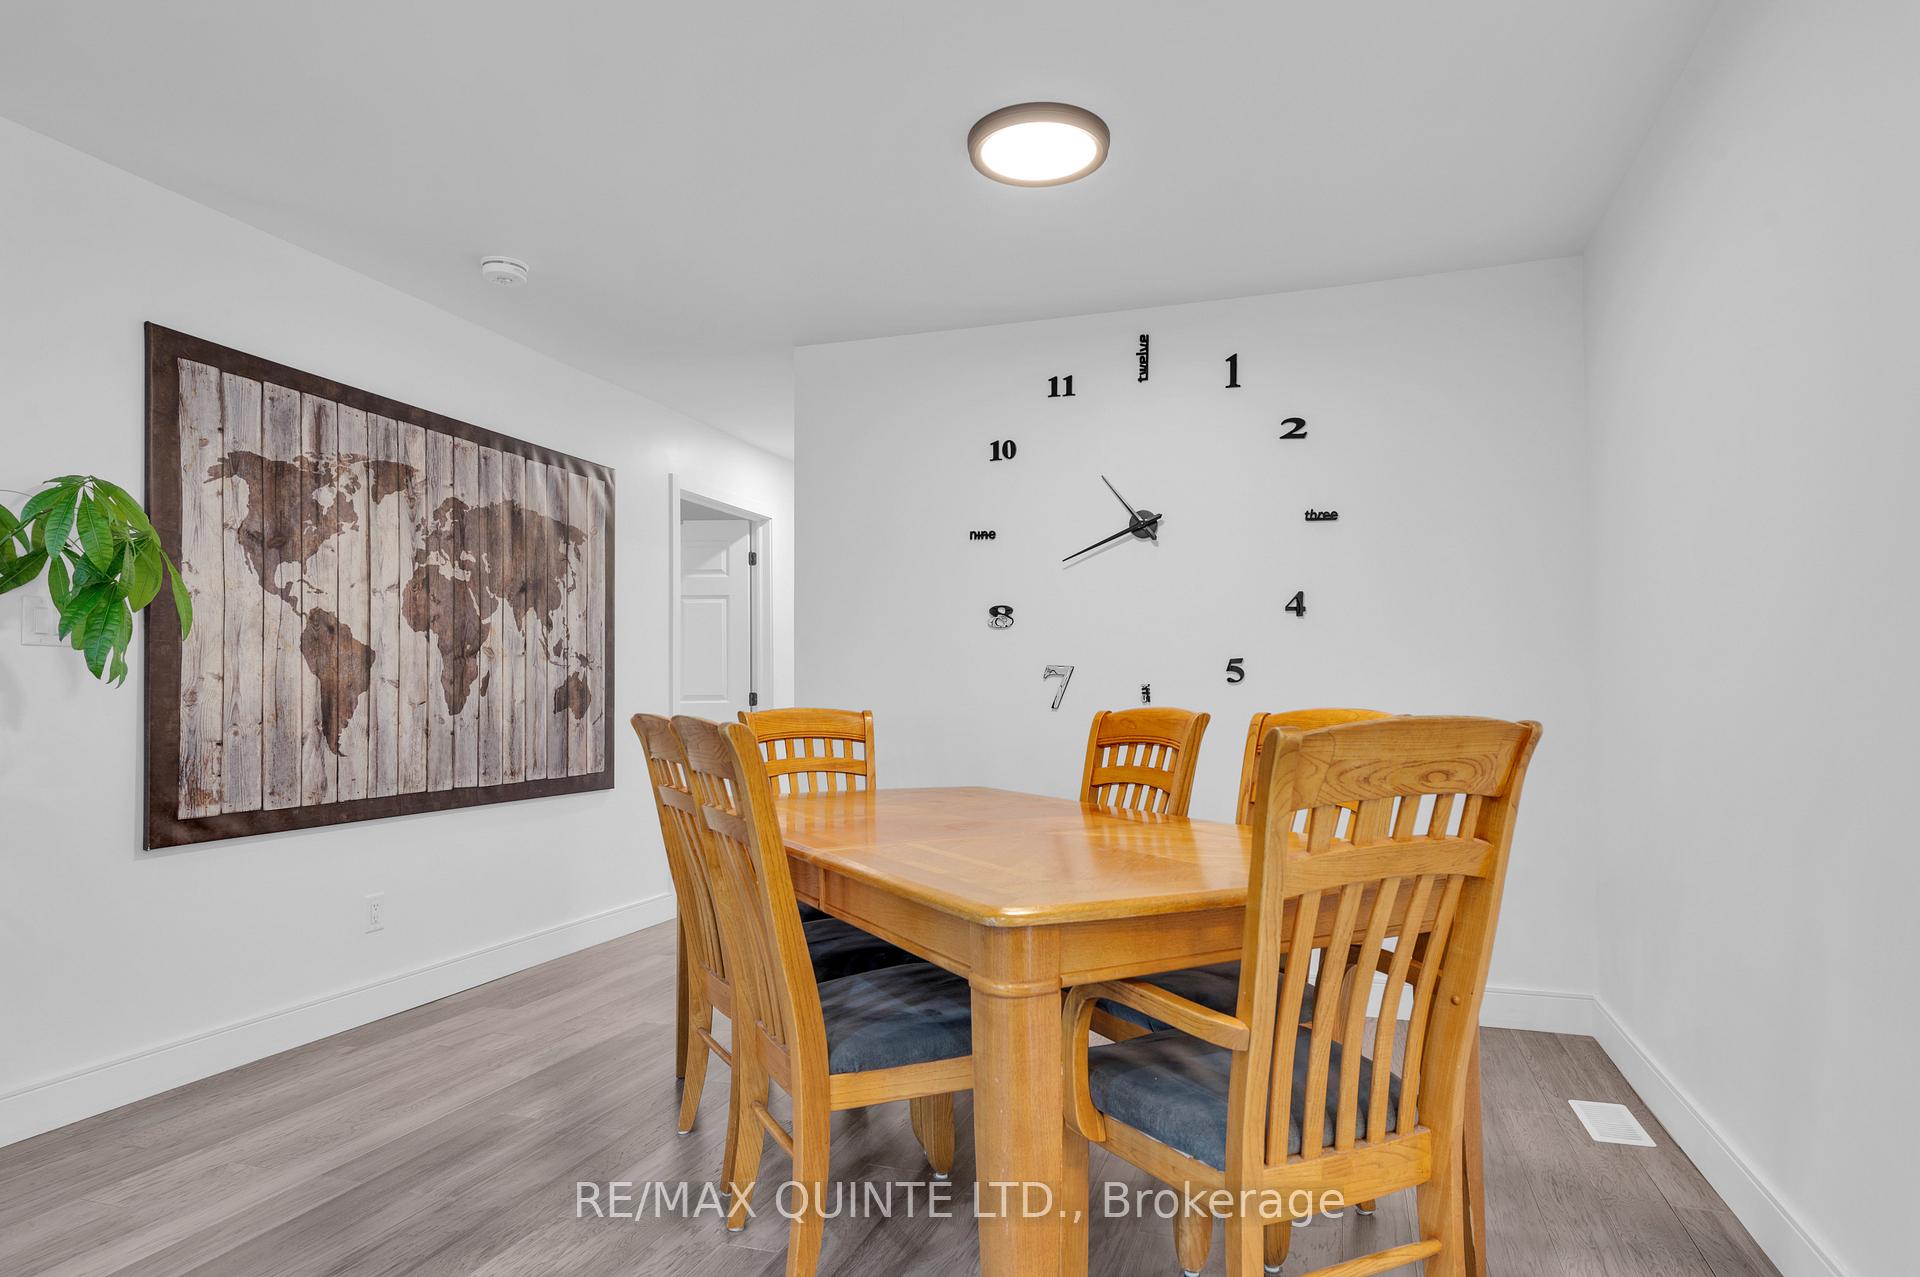
- Dining room12′4″ × 7′7″94 sq.ft.
- Kitchen8′9″ × 18′3″159 sq.ft.
- Living room22′1″ × 14′8″324 sq.ft.
- Primary bedroom13′9″ × 12′7″173 sq.ft.
- Bedroom 415′7″ × 14′10″231 sq.ft.
- Family room18′8″ × 17′2″320 sq.ft.
- Exercise room8′7″ × 7′3″62 sq.ft.
- Laundry10′4″ × 7′11″81 sq.ft.
- Utility room10′4″ × 11′4″117 sq.ft.
Around this home
Schools nearby
School rating, out of 10.
Listing details
Helpful tools
Your HOMEH agent
"I would see it this week."
Ask HOMEH about this home
Price, neighbourhood, monthly cost. Ask anything.
HOMEH Intelligent Agent is an AI, not a licensed representative. Check anything important with your agent.