
53 Highland Avenue
Belleville (Belleville Ward)53 Highland Avenue
Belleville (Belleville Ward)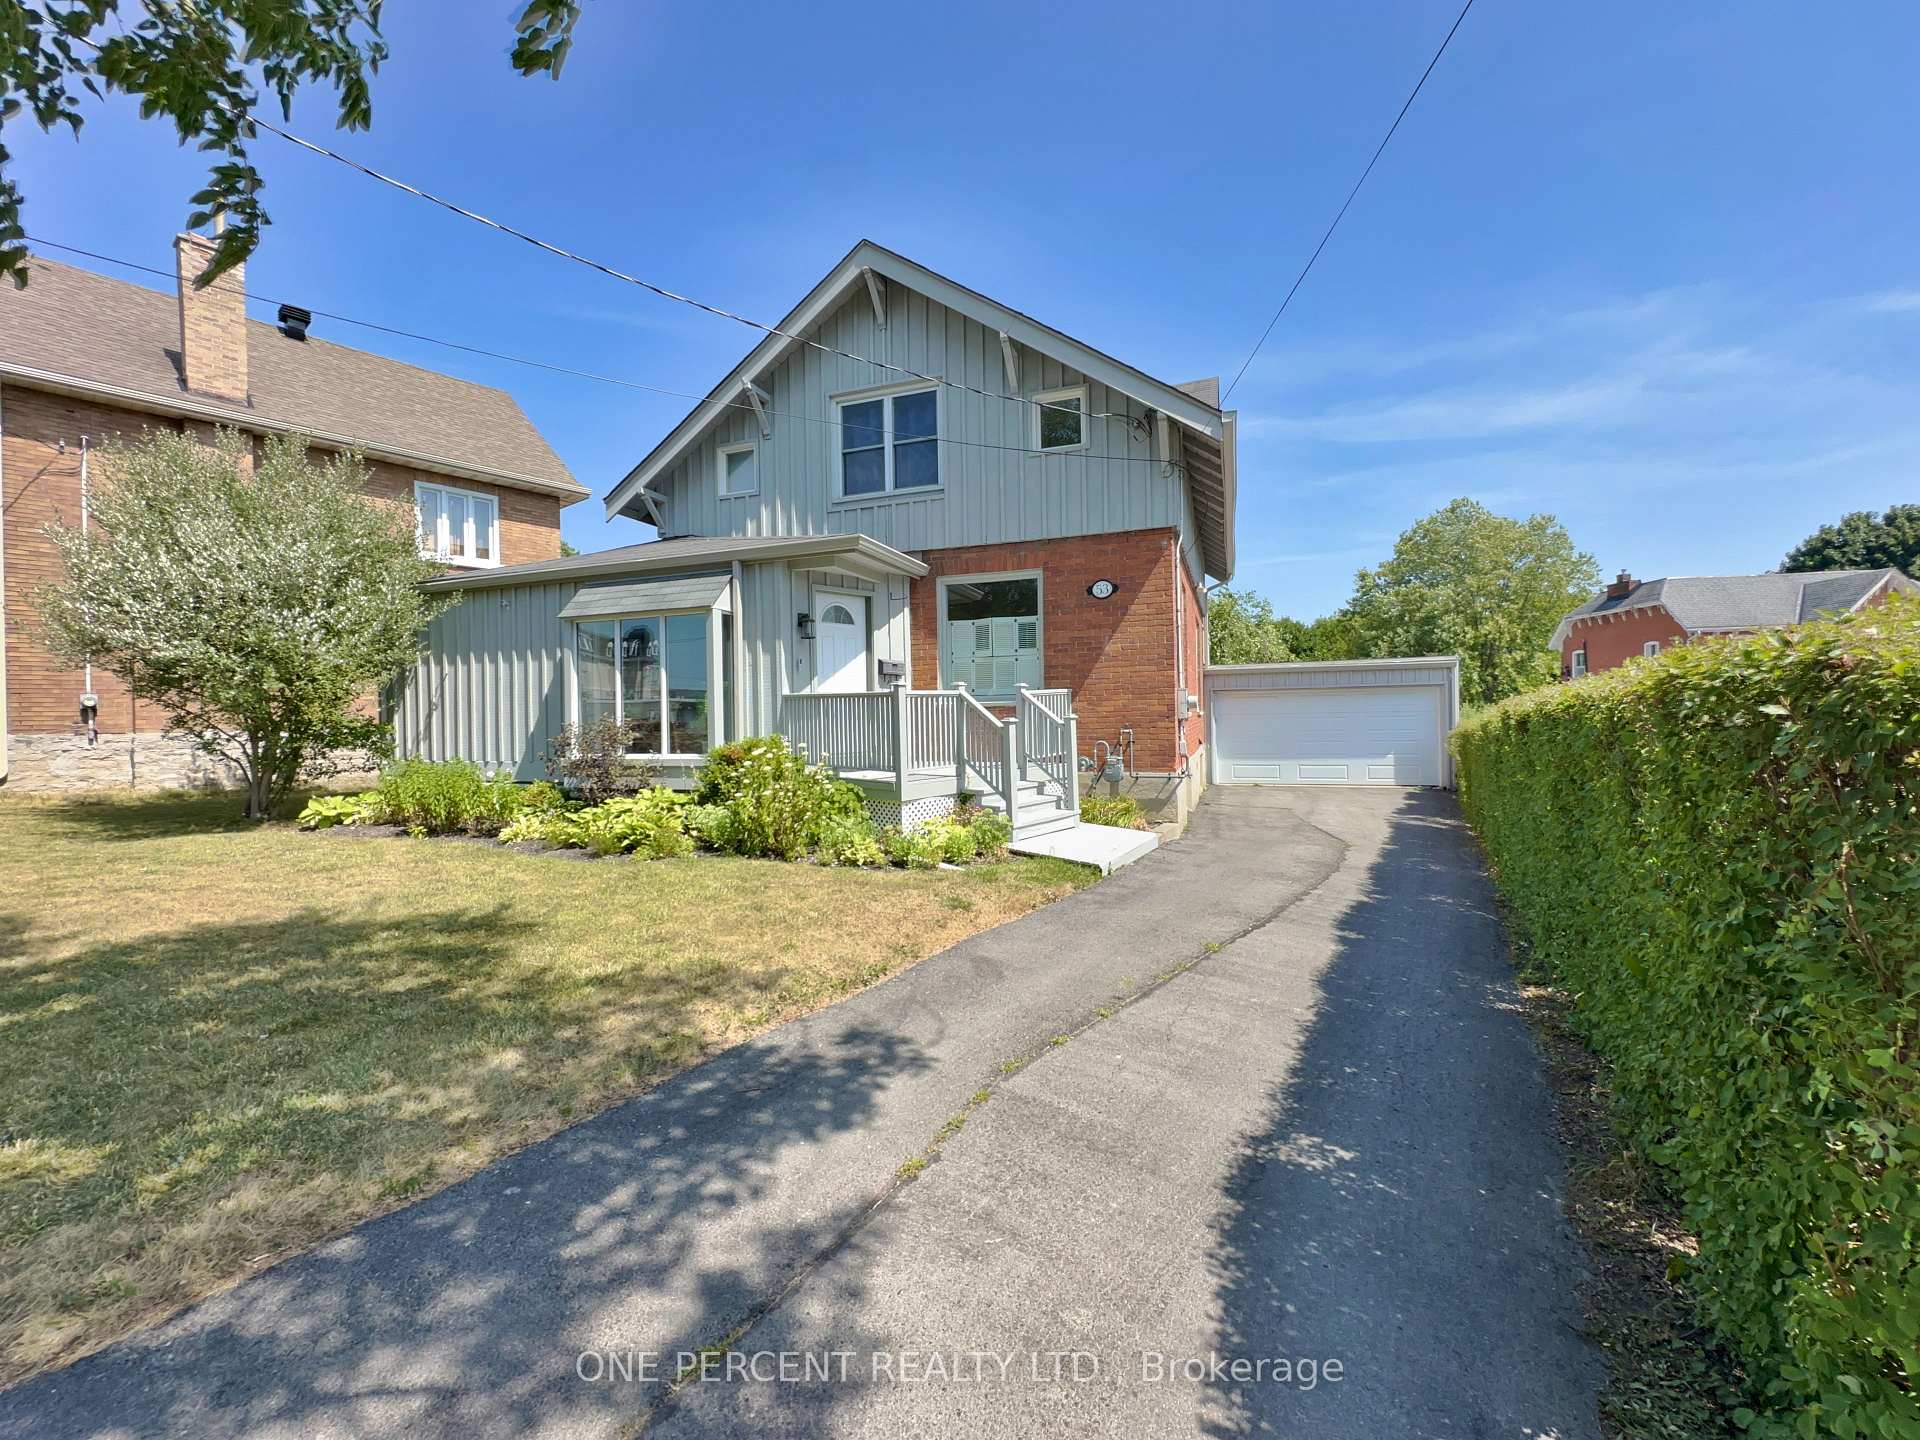
 See all 40 photos
Property history

This listing has ended. It is no longer available.
Property not available for sale or for rent.
Ask about this home
A HOMEH agent will answer your questions about this home.Ask HOMEH
About this home
53 Highland Avenue, Belleville
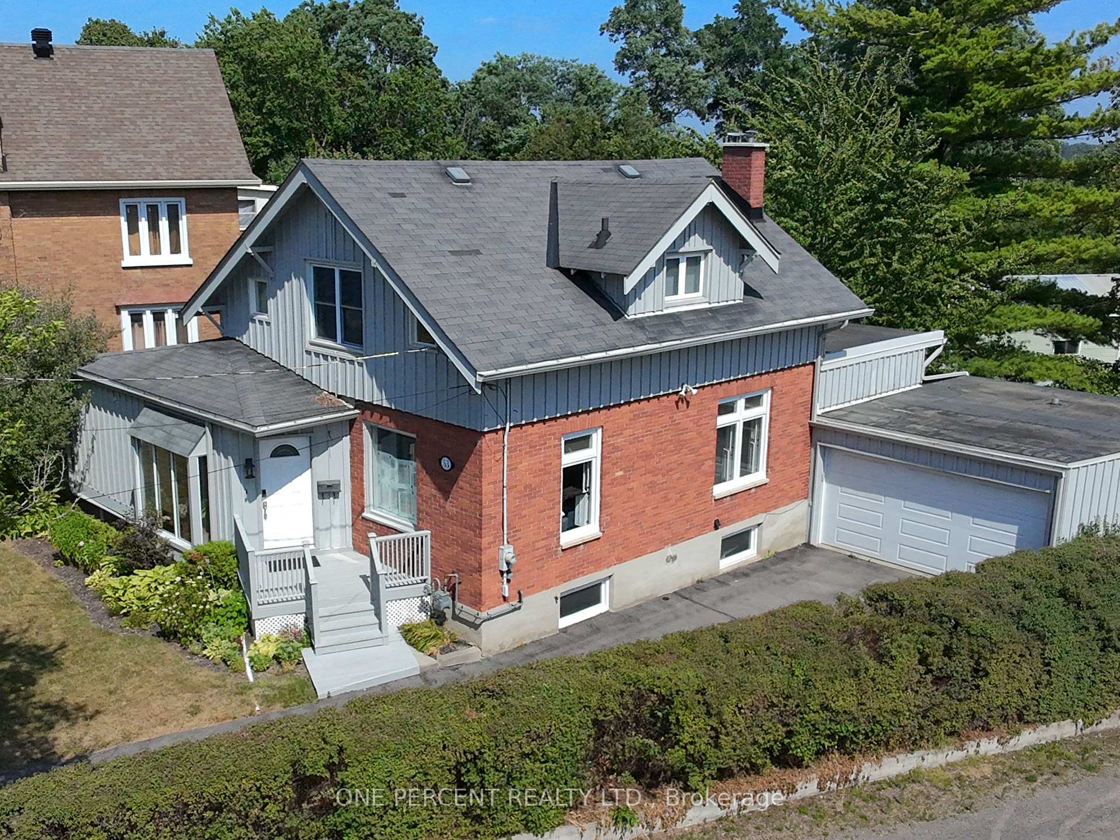
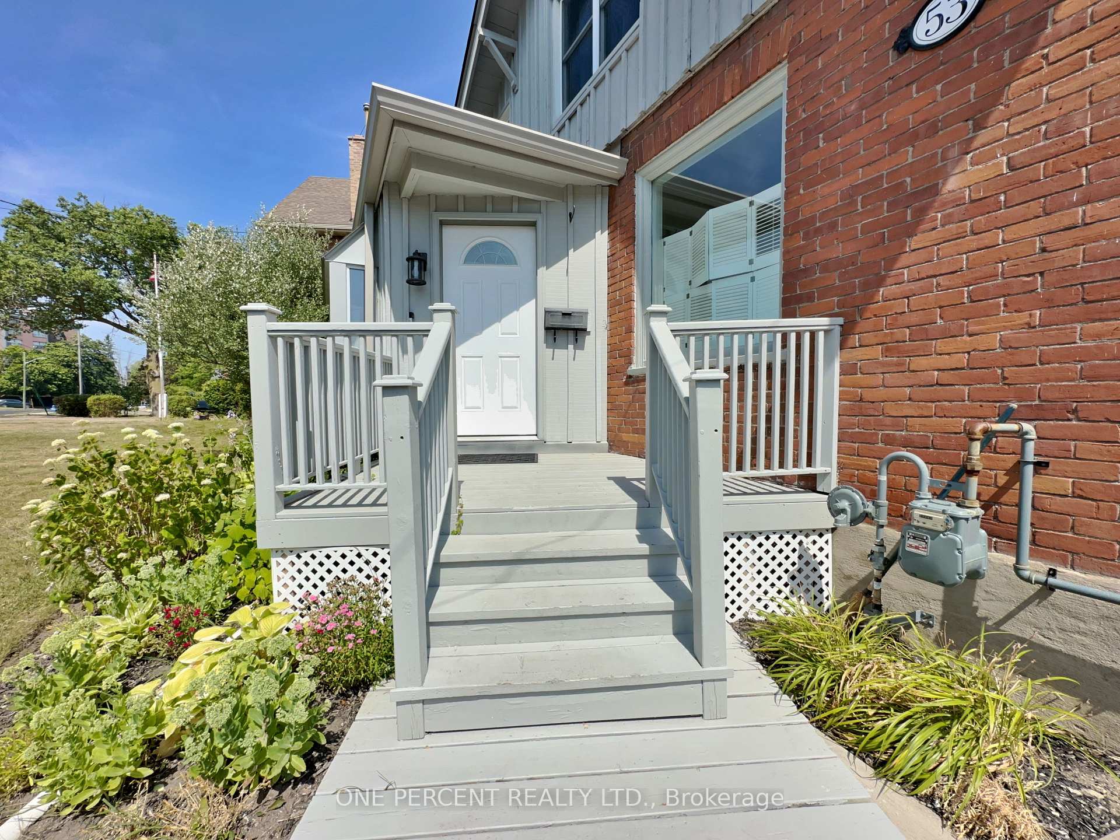
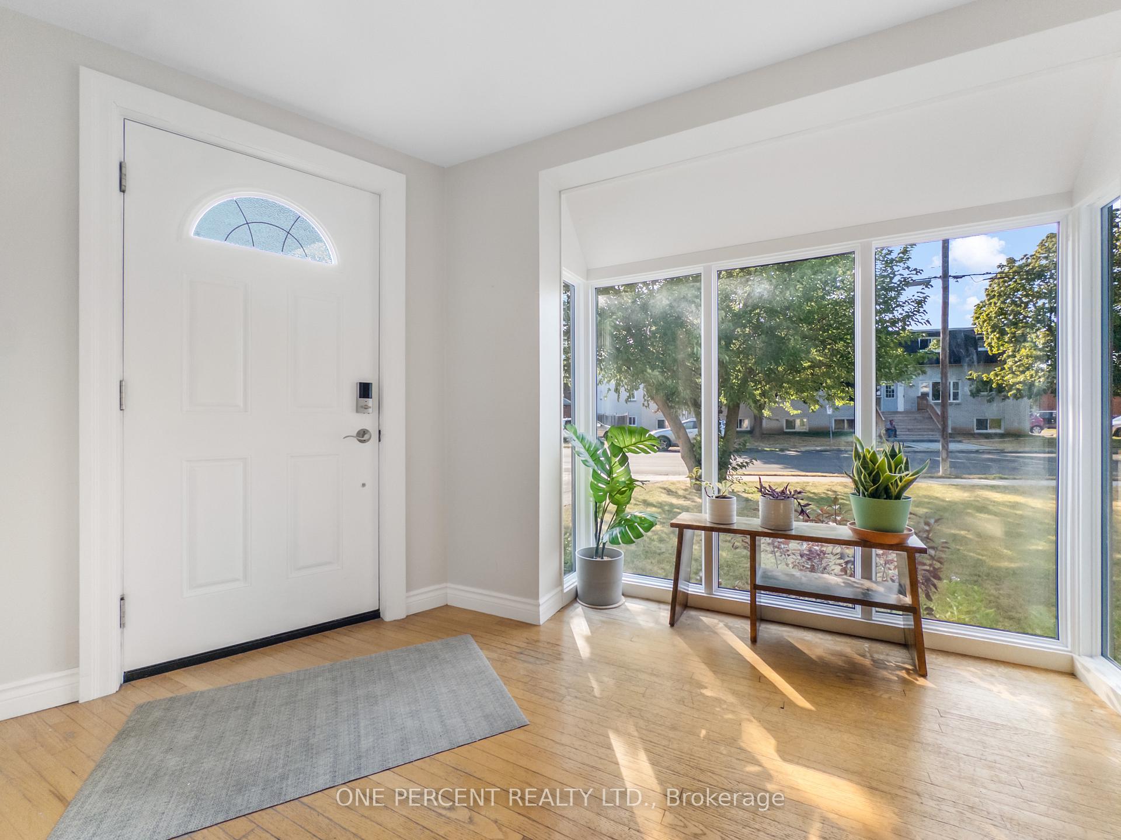
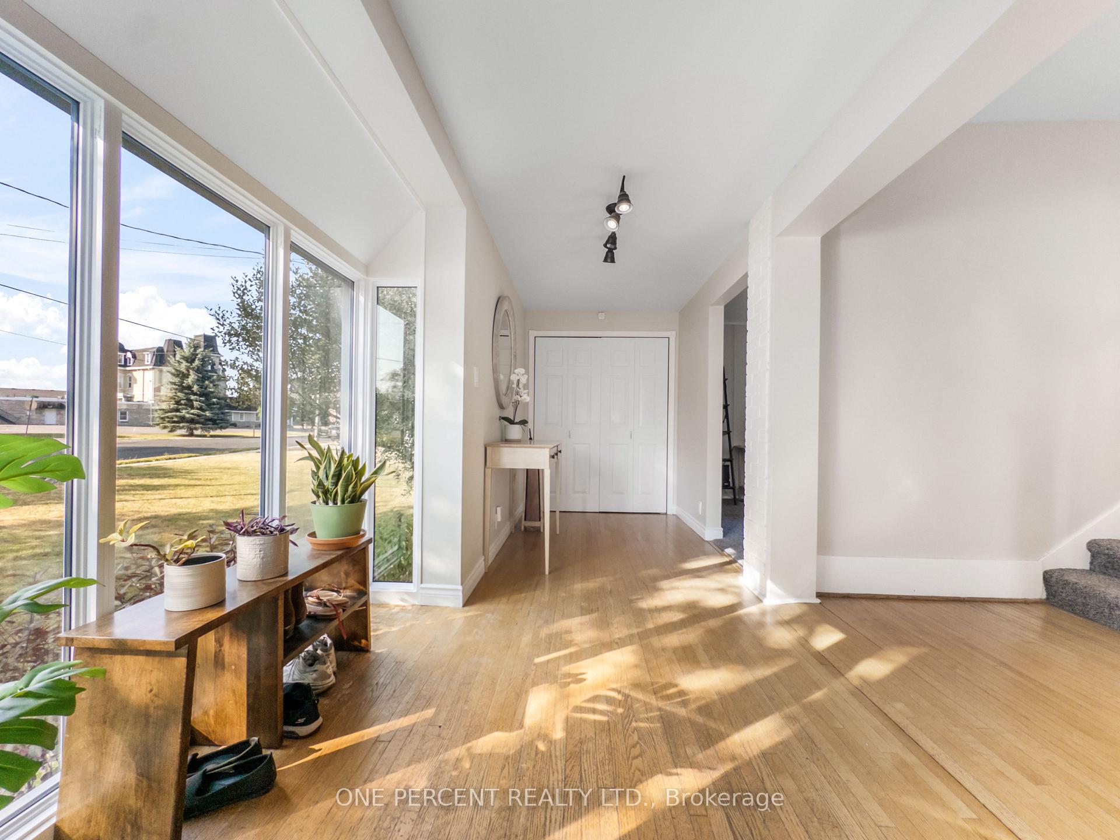
Welcome to 53 Highland Avenue in Belleville a charming two-storey home full of character, space, and versatility. Inside, you'll find a beautifully updated main level with a picture-perfect kitchen featuring a gigantic island that's ideal for hosting friends or family dinners. The large adjacent dining area flows seamlessly into the living space, making this home as functional as it is inviting. There's a 3-piece bathroom on the main floor, and upstairs you'll find two generously sized bedrooms, including a primary suite with a huge "walk-in closet" that could be a private reading room. The secondary bedroom also features a hidden away space with natural light that would be a perfect reading nook or den. A bonus here is the separate, above-grade potential in-law suite with its own private entrance, offering incredible flexibility for multi-generational living or potential rental income. Out back, enjoy a fully fenced yard with a deck, perfect for relaxing, entertaining, or letting the kids and pets roam. Located in a quiet, established neighbourhood just minutes to the Bayshore Trail, Zwicks Park, Belleville's downtown core, the 401, and even Prince Edward County, this home offers the perfect mix of lifestyle and opportunity. Plenty of parking, lots of charm, and real value. Recent upgrades include: Garage Roof 2021, Basement Waterproofing 2021, Electrical panel 2022, Custom Blinds 2022, Bay Window 2023, AC Unit 2025. 53 Highland Ave is a beautiful home that must be seen to be truly appreciated.
Facts & features
Ask about this home
A HOMEH agent will answer your questions about this home.
Rooms
12 rooms · 2 bathrooms
- Living room16′11″ × 14′4″243 sq.ft.
- Kitchen12′2″ × 14′4″174 sq.ft.
- Dining room11′10″ × 13′6″160 sq.ft.
- Family room17′ × 11′7″196 sq.ft.
- Bedroom13′9″ × 17′4″239 sq.ft.
- Bathroom8′3″ × 6′9″56 sq.ft.
- Laundry5′2″ × 10′6″54 sq.ft.
- Foyer7′8″ × 19′5″149 sq.ft.
- Primary bedroom11′ × 17′11″197 sq.ft.
- Bedroom11′11″ × 12′1″144 sq.ft.
- Bathroom8′11″ × 11′1″98 sq.ft.
- Furnace room29′ × 28′3″818 sq.ft.
Around this home
Schools nearby
School rating, out of 10.
Listing details
Helpful tools
Your HOMEH agent
"I would see it this week."
Ask HOMEH about this home
Price, neighbourhood, monthly cost. Ask anything.
HOMEH Intelligent Agent is an AI, not a licensed representative. Check anything important with your agent.