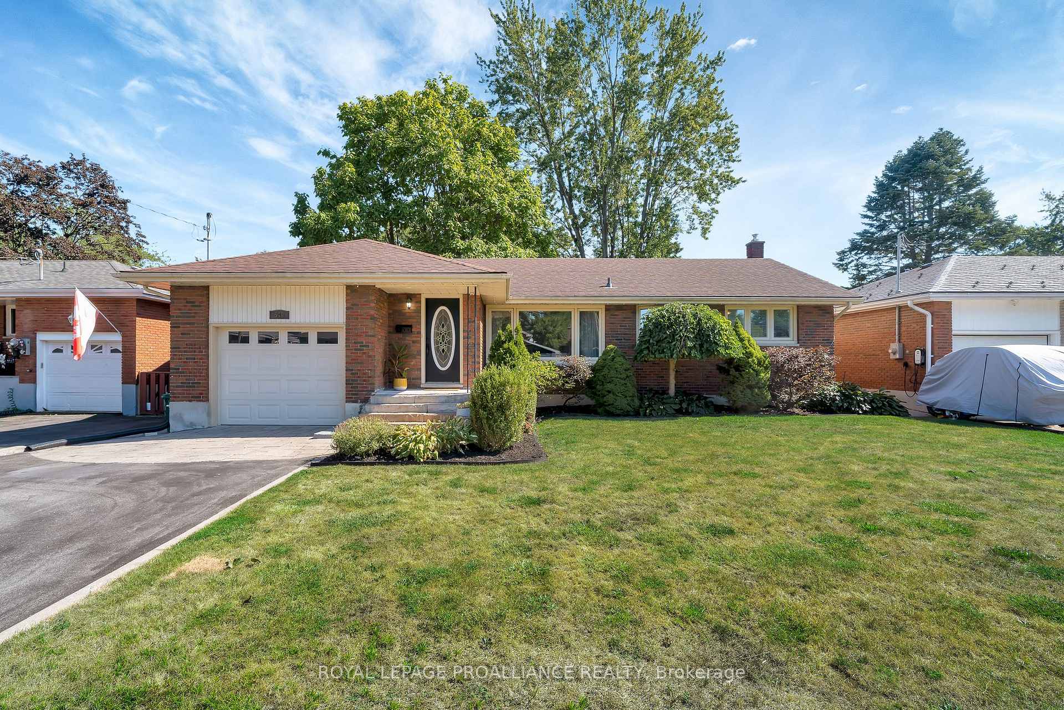
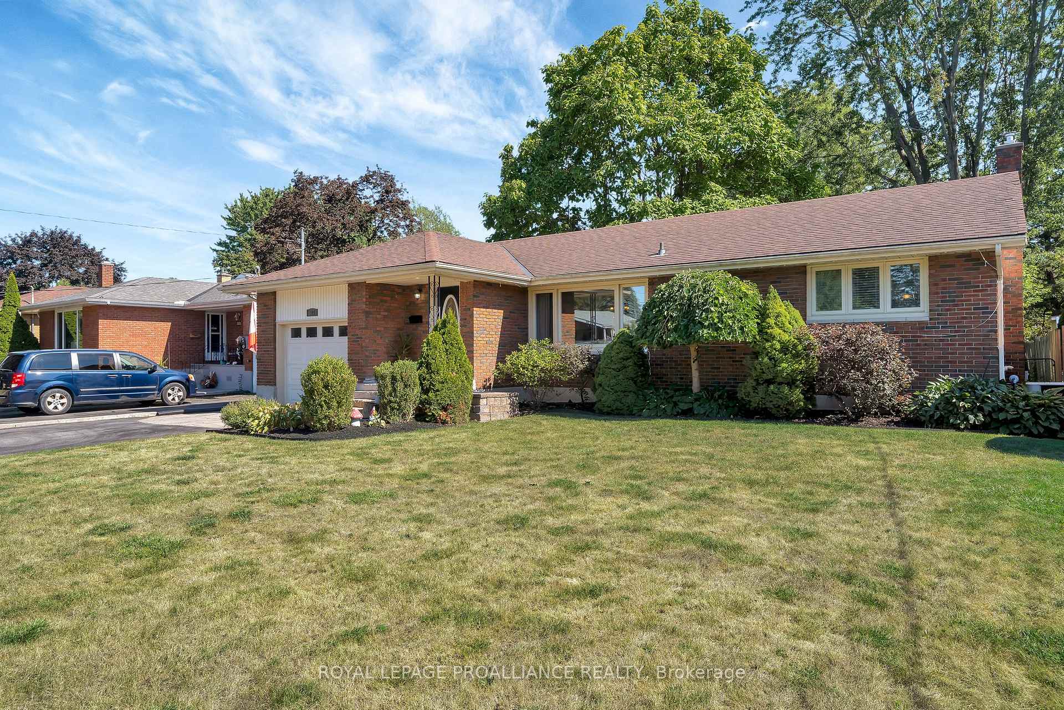
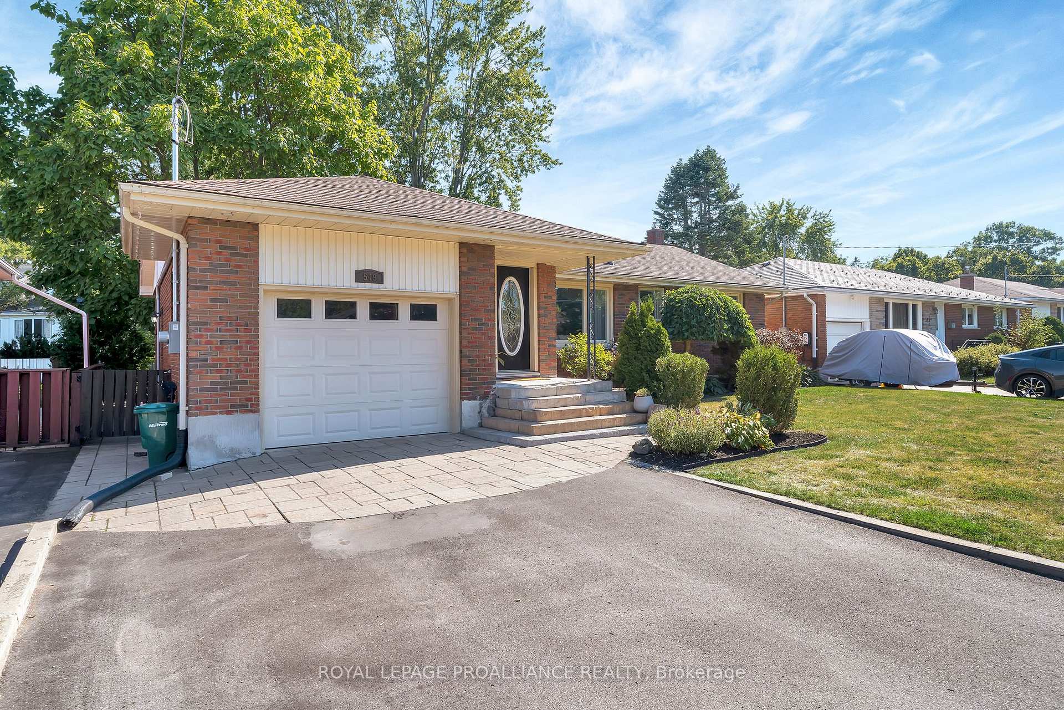
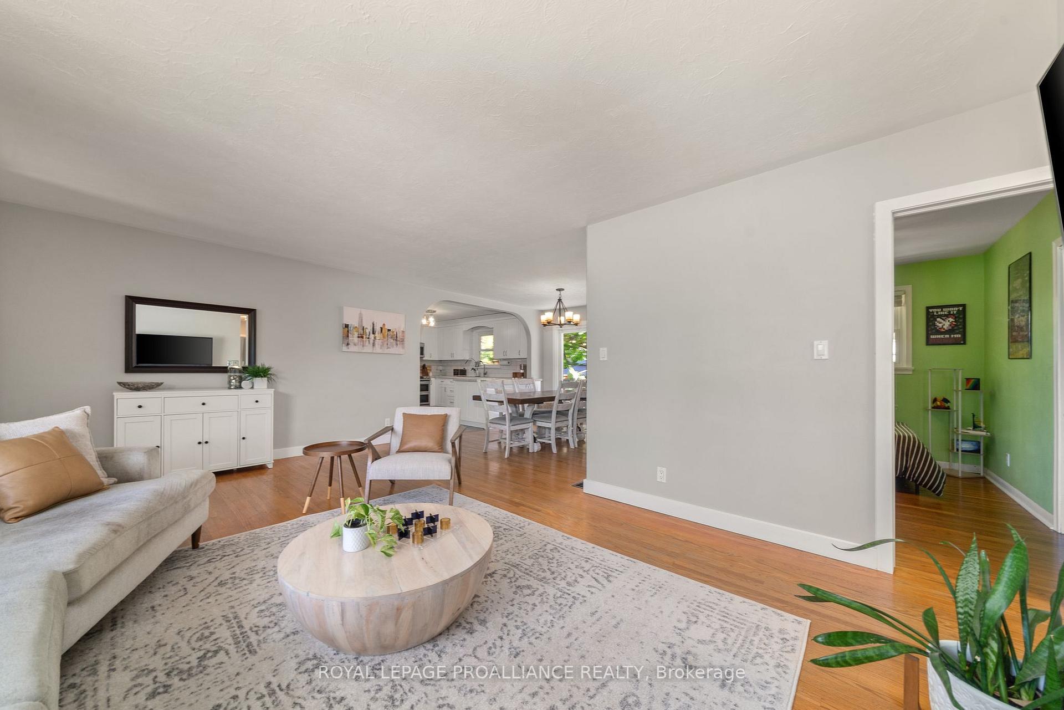
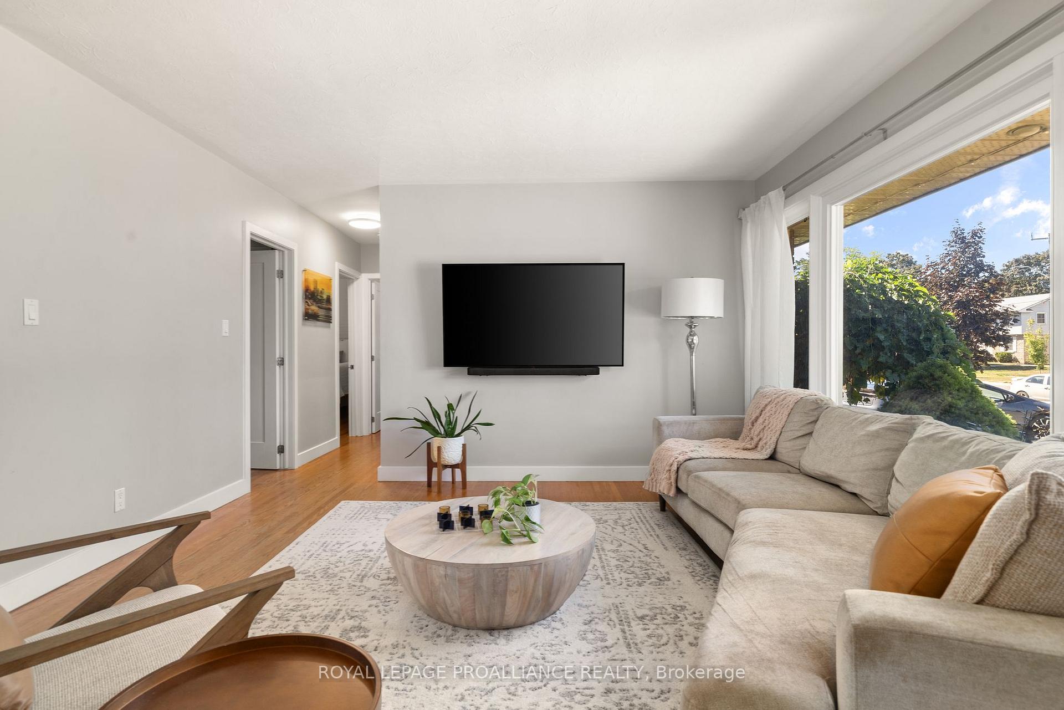
Discover the home where charm meets convenience in East End Belleville! Imagine stepping into a bright sunny living room that welcomes you with open arms. The new U-shaped white kitchen, complete with block counters upgraded appliances and a walk in pantry, is perfect for culinary creativity and cooking for busy families, seamlessly flowing into a spacious dining area that's just waiting for family gatherings. Down the hall this classic brick bungalow offers three generously sized bedrooms with generous closets and a 4pc bath with enough counter space to make mornings a breeze. The attached garage with inside entry is an added bonus with a side door offering entry to the main floor and the lower level. The finished lower level offers a huge recroom with space to create a fourth bedroom if needed. A dedicated laundry room will help keep you organized clutter free. The utility room offers plenty of space for extra storage. Step out the dining room patio doors to your own private oasis. A deep, south facing fenced yard with mature trees for shade features multi-level decking, ideal for entertaining friends or simply soaking in the serenity of nature. On a transit route and located just 2 blocks from Eastside High and minutes to both public and Catholic schools this home is just what your family has been waiting for.
Read more
Primary Bedroom - Main FloorDeck
Facts & features
TypeDetached
StyleBungalow
Built51-99
Size1.1K~1.5K Sq.Ft.
Lot18.64 x 41.91 m
Tax$4,192 (2025)
HeatingForced air, gas
CoolingCentral air
BasementFull, finished
Parking4 drive
WaterMunicipal
Book a viewing
Wed28Oct
Thu29Oct
Fri30Oct
Sat31Oct
Sun1Nov
Pick a time
Rooms
9 rooms · 2 bathrooms
Main floor6 rooms
Living room13′1″ × 18′7″244 sq.ft.
Kitchen10′10″ × 12′4″134 sq.ft.
Dining room11′7″ × 11′1″129 sq.ft.
Primary bedroom11′2″ × 14′1″157 sq.ft.
Bedroom11′2″ × 9′1″102 sq.ft.
Bedroom13′2″ × 10′7″139 sq.ft.
Basement3 rooms
Recreation24′1″ × 40′10″985 sq.ft.
Office7′3″ × 9′9″71 sq.ft.
Laundry10′9″ × 14′4″154 sq.ft.
Bathrooms2
4-pcMain2-pcBasement
Thinking of selling your home?See what your home is worth today.

 See all 47 photos
