
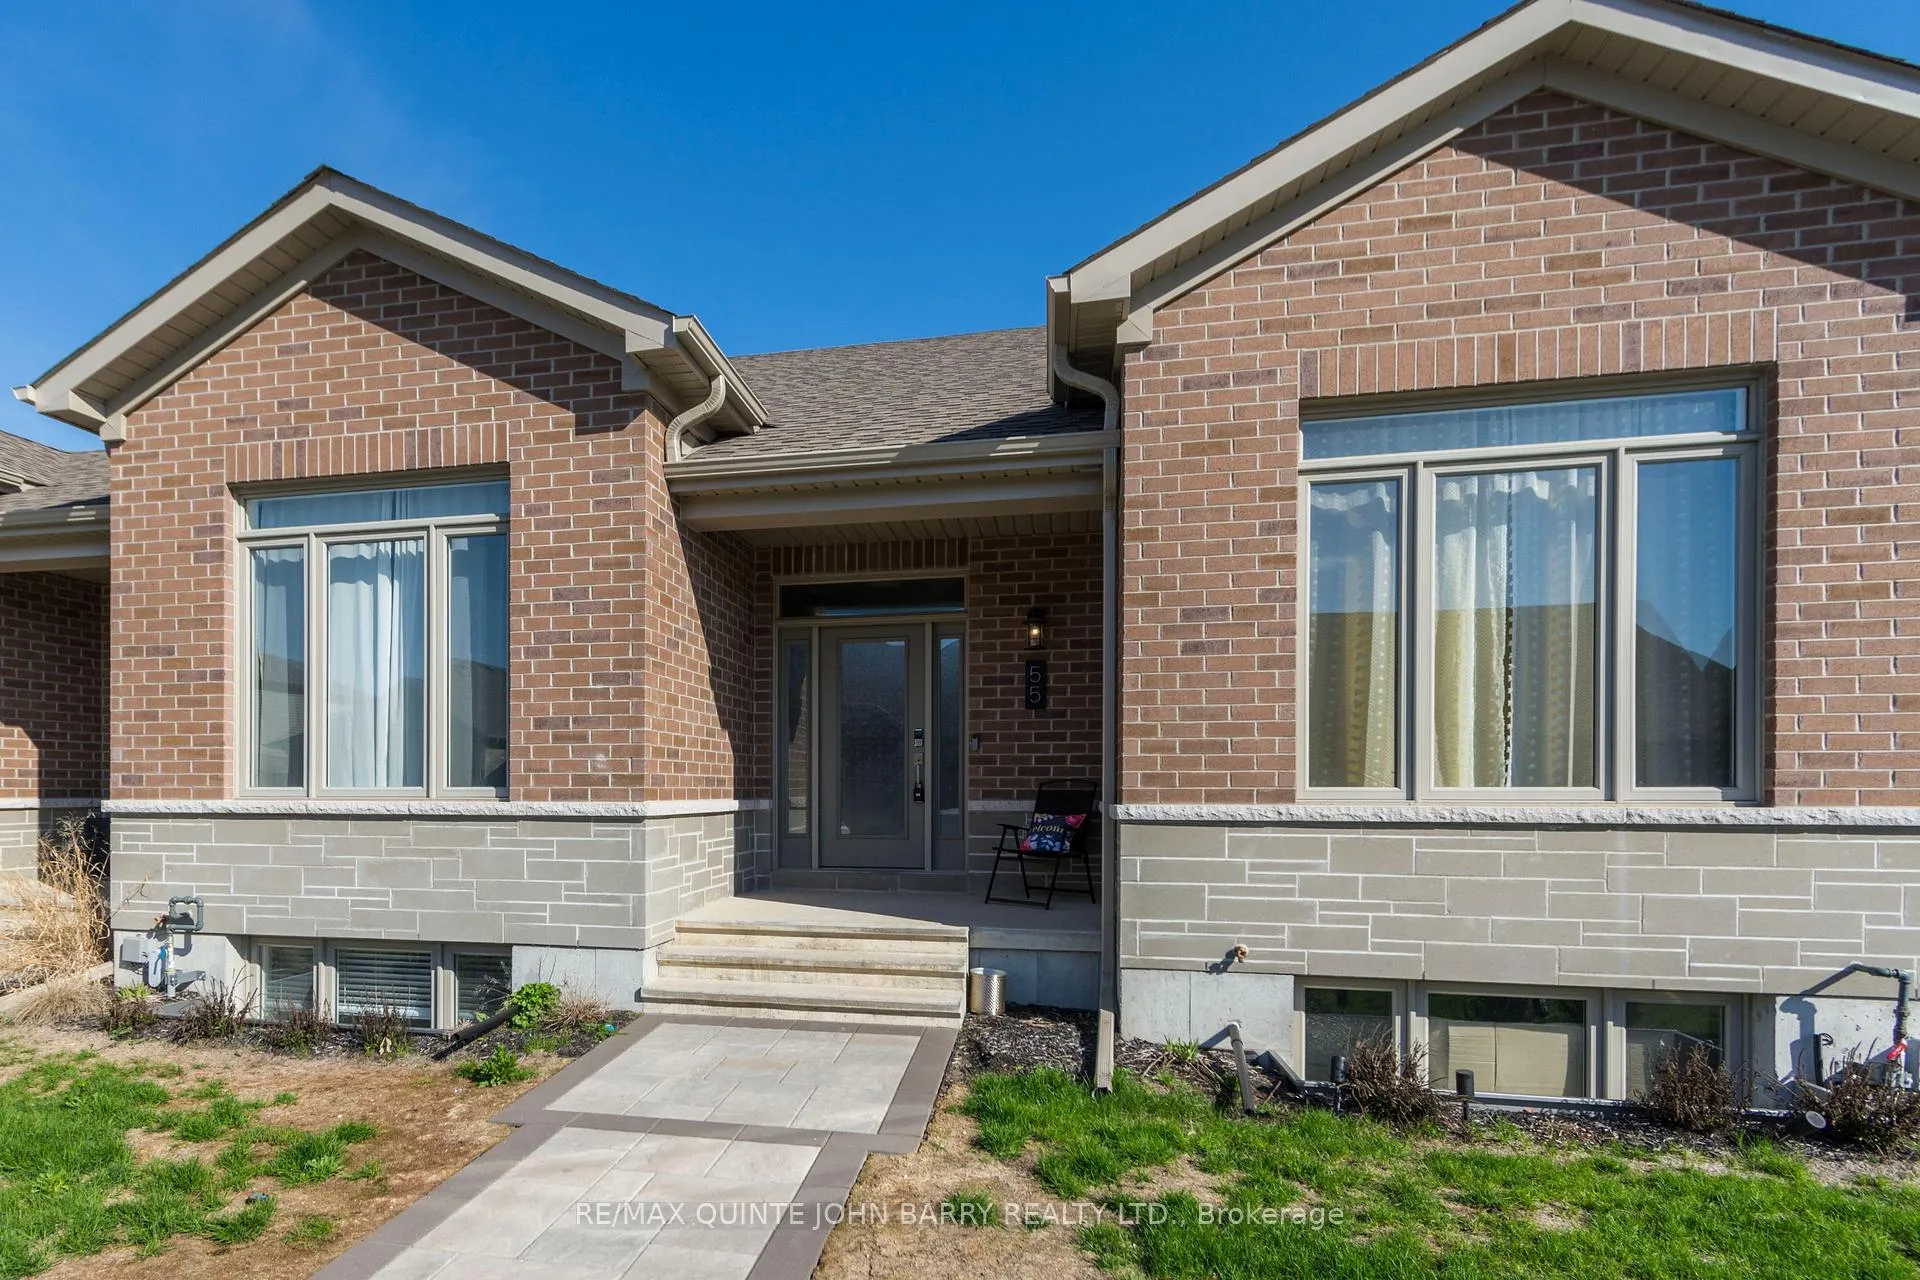
55 Athabaska Drive
Belleville (Thurlow Ward)55 Athabaska Drive
Belleville (Thurlow Ward)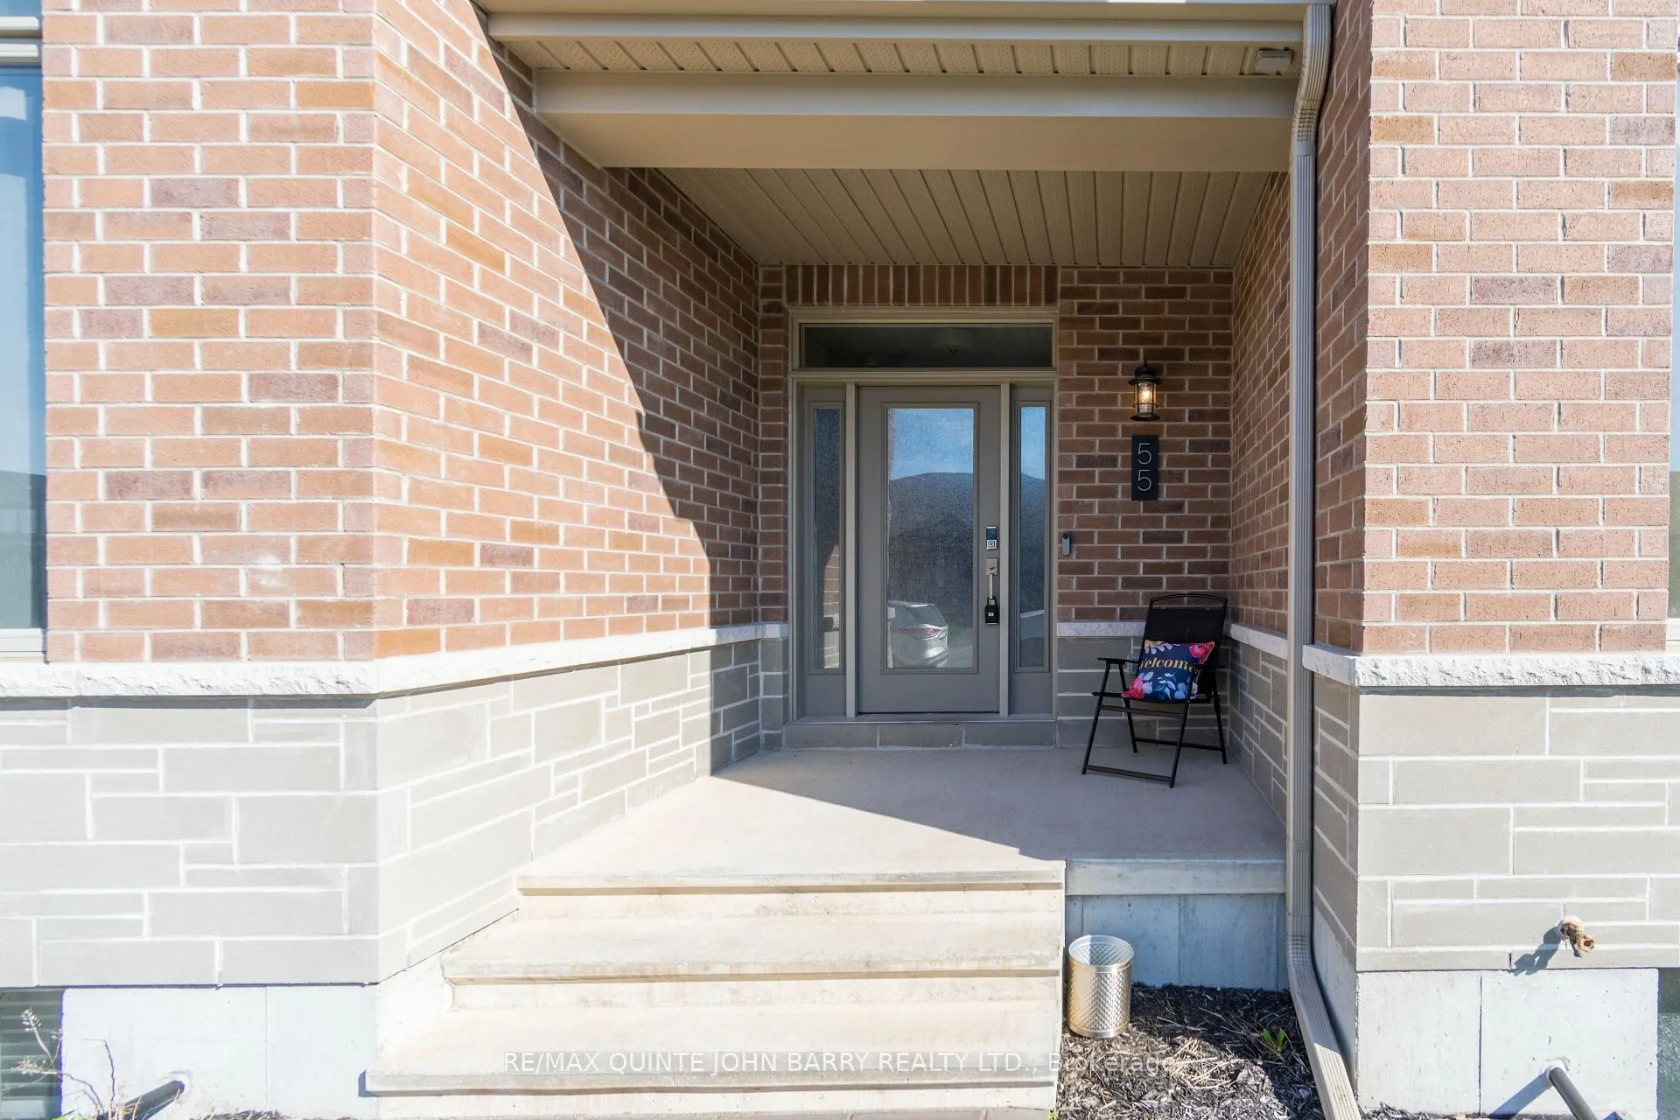
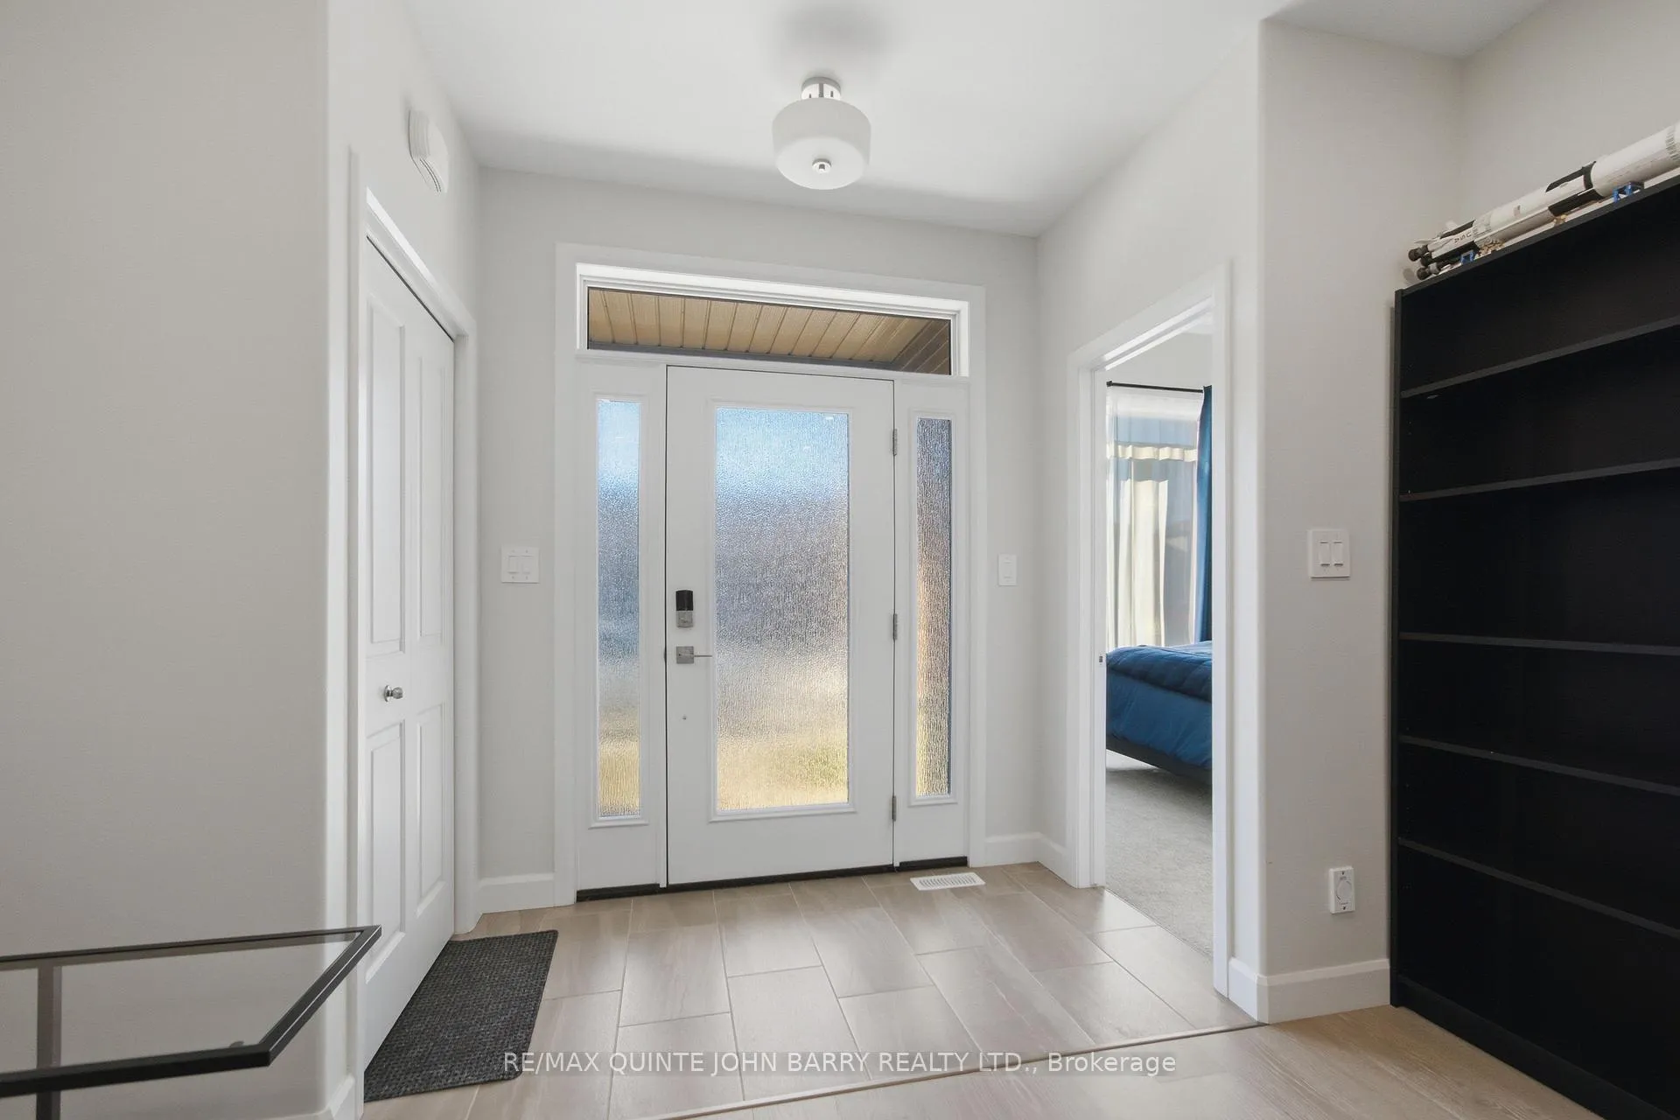 See all 32 photos
Property history

This listing has ended. It is no longer available.
Property not available for sale or for rent.
Ask about this home
A HOMEH agent will answer your questions about this home.Ask HOMEH
About this home
55 Athabaska Drive, Belleville
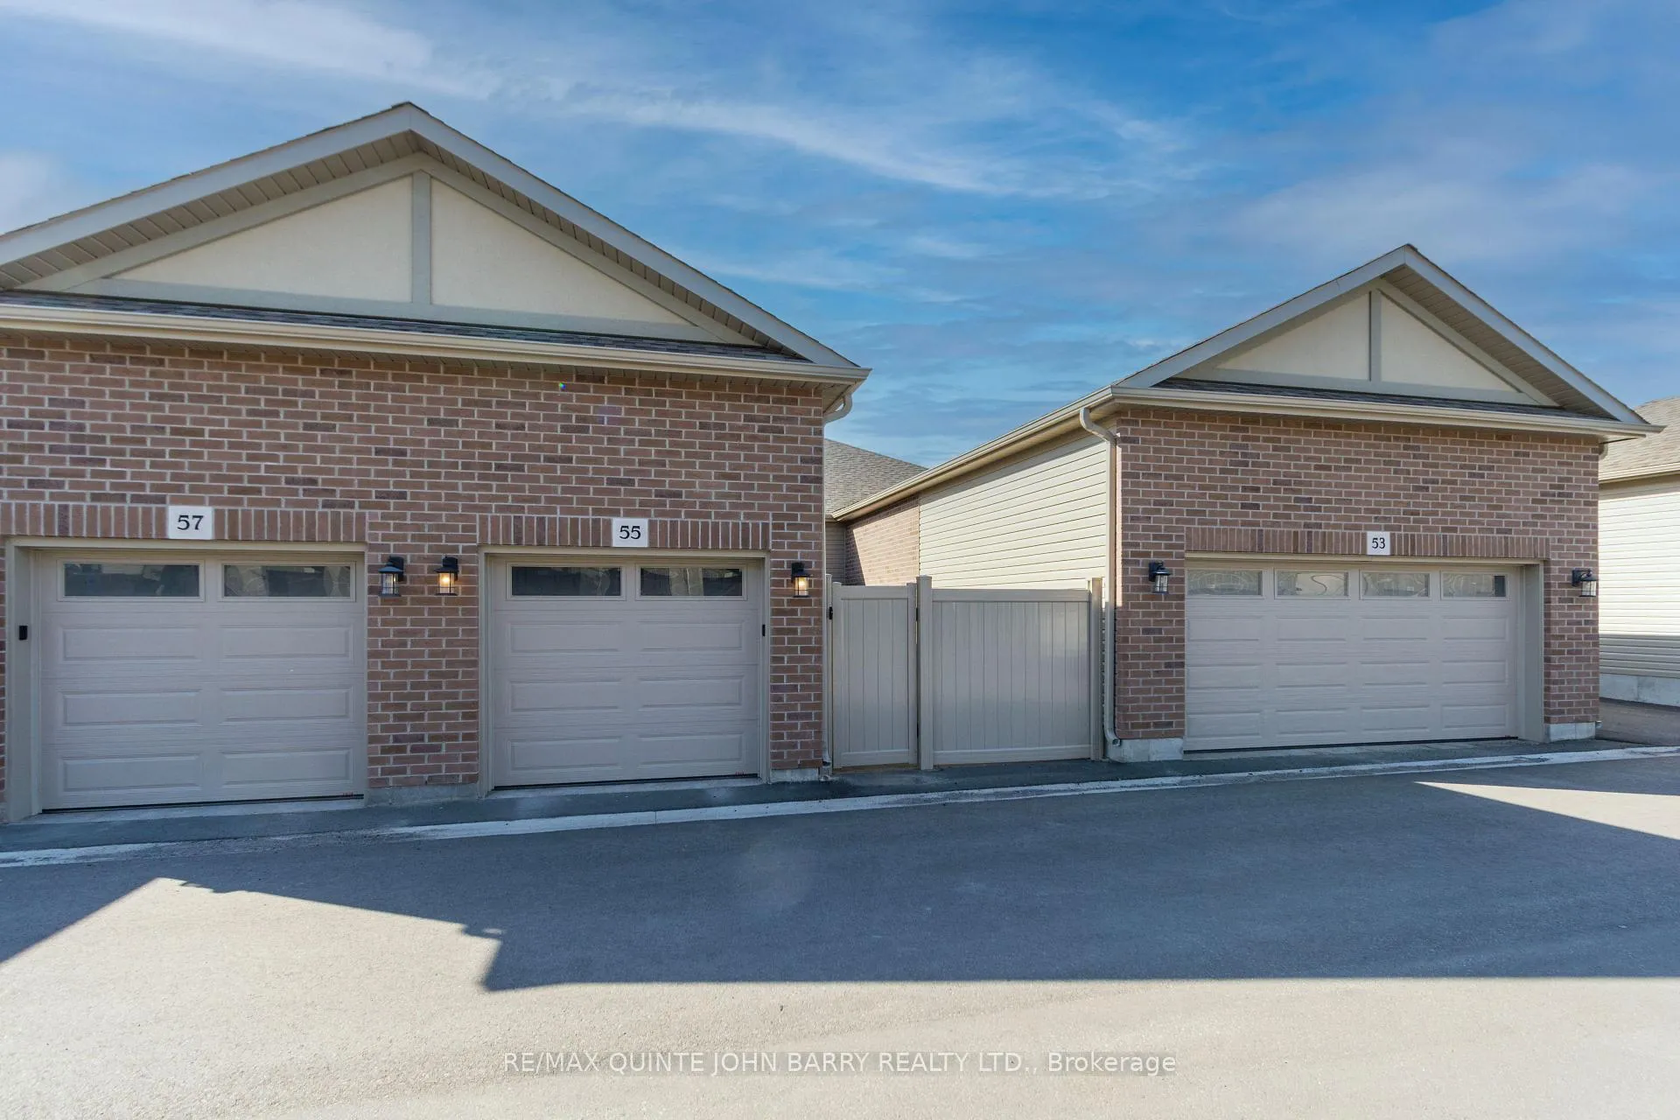
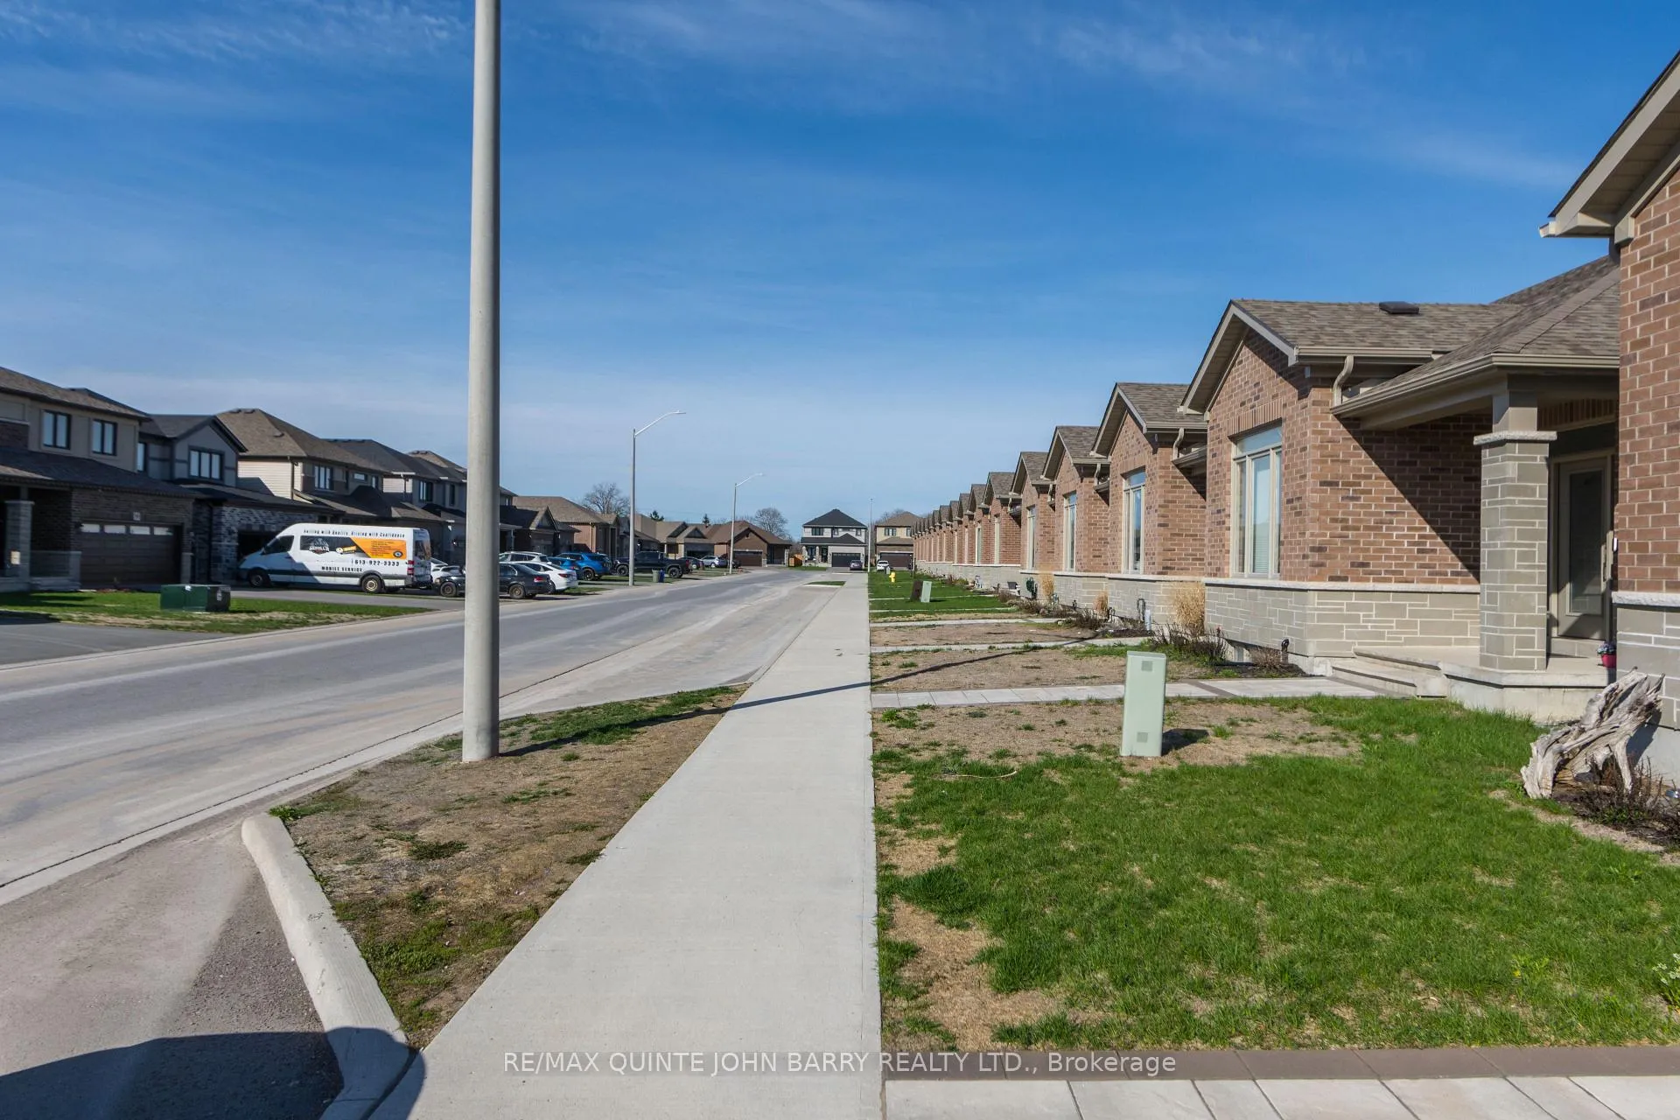
Welcome to this beautifully appointed Geertsma built freehold bungalow townhouse, ideally located in the highly sought-after Riverstone community. Thoughtfully designed with both comfort and functionality in mind, this home offers an exceptional layout featuring 3 spacious bedrooms and 3 full bathrooms perfect for downsizers, retirees, or families seeking low-maintenance living without compromising on space. The main level showcases a bright kitchen complete with quartz countertops, ample cabinetry, and a skylight that creates a warm and airy atmosphere, ideal for both everyday living and entertaining. The adjoining living and dining areas provide a seamless flow, making gatherings with family and friends effortless. The primary bedroom, featuring a 9 foot ceiling and an abundance of natural light, offers a peaceful retreat with a generous walk-in closet and private ensuite bathroom. A well sized second bedroom on the main floor includes convenient cheater access to a 4 piece bath, making it perfect for guests or a home office. Main floor laundry adds to the home's practicality and ease of living. The fully finished lower level significantly expands the living space, offering a large third bedroom, an additional 4 piece bathroom, and plenty of storage. The oversized recreation room is perfect for family fun, movie nights, or entertaining guests, providing versatile space to suit your lifestyle. Complete with an attached garage and situated in a desirable, established neighbourhood, this home offers the perfect blend of quality craftsmanship, modern finishes, and low maintenance living. A rare opportunity to enjoy bungalow living in one of the area's most sought after communities.
Facts & features
Ask about this home
A HOMEH agent will answer your questions about this home.
Rooms
12 rooms · 3 bathrooms
- Kitchen12′ × 13′7″162 sq.ft.
- Dining room10′10″ × 13′3″143 sq.ft.
- Living room12′ × 14′11″178 sq.ft.
- Laundry8′9″ × 6′52 sq.ft.
- Primary bedroom10′8″ × 12′2″130 sq.ft.
- Bedroom 29′11″ × 11′4″112 sq.ft.
- Bathroom8′4″ × 8′9″73 sq.ft.
- Bathroom7′5″ × 9′11″73 sq.ft.
- Recreation20′7″ × 37′11″781 sq.ft.
- Bedroom 310′6″ × 15′5″162 sq.ft.
- Utility room6′3″ × 11′7″73 sq.ft.
- Bathroom7′6″ × 9′8″73 sq.ft.
Around this home
Listing details
Helpful tools
Your HOMEH agent
"Priced 1% under our estimate. I would see it this week."
Ask HOMEH about this home
Price, neighbourhood, monthly cost. Ask anything.
HOMEH Intelligent Agent is an AI, not a licensed representative. Check anything important with your agent.