
 See all 49 photos
Property history

This home has sold. It is no longer available.
Property not available for sale or for rent.
Ask about this home
A HOMEH agent will answer your questions about this home.Ask HOMEH
About this home
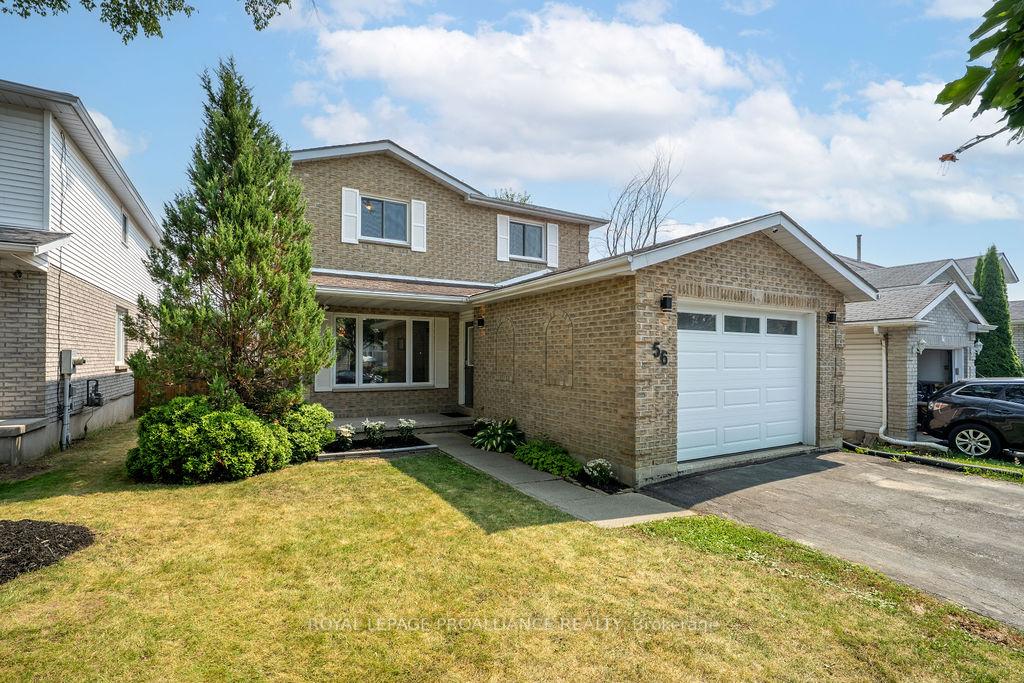
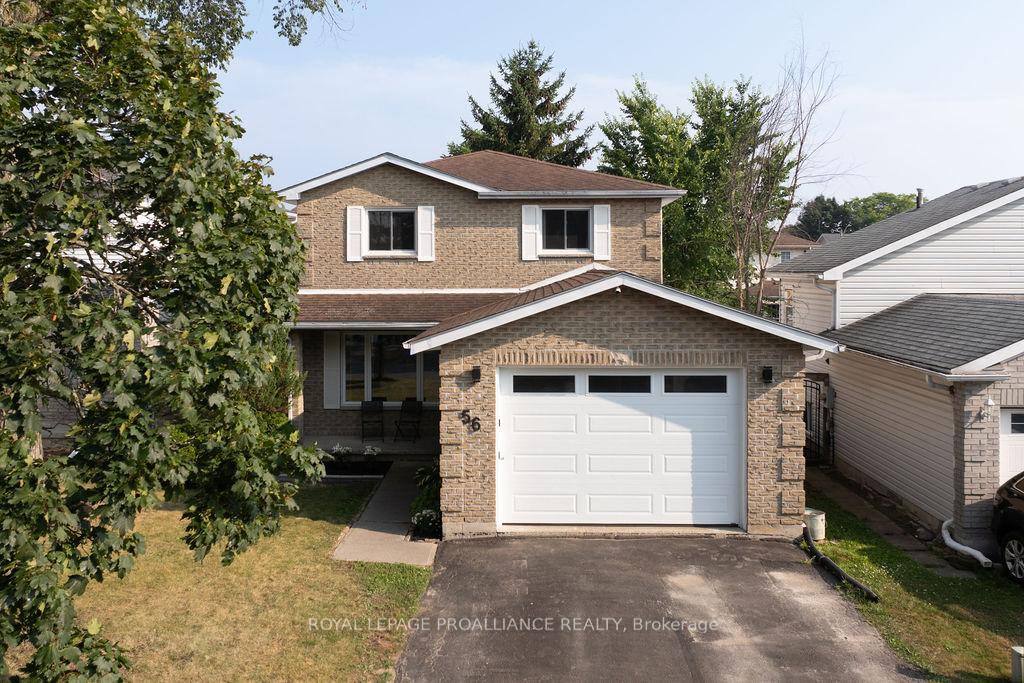
56 Sherwood Crescent, Belleville
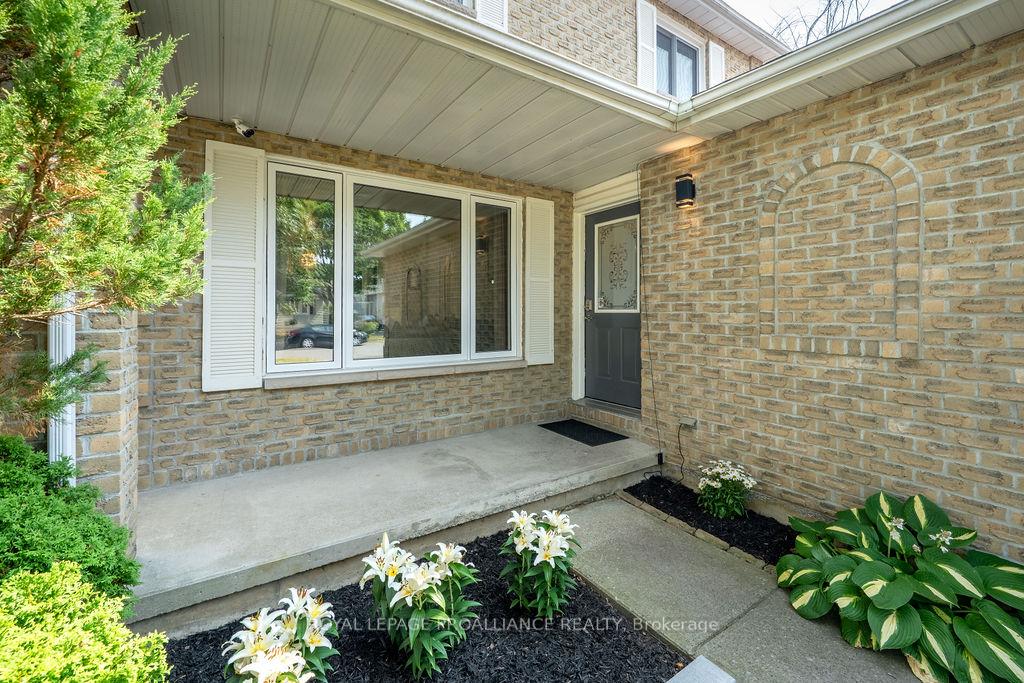
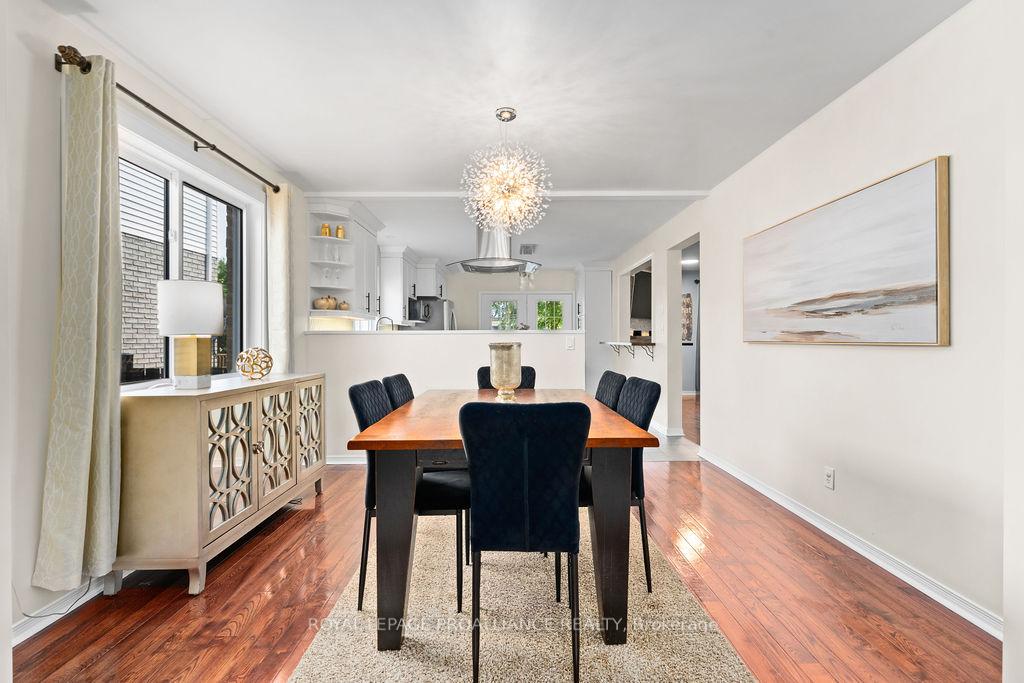
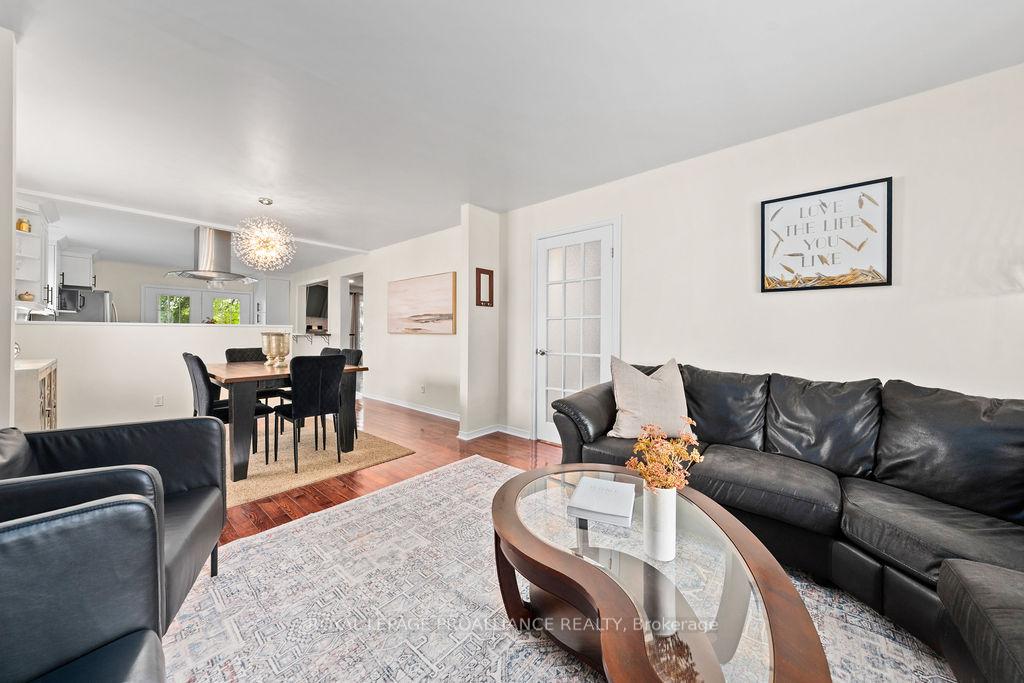
Looking for space, style, and a fantastic location? This beautifully remodelled two-storey home on desirable west side delivers on every level offering a flexible layout, in-law suite potential, and a family-friendly crescent close to it all. Step inside to find warm hardwood floors throughout the main level, setting the tone for the inviting open-concept design. The updated kitchen features ample cabinetry and flows seamlessly into the living and dining spaces ideal for entertaining or your busy family life. A convenient pass-through leads into the family room, where a cozy gas fireplace and French door offer warmth and privacy. With four spacious bedrooms and three full bathrooms, plus a main floor powder room, this home provides all the space a growing family needs. The primary suite includes its own ensuite bath and generous closet space, creating a private retreat. Plus there are 3 additional bedrooms and a beautiful full bath. The finished basement is perfect for extended family or guests, complete with a full kitchen, bathroom, and a den that would make a great studio space or additional bedroom. Look at the floorpans to see how the french doors on both the main floor living room and family room, along with lower level stairs, offer ideal separation for multi-generational living and privacy. Main-floor laundry and inside entry to the 1.5-car garage add everyday convenience, while the covered back deck invites you to relax and watch the kids play beneath the shady canopy of mature trees. All of this is located just minutes from schools, parks, shopping, restaurants, and public transit. Whether you're a couple planning for the future or a growing family looking for flexible space this west-end beauty is ready to welcome you home.
Facts & features
Ask about this home
A HOMEH agent will answer your questions about this home.
Rooms
16 rooms · 4 bathrooms
- Foyer20′11″ × 4′3″89 sq.ft.
- Living room13′4″ × 12′2″163 sq.ft.
- Dining room9′7″ × 12′2″117 sq.ft.
- Kitchen15′4″ × 12′2″186 sq.ft.
- Family room18′2″ × 11′10″215 sq.ft.
- Laundry7′6″ × 7′1″53 sq.ft.
- Bathroom4′10″ × 5′5″26 sq.ft.
- Primary bedroom15′6″ × 15′10″245 sq.ft.
- Bathroom9′5″ × 5′1″48 sq.ft.
- Bedroom 216′1″ × 9′3″149 sq.ft.
- Bedroom 311′5″ × 13′5″153 sq.ft.
- Bedroom 410′7″ × 11′5″121 sq.ft.
- Bathroom8′6″ × 5′11″51 sq.ft.
- Recreation25′8″ × 24′4″625 sq.ft.
- Den12′9″ × 11′10″150 sq.ft.
- Bathroom7′5″ × 5′8″42 sq.ft.
Around this home
Schools nearby
School rating, out of 10.
Listing details
Helpful tools
Your HOMEH agent
"I would see it this week."
Ask HOMEH about this home
Price, neighbourhood, monthly cost. Ask anything.
HOMEH Intelligent Agent is an AI, not a licensed representative. Check anything important with your agent.