
564 Sidney Street
Belleville (Belleville Ward)564 Sidney Street
Belleville (Belleville Ward)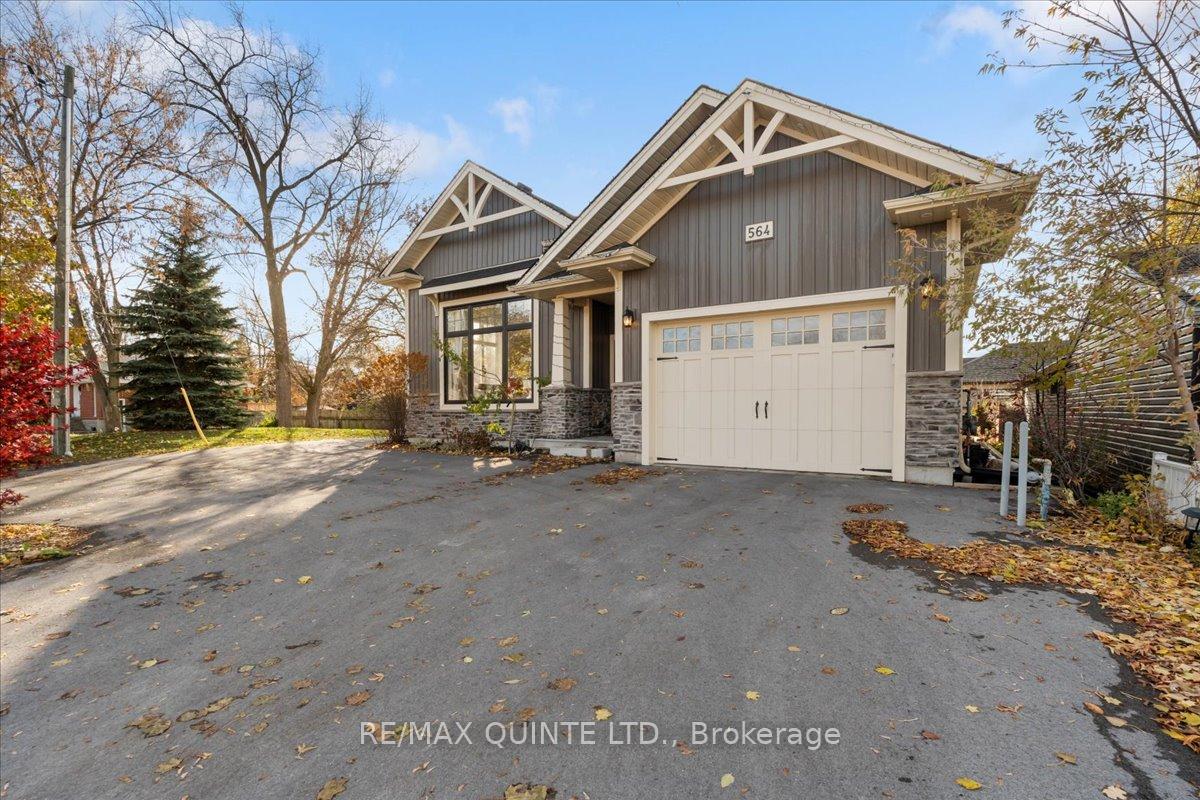
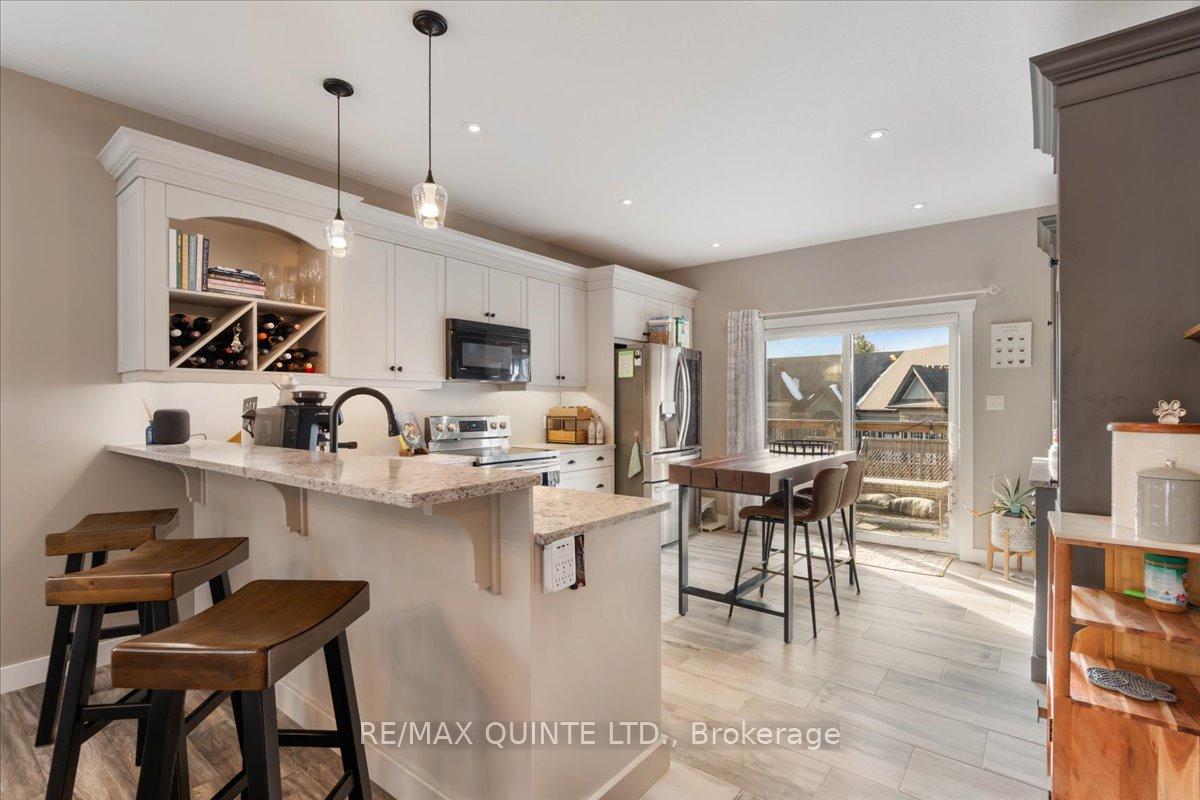 See all 46 photos
Property history

This listing has ended. It is no longer available.
Property not available for sale or for rent.
Ask about this home
A HOMEH agent will answer your questions about this home.Ask HOMEH
About this home
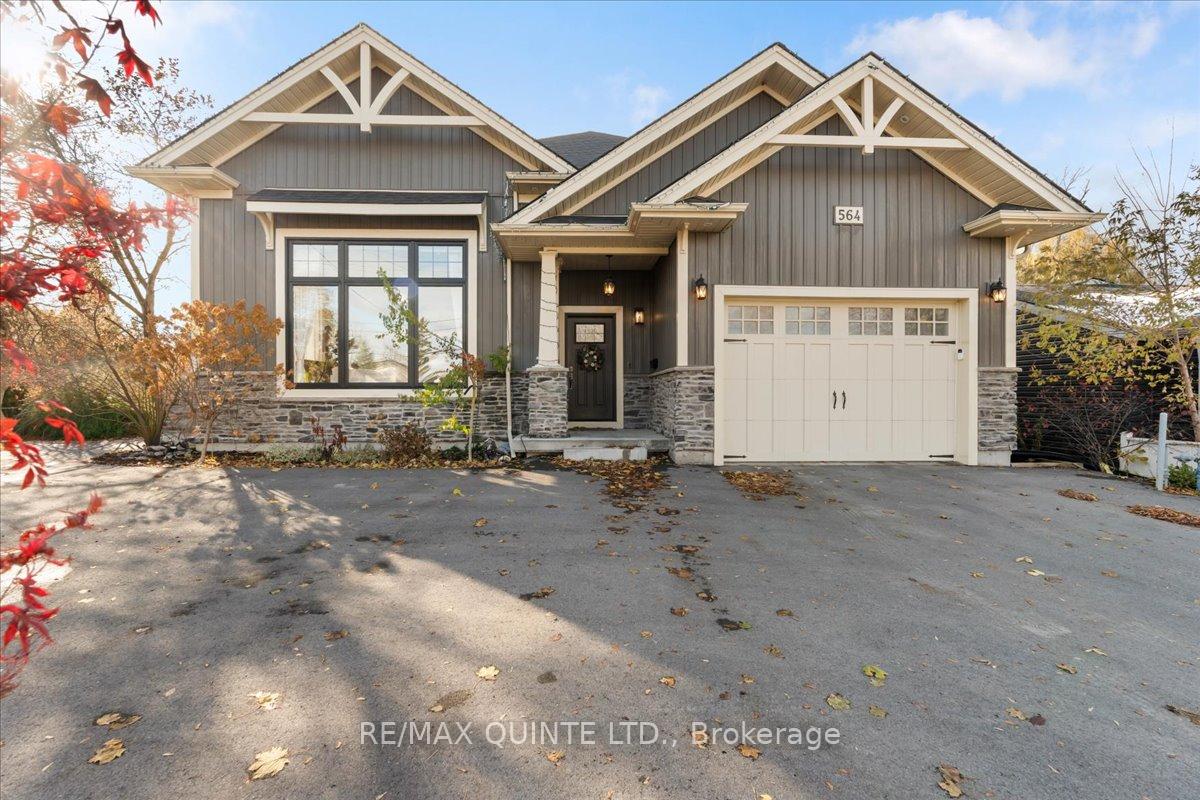
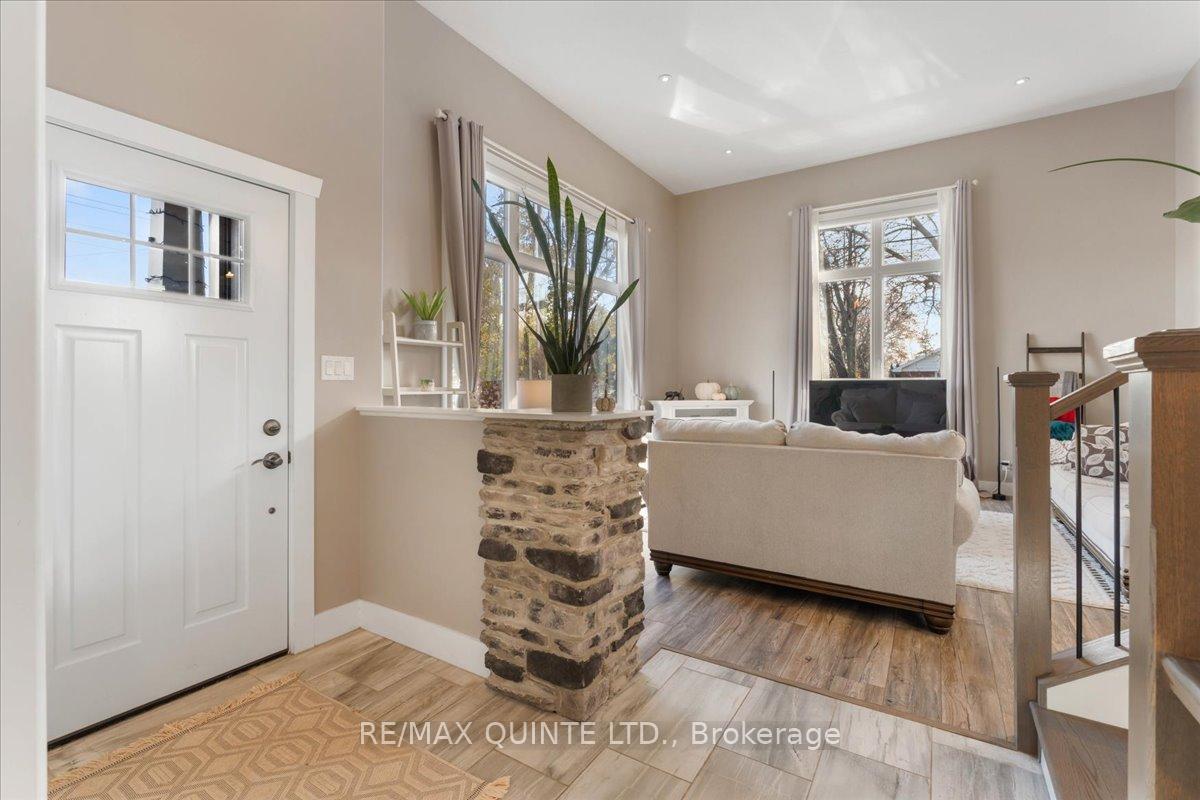
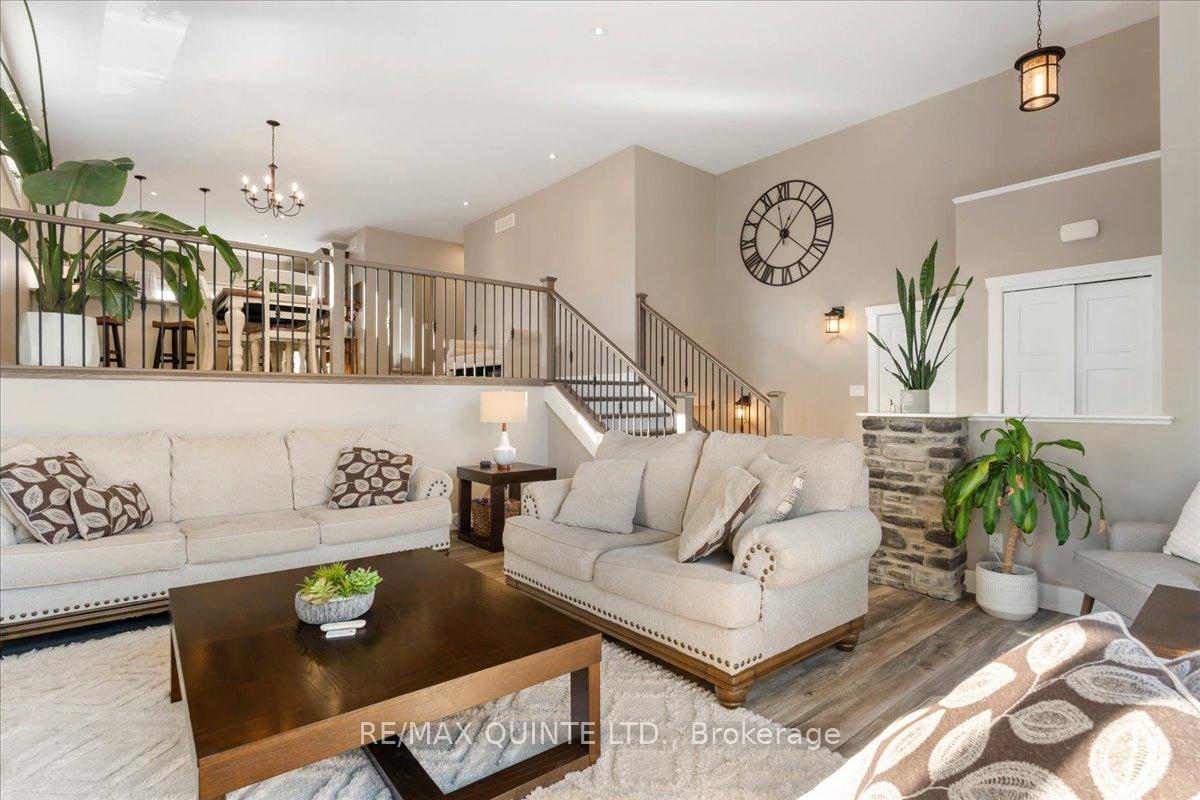
564 Sidney Street, Belleville - Modern Comfort with Smart Investment Potential! Welcome to this move-in-ready home for sale in Belleville's desirable north end. Built in 2018, this stylish single-family home offers modern finishes, flexible living space, and excellent potential for families, investors, or multi-generational living. Located minutes from Quinte Mall, schools, parks, and everyday amenities, this is a home that blends convenience, comfort, and long-term value. Step inside to a bright open-concept layout featuring cathedral ceilings, large windows, and abundant natural light. The main living space is warm and welcoming, ideal for both everyday living and entertaining. Automated blinds on the front windows and patio doors add comfort and efficiency. The modern kitchen is finished with granite countertops, contemporary cabinetry, and a large island perfect for gathering with family and friends, with walkout access to the back deck. The primary bedroom offers a peaceful retreat with a walk-in closet and private ensuite. Additional bedrooms are well-sized and versatile, ideal for children, guests, or a home office. The back-split design creates excellent flow while offering separation between living areas. The walk-up basement features high ceilings and natural light and is ready for your finishing ideas. With a separate entrance, it offers outstanding potential for an in-law suite, income-generating unit, home gym, games room, or additional bedrooms and bathroom. Outside, enjoy summer evenings on the back deck overlooking the generous backyard. An attached single-car garage adds everyday convenience. Skip the wait for new construction. 564 Sidney Street delivers modern design, a prime Belleville location, and exciting future potential in one complete package.
Facts & features
Ask about this home
A HOMEH agent will answer your questions about this home.
Rooms
10 rooms · 2 bathrooms
- Living room17′9″ × 18′8″330 sq.ft.
- Dining room17′3″ × 17′5″301 sq.ft.
- Kitchen15′ × 13′2″197 sq.ft.
- Primary bedroom12′10″ × 13′7″173 sq.ft.
- Bedroom 211′9″ × 11′9″138 sq.ft.
- Bedroom 311′10″ × 9′11″117 sq.ft.
- Bathroom5′3″ × 8′2″43 sq.ft.
- Foyer8′9″ × 8′11″78 sq.ft.
- Laundry27′9″ × 36′6″1012 sq.ft.
- Other18′ × 24′11″448 sq.ft.
Around this home
Schools nearby
School rating, out of 10.
Listing details
Helpful tools
Your HOMEH agent
"I would see it this week."
Ask HOMEH about this home
Price, neighbourhood, monthly cost. Ask anything.
HOMEH Intelligent Agent is an AI, not a licensed representative. Check anything important with your agent.