
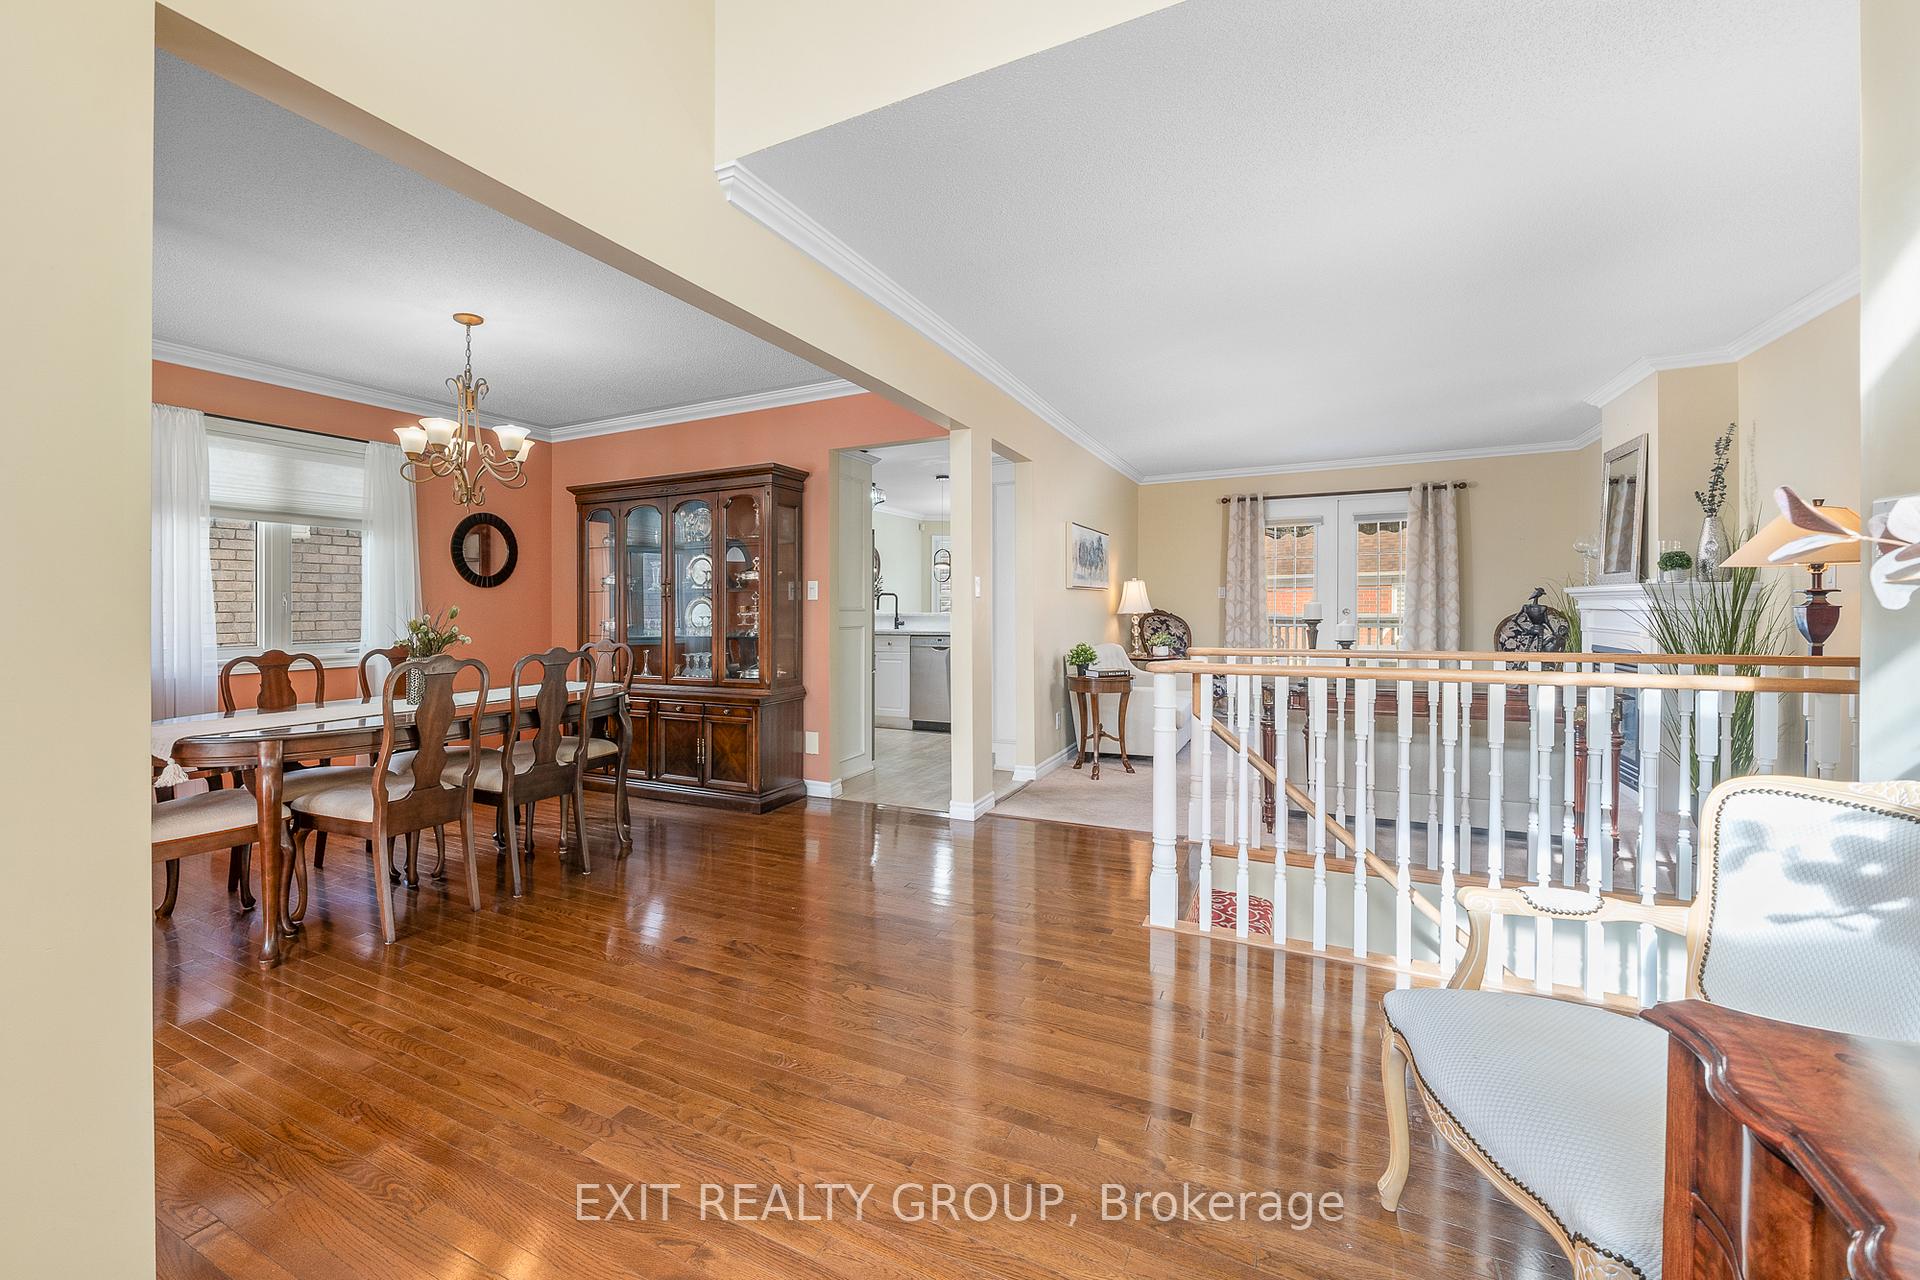
 See all 38 photos
Property history

This listing has ended. It is no longer available.
Property not available for sale or for rent.
Ask about this home
A HOMEH agent will answer your questions about this home.Ask HOMEH
About this home
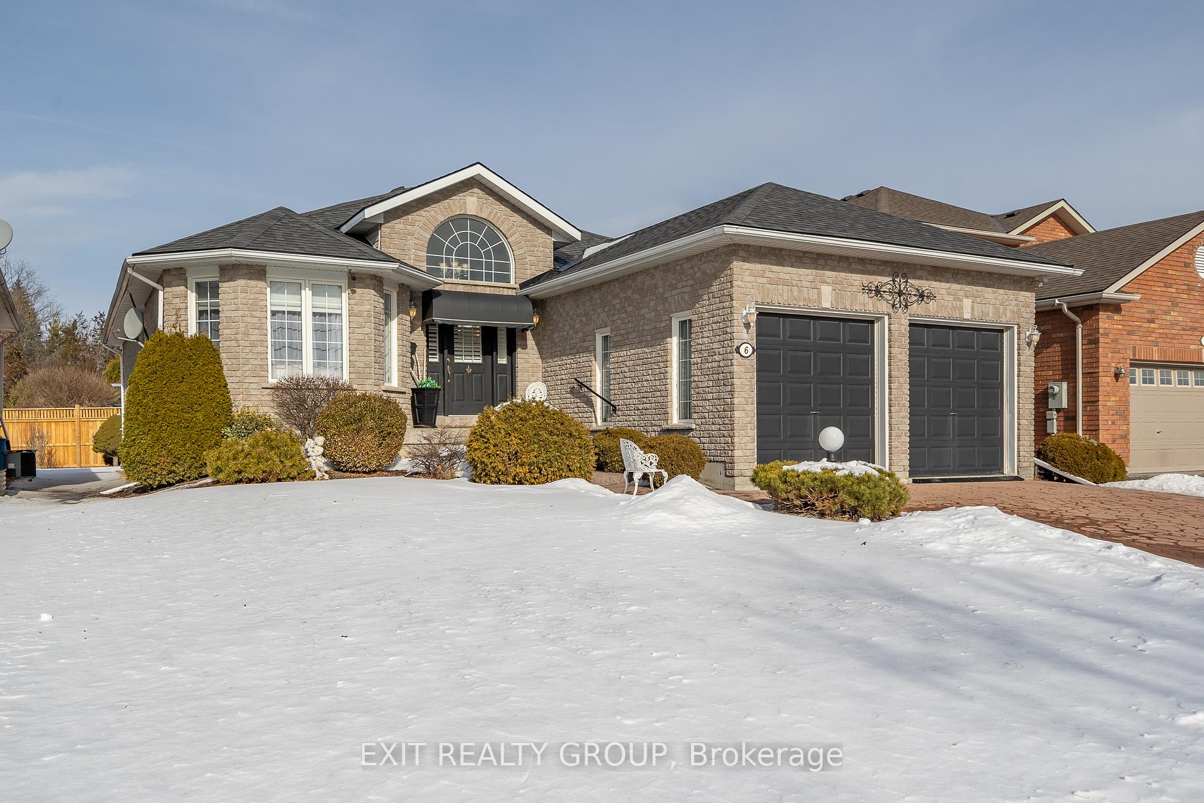
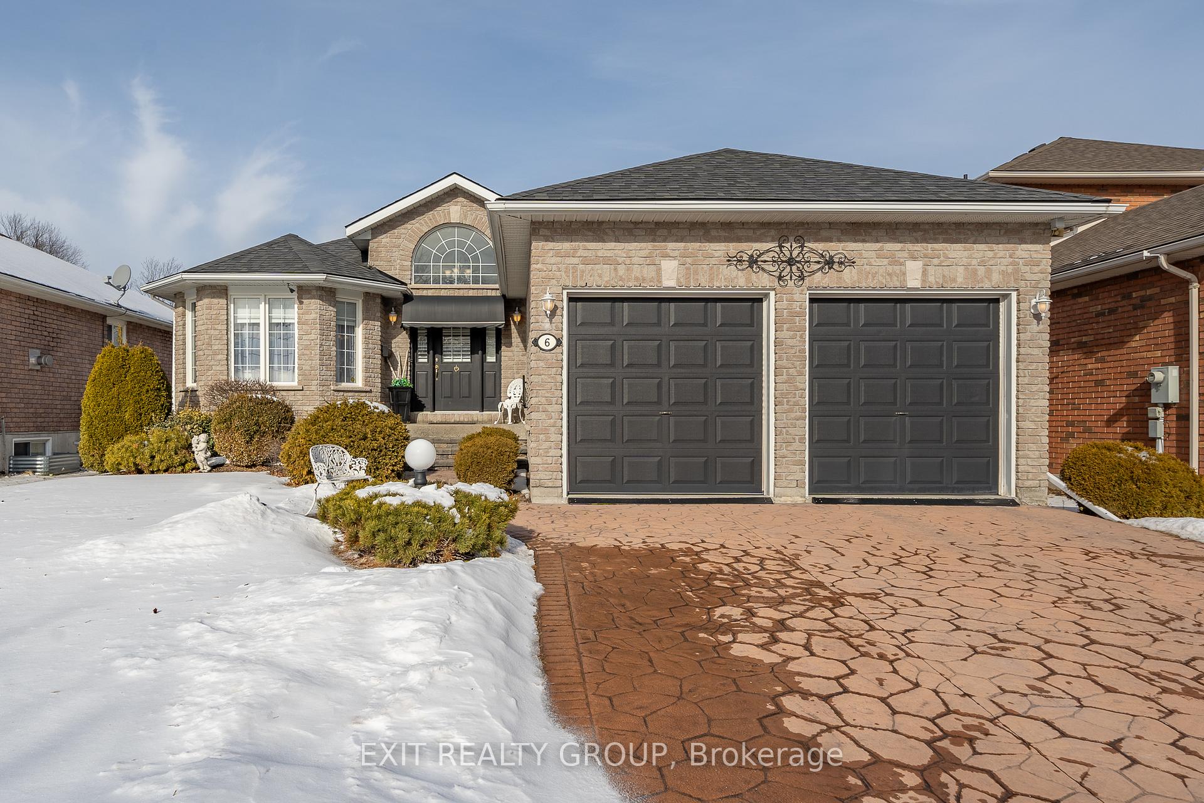
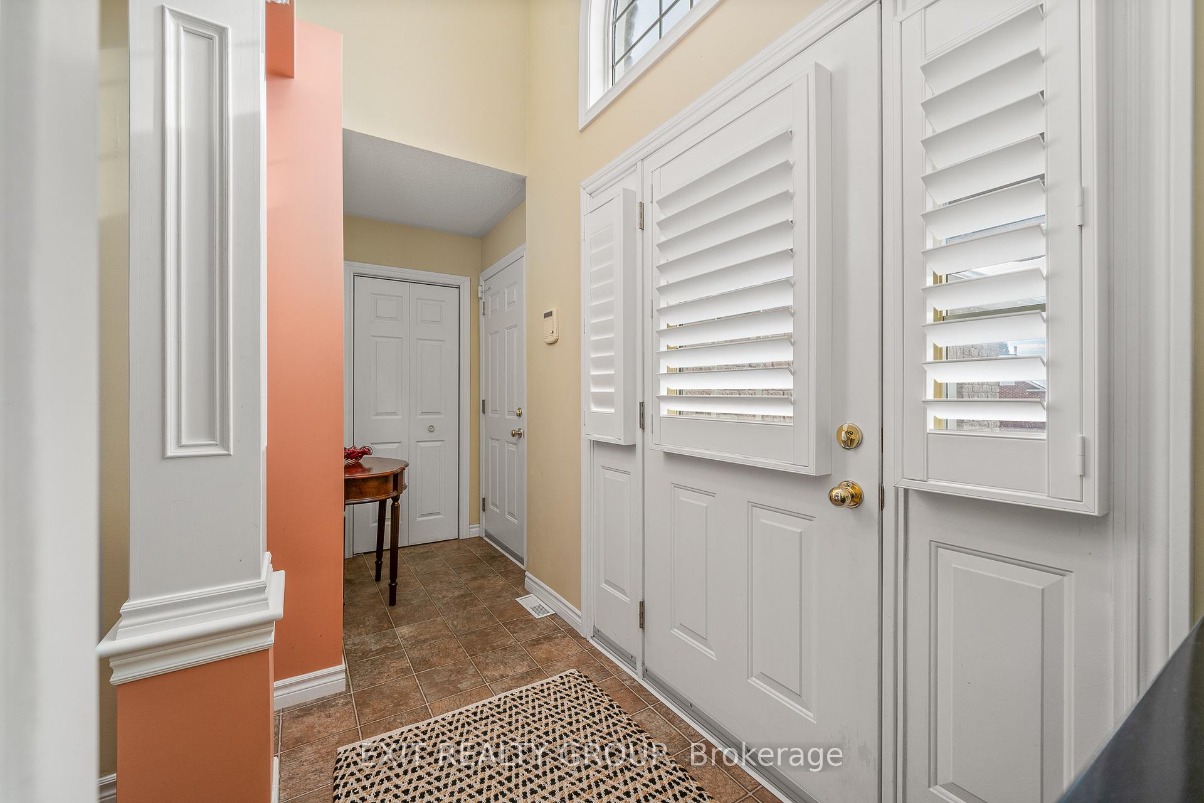
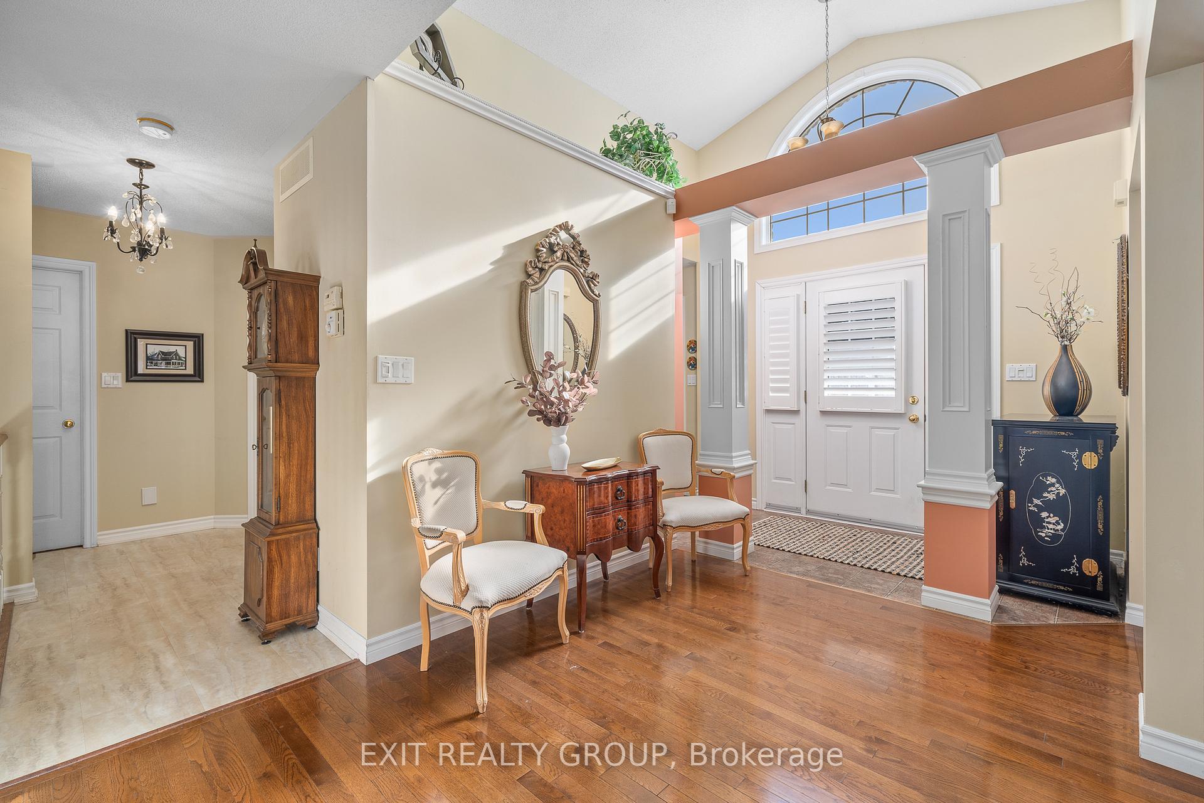
This beautiful 4-bedroom, 3-bathroom home with an attached 2-car garage, is situated in a quiet cul-de-sac within a highly sought-after family friendly neighborhood in Belleville. Step through the grand entrance, complete with soaring ceilings and architectural columns, into a formal dining and living room bathed in natural light from large windows, creating an elegant and inviting space. The newly renovated eat-in kitchen offers ample storage, making it perfect for entertaining, with convenient access to the back deck. The family room features a cozy gas fireplace and French doors that lead to the backyard, complete with a gazebo and partially fenced yard. Down the hall, you'll find a newly renovated bathroom, main-floor laundry, and a large primary bedroom, complete with a walk-in closet and ensuite. 1 additional bedroom completes the main level. The lower level boasts a spacious rec room with a second gas fireplace, 2 large bedrooms, and another newly renovated bathroom. A spacious workshop and storage area, accessible from the garage, is equipped with a winch system designed to effortlessly lower heavy items, such as hockey bags or music amps, directly into the workshop without the need to carry them through the house. This home is designed for comfort and functionality, offering space and upgrades ideal for any family. Don't miss your chance to see it book your showing today!
Facts & features
Ask about this home
A HOMEH agent will answer your questions about this home.
Rooms
12 rooms · 3 bathrooms
- Sitting10′8″ × 11′11″127 sq.ft.
- Dining room10′8″ × 12′2″130 sq.ft.
- Kitchen10′8″ × 11′9″126 sq.ft.
- Breakfast10′8″ × 11′11″127 sq.ft.
- Living room12′ × 15′2″182 sq.ft.
- Primary bedroom11′3″ × 17′2″193 sq.ft.
- Bedroom 214′7″ × 12′1″176 sq.ft.
- Recreation28′9″ × 23′663 sq.ft.
- Bedroom 310′3″ × 12′3″126 sq.ft.
- Bedroom 410′3″ × 11′2″115 sq.ft.
- Utility room28′9″ × 24′11″717 sq.ft.
- Sitting14′1″ × 13′1″184 sq.ft.
Around this home
Schools nearby
School rating, out of 10.
Listing details
Helpful tools
Your HOMEH agent
"I would see it this week."
Ask HOMEH about this home
Price, neighbourhood, monthly cost. Ask anything.
HOMEH Intelligent Agent is an AI, not a licensed representative. Check anything important with your agent.