
 See all 50 photos
Property history

This home has sold. It is no longer available.
Property not available for sale or for rent.
Book a viewing
Ask HOMEH
About this home
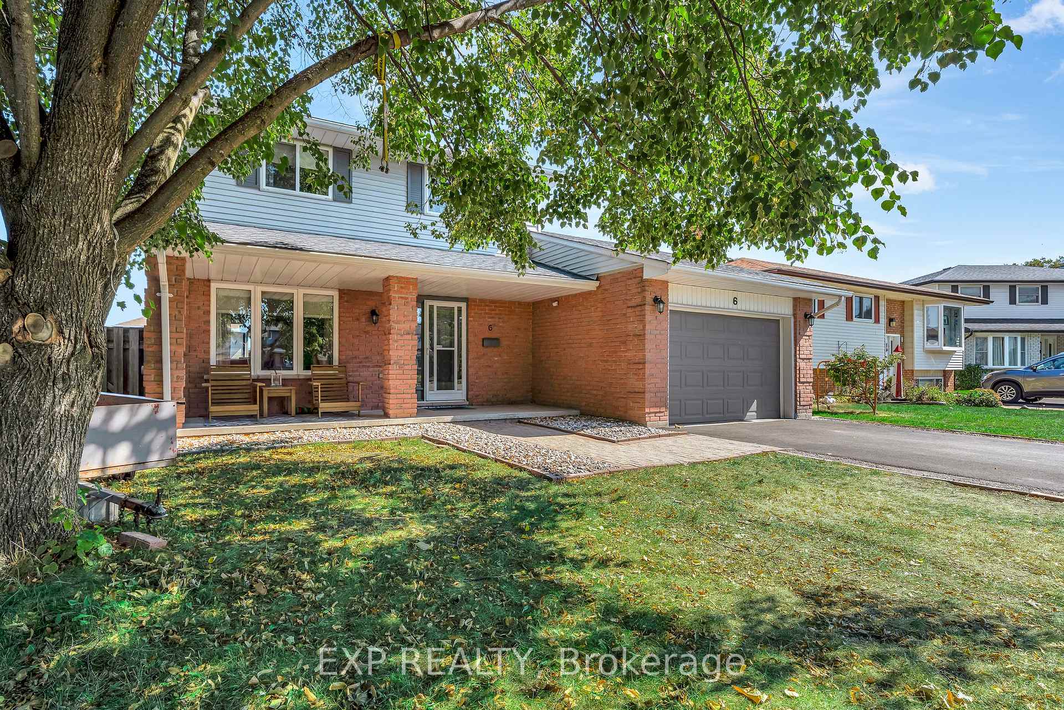
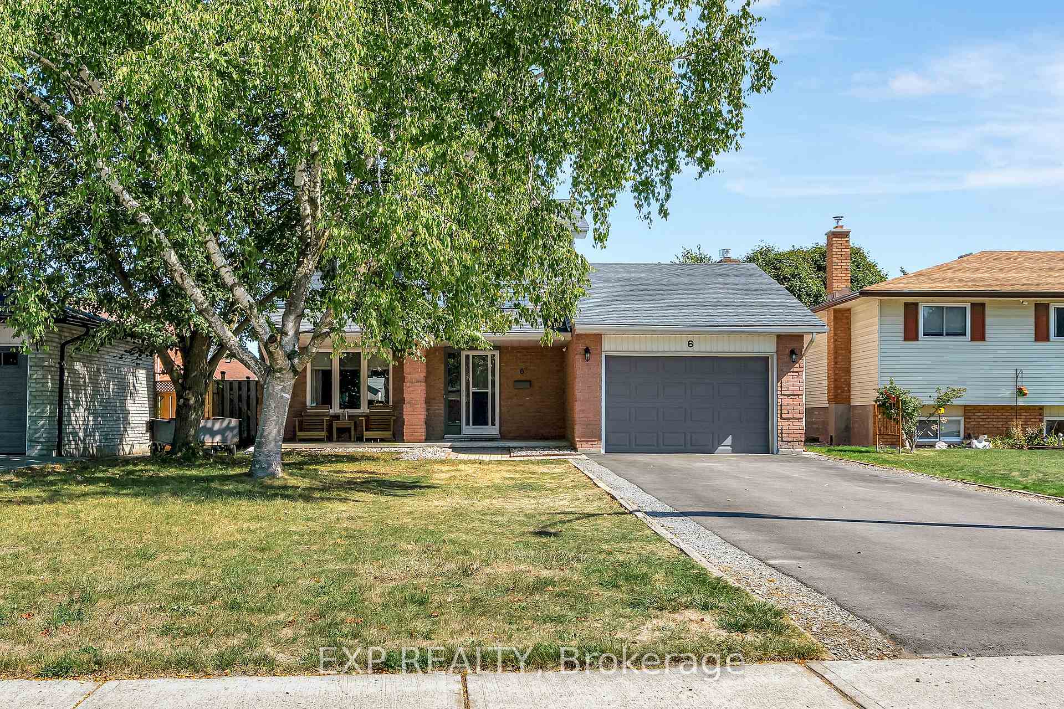
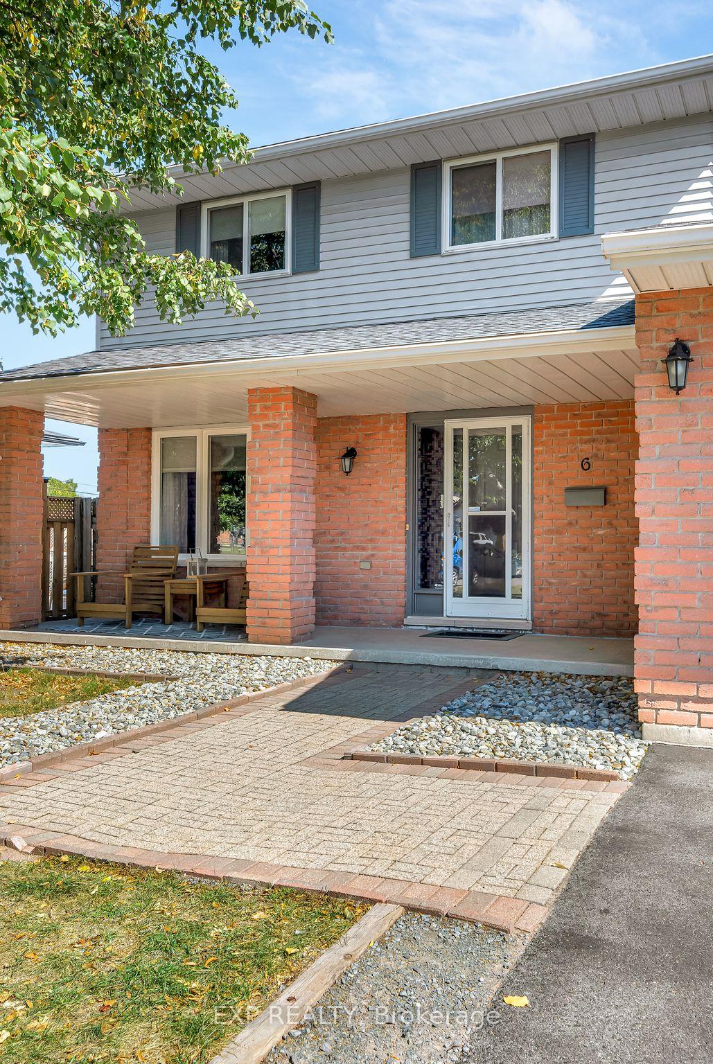
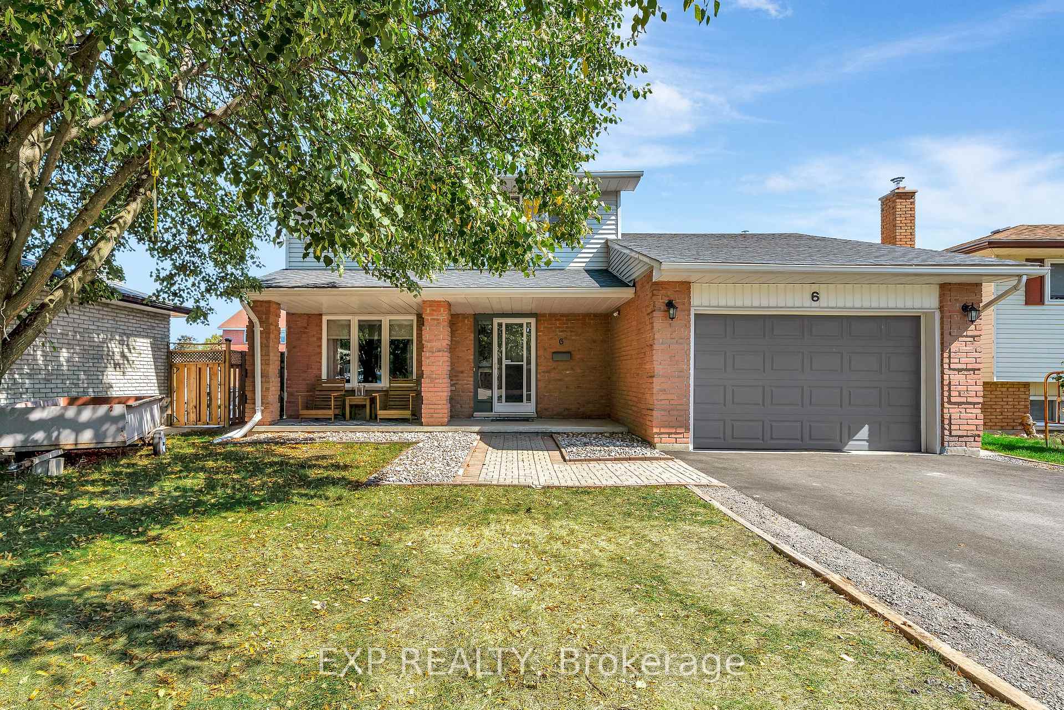
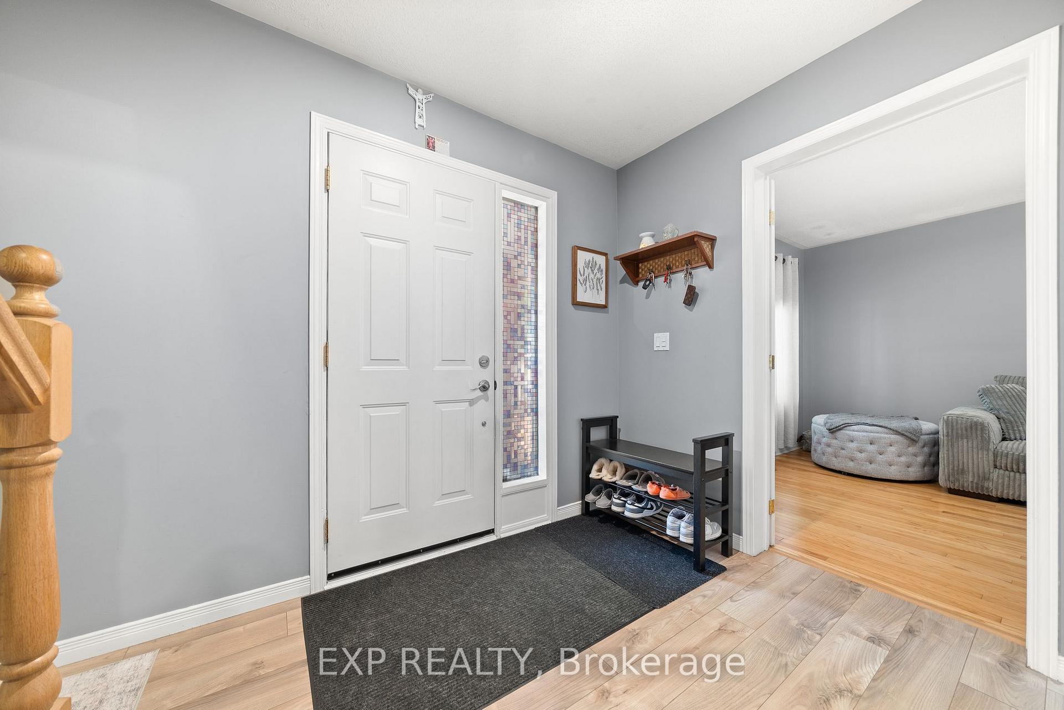
Welcome to 6 Taylor Court in Belleville, a charming two-storey home that offers the perfect balance of comfort, space, and functionality for todays busy family, nestled on a quiet cul-de-sac in one of Belleville's most welcoming neighbourhoods. From the moment you step inside, you'll find a bright and inviting layout designed to bring everyone together while still offering plenty of room to spread out. The main floor flows effortlessly with a cozy living room filled with natural light, a formal dining space for gatherings, and a warm family room centered around a fireplace - perfect for relaxing evenings. The kitchen and breakfast area overlook the backyard, creating an ideal spot for casual meals and morning coffee. A convenient laundry and mudroom with garage access, along with a 2 piece powder bathroom, make everyday living easy and practical. Upstairs, the spacious primary bedroom is a true retreat with its own ensuite, while two additional bedrooms provide flexibility for children, guests, or a home office. A full bathroom completes this level, ensuring everyone has their own space. Downstairs, the finished basement is an extension of the home, offering a large recreation room for movie nights or a play space, three additional bedrooms for family members or guests, and another full bathroom. With its thoughtful design, this level provides endless possibilities for family life or multi-generational living. Outside, the homes location offers privacy and a safe space for kids to play. The generous lot features a fenced backyard with plenty of room for outdoor entertaining, gardening, or simply unwinding in your own space. The attached garage and oversized driveway provide ample parking and convenience. Set in a family-friendly west-end location, you're just minutes from schools, parks, shopping, and easy access to Highway 401. This is a home where practicality meets warmth, offering not just a place to live, but a place to truly call home.
Facts & features
Book a viewing
Rooms
20 rooms · 4 bathrooms
- Foyer11′9″ × 6′4″74 sq.ft.
- Living room10′6″ × 14′5″151 sq.ft.
- Dining room10′6″ × 11′11″125 sq.ft.
- Breakfast11′7″ × 11′6″133 sq.ft.
- Kitchen11′7″ × 9′10″114 sq.ft.
- Family room14′4″ × 10′10″156 sq.ft.
- Bathroom4′7″ × 5′11″27 sq.ft.
- Laundry14′4″ × 6′8″96 sq.ft.
- Primary bedroom14′1″ × 11′6″162 sq.ft.
- Bathroom8′10″ × 4′35 sq.ft.
- Bedroom 29′3″ × 15′6″143 sq.ft.
- Bedroom 39′6″ × 12′2″115 sq.ft.
- Bathroom9′10″ × 7′6″74 sq.ft.
- Recreation11′4″ × 27′2″308 sq.ft.
- Bedroom 410′2″ × 12′11″131 sq.ft.
- Bedroom 510′1″ × 12′9″129 sq.ft.
- Bathroom7′9″ × 4′4″34 sq.ft.
- Other11′6″ × 4′4″50 sq.ft.
- Utility room14′4″ × 17′2″245 sq.ft.
- Bedroom11′1″ × 8′88 sq.ft.
Around this home
Schools nearby
School rating, out of 10.
Listing details
Helpful tools
Your HOMEH agent
"I would see it this week."
Ask HOMEH about this home
Price, neighbourhood, monthly cost. Ask anything.
HOMEH Intelligent Agent is an AI, not a licensed representative. Check anything important with your agent.