
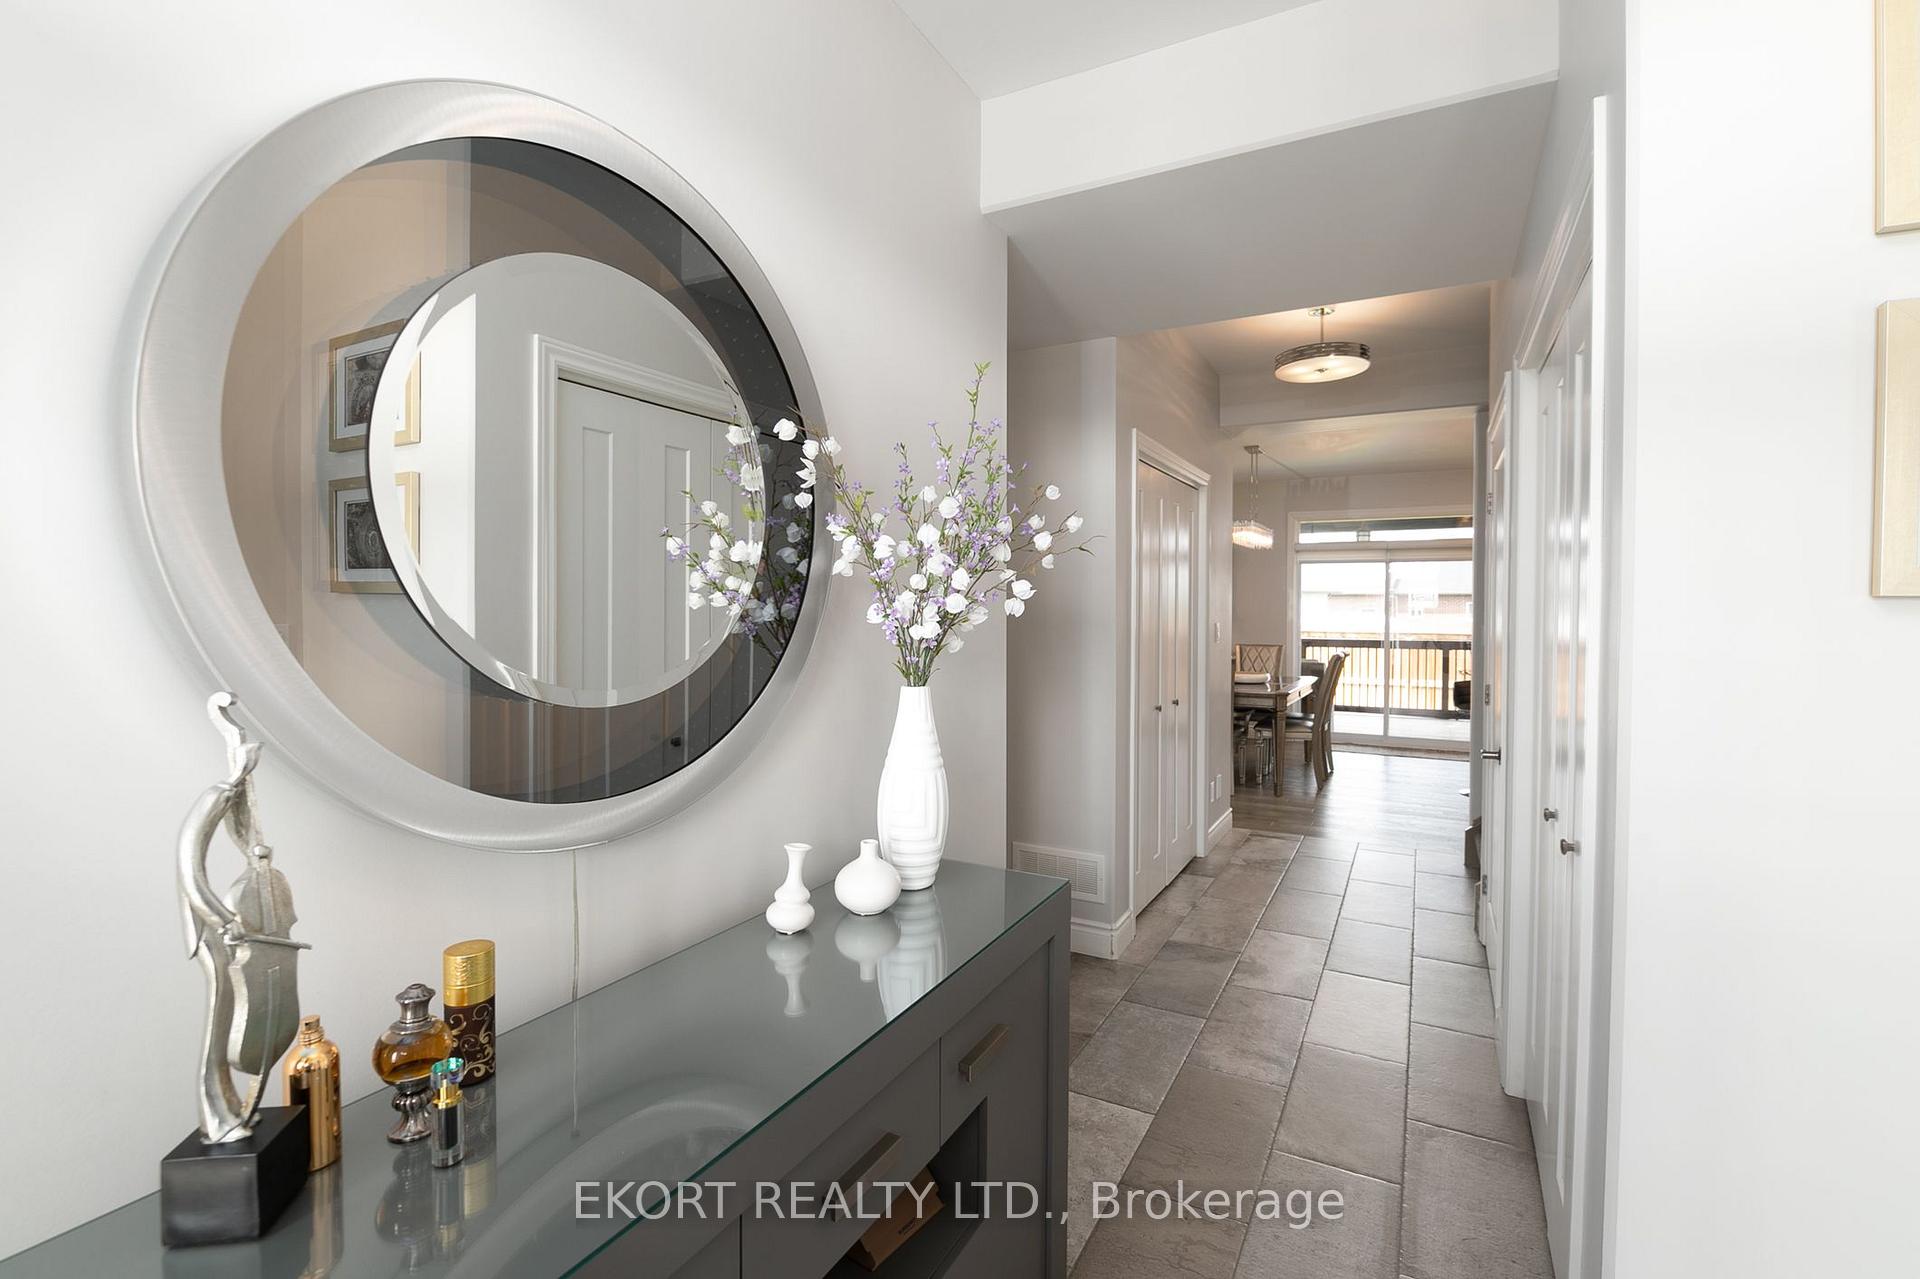
 See all 46 photos
Property history

This listing has ended. It is no longer available.
Property not available for sale or for rent.
Ask about this home
A HOMEH agent will answer your questions about this home.Ask HOMEH
About this home
61 Hampton Ridge Drive, Belleville
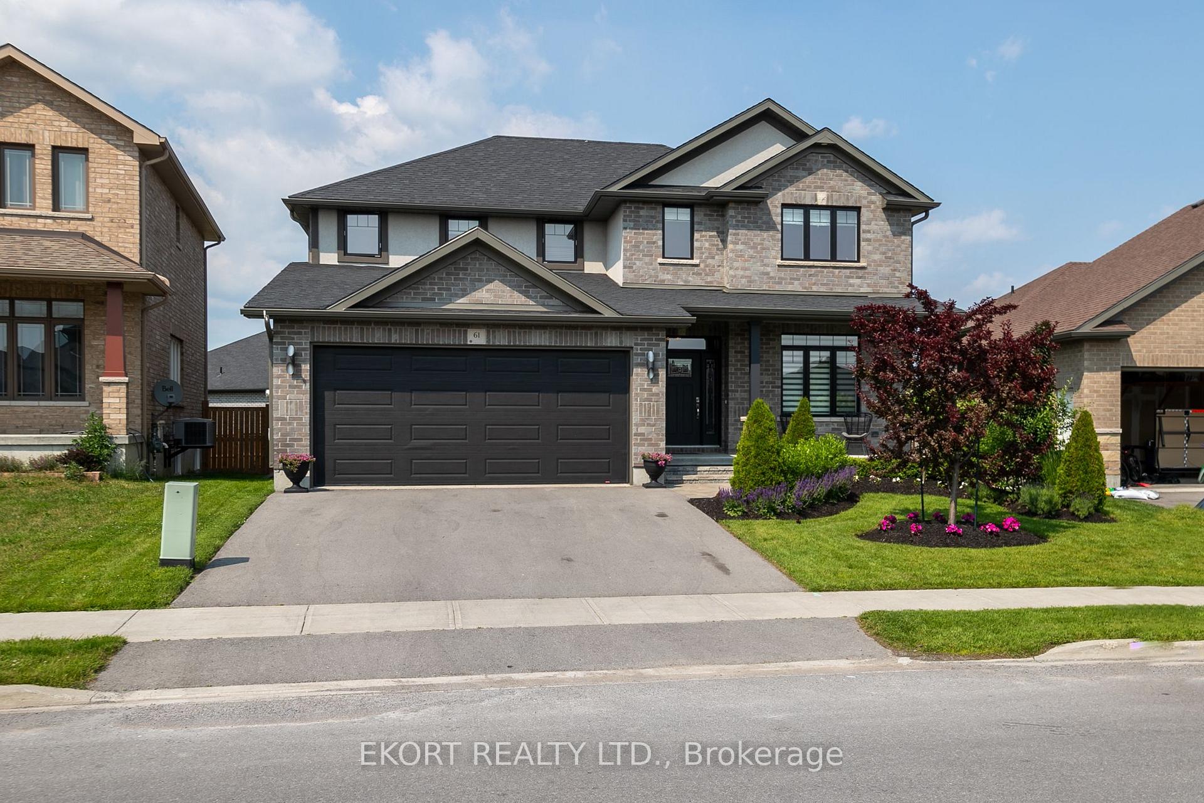
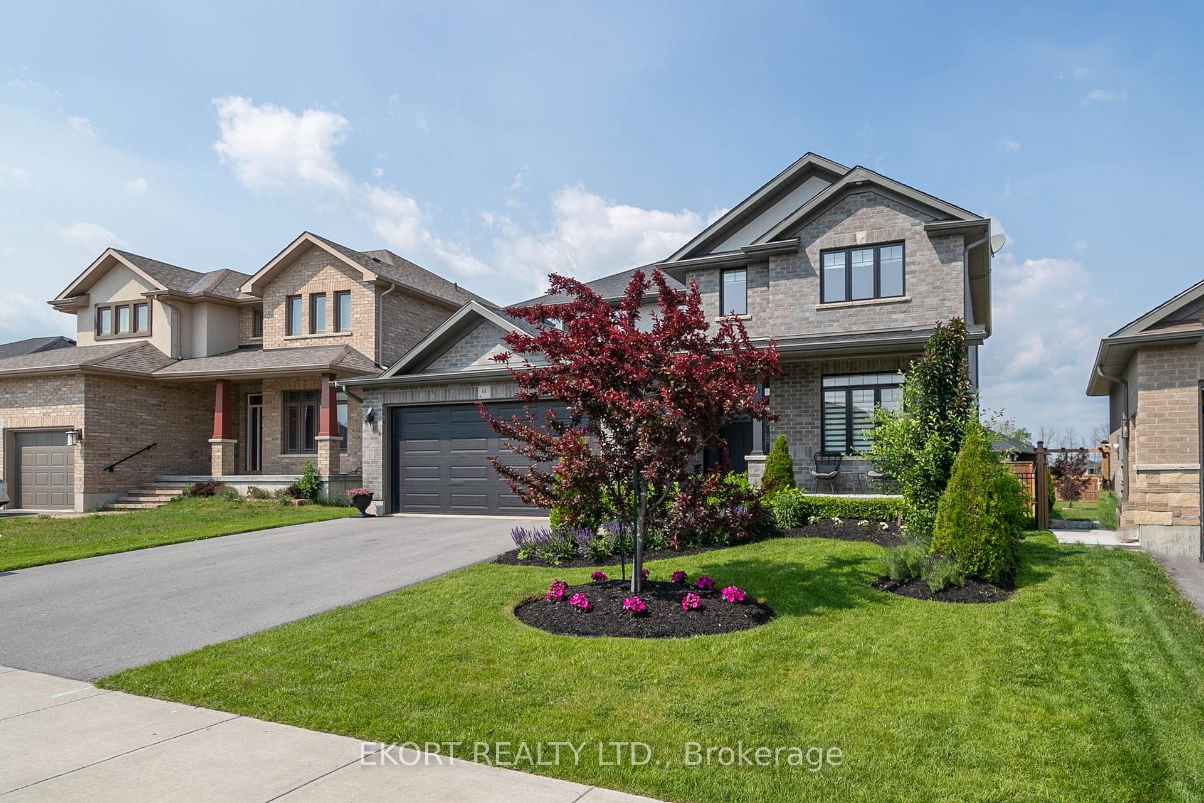
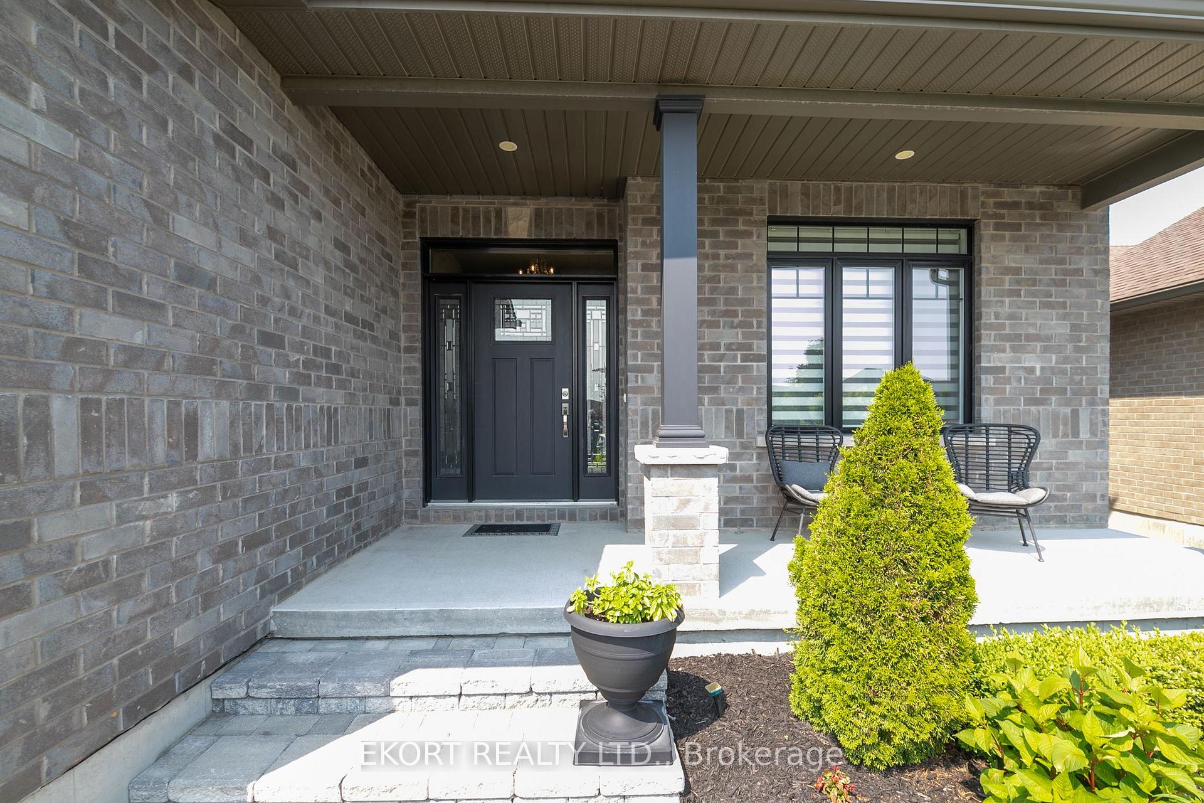
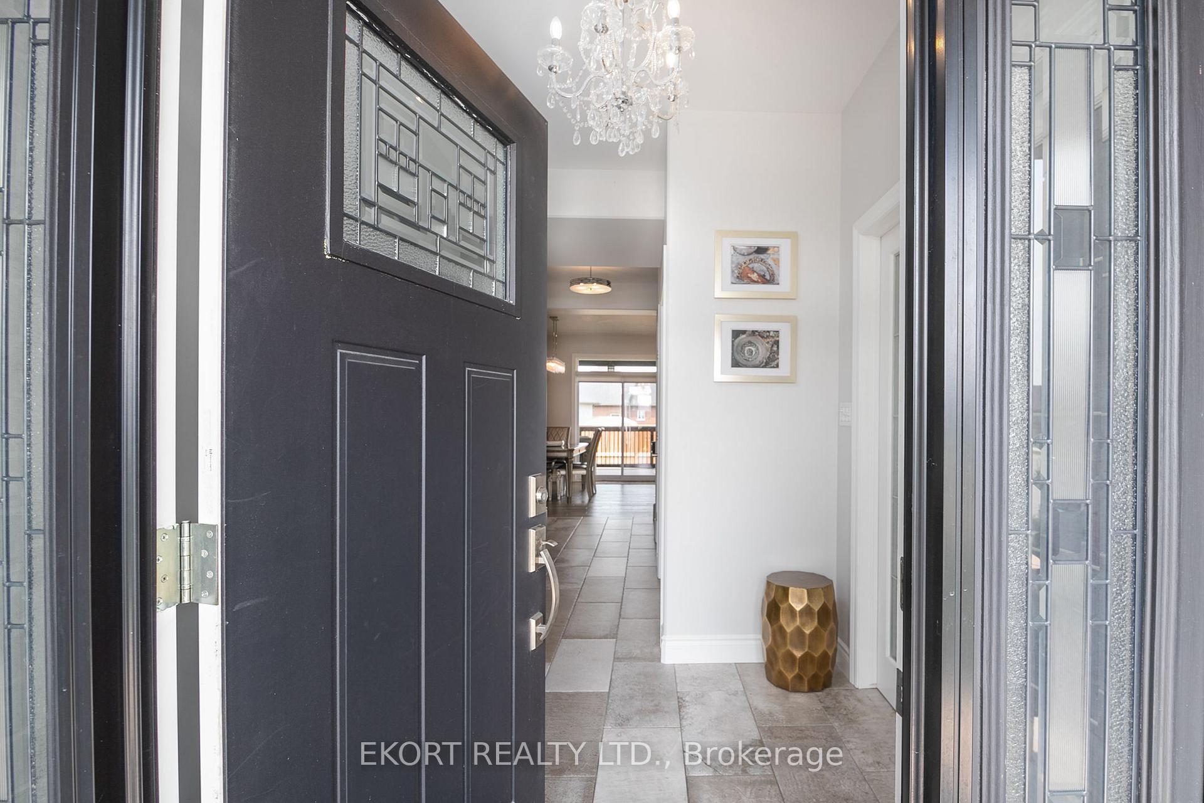
Welcome to 61 Hampton Ridge Drive, an executive two-storey home in Belleville's sought-after Settler's Ridge subdivision. Situated on wide Hampton Ridge Drive, this spacious home offers approximately 3,368 square feet of finished living space across three levels, with four bedrooms upstairs, two additional bedrooms on the lower level, four bathrooms and a separate main-floor office. Built in 2017, the home combines quality finishes and high-end lighting with a versatile layout suited to family living and entertaining. The spacious great room provides an inviting gathering place, while the dedicated dining area and well-appointed kitchen with a separate pantry offer both style and everyday practicality. A main-floor office creates a comfortable space for working from home or studying. Upstairs, the generous primary bedroom features a walk-in closet and a private five-piece ensuite. Three additional bedrooms, a full bathroom and conveniently located second-floor laundry complete the upper level. Downstairs, the finished recreation room with a cozy fireplace is ideal for movie nights, games or relaxing, while two additional bedrooms provide room for family and guests. Enjoy outdoor living on the large screened-in deck overlooking the fully fenced backyard. Attractive landscaping is supported by an automatic programmable irrigation system serving both the front and rear yards. The oversized attached double garage comfortably accommodates two large vehicles, adding welcome space and convenience. Settler's Ridge offers walking trails, wide paved sidewalks, greenspace and a park with a play structure within walking distance. With a nearby bus stop, Bell Fibe internet availability and close proximity to shopping, services and everyday amenities, this home brings together generous living space and a well-connected neighbourhood setting.
Facts & features
Ask about this home
A HOMEH agent will answer your questions about this home.
Rooms
16 rooms · 4 bathrooms
- Foyer7′1″ × 7′50 sq.ft.
- Bathroom—
- Great room18′4″ × 16′8″306 sq.ft.
- Kitchen11′6″ × 13′1″151 sq.ft.
- Dining room10′2″ × 13′1″133 sq.ft.
- Office11′1″ × 13′8″152 sq.ft.
- Bedroom11′4″ × 11′8″132 sq.ft.
- Primary bedroom12′5″ × 19′236 sq.ft.
- Bathroom—
- Bedroom11′4″ × 11′9″133 sq.ft.
- Laundry6′2″ × 8′2″50 sq.ft.
- Bedroom11′ × 12′132 sq.ft.
- Primaryensuitebathroom—
- Bedroom10′2″ × 13′132 sq.ft.
- Bedroom10′2″ × 11′112 sq.ft.
- Recreation12′11″ × 28′3″365 sq.ft.
Around this home
Schools nearby
School rating, out of 10.
Listing details
Helpful tools
Your HOMEH agent
"I would see it this week."
Ask HOMEH about this home
Price, neighbourhood, monthly cost. Ask anything.
HOMEH Intelligent Agent is an AI, not a licensed representative. Check anything important with your agent.