
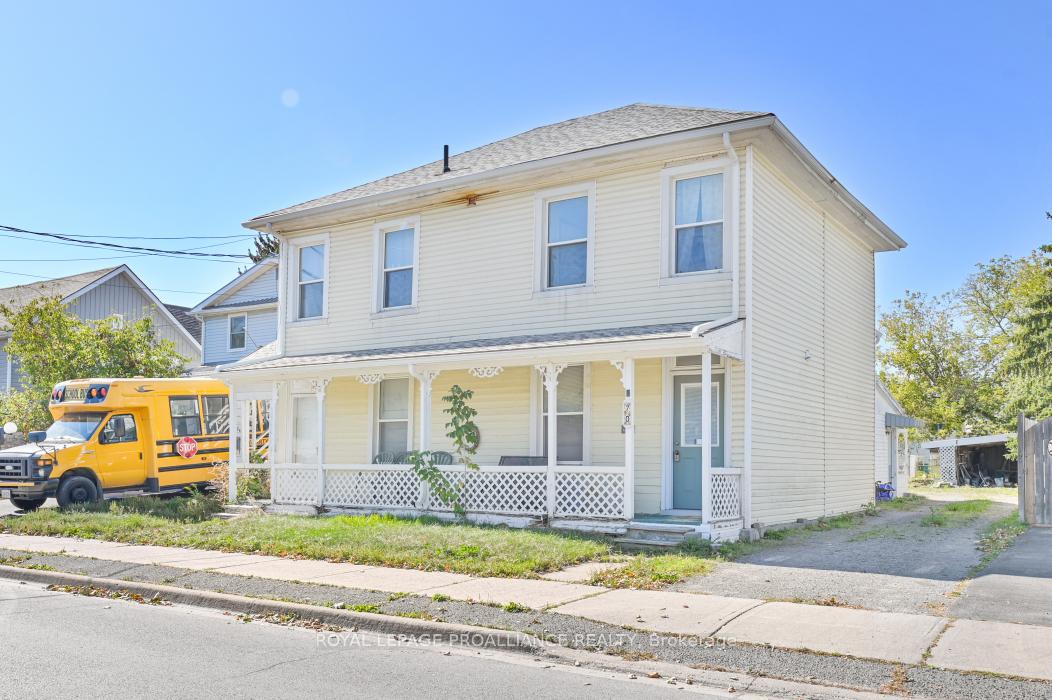
68-70 George Street SBelleville (Belleville Ward)
Sold
1/34Ontario Real Estate › Belleville › Belleville Ward
68-70 George Street SBelleville (Belleville Ward)
Sold
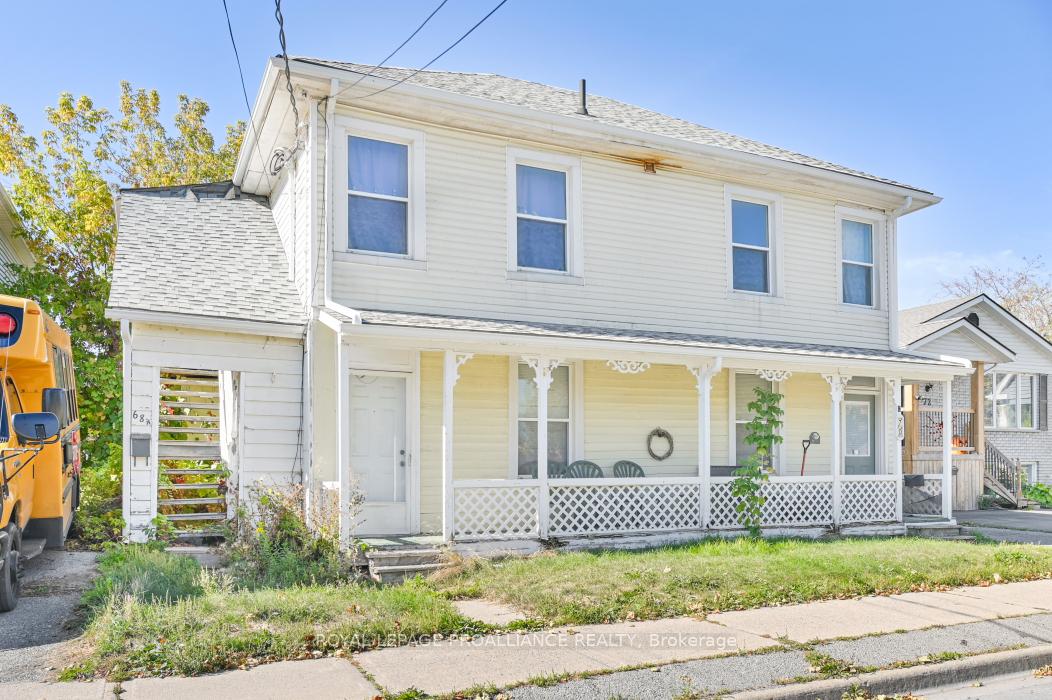 See all 34 photos
6 Bedrooms
3 Bathrooms
6 Parking
2.5K~3K Sq.Ft.
47.41 x 134.75 ft Lot
$3,207 Tax/yr
Property history
1 saleSign in to see sold prices

This home has sold. It is no longer available.
Property not available for sale or for rent.
Book a viewing
Wed28
Thu29
Fri30
Sat31
Sun1
Mon2
Tue3
Pick a time
Ask HOMEH
Ask about this home
About this home
68-70 George Street S, Belleville
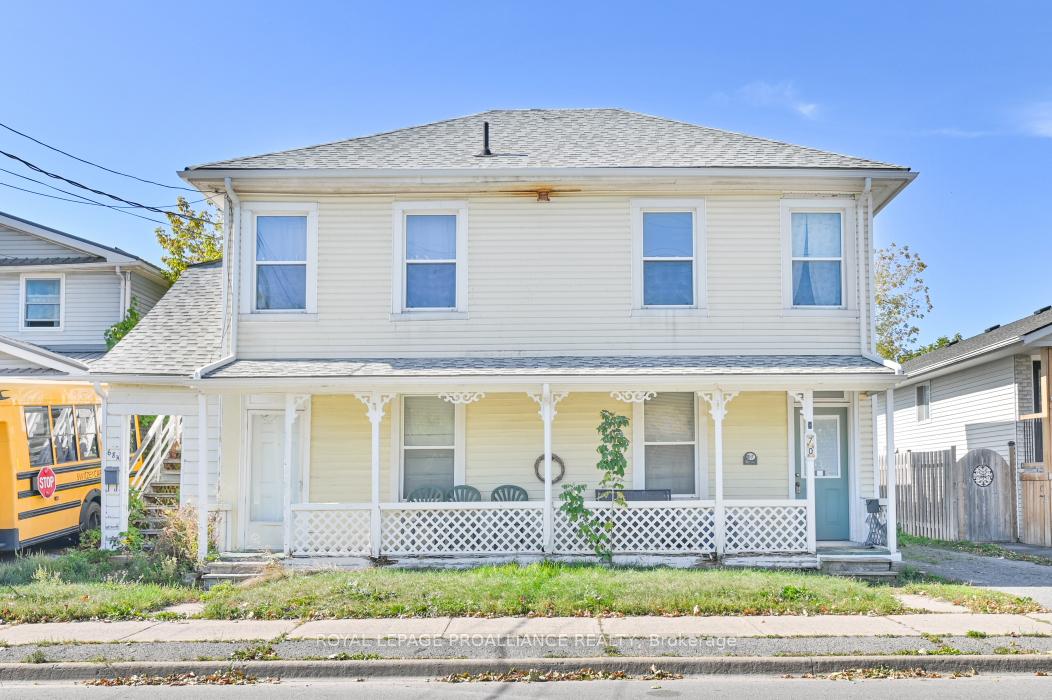
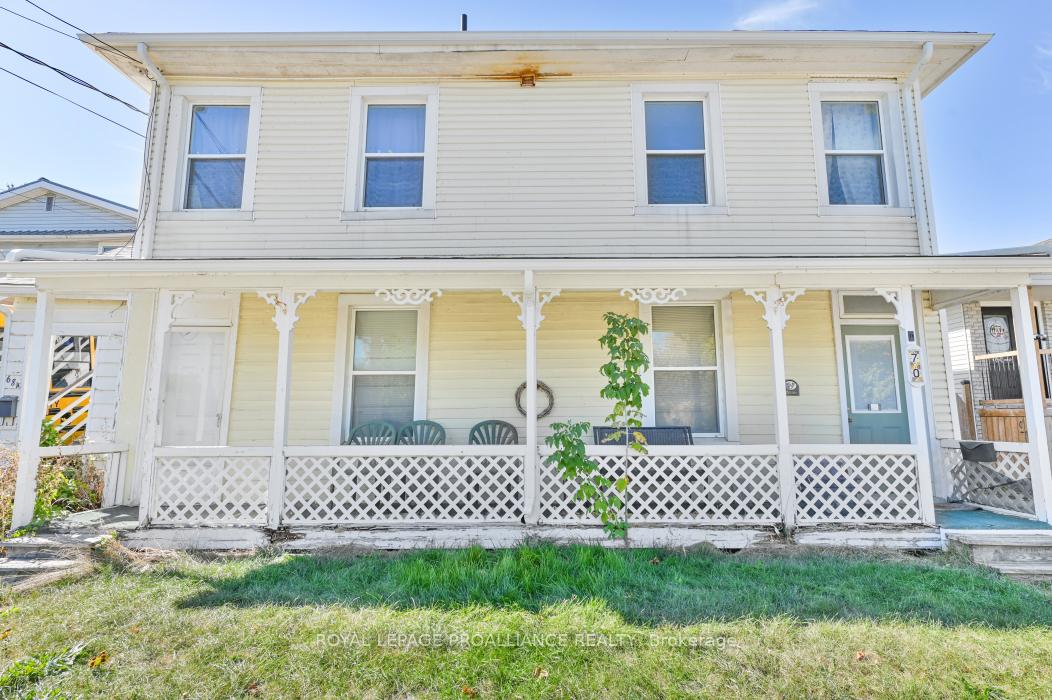
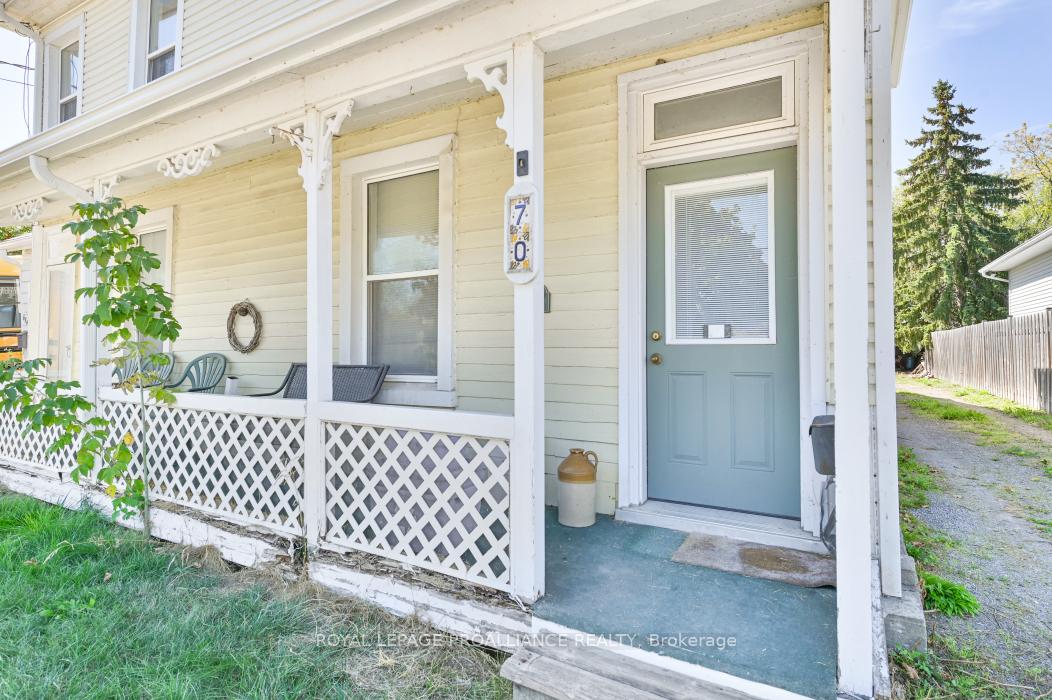
Triplex located close to the waterfront trail, marina and shopping. Main unit is spacious, having 4 bedrooms with a renovated kitchen, built-in dishwasher and pantry with pull out drawers. Main level laundry. The other main level unit is a STUDIO apartment with a kitchen and 4 piece bath. The upper unit is a 1 bedroom. Plenty of parking and a detached carport.
Read more
Primary Bedroom - Main FloorClearHospitalLibraryMarinaPlace Of Worship
Facts & features
TypeMultiplex
Style2-storey
Size2.5K~3K Sq.Ft.
Lot47.41 x 134.75 ft
Tax$3,207 (2025)
HeatingBaseboard, electric
Parking6 drive
WaterMunicipal
Book a viewing
Wed28Oct
Thu29Oct
Fri30Oct
Sat31Oct
Sun1Nov
Mon2Nov
Tue3Nov
Pick a time
Rooms
15 rooms · 3 bathrooms
Main floor8 rooms
- Laundry12′3″ × 7′1″86 sq.ft.
- Kitchen11′7″ × 10′7″122 sq.ft.
- Bathroom5′ × 6′8″33 sq.ft.
- Primary bedroom11′6″ × 15′10″182 sq.ft.
- Living room11′7″ × 11′1″128 sq.ft.
- Kitchen10′11″ × 8′6″93 sq.ft.
- Bathroom5′ × 5′25 sq.ft.
- Living room15′ × 11′1″166 sq.ft.
Second floor7 rooms
- Bedroom 215′ × 11′1″166 sq.ft.
- Bedroom 311′11″ × 8′6″101 sq.ft.
- Bedroom 415′1″ × 11′1″166 sq.ft.
- Kitchen11′7″ × 11′127 sq.ft.
- Living room11′ × 11′3″124 sq.ft.
- Bathroom11′ × 3′6″38 sq.ft.
- Primary bedroom11′4″ × 10′10″123 sq.ft.
Bathrooms3
4-pcMain4-pcMain4-pcSecond
Thinking of selling your home?See what your home is worth today.
Around this home
St Paul Street
6Walking
Schools nearby
School rating, out of 10.
St Michaelelementary · Private · 0.6 km
5.2/10
Nicholsonsecondary · Private · 0.6 km
6.6/10
Queen Victoriaelementary · Public · 1.1 km
5.1/10
Listing details
MLS® numberX12447292
Listed onOct 6, 2025
Days on market39
UpdatedNov 14, 2025
Listing brokerageROYAL LEPAGE PROALLIANCE REALTY
PossessionImmediate
Helpful tools
Mortgage calculator
Closing costs
Land transfer tax
Buyer guide
Your HOMEH agent
KimHOMEH agent · Belleville
"I would see it this week."
Ask Kim
Ask HOMEH about this home
Price, neighbourhood, monthly cost. Ask anything.
HOMEH Intelligent Agent is an AI, not a licensed representative. Check anything important with your agent.