
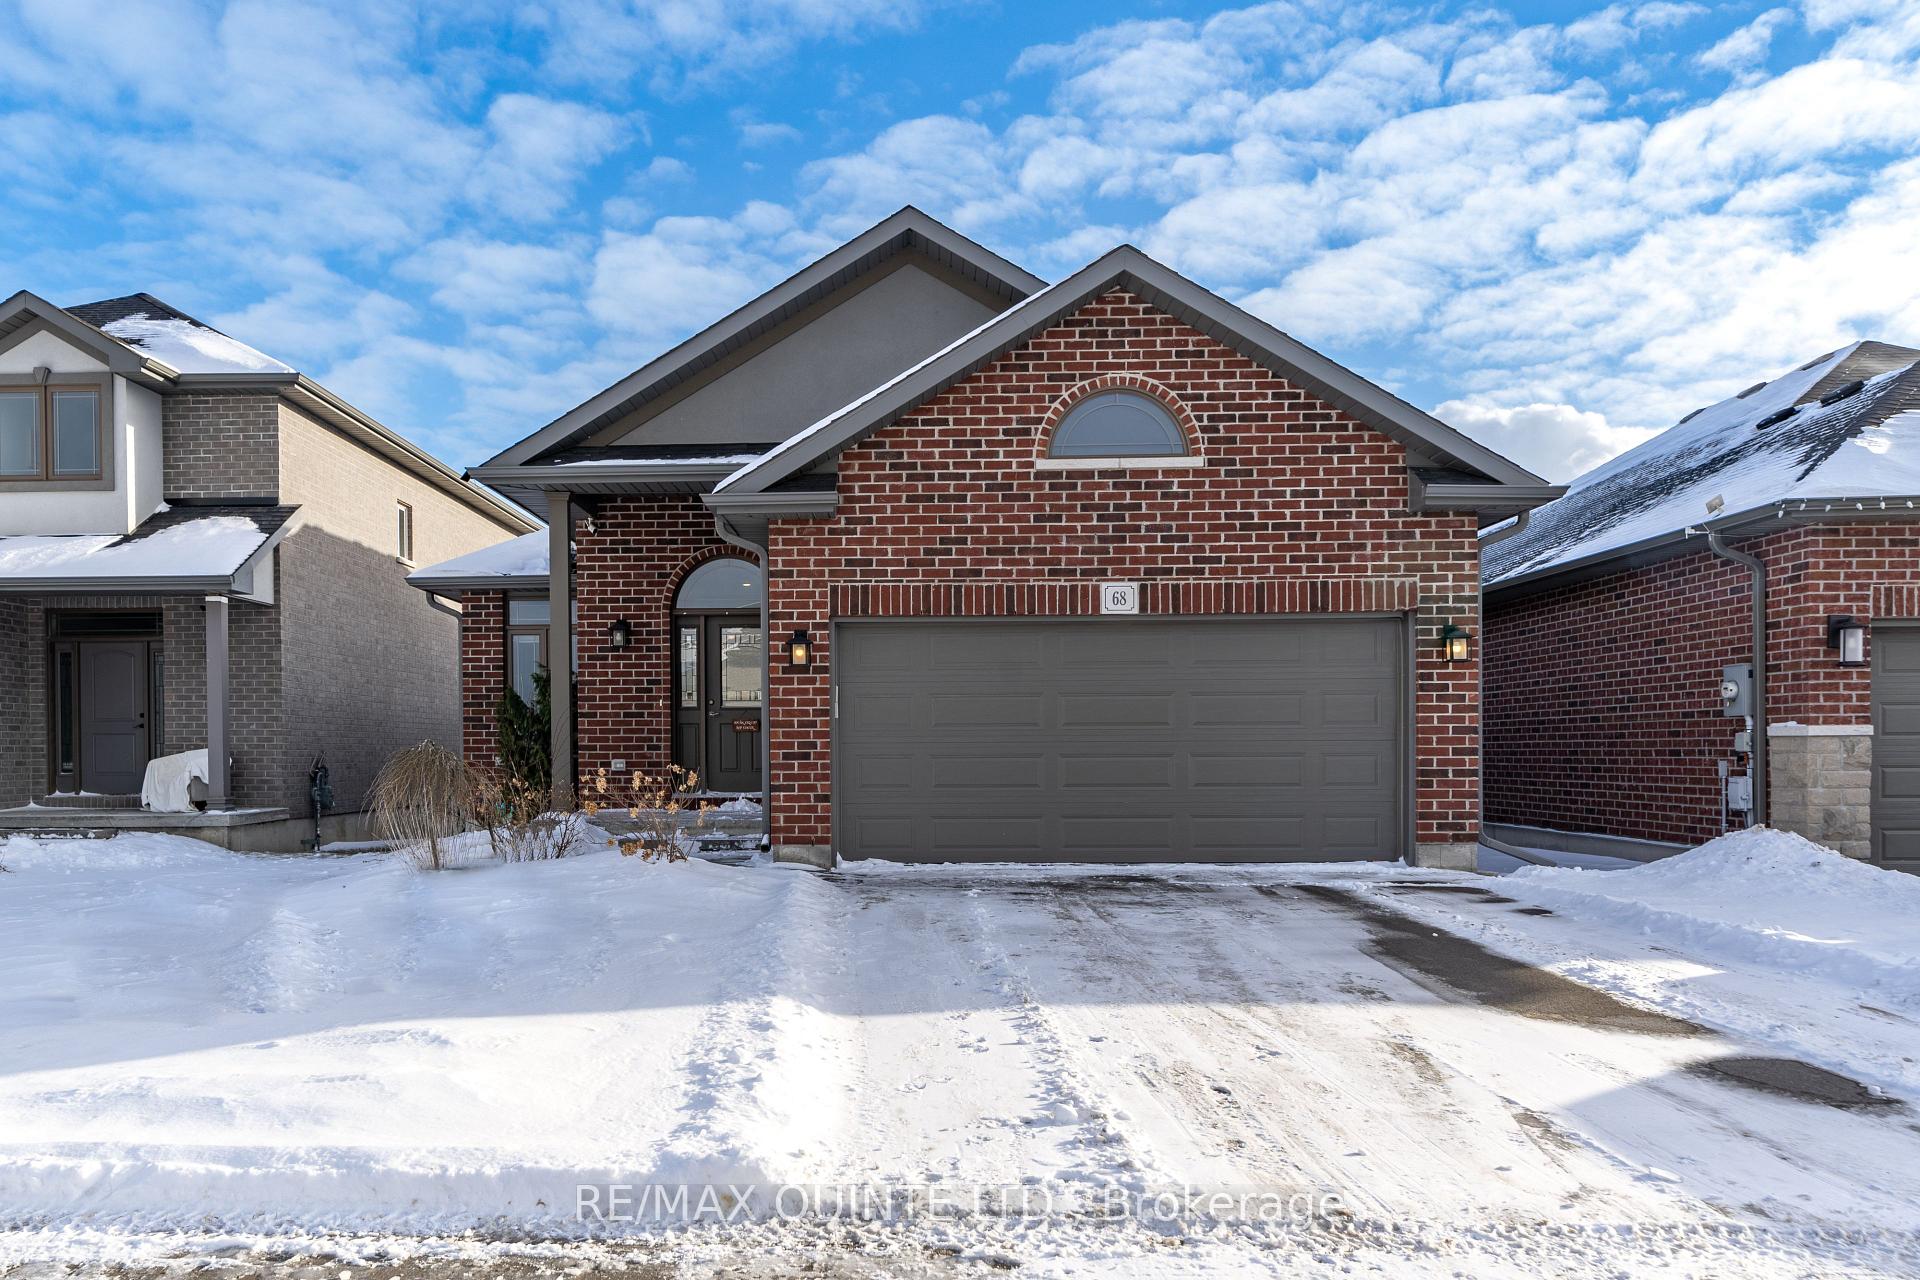
68 Farmington Crescent
Belleville (Thurlow Ward)68 Farmington Crescent
Belleville (Thurlow Ward)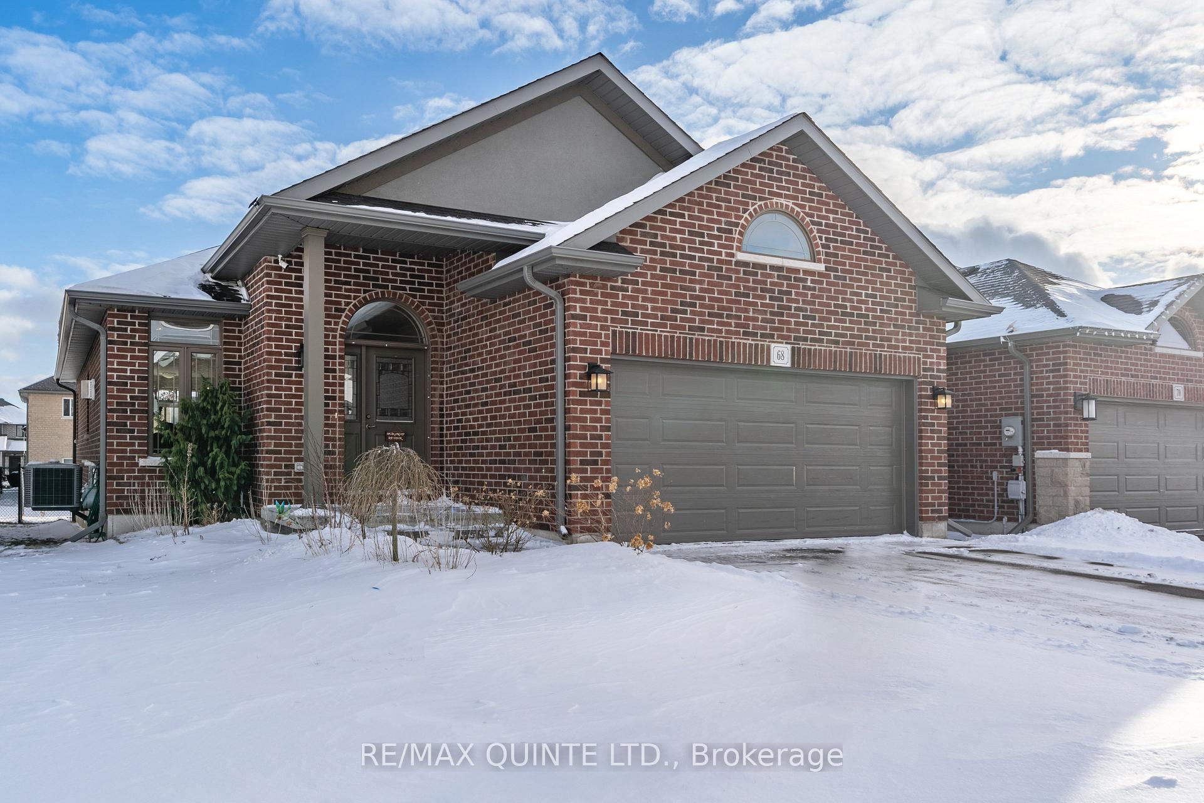
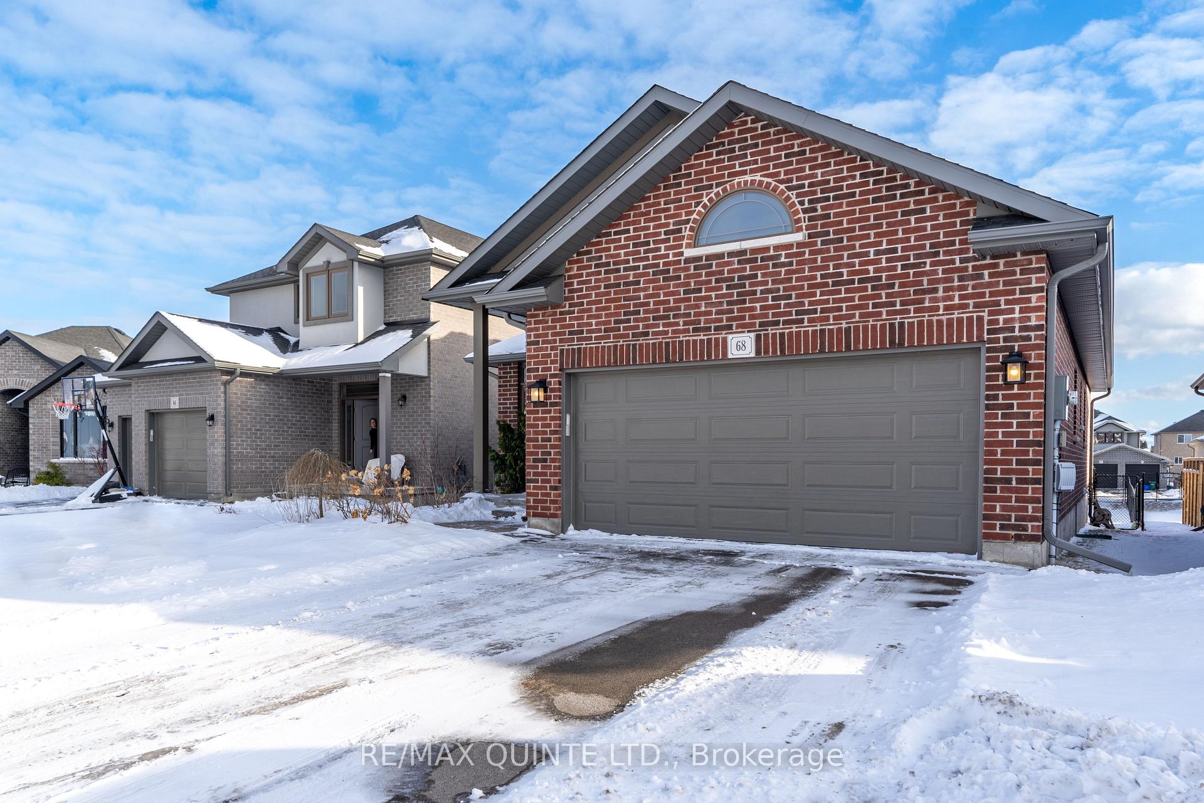
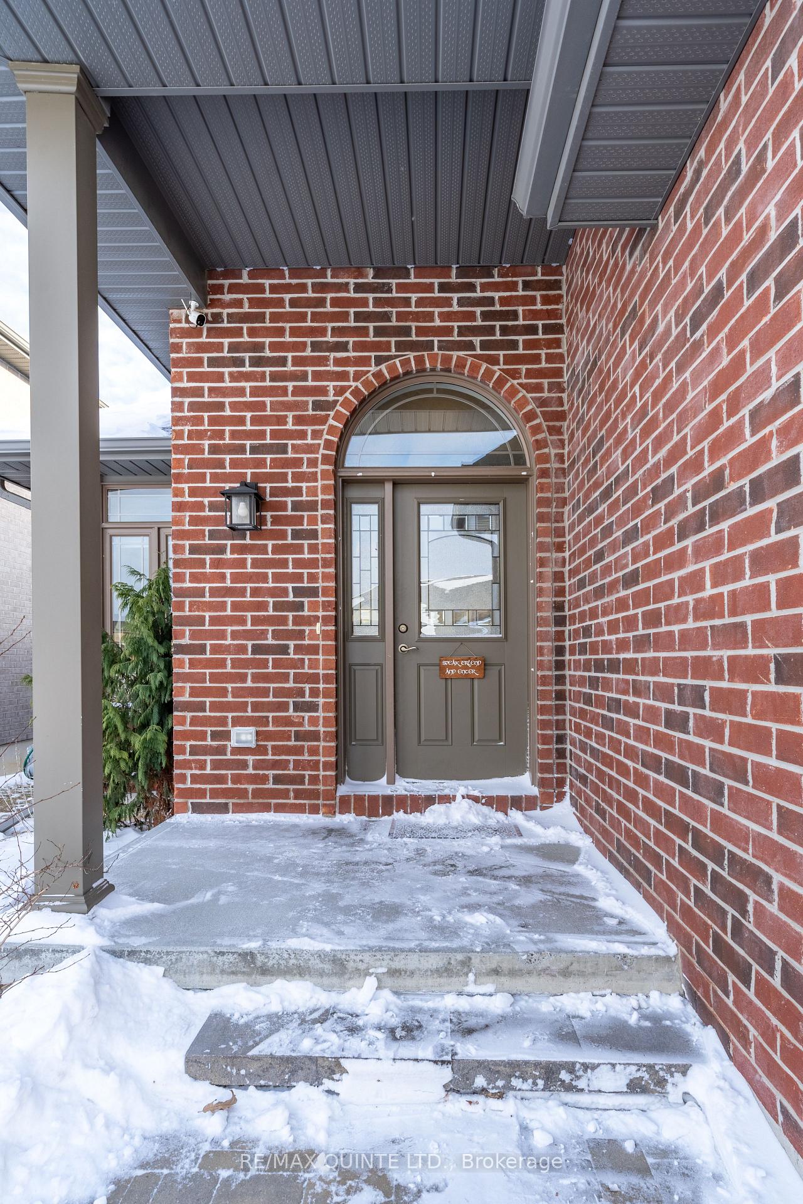
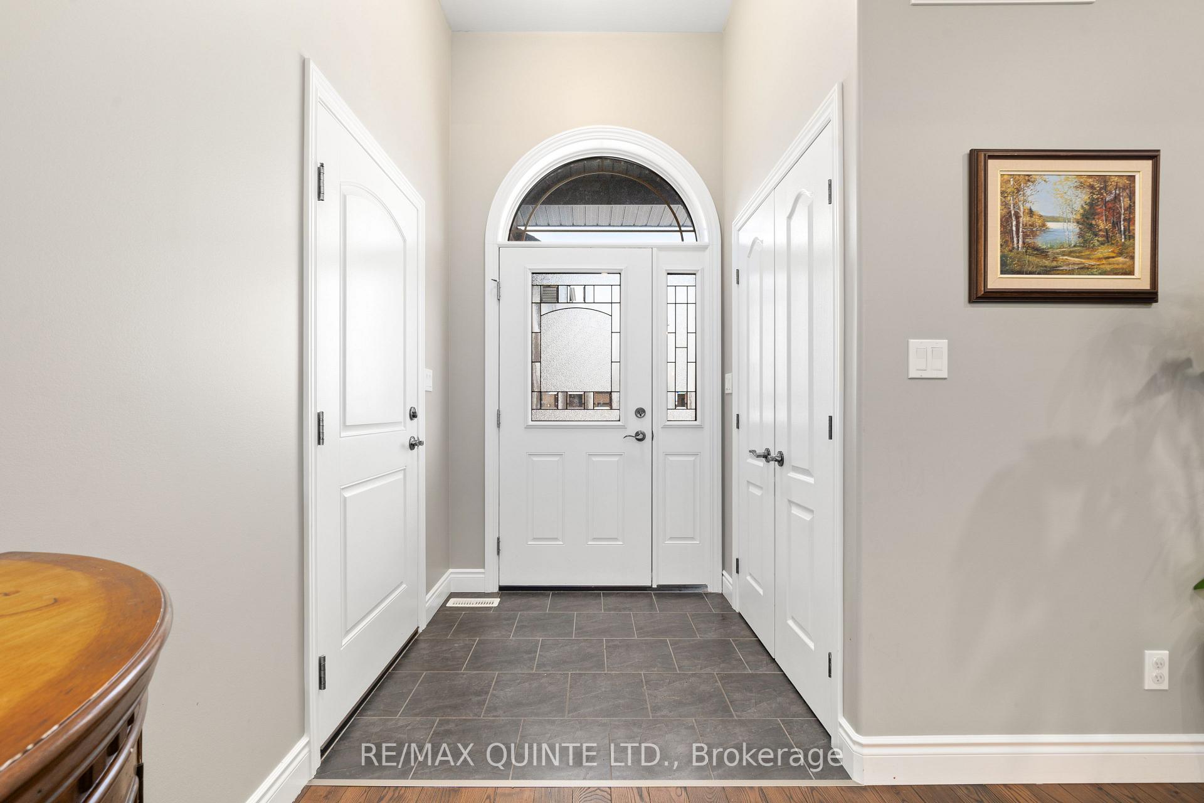 See all 36 photos
Property history

This listing has ended. It is no longer available.
Property not available for sale or for rent.
About this home
68 Farmington Crescent, Belleville
Welcome to your dream home in the highly sought-after Settlers Ridge subdivision in Belleville. Built in 2018, this exceptional 5 bedroom, 3 bathroom home is turn-key and ready for you to move in. Combining thoughtful design with modern upgrades, this property offers both comfort and style. The main floor features an open-concept layout, perfect for entertaining or family living. The kitchen with its large pantry, stainless steel appliances, and eat-in dining area, is both functional and inviting. The living room is warm and welcoming, featuring upgraded hardwood flooring and a gas fireplace for cozy evenings. The primary suite is a true retreat with a walk-in closet and a full ensuite bathroom complete with a walk-in shower. Two additional bedrooms, a second full bathroom, and the convenience of main-floor laundry complete this level. Downstairs, the fully finished lower level offers even more space to enjoy. Two oversized bedrooms and a full bathroom provide flexibility for family, guests, or a home office. The large recreation room is perfect for gatherings, complete with a custom bar featuring a functional keg tap. And we can't forget about storage! The unfinished storage area is perfect for all your extra belongings. The current owners have revitalized the lawn, creating a lush, green space and fully fenced the yard. It's the ideal spot for kids or pets to safely enjoy outdoor time while you BBQ tasty meals on the deck (natural gas hookup ready to go!). This home is equipped with high-efficiency mechanicals, including a natural gas forced-air furnace, central air conditioning, and an HRV system, providing year-round comfort and energy savings. The 1.5-car garage offers ample parking and additional storage. Situated in a family-friendly neighbourhood close to schools, shopping, and amenities, this home combines convenience with peaceful living. Don't miss the chance to make this stunning property your own and start creating memories!
Facts & features
Ask about this home
A HOMEH agent will answer your questions about this home.
Rooms
13 rooms · 3 bathrooms
- Living room15′5″ × 23′5″361 sq.ft.
- Dining room12′10″ × 11′141 sq.ft.
- Kitchen12′10″ × 9′6″122 sq.ft.
- Primary bedroom1305′9″ × 11′6″15037 sq.ft.
- Bathroom5′5″ × 8′7″47 sq.ft.
- Bedroom 29′5″ × 9′4″88 sq.ft.
- Bedroom 313′ × 10′2″133 sq.ft.
- Bathroom9′5″ × 7′8″73 sq.ft.
- Bathroom7′3″ × 7′7″55 sq.ft.
- Recreation64′8″ × 48′3″3117 sq.ft.
- Bedroom 411′1″ × 17′8″196 sq.ft.
- Bedroom 511′1″ × 15′1″167 sq.ft.
- Utility room18′2″ × 17′8″320 sq.ft.
Around this home
Schools nearby
School rating, out of 10.
Listing details
Helpful tools
Your HOMEH agent
"I would see it this week."
Ask HOMEH about this home
Price, neighbourhood, monthly cost. Ask anything.
HOMEH Intelligent Agent is an AI, not a licensed representative. Check anything important with your agent.