
6864 Highway 62
Belleville (Belleville Ward)6864 Highway 62
Belleville (Belleville Ward)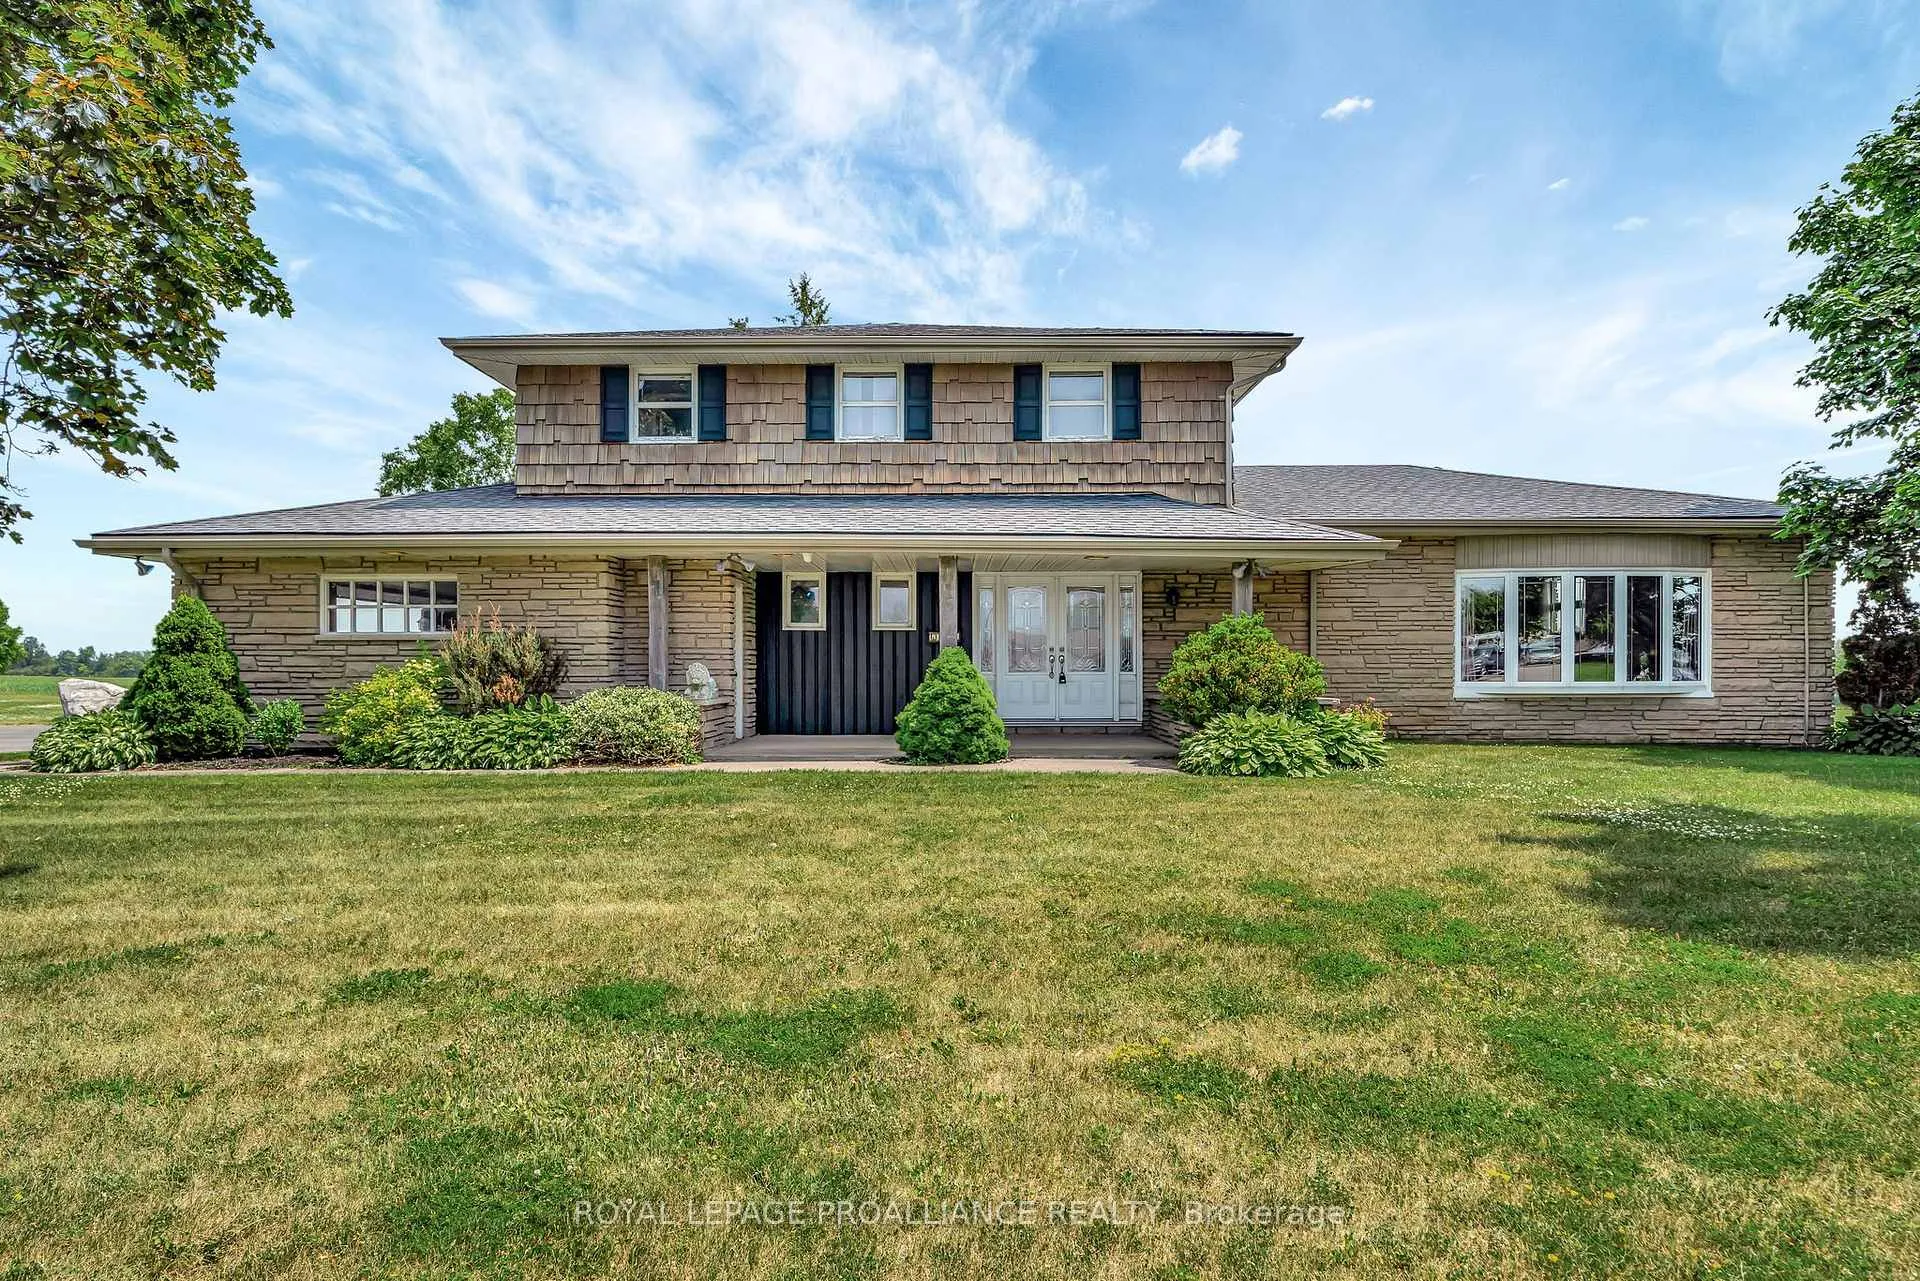
 See all 47 photos
Property history

This listing has ended. It is no longer available.
Property not available for sale or for rent.
Ask about this home
A HOMEH agent will answer your questions about this home.Ask HOMEH
About this home
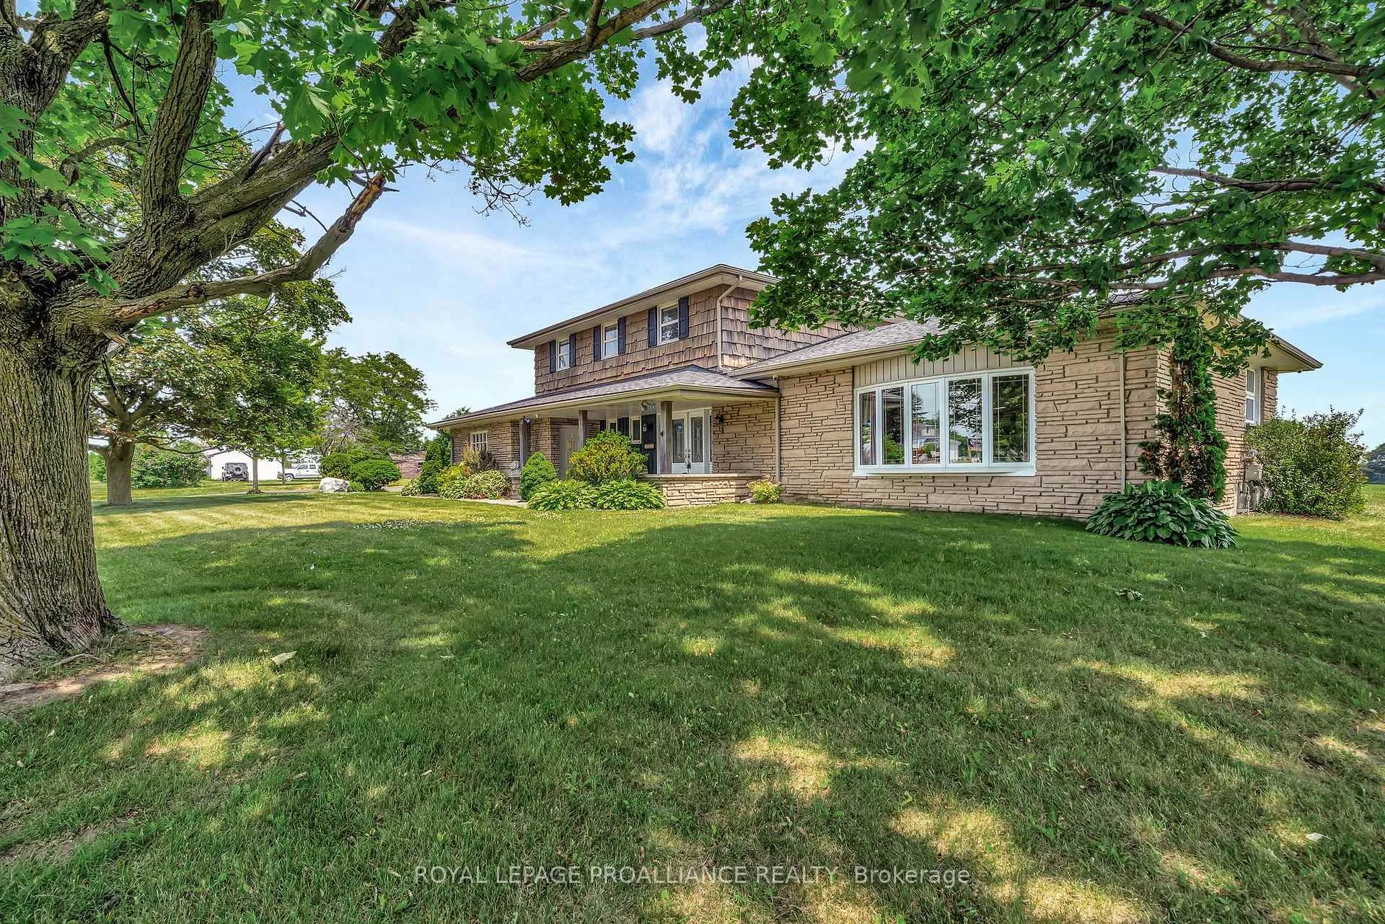
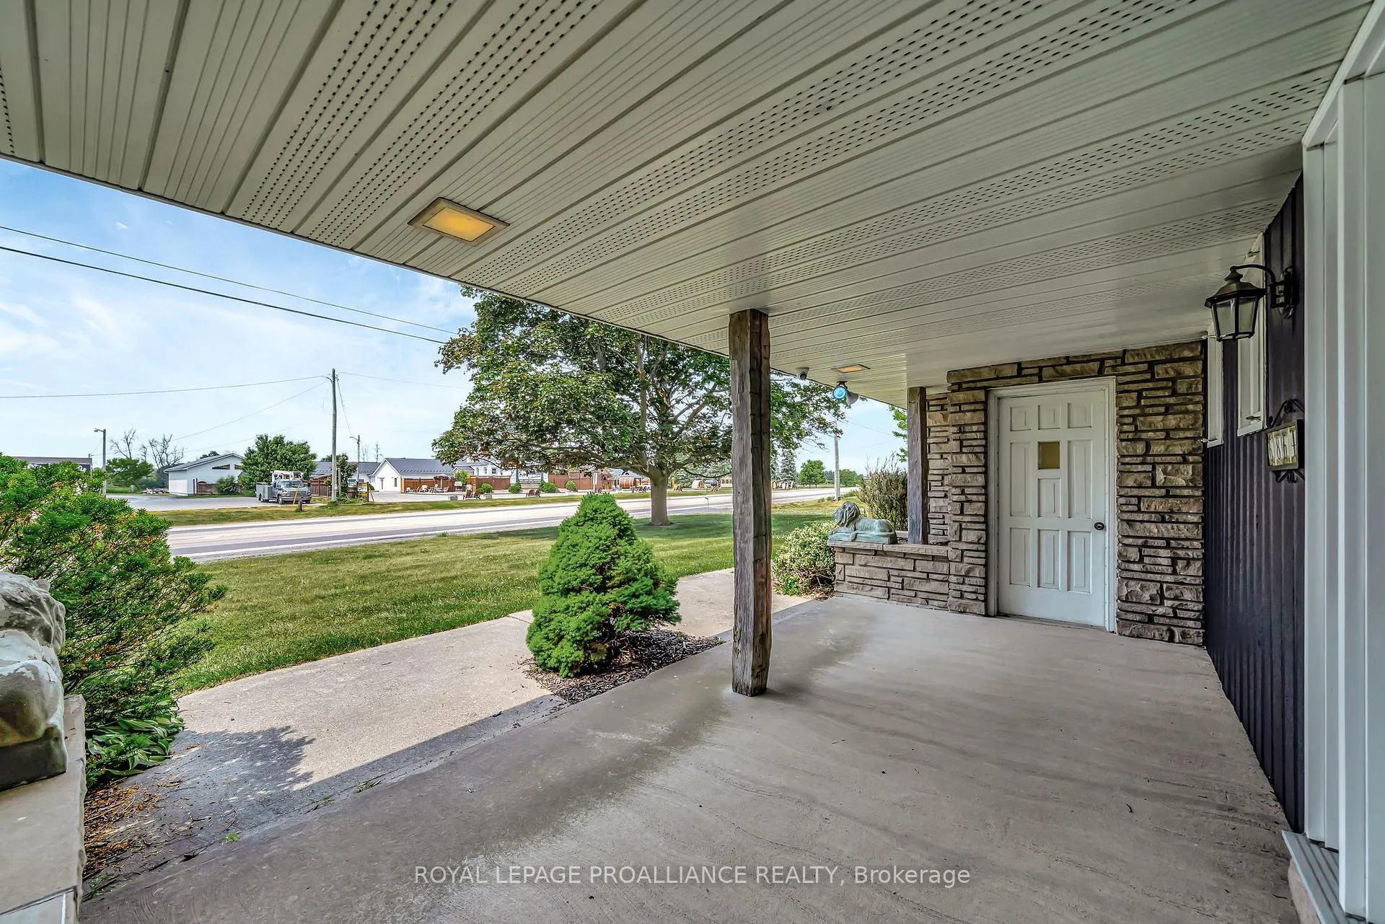
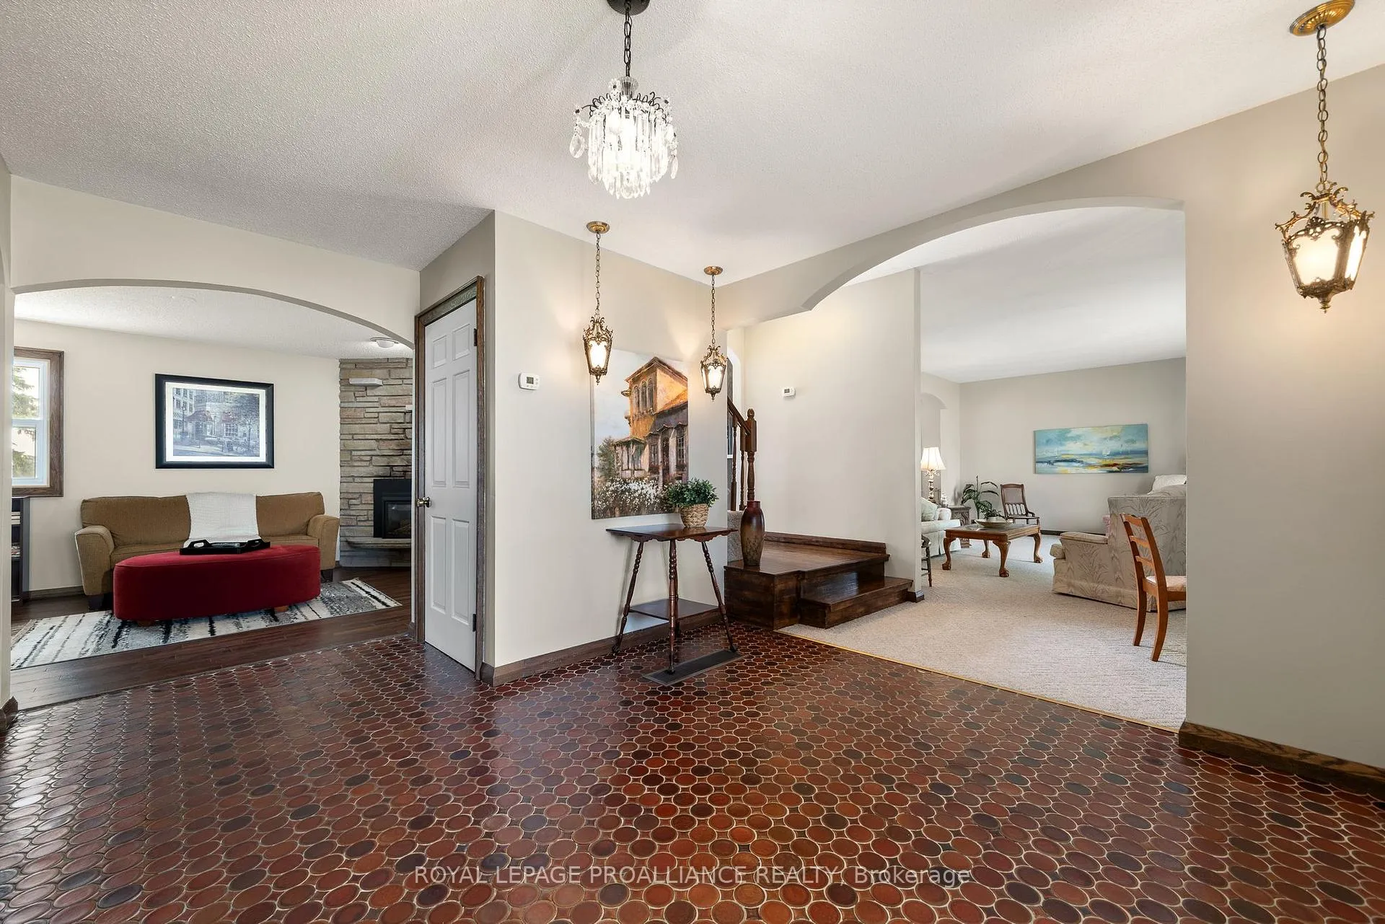
Country elegance minutes from the citySet on one of the area's most admired rural stretches, this timeless stone and cedar shake home blends classic charm with modern comfort in a convenient location just north of Belleville.With more than 2,500 square feet above grade, the home offers four spacious bedrooms, three bathrooms, and a warm, inviting layout that feels both open and comfortable. The living room features vaulted ceilings and a bay window overlooking landscaped gardens, while the bright kitchen and dining area flow into a cozy family room with a gas fireplace and a sunny breakfast nook that opens to the patio. Off the family room, a three-season sunroom provides a peaceful spot to enjoy morning coffee or evening breezes. A convenient powder room, laundry and mudroom, and inside entry to the double garage make daily living effortless.Upstairs, the generous primary suite includes a walk-in closet, a second double closet, and an updated ensuite with walk-in shower. Three additional bedrooms and a full four-piece bath complete the upper level, including one with a charming hidden closet tucked behind a built-in bookshelf.The partially finished lower level adds more than 1,200 square feet for recreation, hobbies, or a future home gym. Recent updates such as the roof, furnace, air conditioning, main bath, and windows provide comfort and peace of mind.Set on a landscaped half-acre lot, the property offers space for entertaining, gardening, and enjoying the peaceful countryside setting while remaining just minutes from shopping, restaurants, schools, and Highway 401. Downtown Belleville is only a 10-minute drive, the Bay of Quinte and waterfront trails are close by, CFB Trenton and Prince Edward County's wineries and beaches are within 30 minutes. This is country living that keeps you connected to everything you need.
Facts & features
Ask about this home
A HOMEH agent will answer your questions about this home.
Rooms
17 rooms · 3 bathrooms
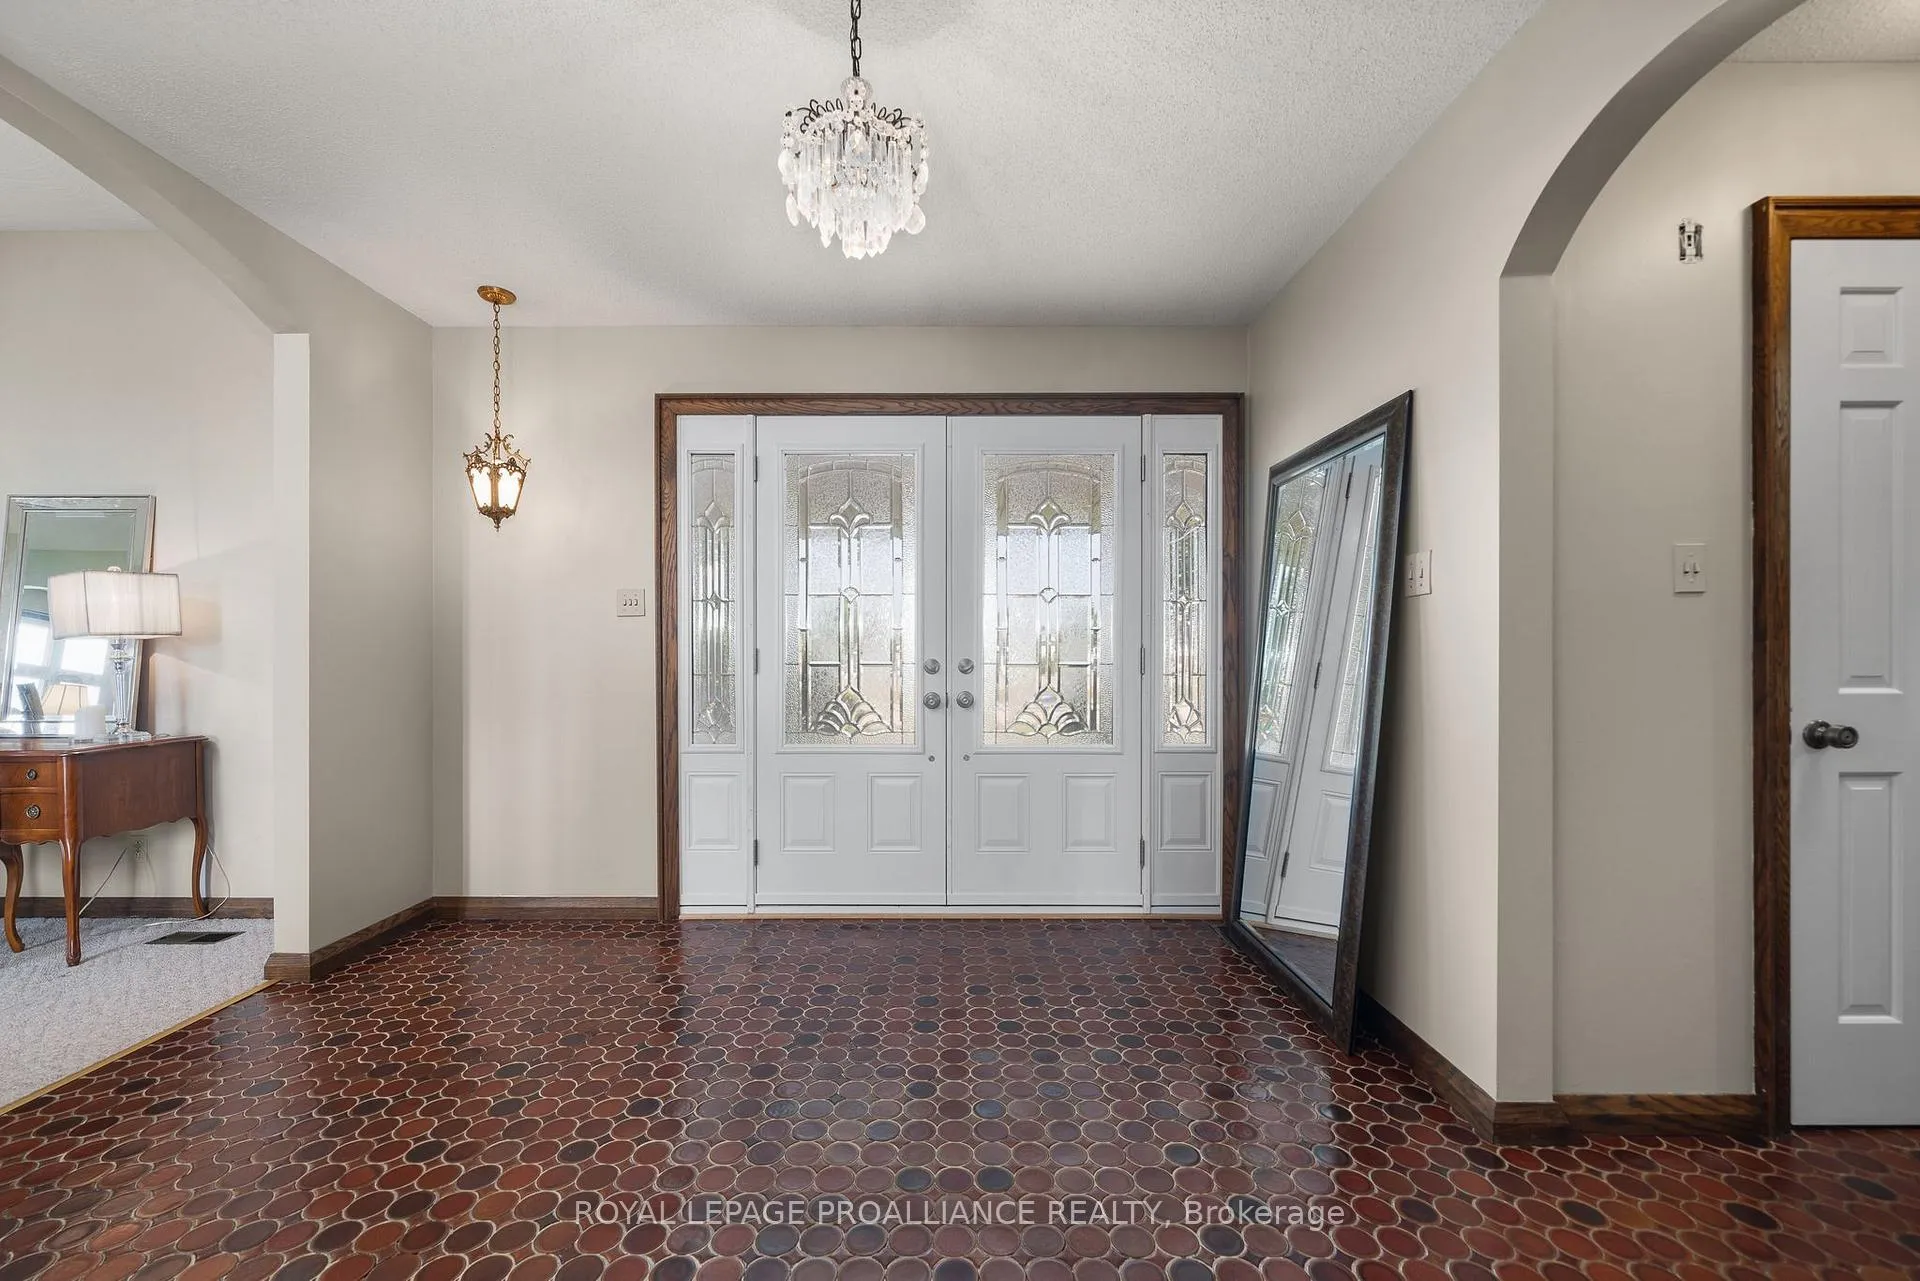
- Foyer11′7″ × 14′9″171 sq.ft.
- Living room26′6″ × 14′3″377 sq.ft.
- Family room12′2″ × 11′8″143 sq.ft.
- Laundry5′2″ × 13′9″71 sq.ft.
- Kitchen12′1″ × 11′3″136 sq.ft.
- Dining room8′4″ × 11′3″93 sq.ft.
- Breakfast5′11″ × 11′3″67 sq.ft.
- Utility room10′11″ × 11′8″128 sq.ft.
- Powder room4′1″ × 4′2″17 sq.ft.
- Primary bedroom13′ × 19′3″251 sq.ft.
- Bedroom 211′2″ × 10′3″115 sq.ft.
- Bedroom 39′11″ × 10′11″108 sq.ft.
- Bedroom 49′1″ × 10′3″94 sq.ft.
- Recreation25′10″ × 13′11″358 sq.ft.
- Workshop16′7″ × 11′7″192 sq.ft.
- Utility room8′8″ × 11′7″101 sq.ft.
- Furnace room20′8″ × 25′11″536 sq.ft.
Around this home
Listing details
Helpful tools
Your HOMEH agent
"I would see it this week."
Ask HOMEH about this home
Price, neighbourhood, monthly cost. Ask anything.
HOMEH Intelligent Agent is an AI, not a licensed representative. Check anything important with your agent.