
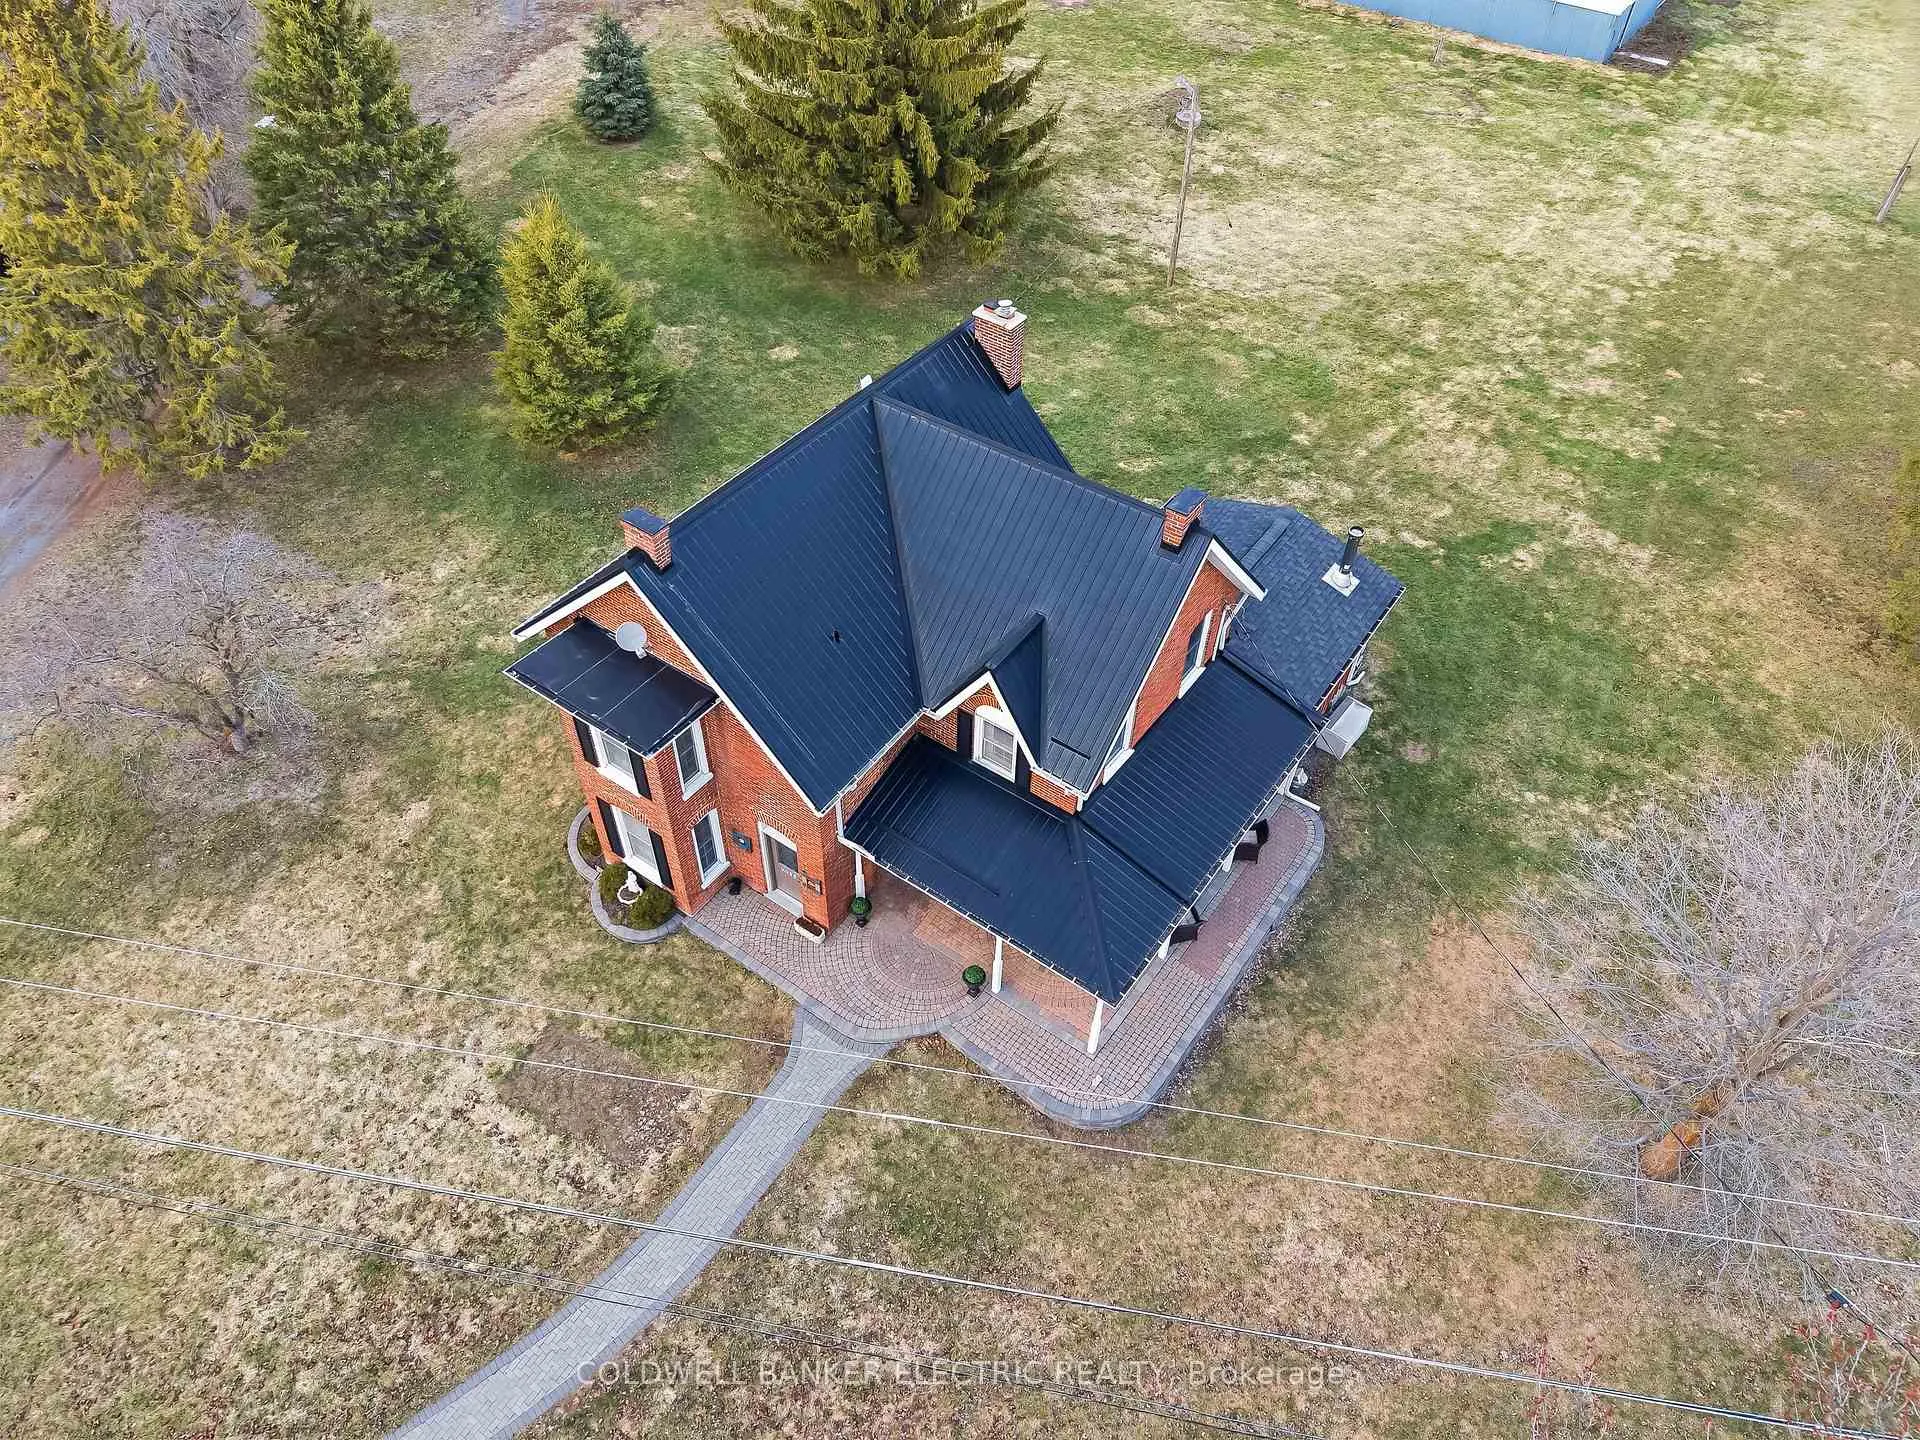
 See all 50 photos
Property history

This listing has ended. It is no longer available.
Property not available for sale or for rent.
Ask about this home
A HOMEH agent will answer your questions about this home.Ask HOMEH
About this home
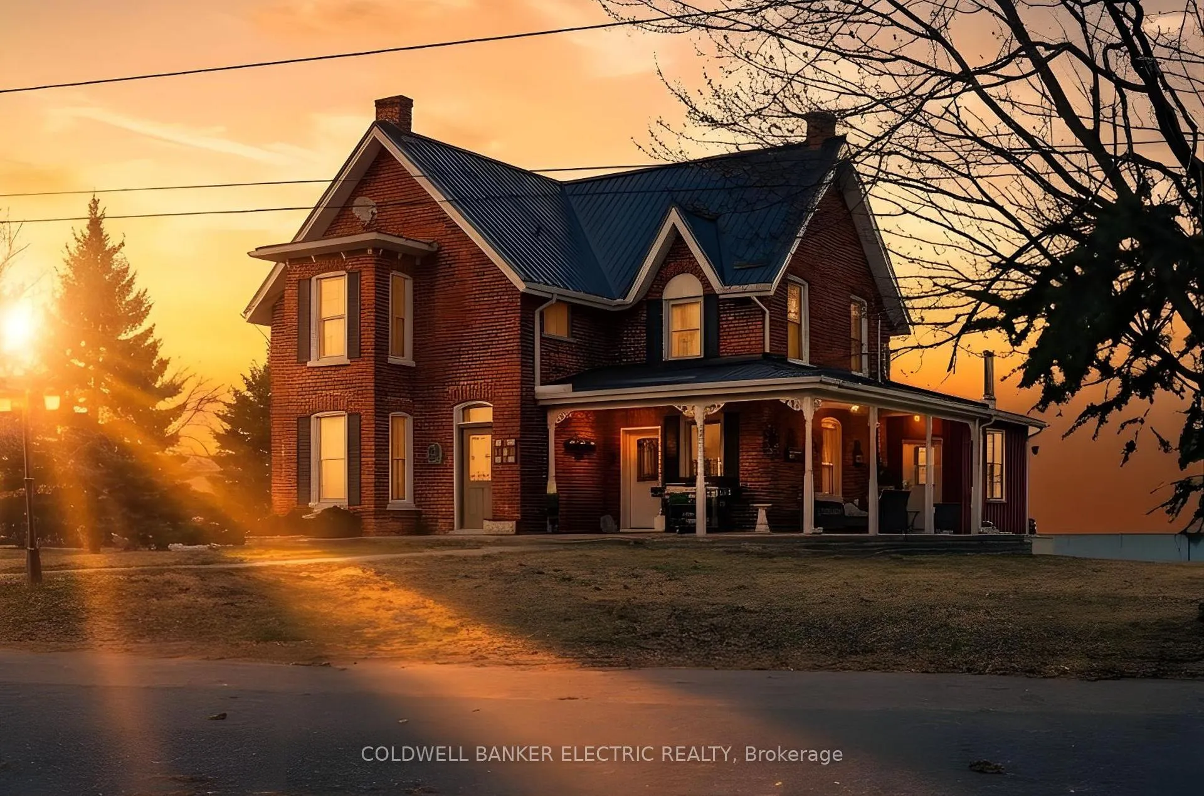
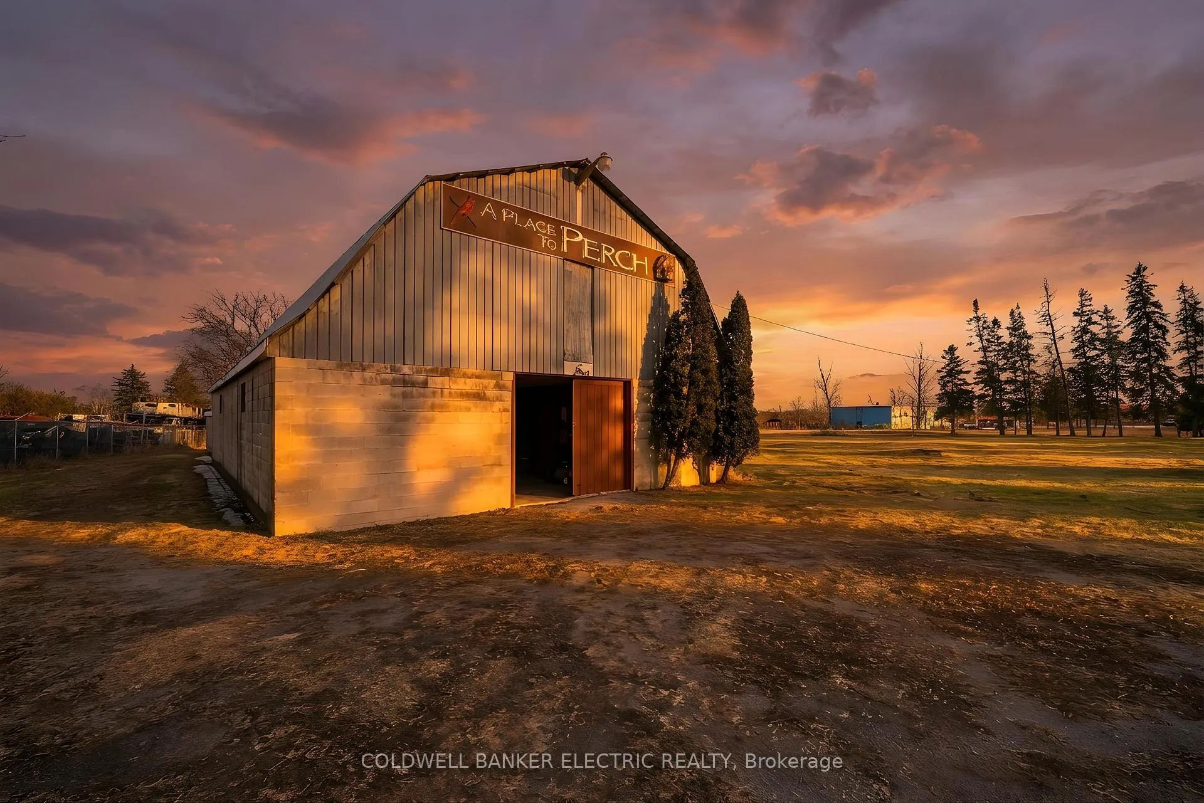
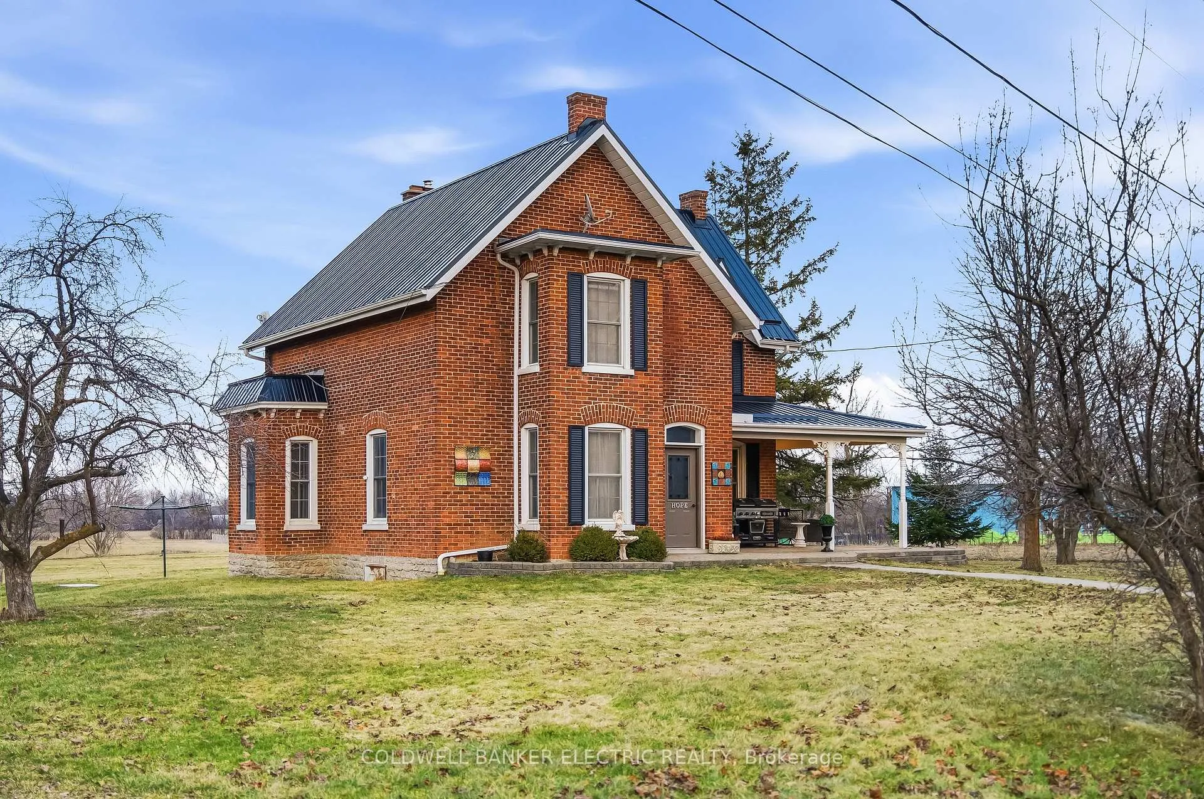
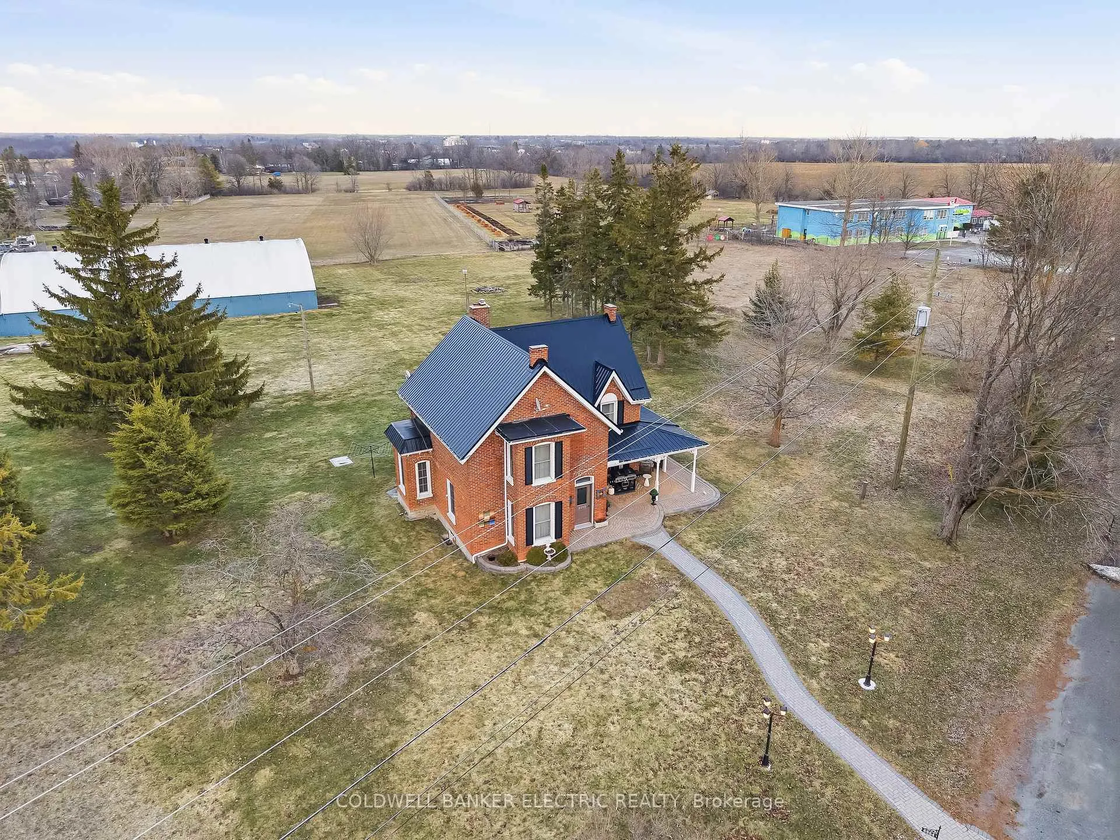
5 THINGS YOU'LL LOVE ABOUT THIS PROPERTY! 1) THE LOCATION - Located on 2.5 acres at the very edge of Belleville, this property offers a rare combination of peace and accessibility. While the property is tucked away in a private setting, it's still just minutes from all major amenities, including shopping, dining, and recreational options. With easy access to Highway 401, commuting is a breeze, making this the perfect balance of country living with city convenience. 2) THE WORKSHOP - A spacious former horse barn that has been converted into a workshop and storage area. It features multiple equipment storage areas with shelving, 1500 sqft loft, a tool storage room and a lounge area, providing plenty of space for projects, relaxation, or hobbies. 3) THE COVERALL - The impressive 5,000-square-foot coverall building is ideal for multi-vehicle or boat storage. It also provides a sheltered space to stay active during winter and serves as an excellent place to store gear or run business ventures. 4) THE KITCHEN - The kitchen blends modern luxuries with rustic charm, anchored by a stunning custom live-edge island countertop and accompanying granite countertops. With doors leading to both the front wraparound porch and backyard, it effortlessly connects indoor living with outdoor spaces, perfect for hosting or relaxing. 5) THE SUNROOM - This bright and inviting sunroom is framed by a large picture window that overlooks the backyard. With cathedral ceilings and a custom wood-burning stove, it provides a cozy retreat year-round, whether you're enjoying coffee or winding down at the end of the day.
Facts & features
Ask about this home
A HOMEH agent will answer your questions about this home.
Rooms
11 rooms · 2 bathrooms
- Living room13′1″ × 18′6″241 sq.ft.
- Kitchen15′1″ × 18′1″272 sq.ft.
- Dining room20′10″ × 13′3″276 sq.ft.
- Family room15′2″ × 13′7″206 sq.ft.
- Bathroom6′6″ × 3′3″21 sq.ft.
- Foyer6′9″ × 14′4″98 sq.ft.
- Primary bedroom13′1″ × 17′1″223 sq.ft.
- Bedroom 211′8″ × 16′2″189 sq.ft.
- Bedroom 310′10″ × 10′2″110 sq.ft.
- Bedroom 49′ × 10′2″91 sq.ft.
- Bathroom6′9″ × 5′7″38 sq.ft.
Around this home
Listing details
Helpful tools
Your HOMEH agent
"Priced 46% over our estimate. I would see it this week."
Ask HOMEH about this home
Price, neighbourhood, monthly cost. Ask anything.
HOMEH Intelligent Agent is an AI, not a licensed representative. Check anything important with your agent.