
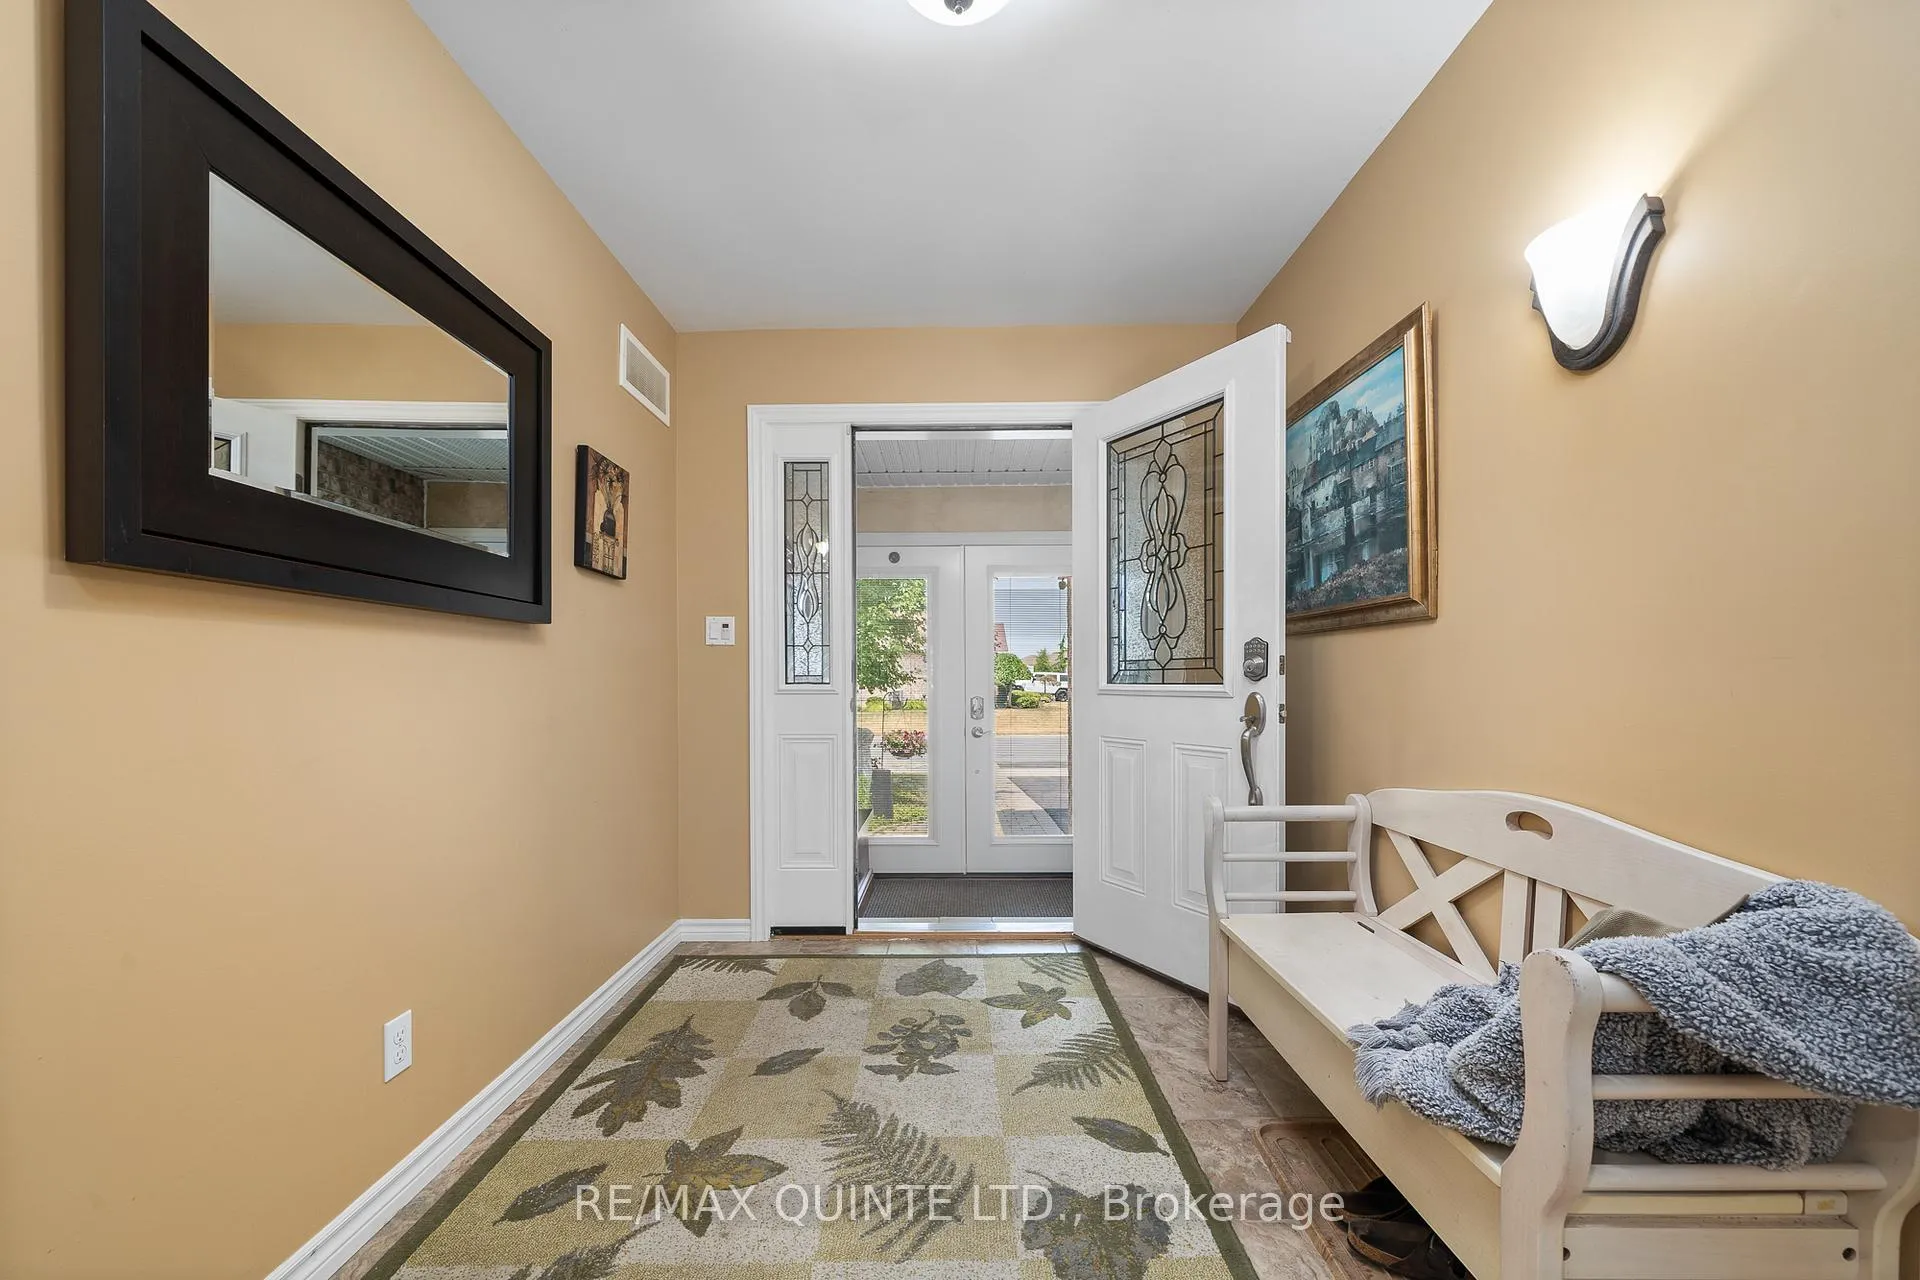
 See all 43 photos
Property history

This listing has ended. It is no longer available.
Property not available for sale or for rent.
Ask about this home
A HOMEH agent will answer your questions about this home.Ask HOMEH
About this home
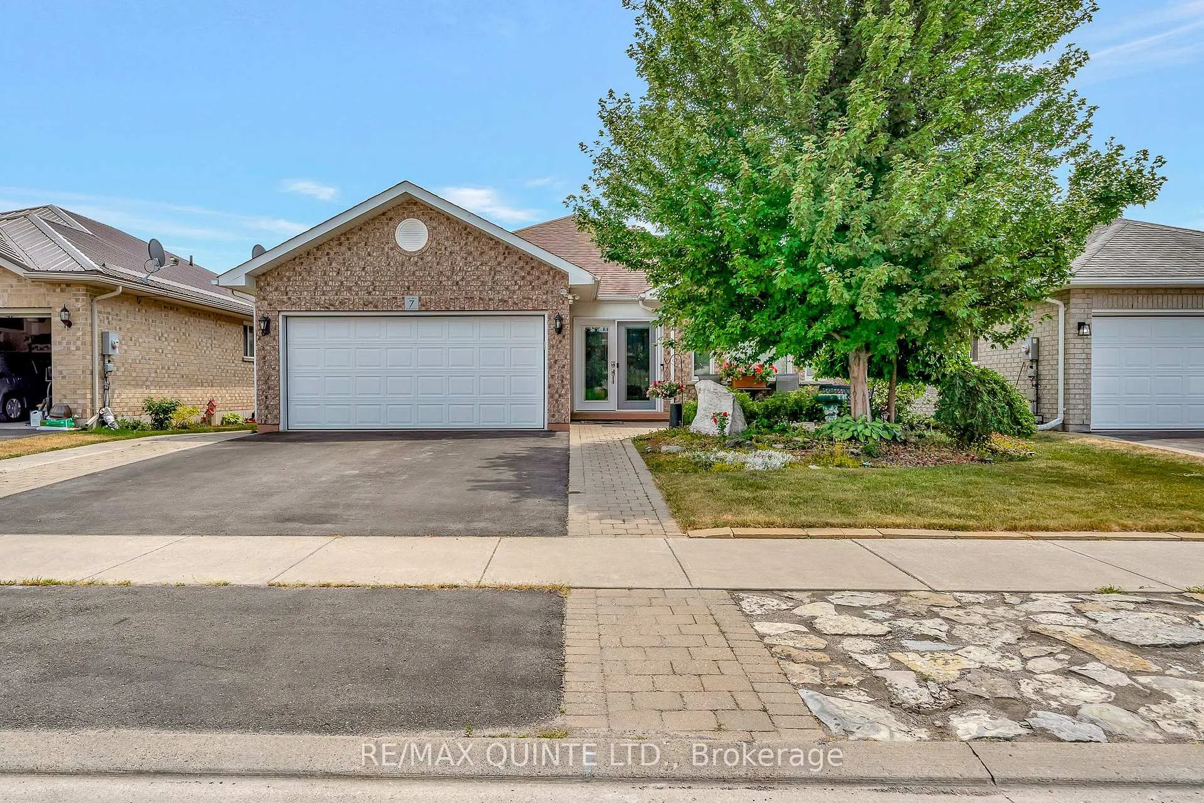
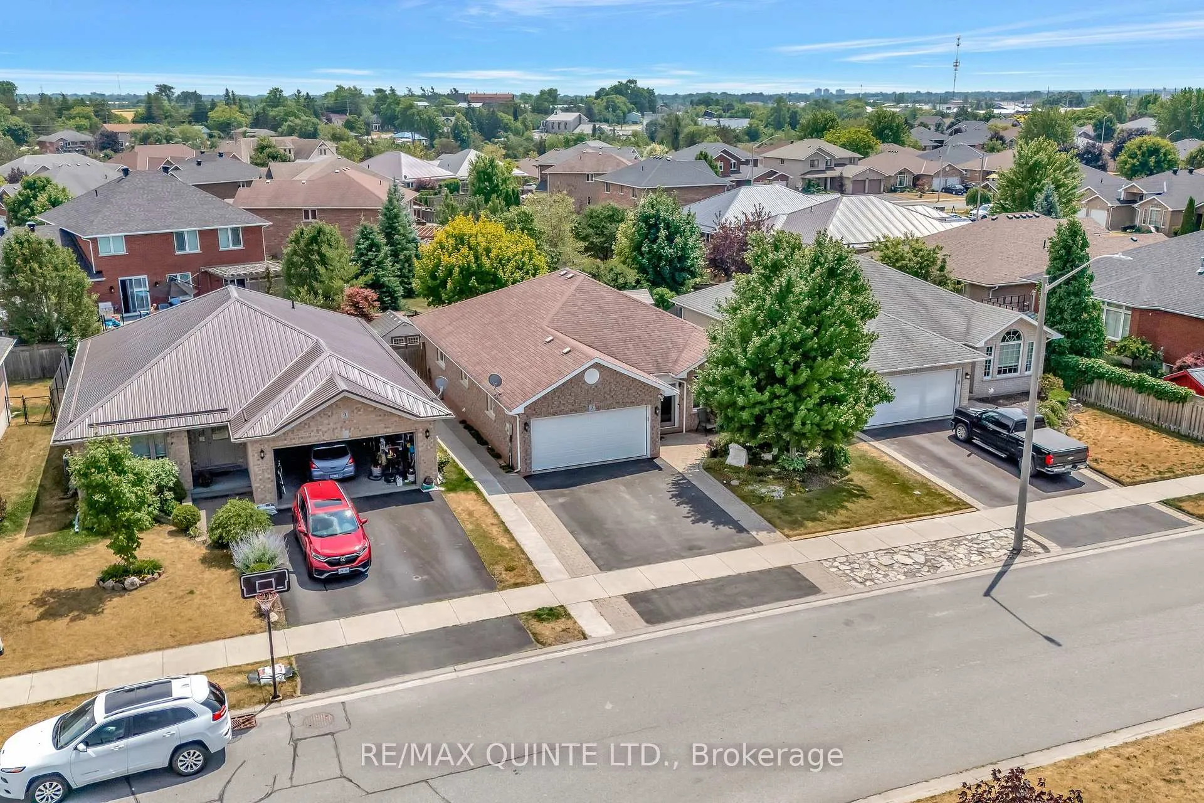
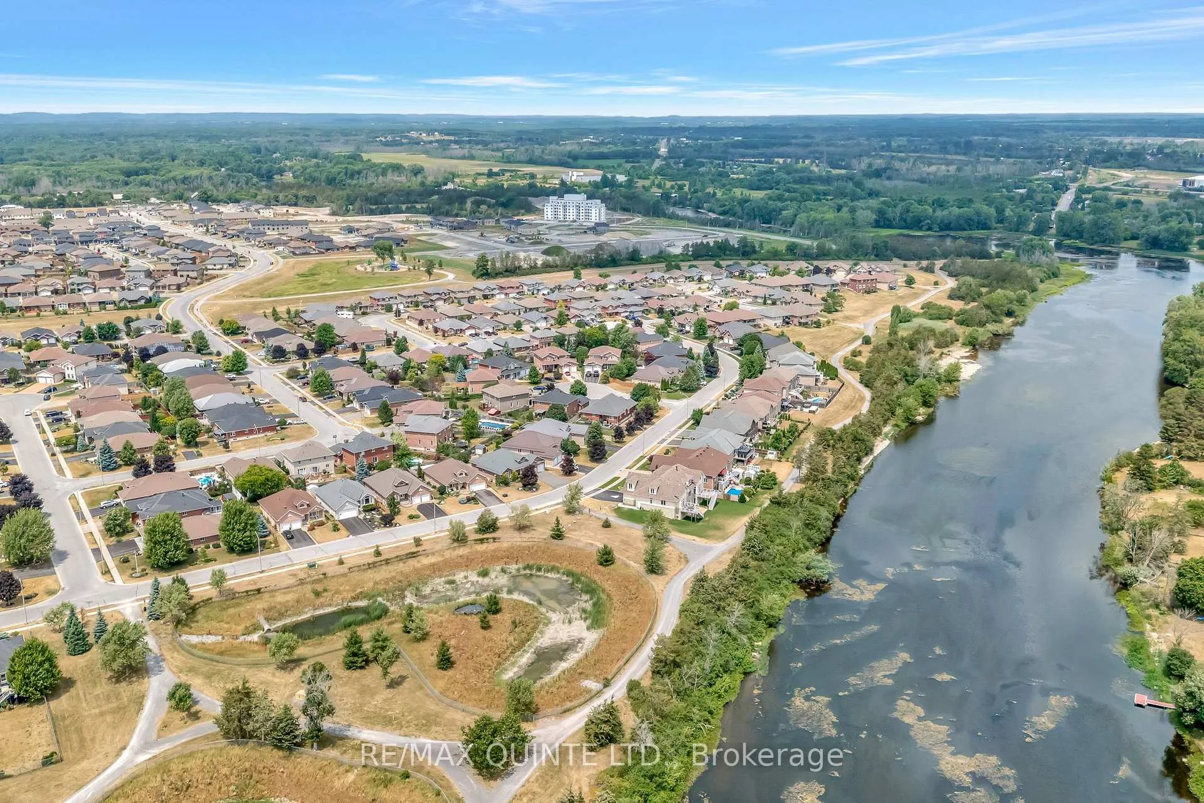
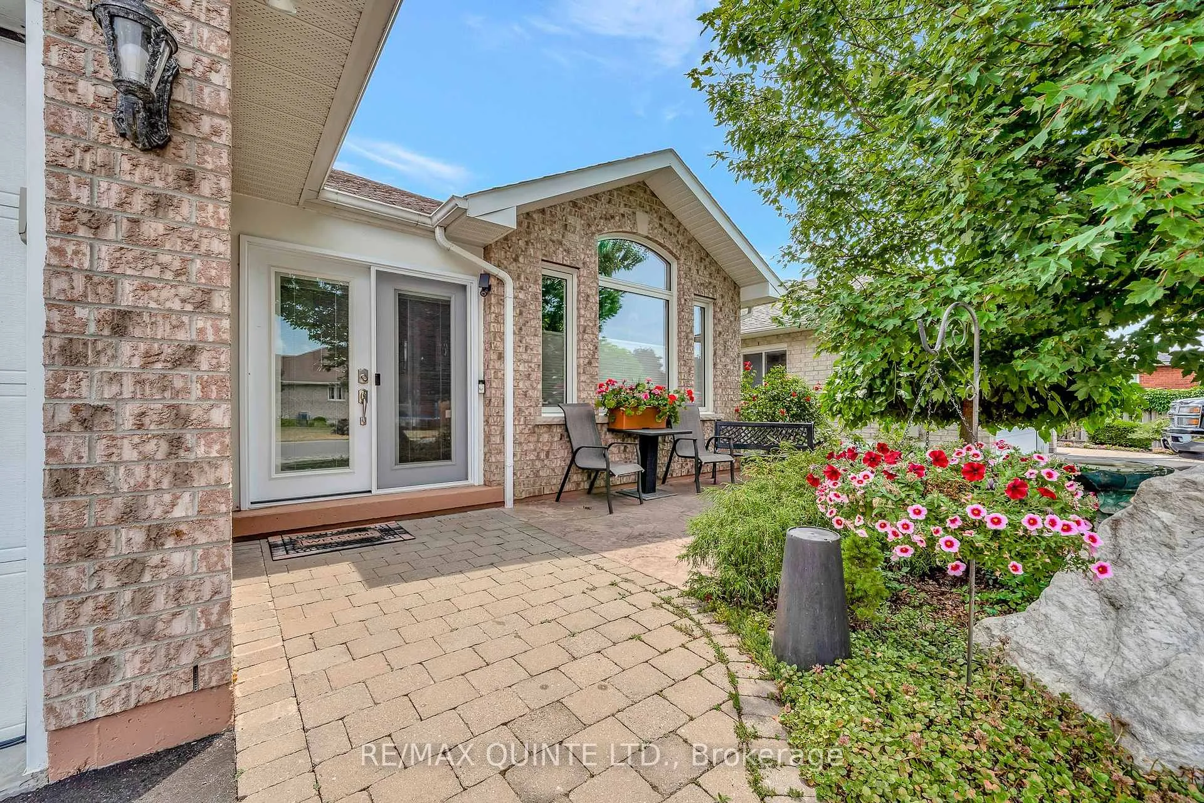
Welcome to 7 Chestnut Drive, an all-brick home located in the sought-after Canniff Mills subdivision just minutes north of Highway 401 and close to all Belleville amenities. This bright and open 5-bedroom, 3-bath home offers a functional layout that's perfect for families or those who love to entertain. The main floor features hardwood floors, a spacious kitchen with a center island, and a separate dining area ideal for hosting dinners. But if you need to use current separate dining room as a bedroom on main floor, it is ready for that family member. Relax in the cozy living room with a gas fireplace, or head downstairs to enjoy the fully finished basement, completed in 2015, which includes an additional bedroom finished in 2022. A second gas fireplace in the basement adds warmth and comfort to the space. The home also features an enclosed front entrance with French doors and internal Pella blinds, added in 2023, offering both charm and functionality. Step outside to the fully board fenced backyard, beautifully landscaped in both the front and back. A concrete patio with rebar with sidewalk extension to the street from the backyard, professionally installed by Stampkrete Concrete Contracting, provides the perfect spot for outdoor gatherings. For added convenience, there is a natural gas BBQ hookup ready for summer grilling. This move-in-ready home combines incredible value, space, and style in one of Belleville's most desirable neighbourhoods. Don't miss your chance to make 7 Chestnut Drive your new address.
Facts & features
Ask about this home
A HOMEH agent will answer your questions about this home.
Rooms
15 rooms · 3 bathrooms
- Foyer11′10″ × 7′3″86 sq.ft.
- Bedroom14′ × 11′5″160 sq.ft.
- Bathroom7′7″ × 7′6″57 sq.ft.
- Kitchen12′2″ × 11′5″140 sq.ft.
- Dining room11′5″ × 11′5″131 sq.ft.
- Living room23′1″ × 11′5″264 sq.ft.
- Primary bedroom12′ × 13′8″165 sq.ft.
- Bathroom6′11″ × 7′9″54 sq.ft.
- Bedroom14′ × 11′10″166 sq.ft.
- Laundry6′11″ × 5′3″37 sq.ft.
- Recreation33′ × 23′6″776 sq.ft.
- Bathroom6′3″ × 11′11″75 sq.ft.
- Bedroom20′4″ × 12′10″262 sq.ft.
- Bedroom11′10″ × 15′4″181 sq.ft.
- Utility room12′10″ × 18′4″235 sq.ft.
Around this home
Schools nearby
School rating, out of 10.
Listing details
Helpful tools
Your HOMEH agent
"I would see it this week."
Ask HOMEH about this home
Price, neighbourhood, monthly cost. Ask anything.
HOMEH Intelligent Agent is an AI, not a licensed representative. Check anything important with your agent.