
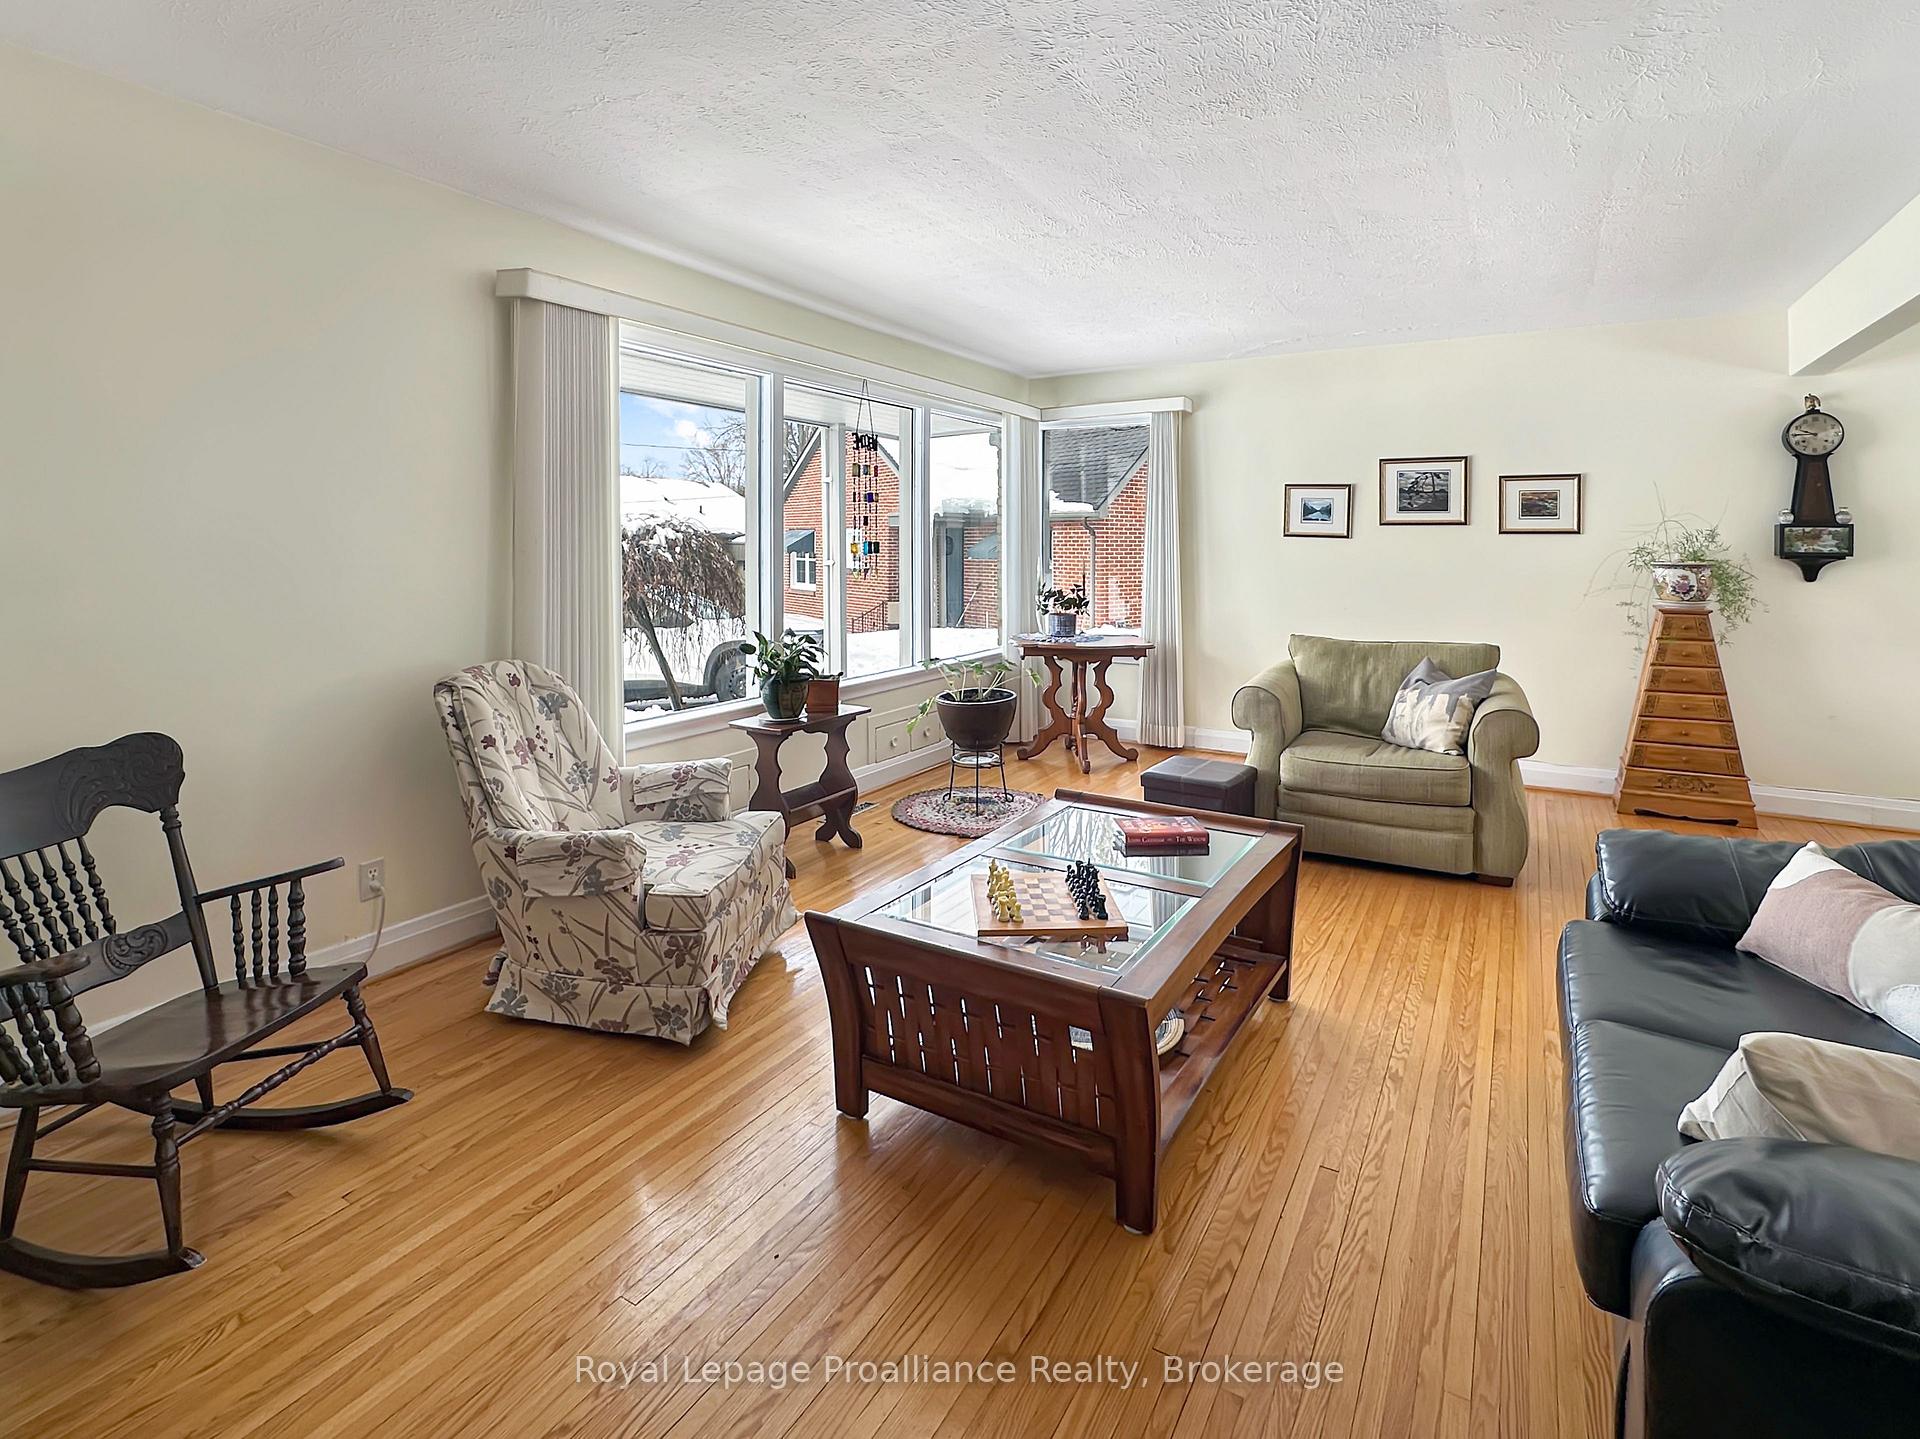
 See all 42 photos
Property history

This home has sold. It is no longer available.
Property not available for sale or for rent.
Ask about this home
A HOMEH agent will answer your questions about this home.Ask HOMEH
About this home
7 Eastwood Park Drive, Belleville
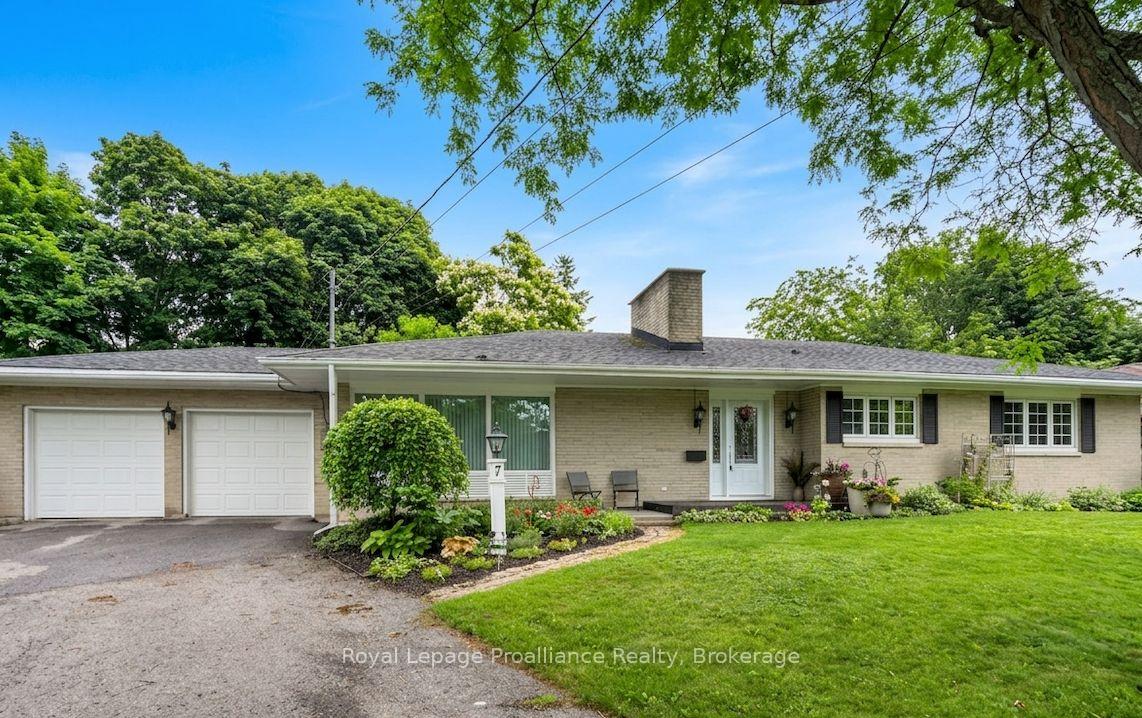
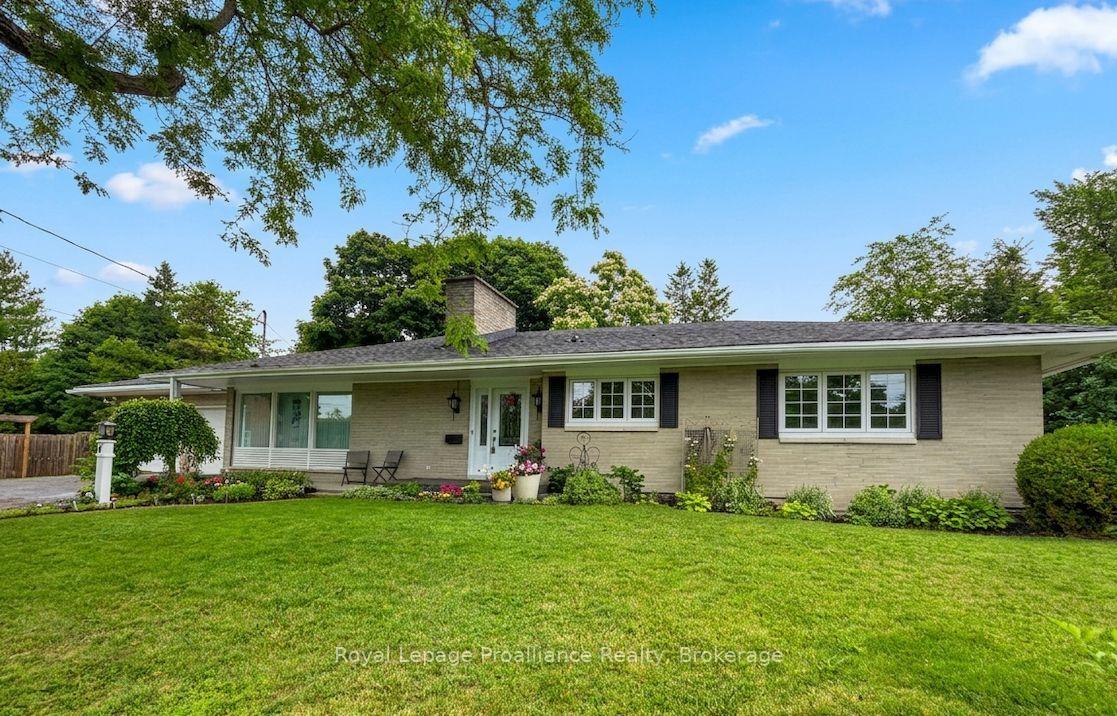
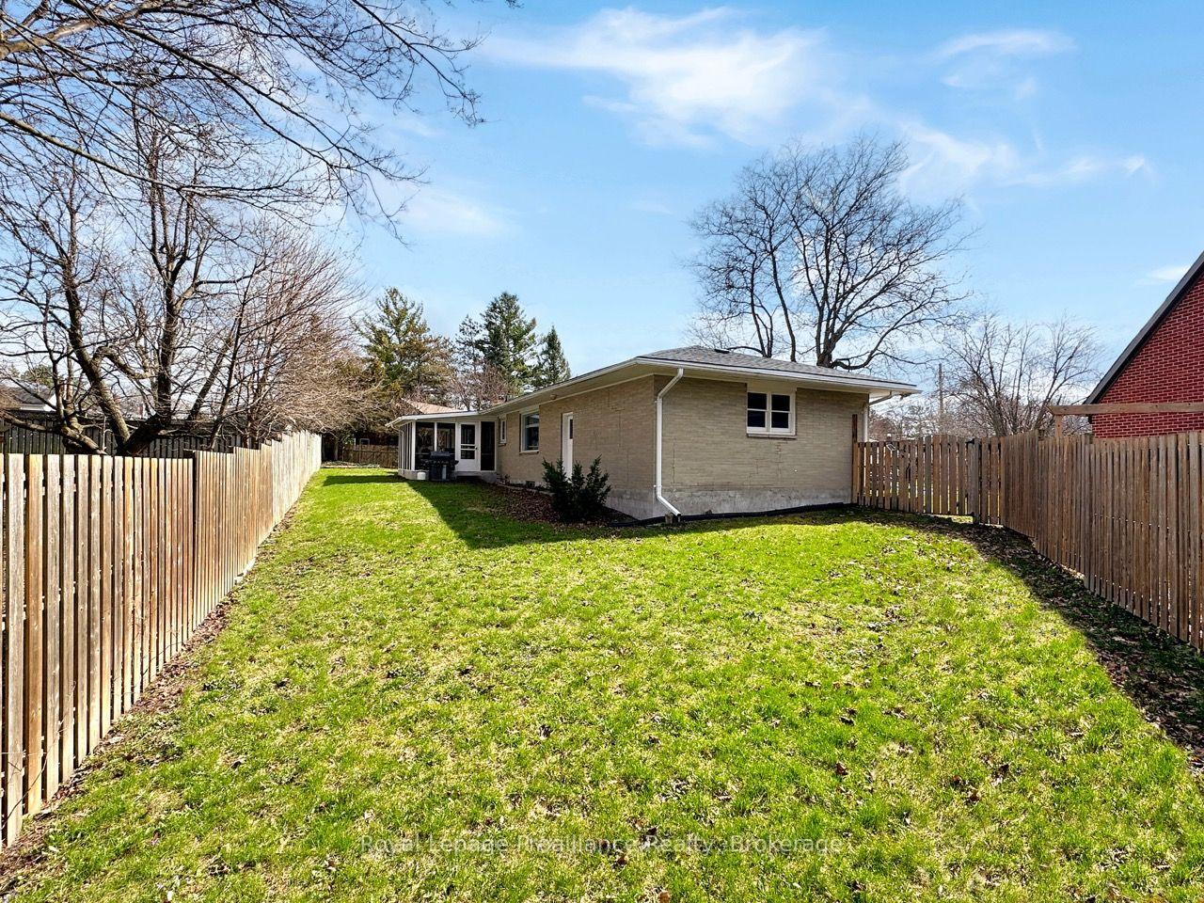
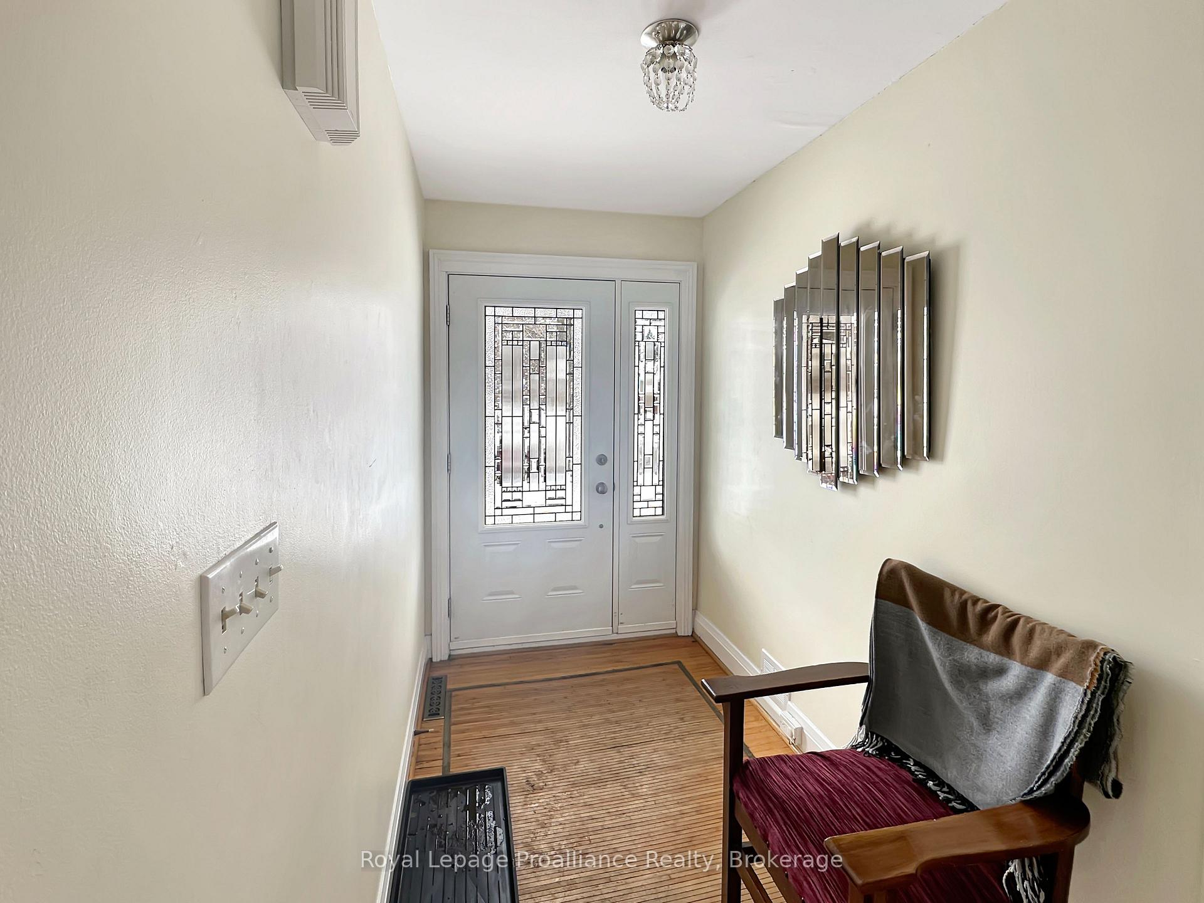
Welcome to this charming all-brick bungalow perfectly situated on a quiet, low-traffic cul-de-sac. This home combines classic curb appeal with a spacious, functional layout that is ideal for both entertaining and everyday life. The convenience begins with the attached two-car garage, providing effortless access to a home designed with comfort in mind. Enjoy a warm and inviting living room anchored by a cozy fireplace. The space flows naturally into the dining room, which features beautiful hardwood flooring, and continues into the bright eat-in kitchen. One of the home's true highlights is the screened sun-room, offering a tranquil spot to enjoy the outdoors in total comfort. The main level provides three well-appointed bedrooms, including a primary suite complete with a walk-in closet and a private three piece en-suite. An additional four-piece bathroom serves the rest of the main floor. The living space extends significantly into the finished basement, which houses a recreation room, two additional bedrooms, a third four-piece bathroom. A generous storage room completes the lower level, offering the perfect opportunity for a home gym, hobby space, or a sixth flex room to suit your needs.
Facts & features
Ask about this home
A HOMEH agent will answer your questions about this home.
Rooms
15 rooms · 3 bathrooms
- Living room23′5″ × 13′7″319 sq.ft.
- Bathroom12′3″ × 5′2″63 sq.ft.
- Bedroom 312′8″ × 11′11″151 sq.ft.
- Kitchen16′9″ × 11′11″199 sq.ft.
- Dining room11′4″ × 11′1″126 sq.ft.
- Bedroom 211′8″ × 15′9″184 sq.ft.
- Room15′3″ × 11′4″173 sq.ft.
- Bathroom8′ × 5′6″44 sq.ft.
- Recreation26′7″ × 12′9″338 sq.ft.
- Workshop13′9″ × 10′8″147 sq.ft.
- Bedroom 59′2″ × 14′6″134 sq.ft.
- Other13′11″ × 11′3″156 sq.ft.
- Laundry17′7″ × 10′8″188 sq.ft.
- Bedroom 412′5″ × 11′2″139 sq.ft.
- Bathroom12′4″ × 10′11″134 sq.ft.
Around this home
Schools nearby
School rating, out of 10.
Listing details
Helpful tools
Your HOMEH agent
"I would see it this week."
Ask HOMEH about this home
Price, neighbourhood, monthly cost. Ask anything.
HOMEH Intelligent Agent is an AI, not a licensed representative. Check anything important with your agent.