
71 Morgan Road
Belleville (Thurlow Ward)71 Morgan Road
Belleville (Thurlow Ward)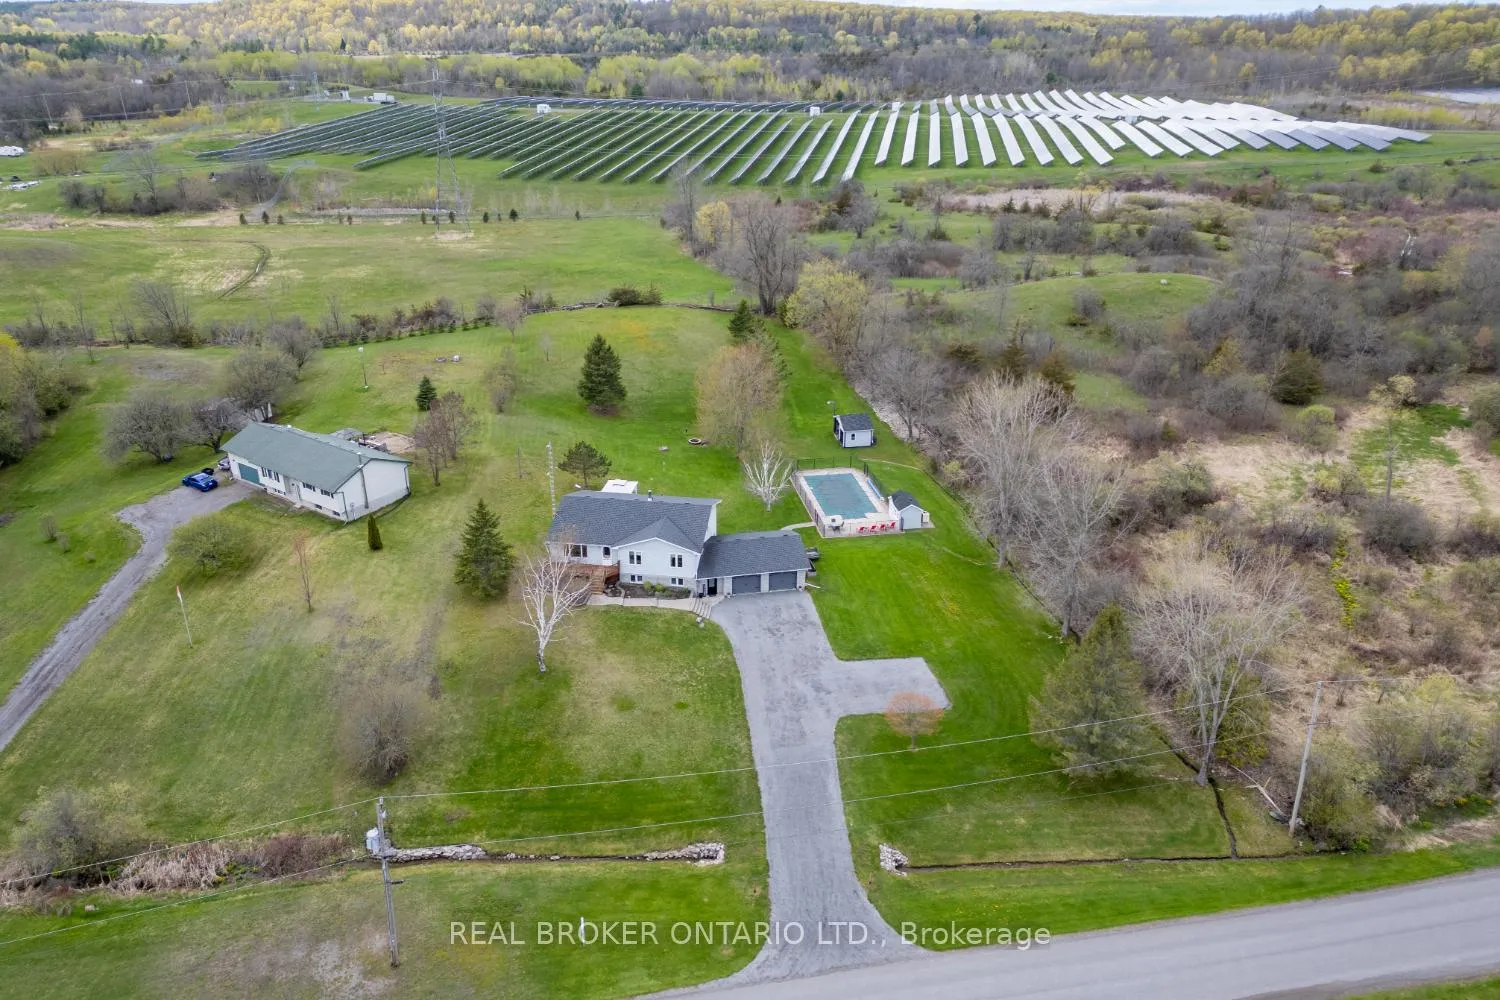
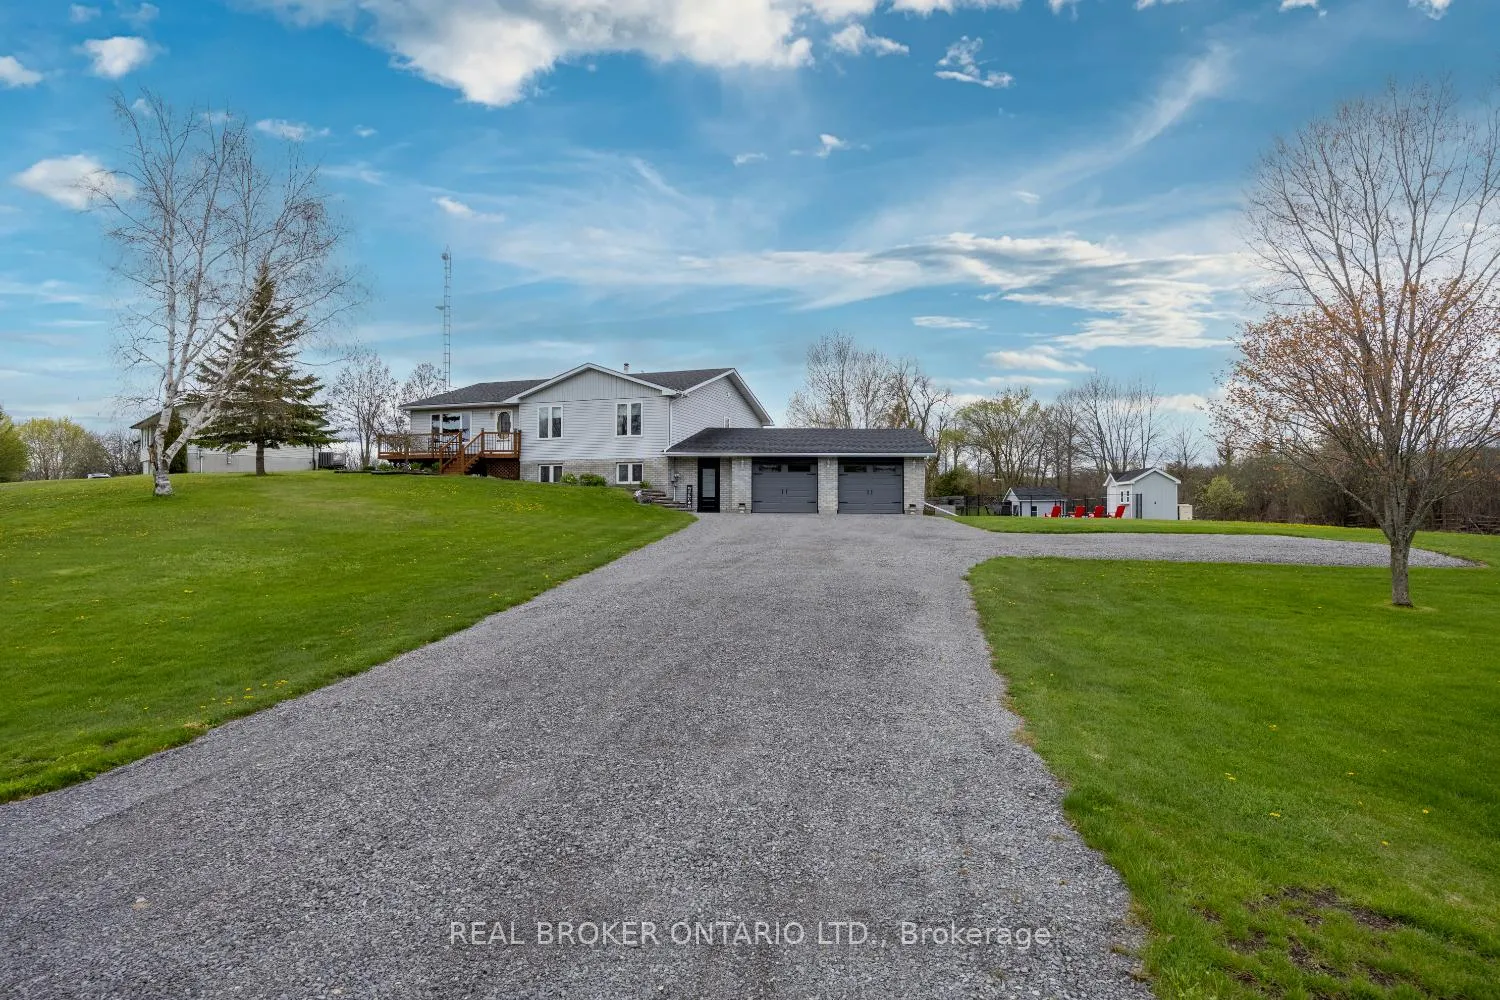 See all 46 photos
Property history

This listing has ended. It is no longer available.
Property not available for sale or for rent.
Ask about this home
A HOMEH agent will answer your questions about this home.Ask HOMEH
About this home
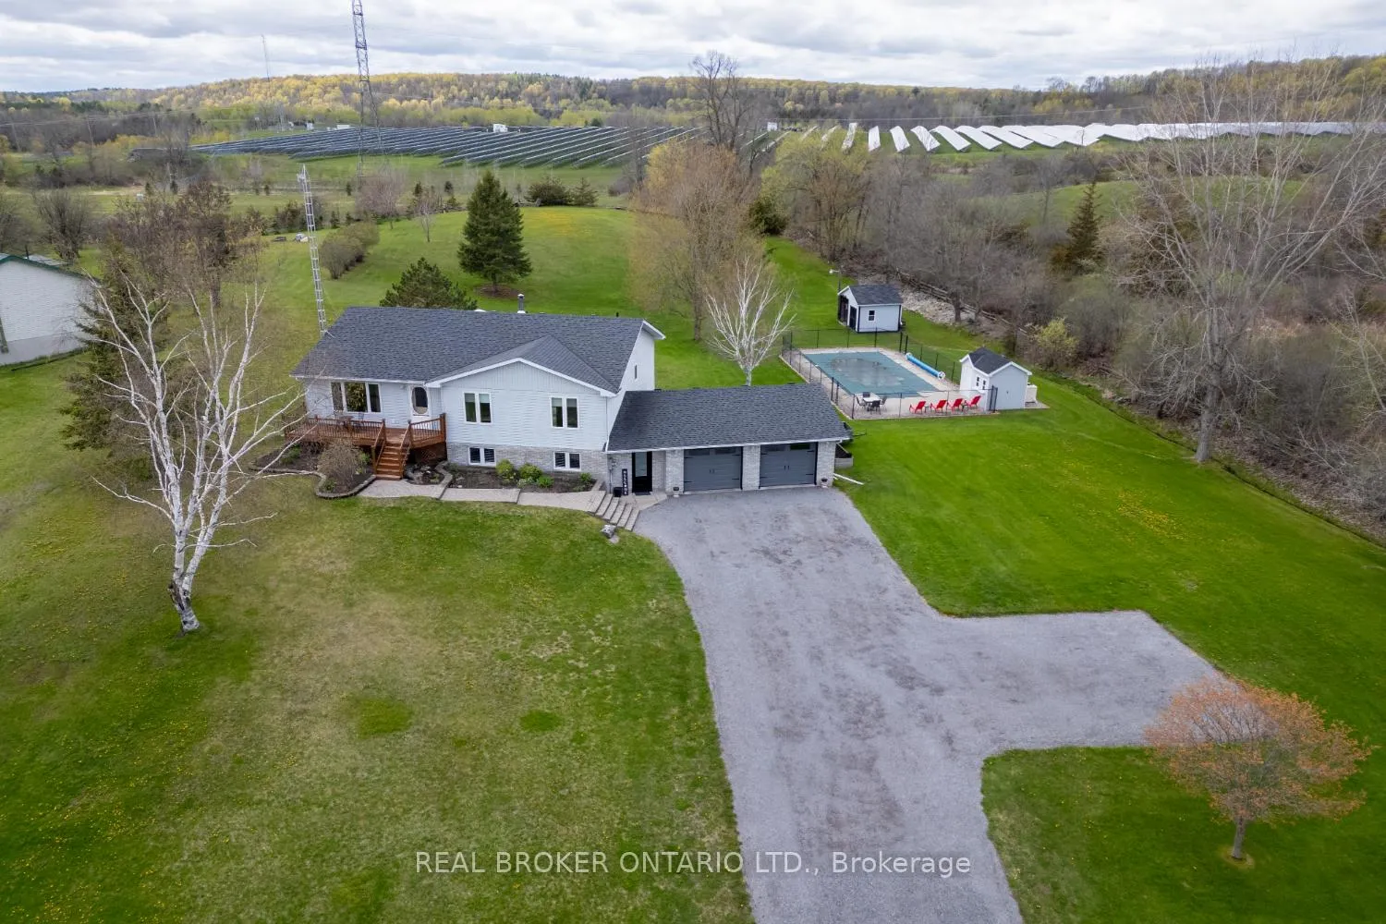
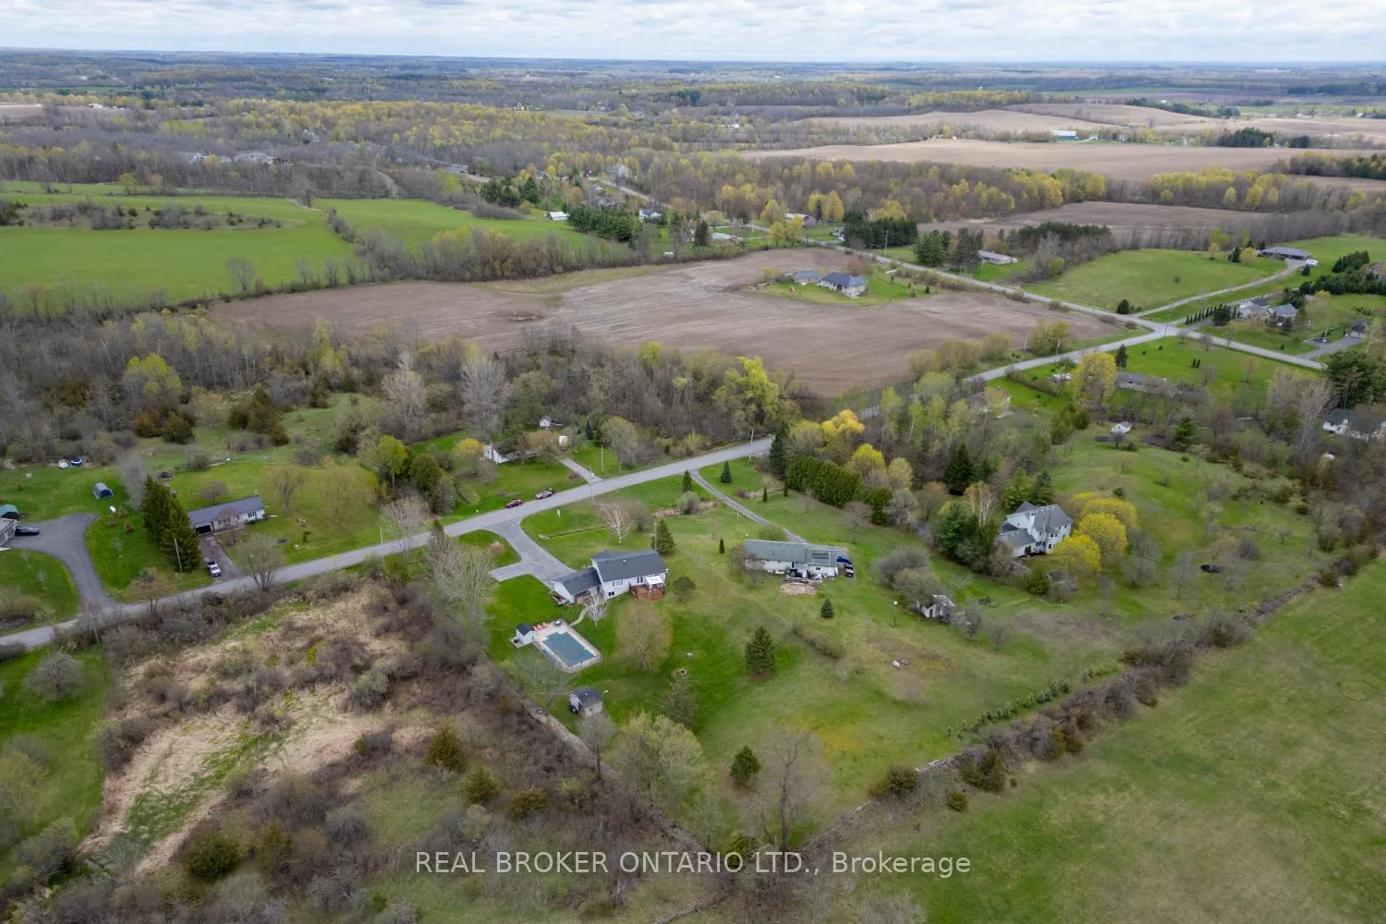
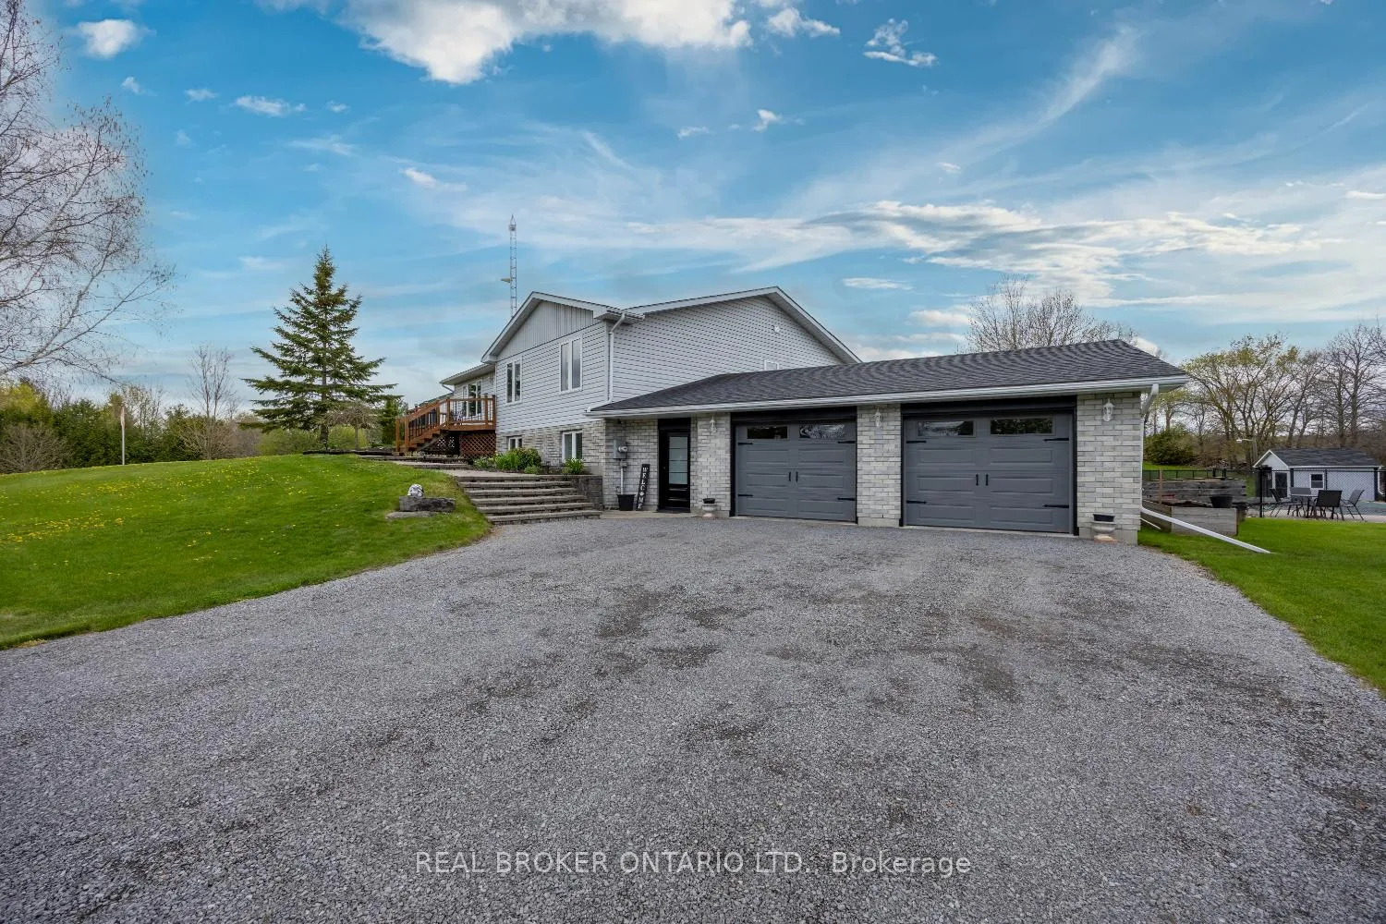
Escape to the peace and privacy of country living at 71 Morgan Rd. This beautifully maintained, raised bungalow with more than 3000sqft of living space is set on approximately 2 acres and has stunning open views and space to truly unwind. Designed for both everyday comfort and entertaining, the spacious main floor features a large kitchen overlooking the inviting living room, with picturesque views, and a walk-out to the expansive deck, the perfect spot to enjoy your morning coffee while listening to the birds and watching deer pass through the property. A generous dining room offers plenty of space for hosting family gatherings and holiday dinners. The main floor includes 3 spacious bedrooms, including the primary bedroom overlooking the backyard with semi-ensuite access featuring a large, updated, walk-in shower. Two additional bedrooms provide excellent space for family or guests. A practical, main floor laundry room offers a bathroom rough-in, broom closet, and a walk-out to the yard. The oversized 2 car garage provides excellent storage and functionality, complete with mudroom access into the home. Step outside and enjoy summer to the fullest with the impressive 20x40 inground, saltwater pool, creating the ultimate setting for relaxing and entertaining. The walk-out basement extends your living space with a fantastic bar area conveniently located near the pool entrance, making it ideal for poolside gatherings and entertaining. A cozy rec room with a wood stove creates a warm and inviting atmosphere all year round. The lower level also offers an additional bedroom plus a versatile bonus room perfect for a games room, home gym, hobby space, or potential 5th bedroom. Offering peaceful country living while still conveniently close to the highway for commuting, this property combines space, comfort, and an ideal setting for making lasting memories.
Facts & features
Ask about this home
A HOMEH agent will answer your questions about this home.
Rooms
12 rooms · 2 bathrooms
- Kitchen11′5″ × 14′4″165 sq.ft.
- Dining room11′2″ × 18′2″202 sq.ft.
- Living room23′2″ × 15′9″366 sq.ft.
- Primary bedroom19′8″ × 18′1″356 sq.ft.
- Bedroom 210′11″ × 13′1″143 sq.ft.
- Bedroom 39′4″ × 13′1″123 sq.ft.
- Laundry7′10″ × 10′6″82 sq.ft.
- Mud room7′10″ × 5′11″47 sq.ft.
- Bedroom 410′8″ × 13′138 sq.ft.
- Recreation23′8″ × 22′5″530 sq.ft.
- Game room25′4″ × 10′7″269 sq.ft.
- Other10′7″ × 14′4″152 sq.ft.
Around this home
Listing details
Helpful tools
Your HOMEH agent
"I would see it this week."
Ask HOMEH about this home
Price, neighbourhood, monthly cost. Ask anything.
HOMEH Intelligent Agent is an AI, not a licensed representative. Check anything important with your agent.