
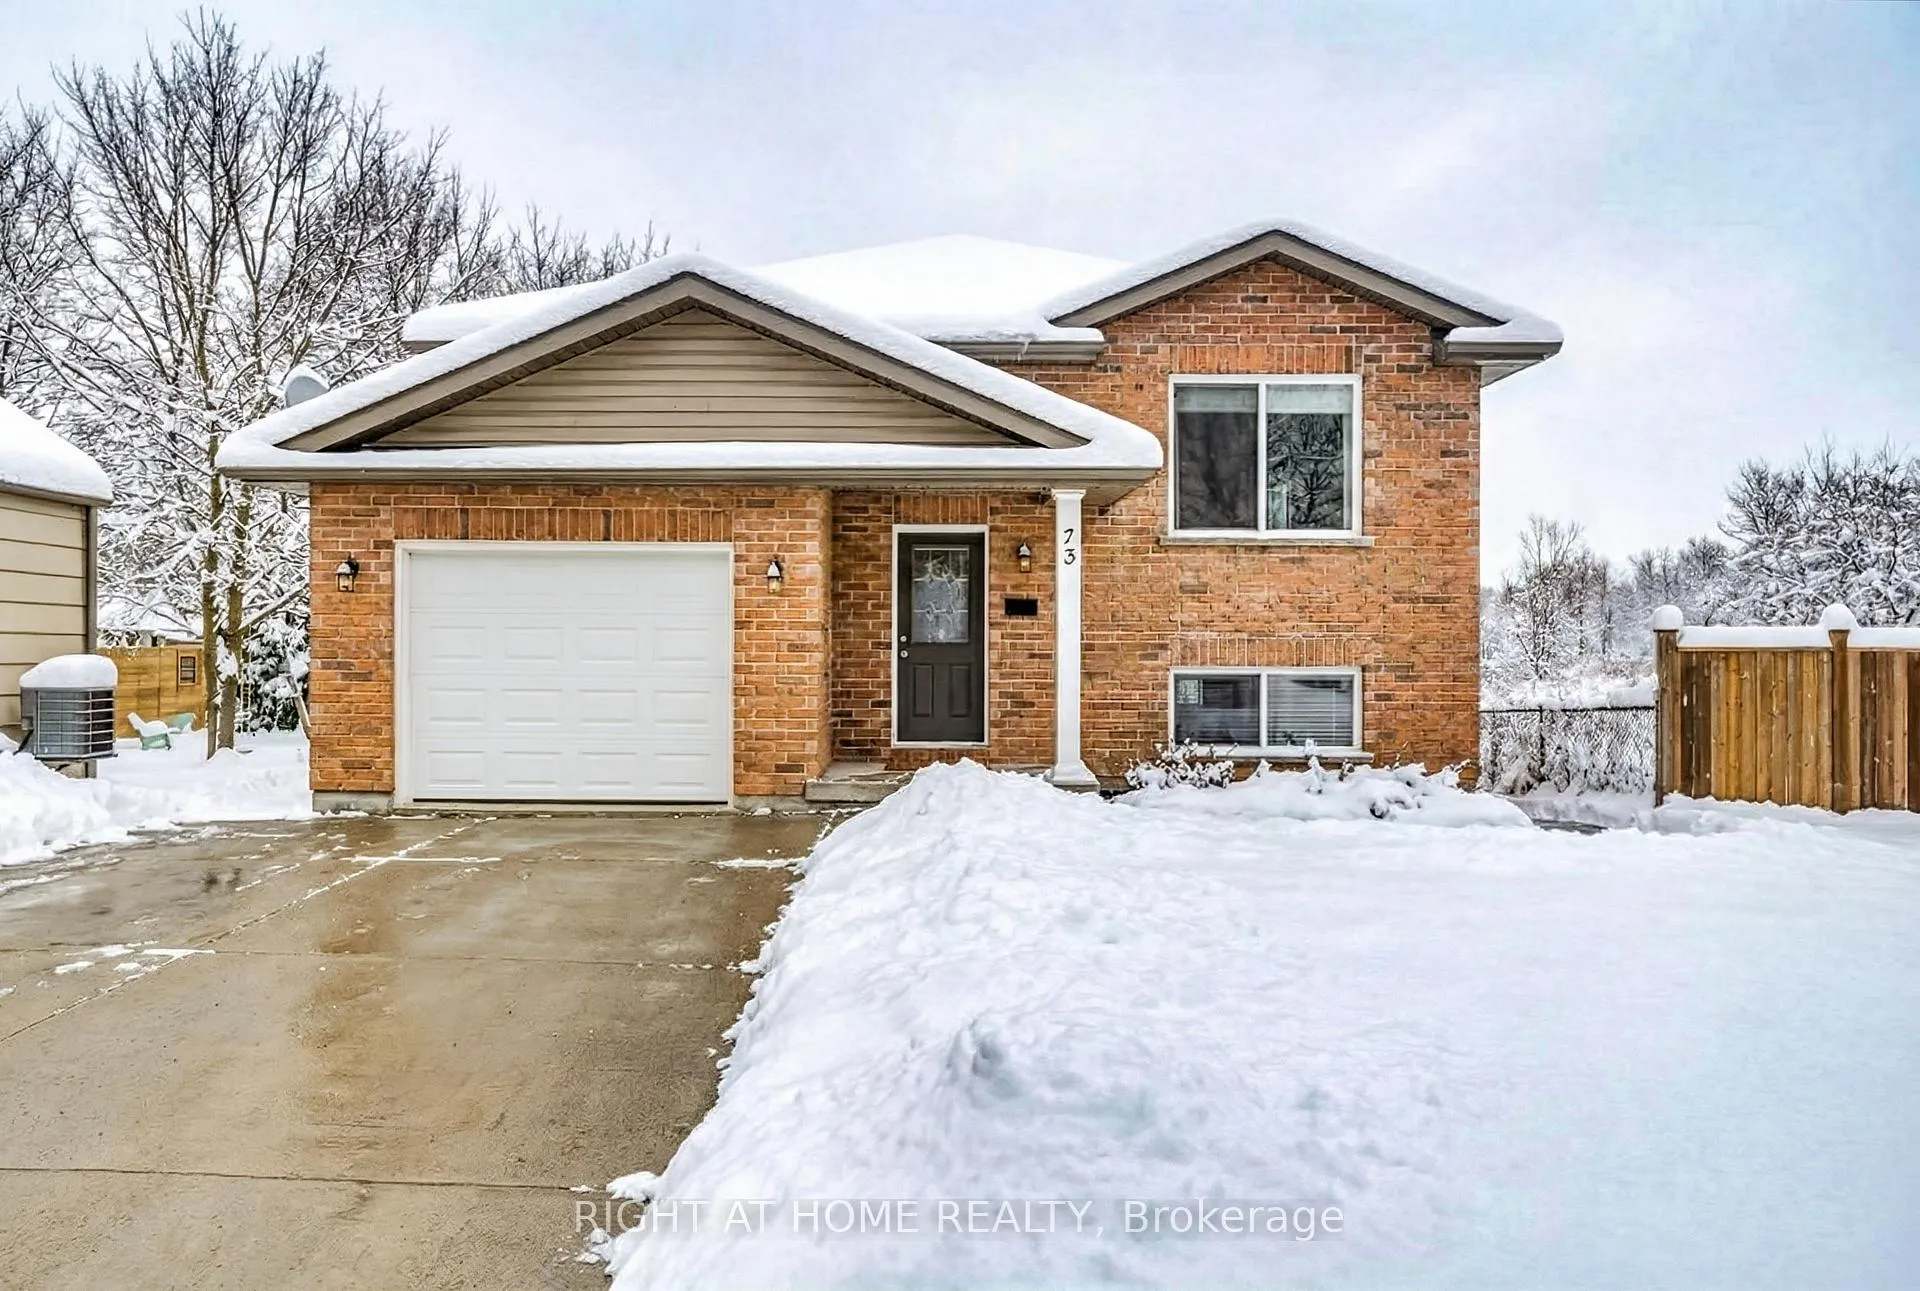
73 Frank Street
Belleville (Belleville Ward)73 Frank Street
Belleville (Belleville Ward)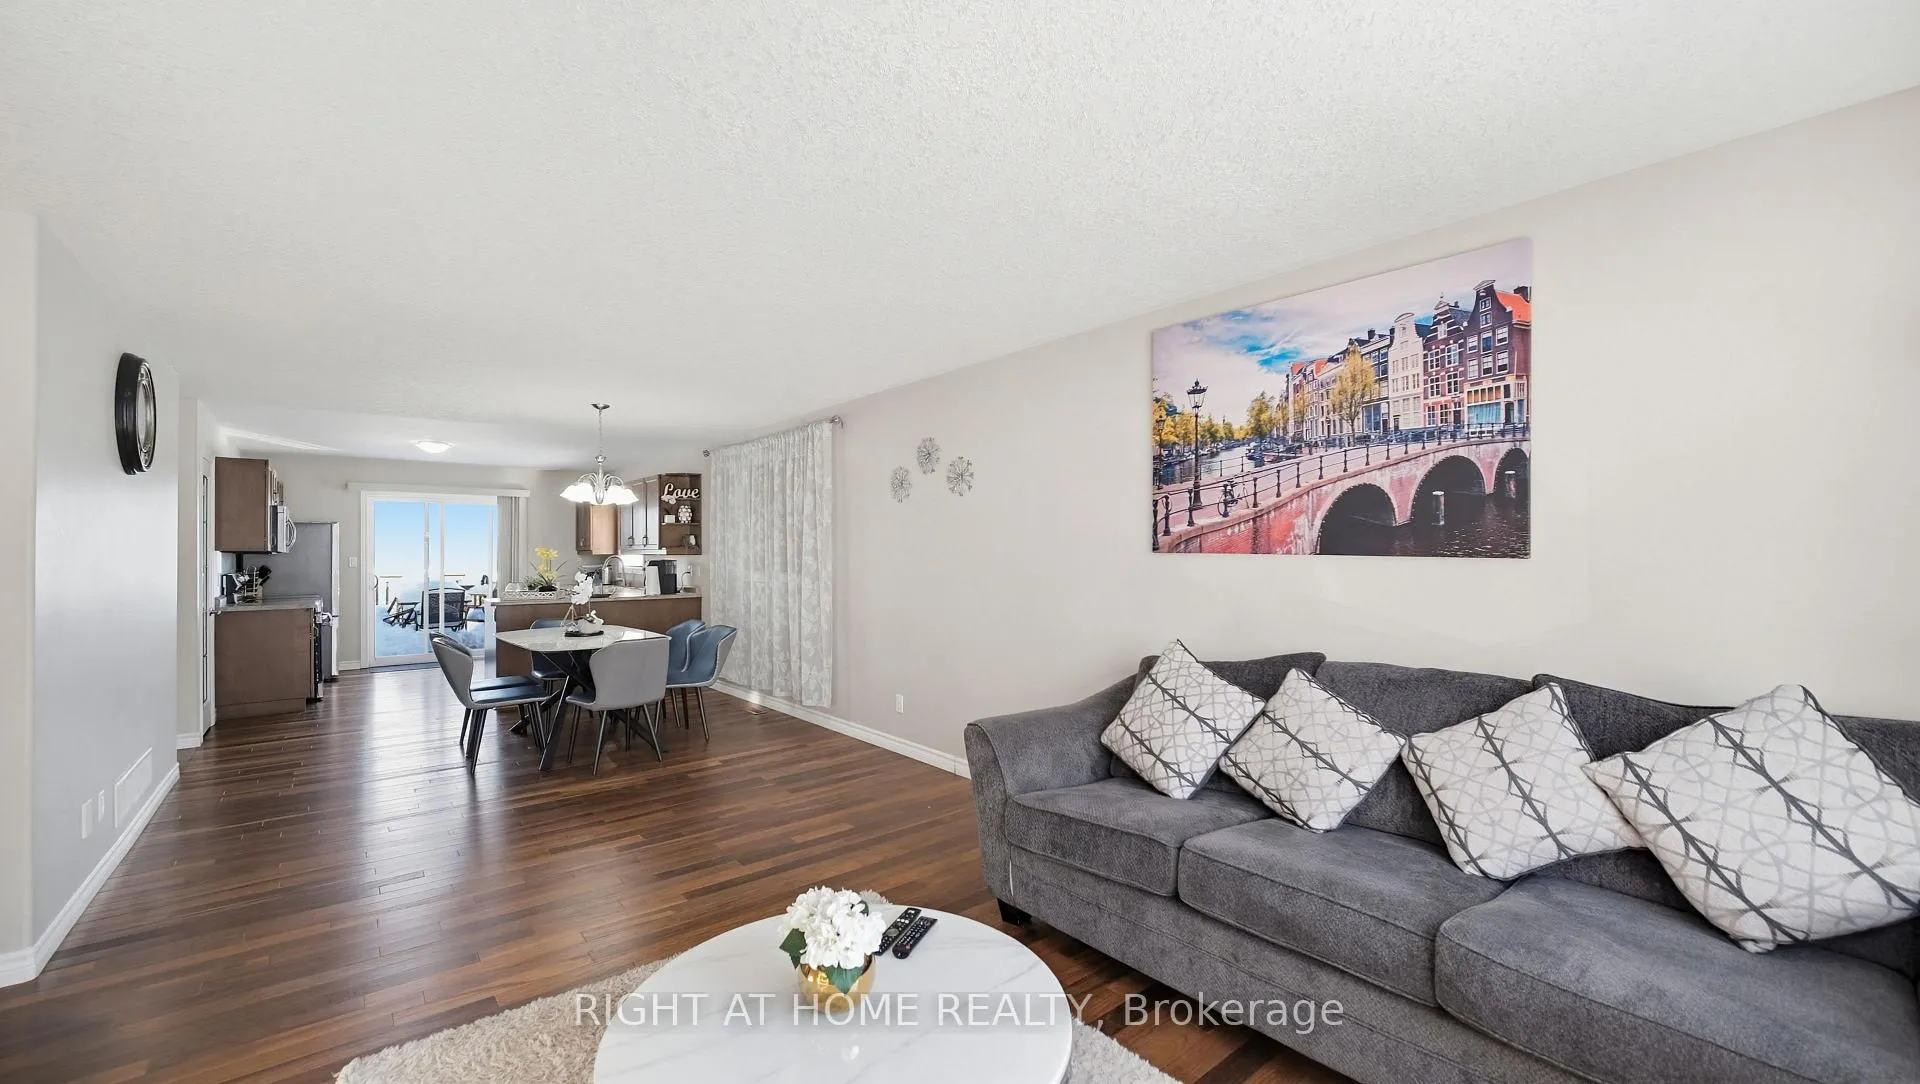
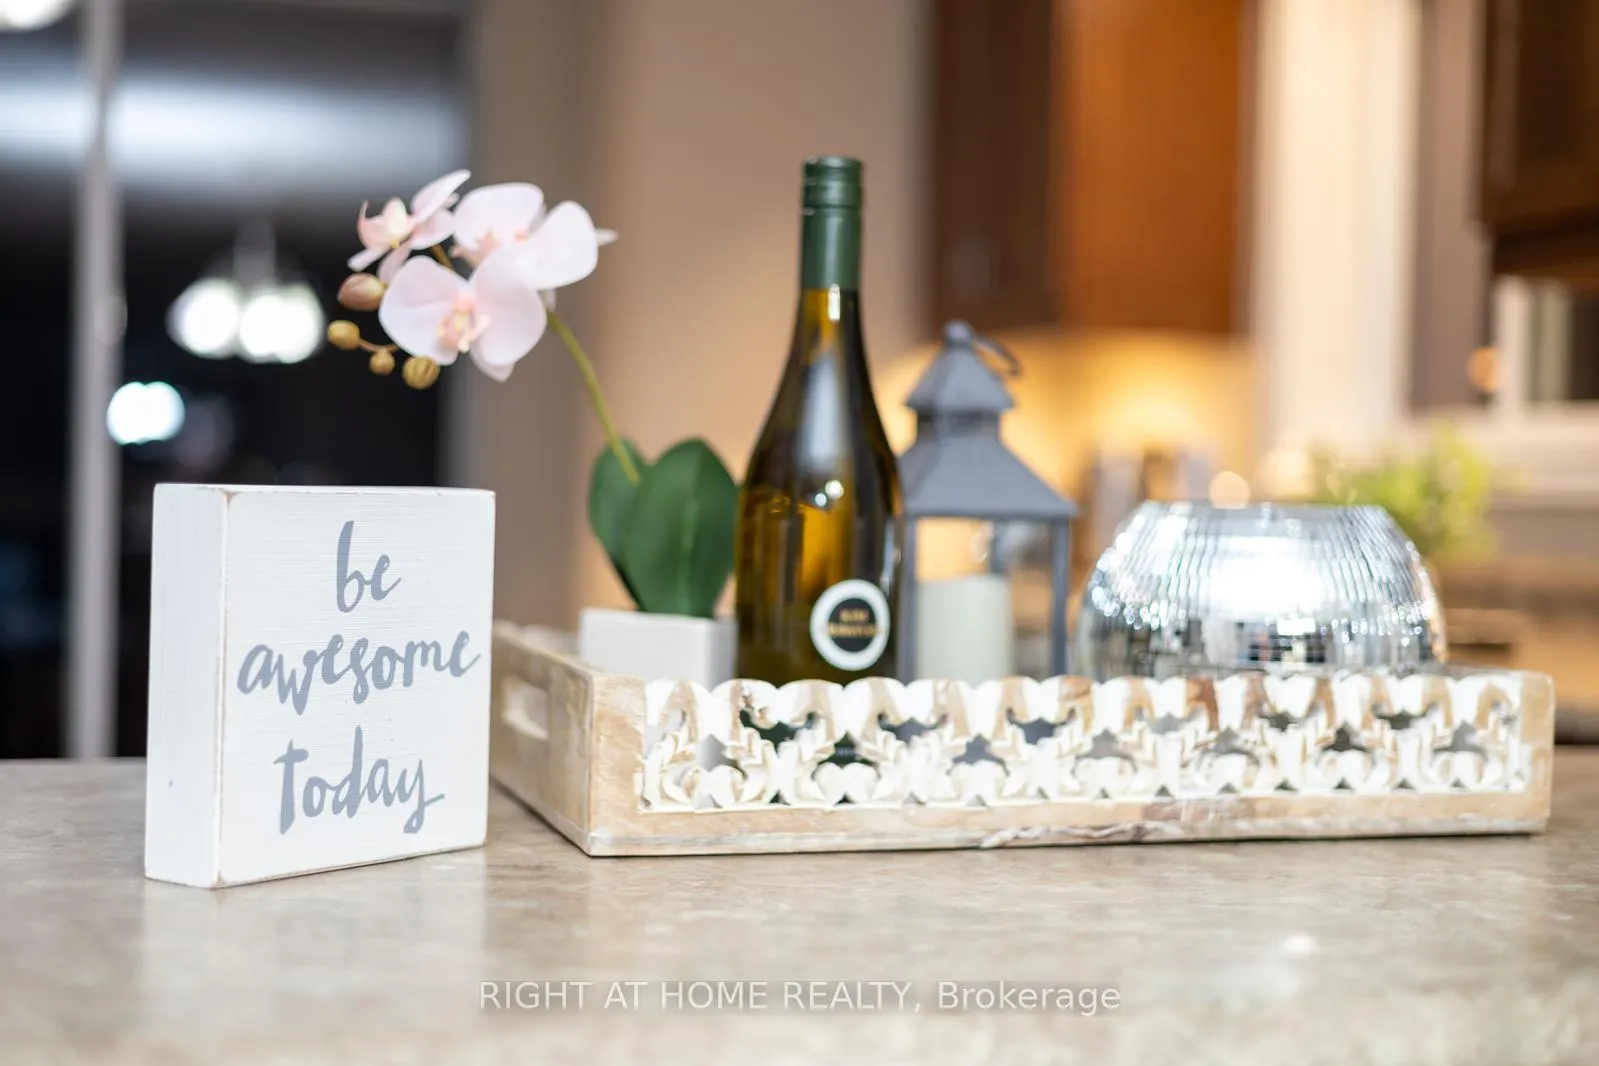 See all 33 photos
Property history

This listing has ended. It is no longer available.
Property not available for sale or for rent.
Ask about this home
A HOMEH agent will answer your questions about this home.Ask HOMEH
About this home
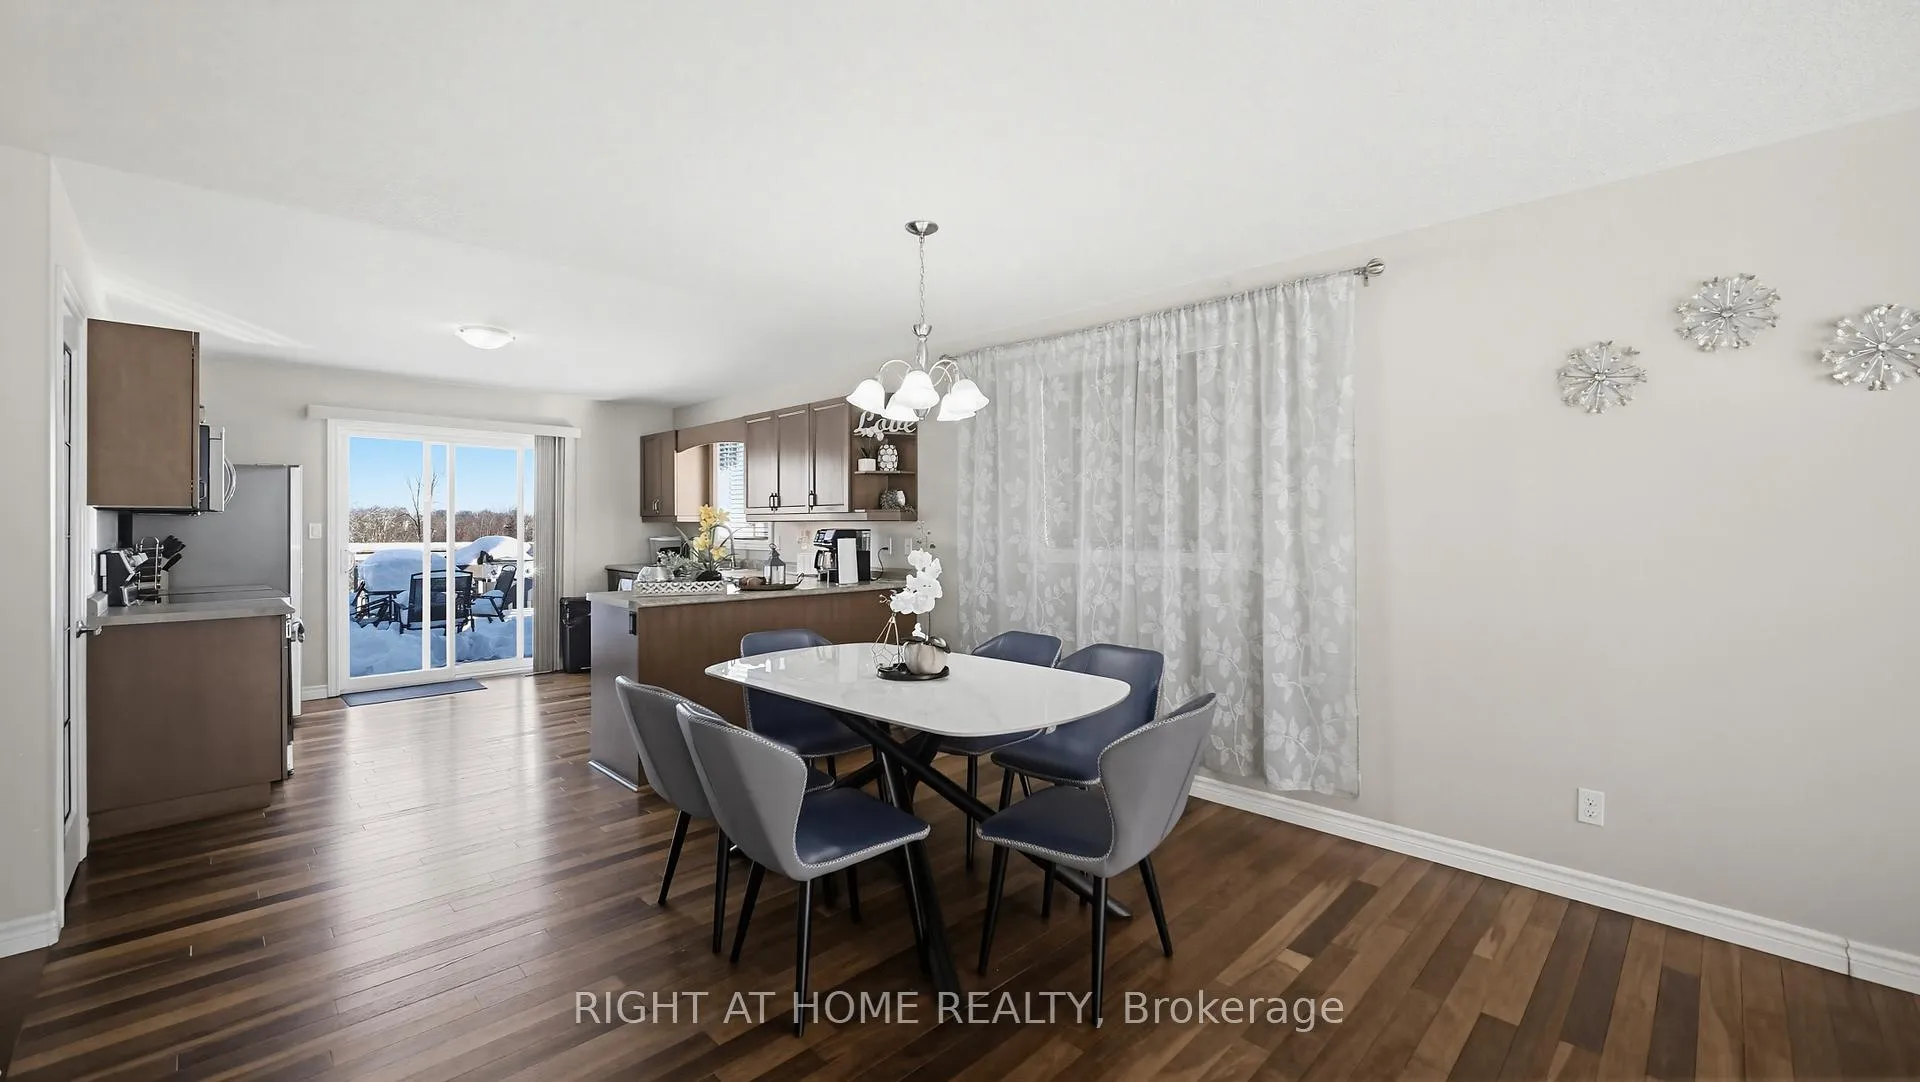
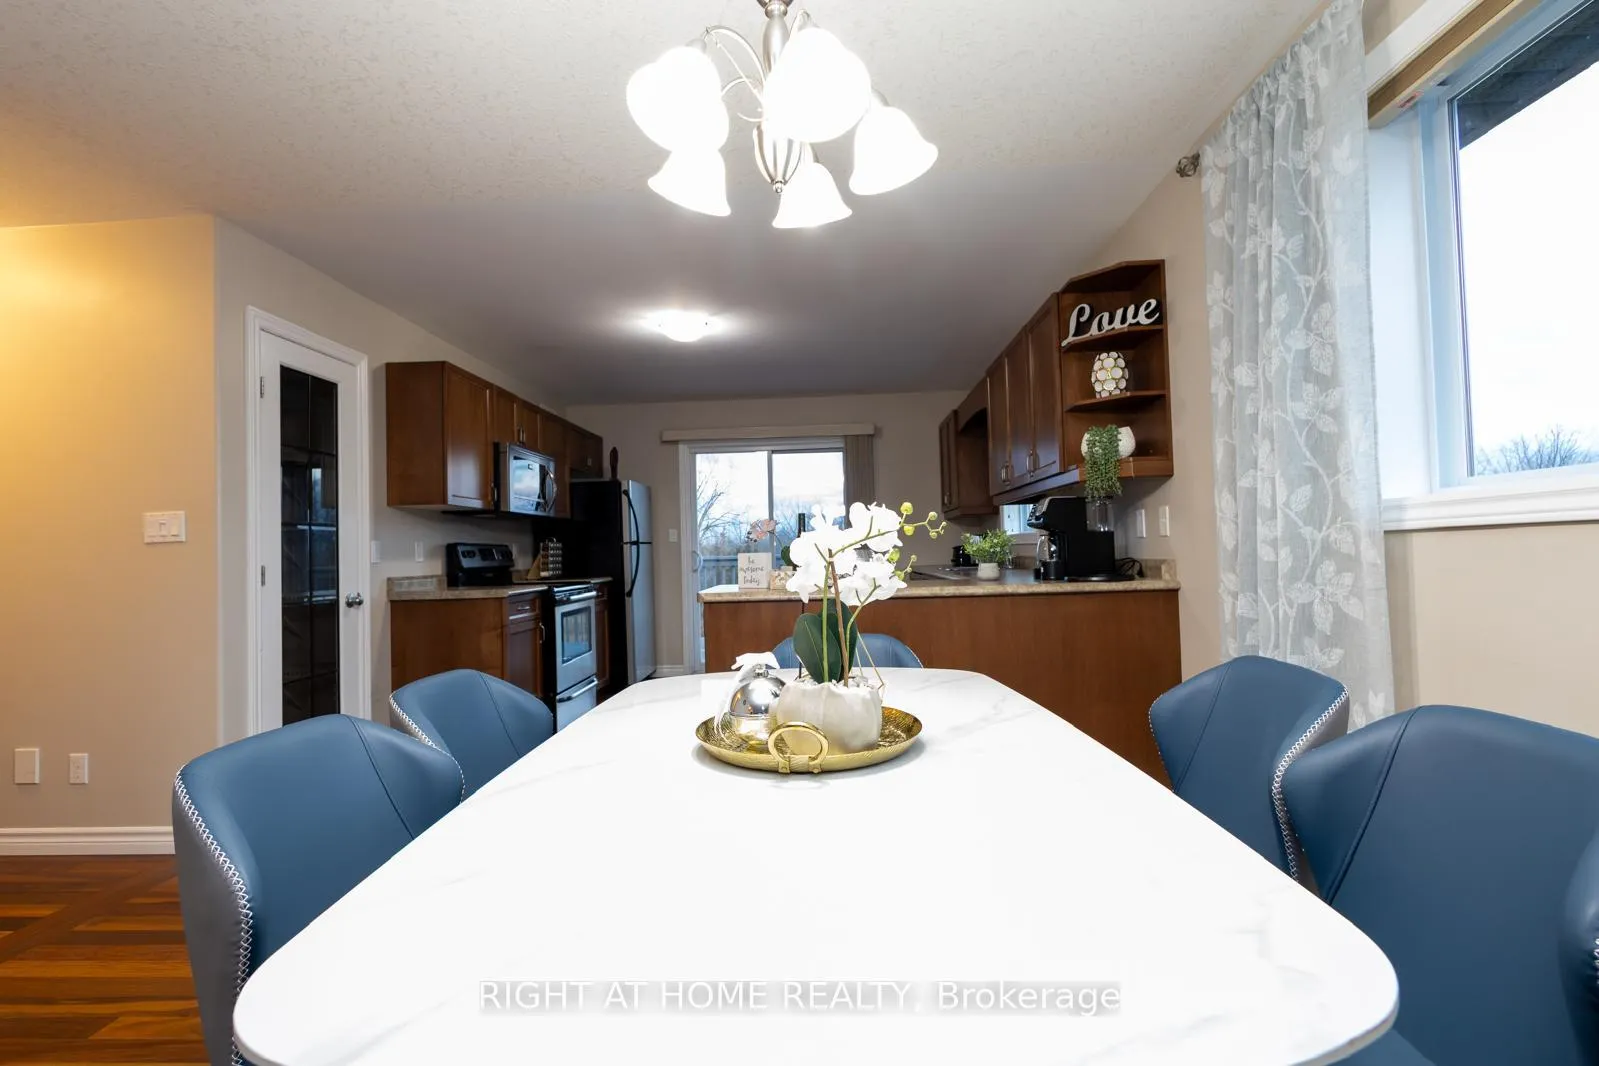
Welcome to 73 Frank Street, a move-in ready, beautifully maintained bungalow with versatile living spaces and exceptional value. The bright, open-concept main floor features neutral décor, gleaming hardwood floors, and abundant windows with custom blinds, creating a welcoming and spacious atmosphere. The gourmet kitchen offers stainless-steel appliances, a walk-in pantry, and patio doors to a private deck overlooking serene green space, perfect for summer BBQs or relaxing outdoors. The main level also includes a grand master bedroom with ample closet space, a second bedroom, and a full bathroom, while the spacious living and dining areas are ideal for entertaining. The lower level is a fully self-contained walk-out suite with its own full-sized kitchen, open living and dining area, bedroom with mirrored closet doors, full bathroom, and laundry with tub. The suite currently has tenants paying $1,600/month, and they are happy to continue or vacate according to the new buyer's preference, providing flexibility and potential rental income. Additional highlights include an attached single-car garage with interior access, paved driveway, fully landscaped yard, roughed-in central vacuum, and wiring for a security system. Backing onto green space, this home offers privacy, tranquility, and convenient access to nearby amenities. Perfect for families, investors, or anyone seeking versatile living in a move-in ready home, 73 Frank Street combines charm, functionality, and pride of ownership in one exceptional property.
Facts & features
Ask about this home
A HOMEH agent will answer your questions about this home.
Rooms
11 rooms · 2 bathrooms
- Living room12′ × 14′2″170 sq.ft.
- Dining room11′11″ × 12′7″150 sq.ft.
- Kitchen11′9″ × 12′4″145 sq.ft.
- Primary bedroom12′3″ × 11′10″145 sq.ft.
- Bedroom 29′7″ × 11′4″109 sq.ft.
- Bathroom4′10″ × 8′7″42 sq.ft.
- Recreation20′2″ × 24′5″491 sq.ft.
- Kitchen9′4″ × 10′10″101 sq.ft.
- Bedroom12′ × 14′1″169 sq.ft.
- Bathroom8′10″ × 7′7″67 sq.ft.
- Laundry15′ × 10′149 sq.ft.
Around this home
Schools nearby
School rating, out of 10.
Listing details
Helpful tools
Your HOMEH agent
"I would see it this week."
Ask HOMEH about this home
Price, neighbourhood, monthly cost. Ask anything.
HOMEH Intelligent Agent is an AI, not a licensed representative. Check anything important with your agent.