
75 Farmington Crescent
Belleville (Thurlow Ward)75 Farmington Crescent
Belleville (Thurlow Ward)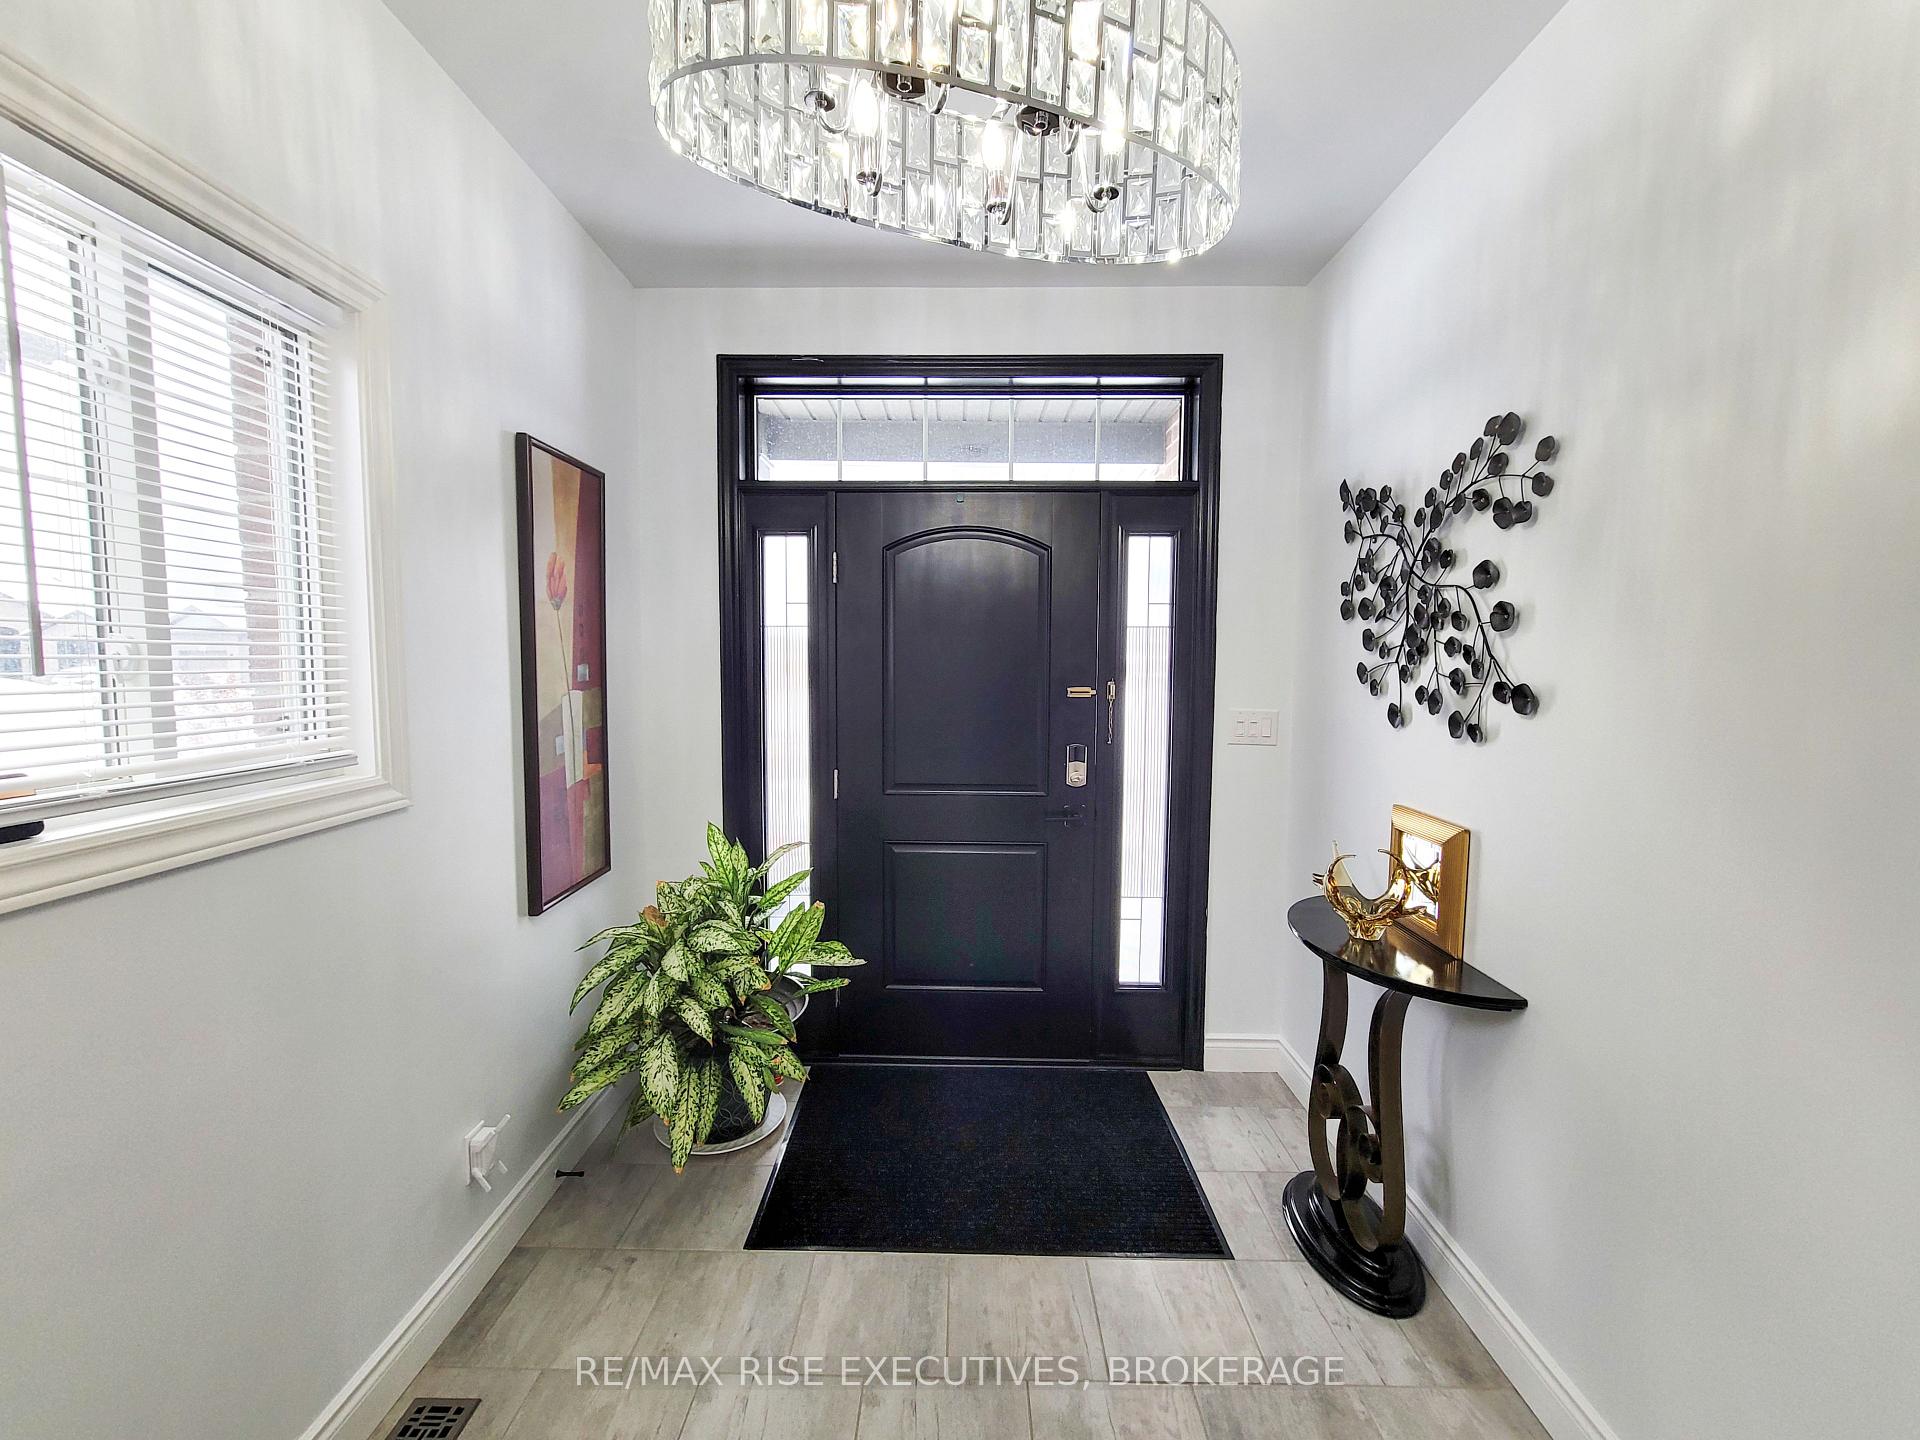
 See all 25 photos
Property history

This listing has ended. It is no longer available.
Property not available for sale or for rent.
Ask about this home
A HOMEH agent will answer your questions about this home.Ask HOMEH
About this home
75 Farmington Crescent, Belleville
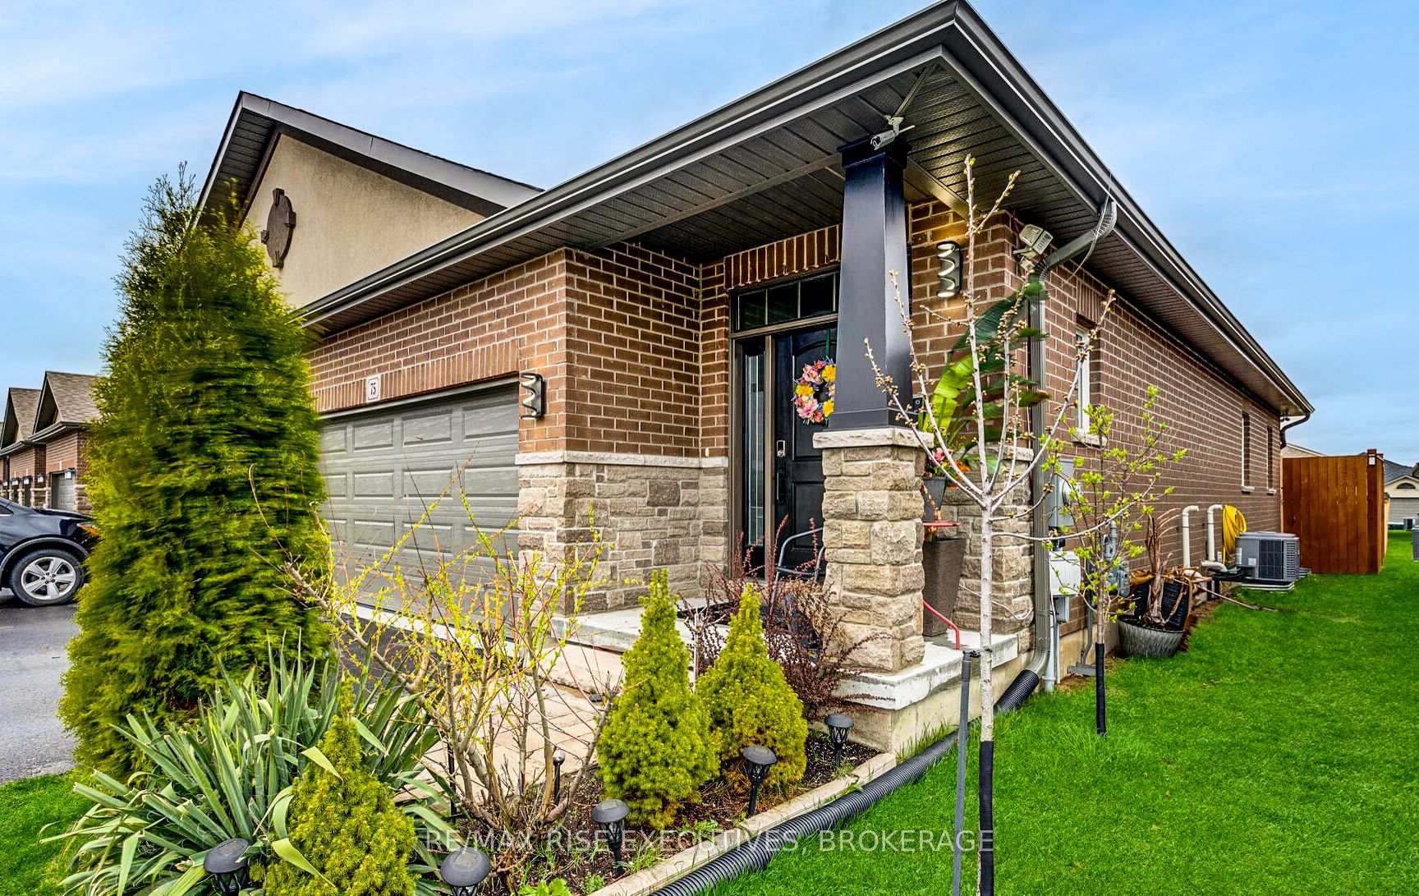
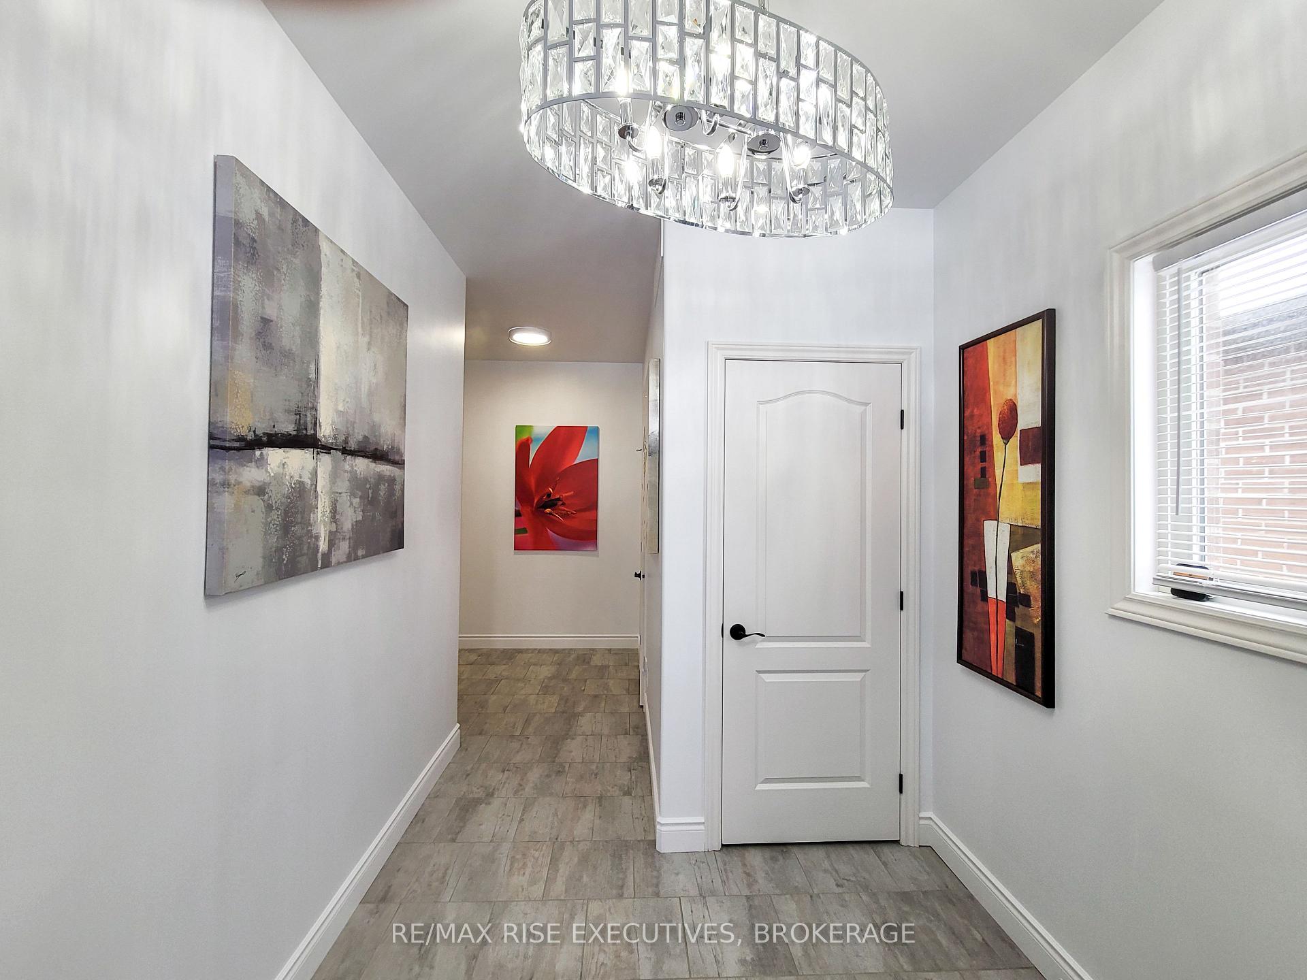
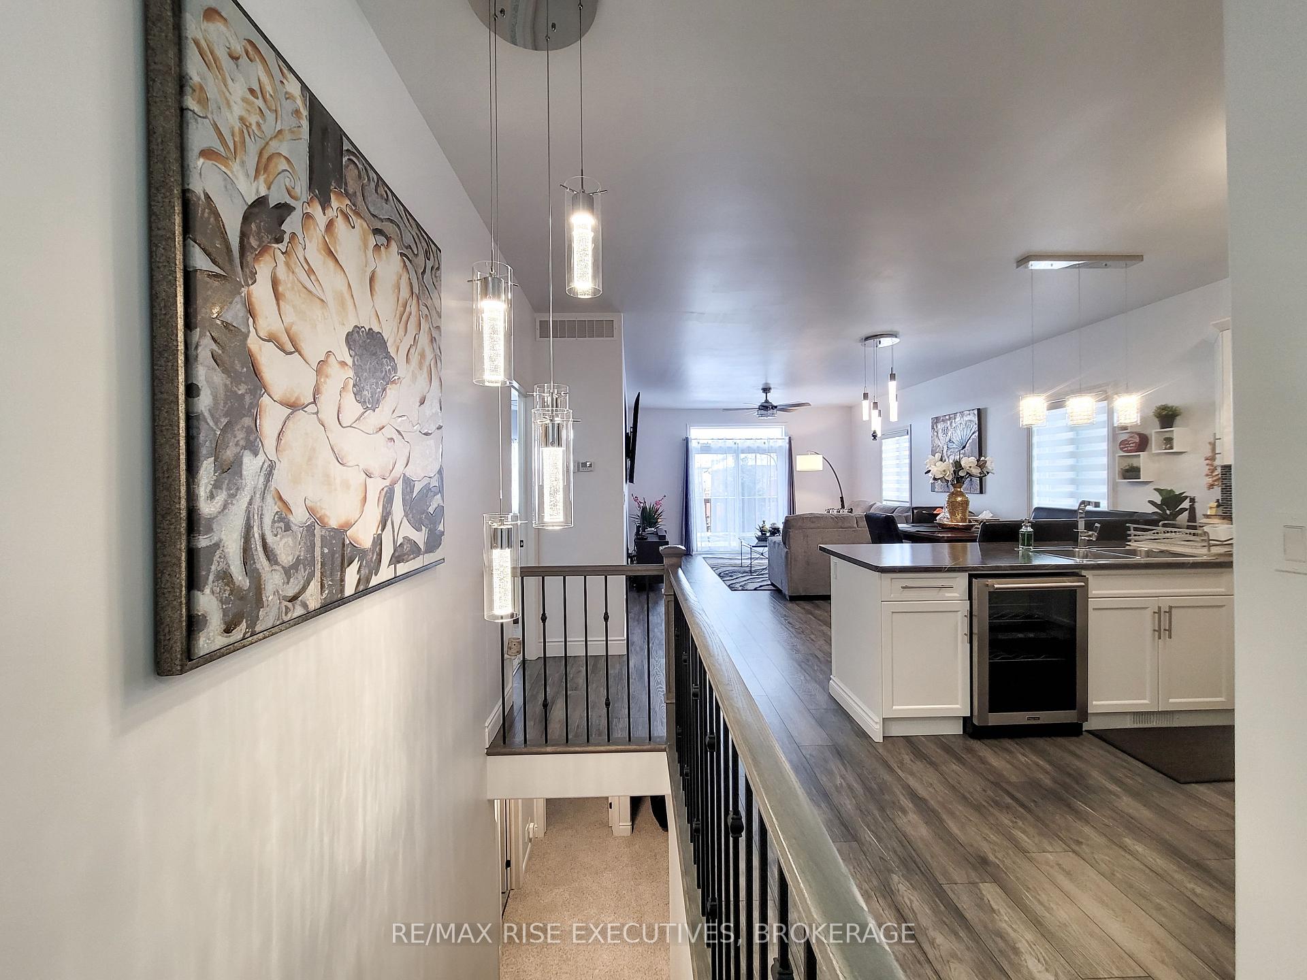
This property is a 3-bedroom, 3-bathroom bungalow featuring an all-brick and stone exterior. The home has been meticulously maintained, with significant investments made in upgrades throughout. The main floor boasts an open-concept layout with 9-foot ceilings and includes a convenient laundry area. The primary bedroom offers a spacious walk-in closet and a 4-pieceensuite bathroom. Bedrooms 2 and 3 are generously sized, each equipped with large double closets. The kitchen is designed for entertaining, featuring stainless steel appliances, upgraded lighting, crown moldings, and ample cabinet and counter space. The attached double car garage includes epoxy-finished floors, direct access, abundant lighting, and an automatic opener. The finished basement is bright and inviting, with high ceilings, above-grade windows, a recreation room, a full bathroom, extensive storage, and versatile potential for various uses. The private, fully fenced backyard includes a large covered deck, ideal for outdoor relaxation. The expansive driveway, free of sidewalks, accommodates parking for four vehicles, totaling six parking spaces. The home's curb appeal is enhanced by beautifully manicured gardens. Located in a highly desirable and private neighborhood, this property is conveniently close to schools, shopping centers, parks, highways, entertainment venues, and more. Notable upgrades include a stone and stucco exterior, a fully finished basement, enhanced lighting throughout (including the garage), epoxy garage floors, an upgraded garage opener with remotes, custom closet organizers, backyard fencing and decking, updated bathroom fixtures, high-end appliances, custom drapery, and numerous additional features.
Facts & features
Ask about this home
A HOMEH agent will answer your questions about this home.
Rooms
7 rooms · 3 bathrooms
- Living room21′4″ × 14′1″301 sq.ft.
- Dining room21′4″ × 14′1″301 sq.ft.
- Kitchen13′1″ × 11′6″151 sq.ft.
- Primary bedroom15′9″ × 12′2″191 sq.ft.
- Recreation22′4″ × 17′1″381 sq.ft.
- Bedroom 212′6″ × 11′10″147 sq.ft.
- Bedroom 314′7″ × 10′2″148 sq.ft.
Around this home
Schools nearby
School rating, out of 10.
Listing details
Helpful tools
Your HOMEH agent
"Priced 4% over our estimate. I would see it this week."
Ask HOMEH about this home
Price, neighbourhood, monthly cost. Ask anything.
HOMEH Intelligent Agent is an AI, not a licensed representative. Check anything important with your agent.