
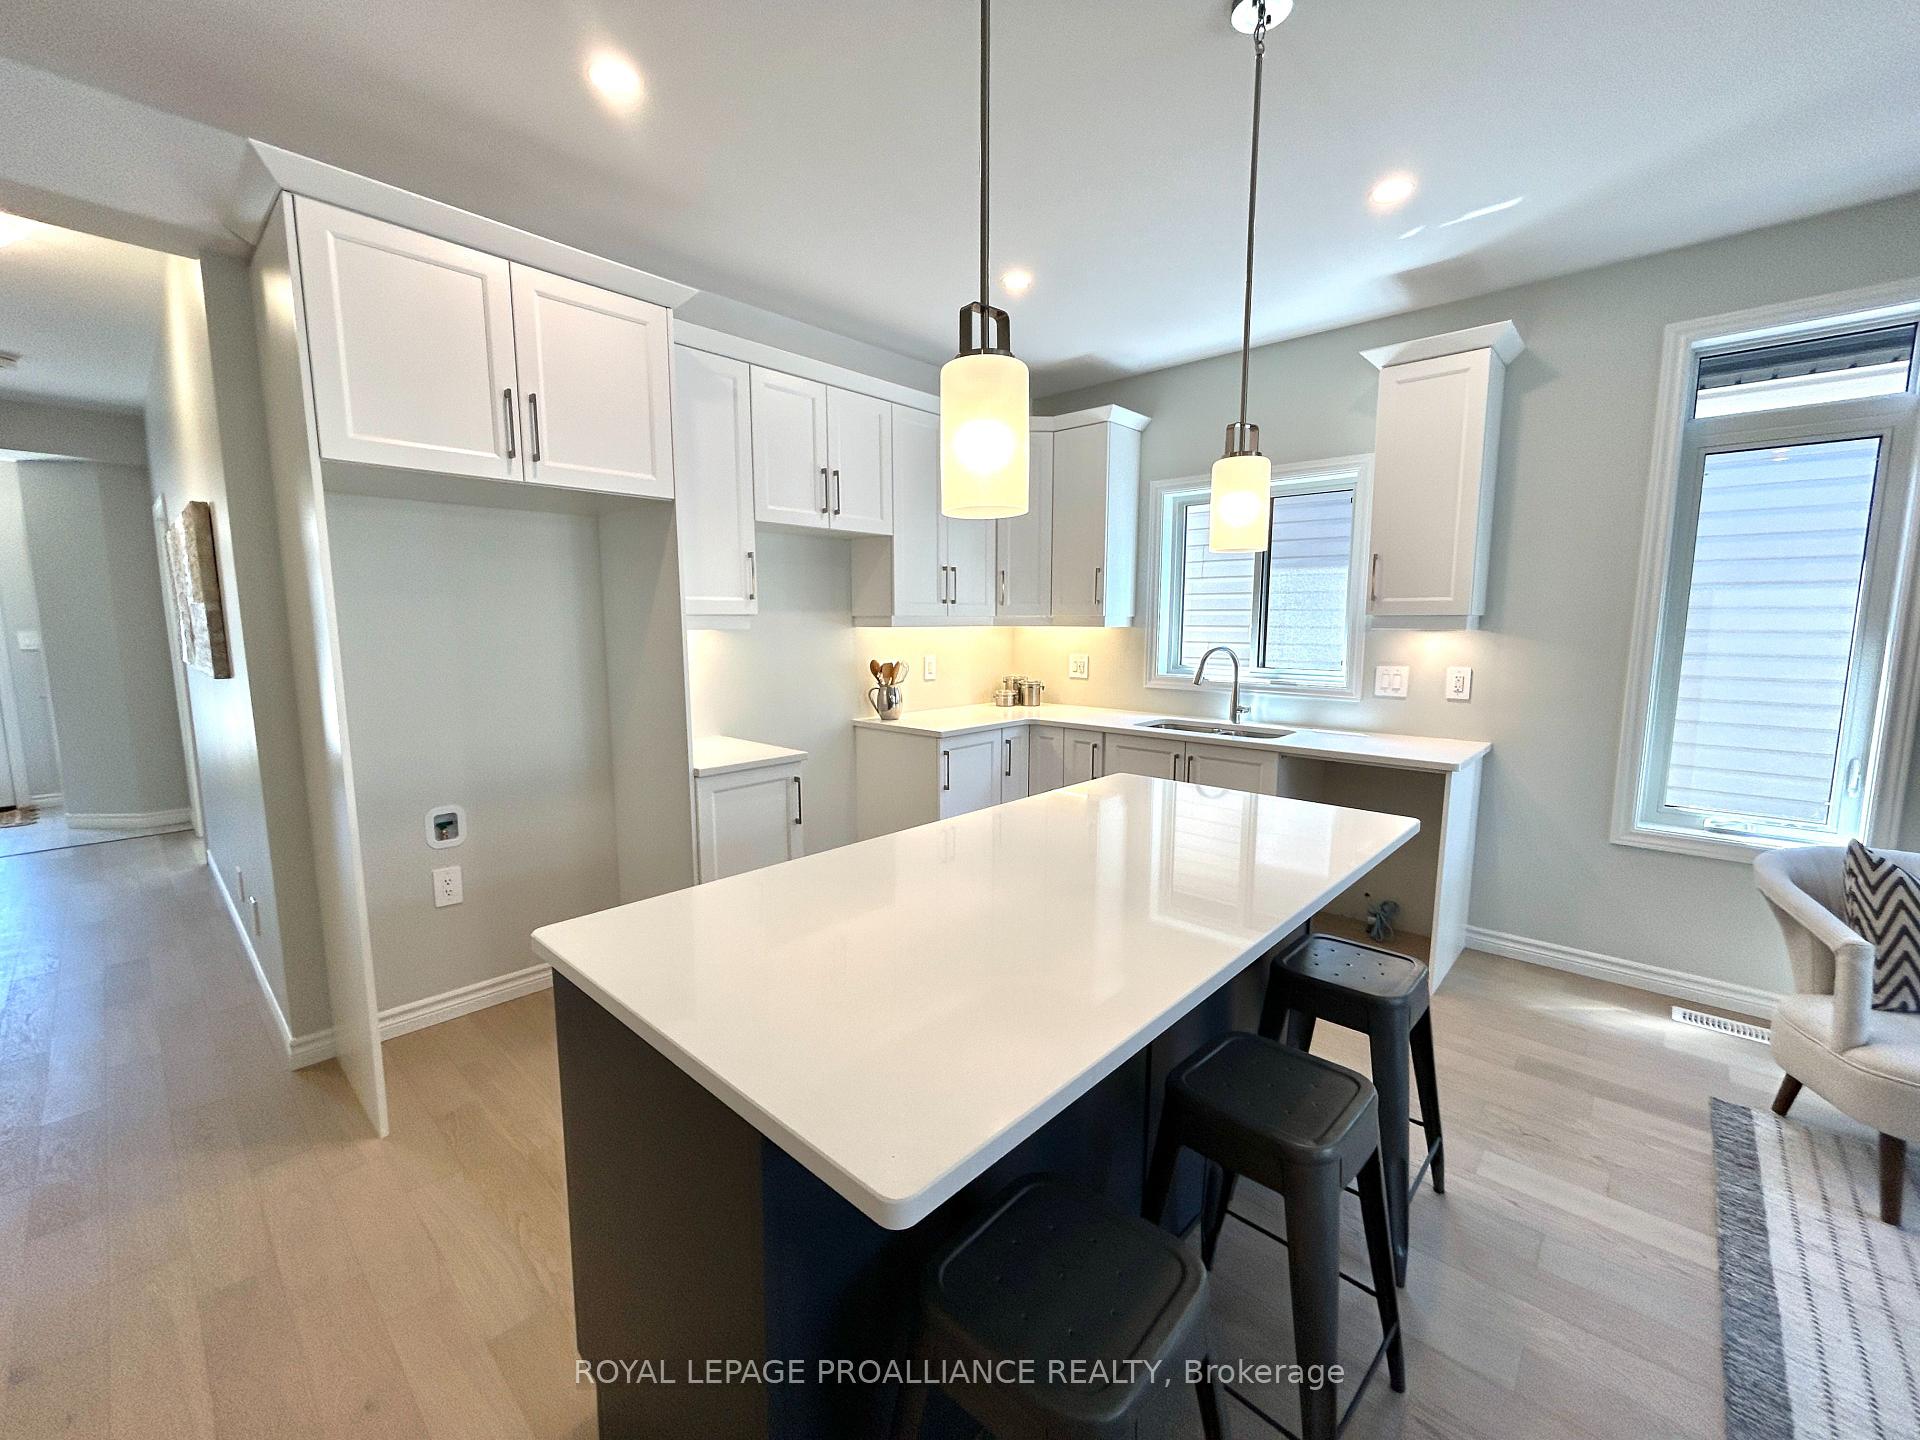
 See all 19 photos
Property history

This listing has ended. It is no longer available.
Property not available for sale or for rent.
Book a viewing
Ask HOMEH
About this home
79 Athabaska Drive, Belleville
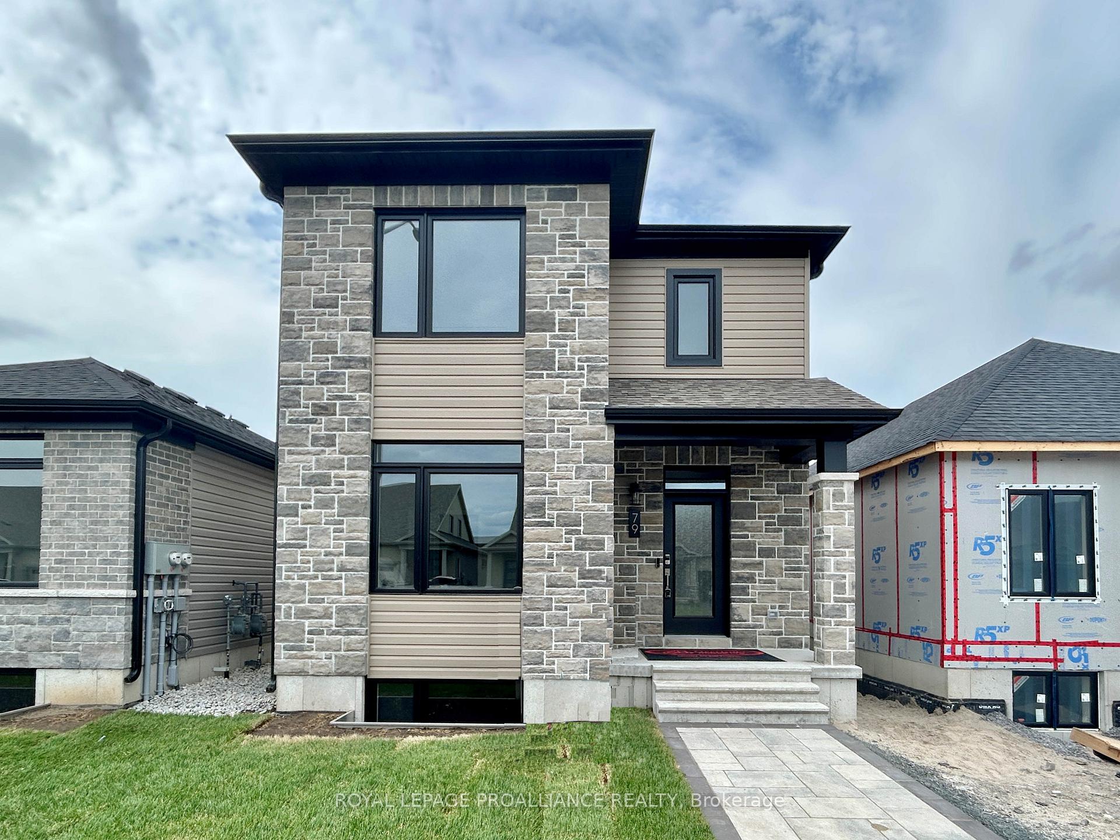
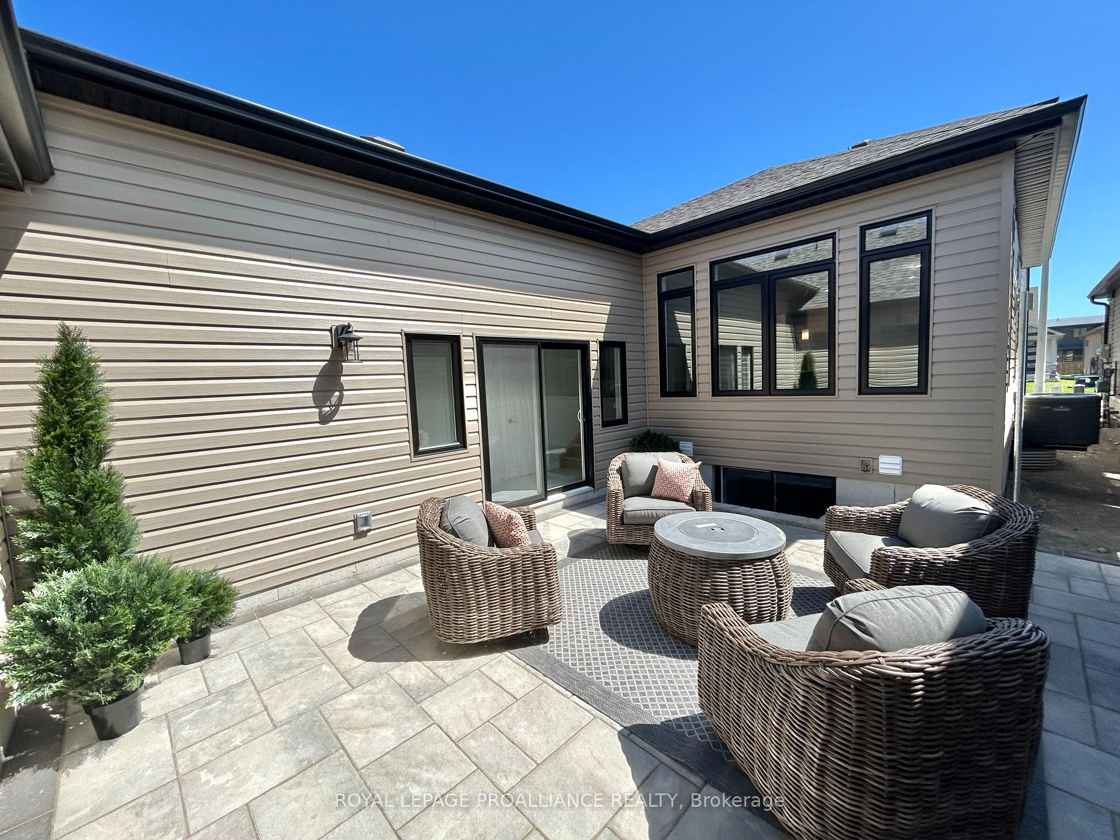
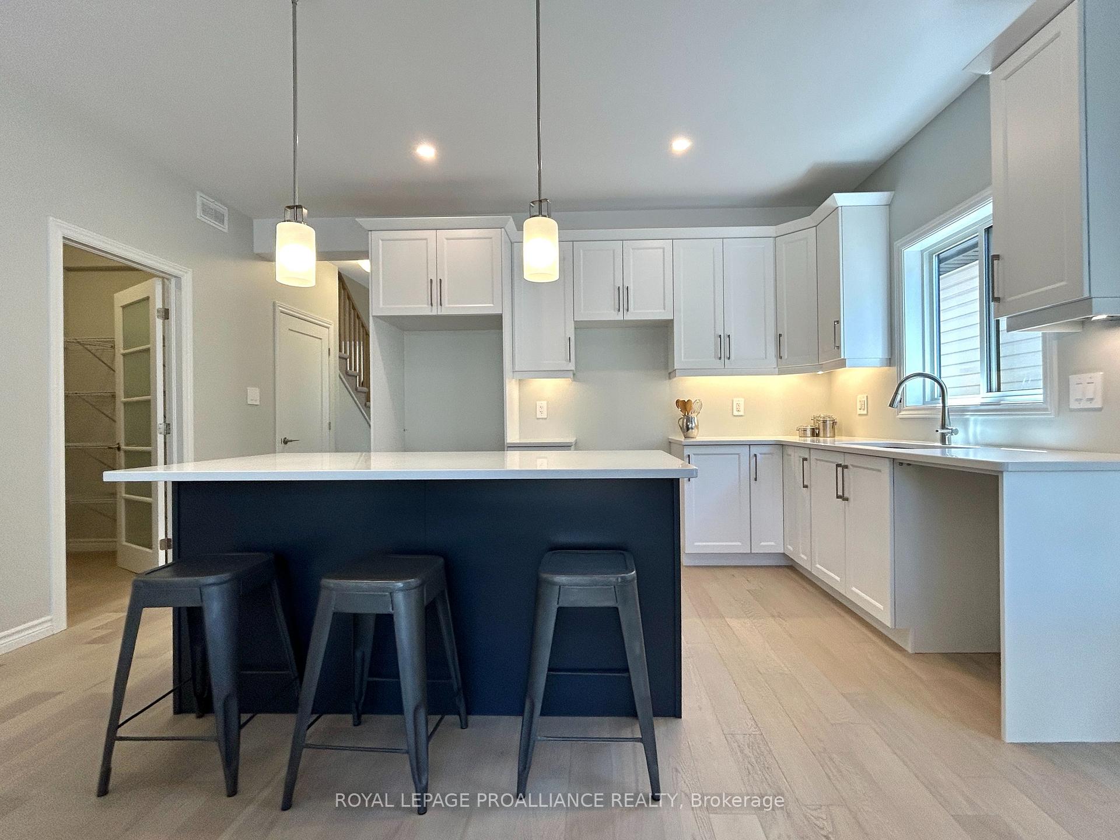
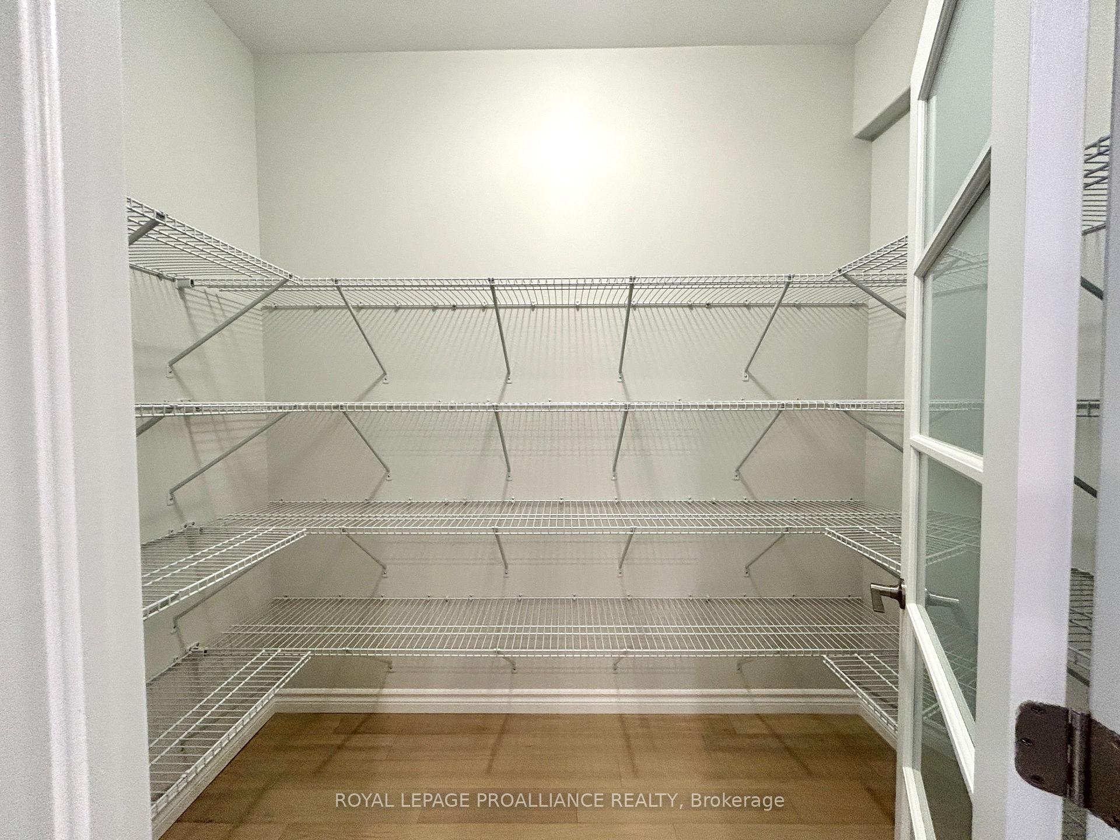
Welcome to low maintenance living! This stunning 1740 square foot brand new bungaloft offers incredible living space with maximum privacy in the fabulous Riverstone development. Just off the foyer you will find access to the primary bedroom complete with walk in closet and private ensuite bathroom. Down the hall, the fabulous kitchen complete quartz countertops and massive walk in pantry is just waiting for your finishing touches. The kitchen is open to the living/dining area complete with Cozy Natural Gas fireplace and bright wall of windows overlooking the fenced private courtyard. Just off the dining room you will find the rear breezeway which includes access to the private courtyard, powder room, laundry, and garage entry. The second floor features two additional bedrooms and a main bathroom. All of this and a full unspoiled basement with bathroom rough in.
Facts & features
Book a viewing
Rooms
11 rooms · 3 bathrooms
- Foyer5′6″ × 6′9″37 sq.ft.
- Kitchen8′5″ × 15′5″129 sq.ft.
- Living room14′8″ × 20′10″306 sq.ft.
- Powder room8′ × 3′4″26 sq.ft.
- Bathroom5′2″ × 11′7″60 sq.ft.
- Primary bedroom15′3″ × 11′1″168 sq.ft.
- Laundry5′4″ × 3′16 sq.ft.
- Mud room5′1″ × 7′7″38 sq.ft.
- Bathroom5′2″ × 9′1″47 sq.ft.
- Bedroom 210′ × 11′5″114 sq.ft.
- Bedroom 310′ × 11′5″114 sq.ft.
Around this home
Listing details
Helpful tools
Your HOMEH agent
"Priced 1% over our estimate. I would see it this week."
Ask HOMEH about this home
Price, neighbourhood, monthly cost. Ask anything.
HOMEH Intelligent Agent is an AI, not a licensed representative. Check anything important with your agent.