
 See all 41 photos
Property history

This listing has ended. It is no longer available.
Property not available for sale or for rent.
Ask about this home
A HOMEH agent will answer your questions about this home.Ask HOMEH
About this home
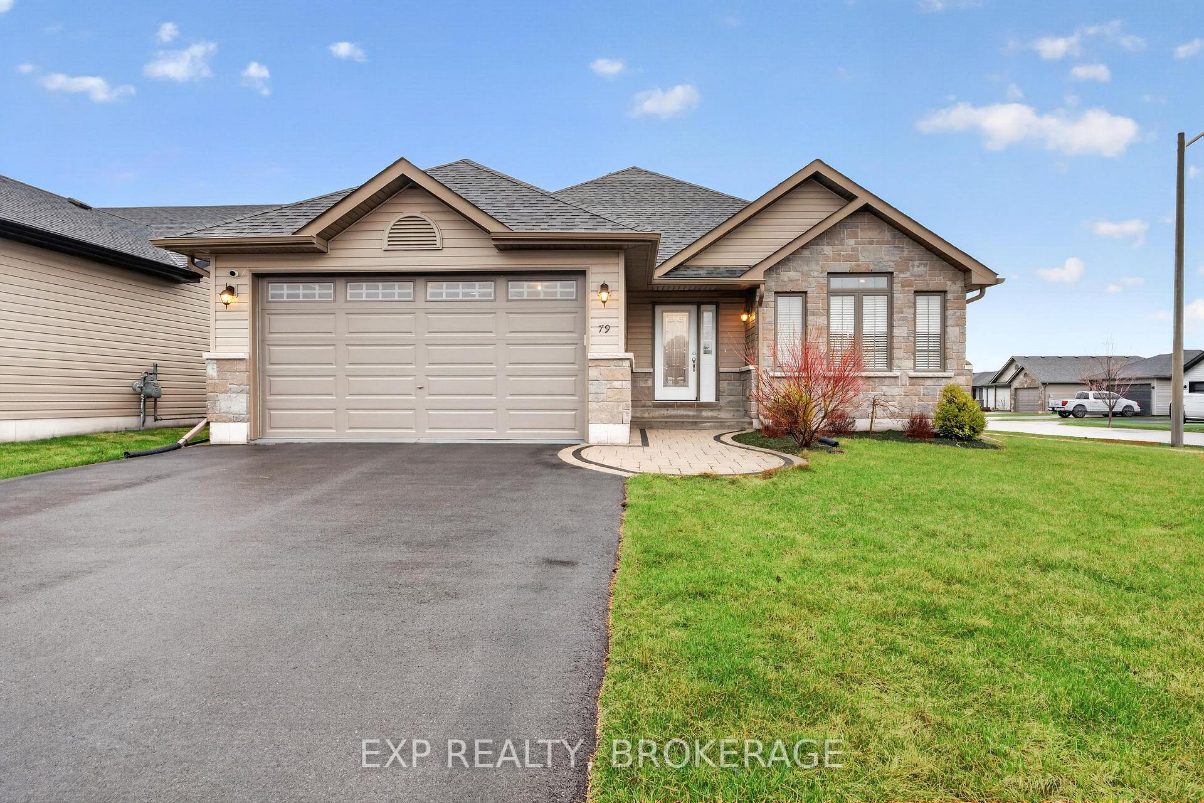
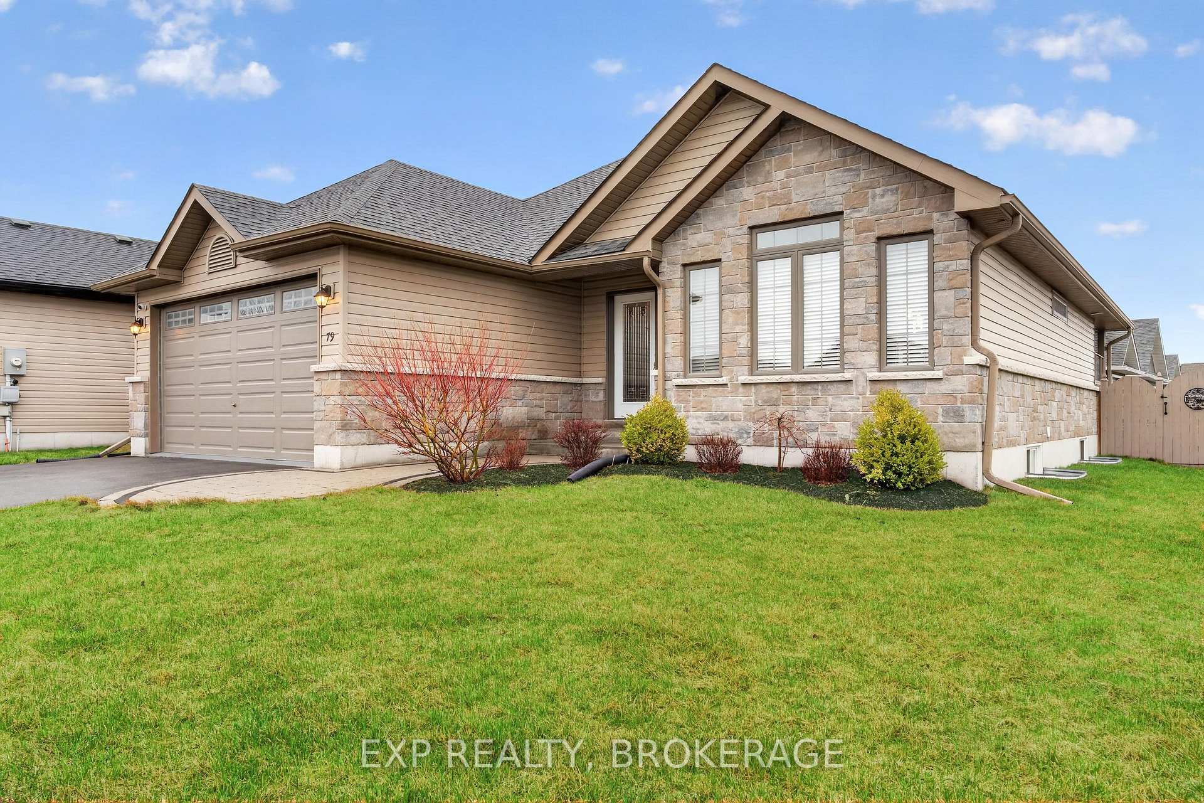
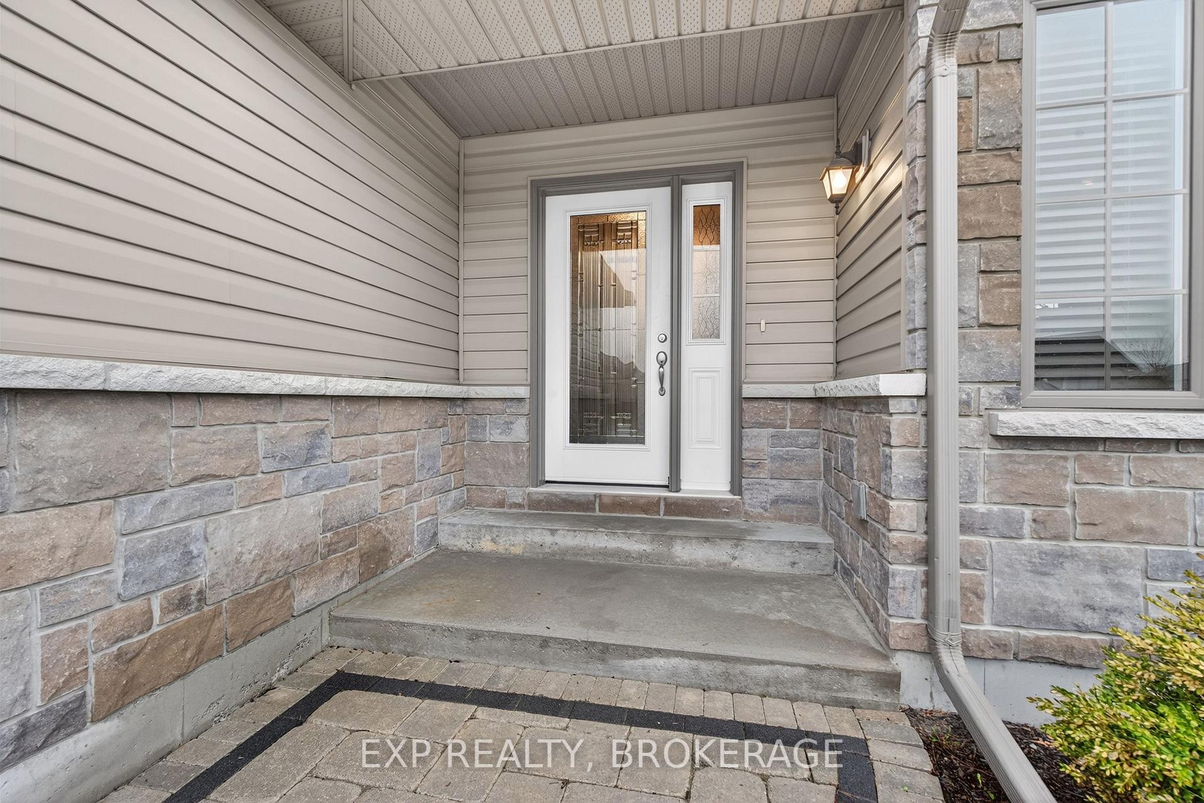
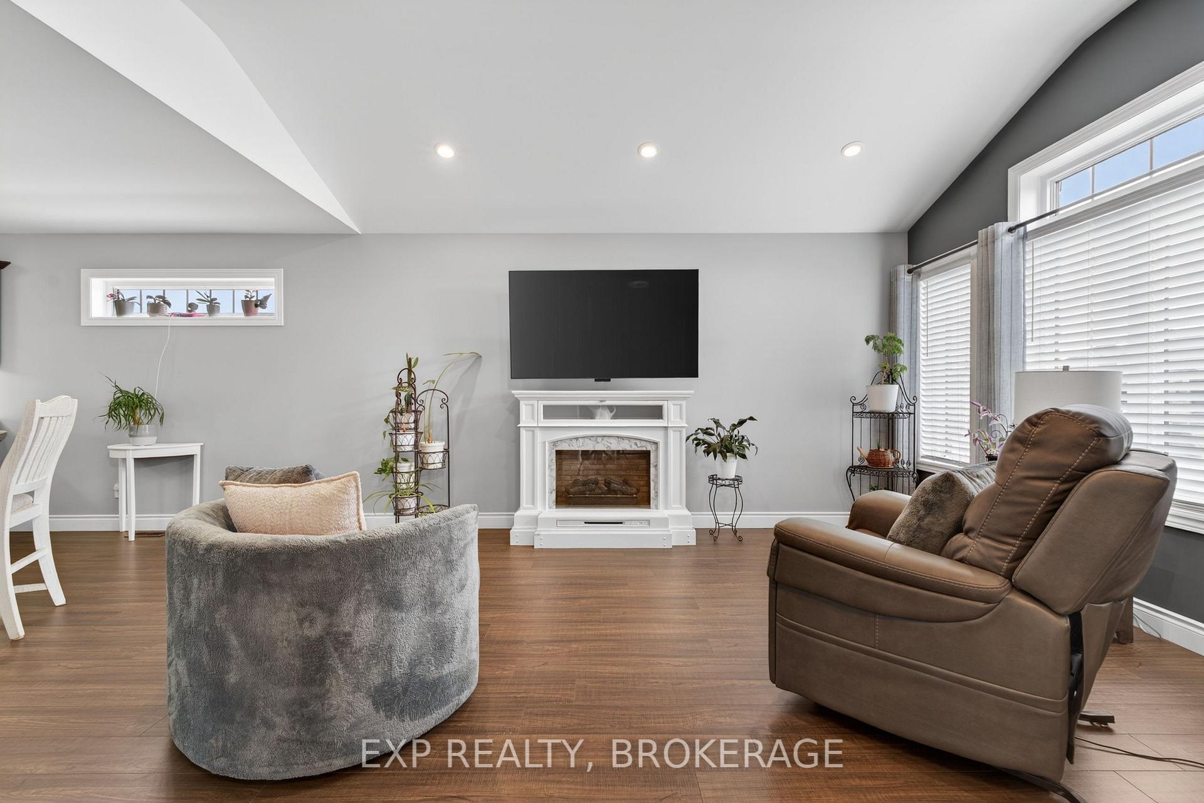
Welcome to 79 Deacon Place in Belleville, a bright and well designed bungalow set on a desirable corner lot in a family friendly neighbourhood.This home features 2 bedrooms on the main floor and 3 bathrooms, including a spacious primary bedroom complete with a walk in closet and private ensuite. The main level offers a bright, open feel with large windows and potlights throughout, flowing seamlessly into a beautiful kitchen that makes everyday living and entertaining easy.Downstairs, the fully finished basement adds even more living space with a bright rec room and a third bedroom, currently set up as a home gym but easily adapted to suit your needs.Outside, enjoy a fully fenced yard with a deck, perfect for relaxing or hosting friends and family, along with the convenience of an attached 2 car garage.Located in one of Belleville's most desirable neighbourhoods, you'll enjoy quick access to CFB Trenton, making this an excellent option for military families. You're also just minutes from Potter's Creek Playground, nearby tennis courts, parks, walking trails, shopping, and everyday amenities, offering an active and convenient lifestyle for the whole family.This is a move in ready home that offers comfort, space, and an unbeatable location for families looking to put down roots.
Facts & features
Ask about this home
A HOMEH agent will answer your questions about this home.
Rooms
13 rooms · 3 bathrooms
- Primary bedroom15′2″ × 16′9″254 sq.ft.
- Laundry7′1″ × 8′3″58 sq.ft.
- Bathroom9′7″ × 5′1″48 sq.ft.
- Dining room14′3″ × 9′7″136 sq.ft.
- Kitchen13′9″ × 9′3″128 sq.ft.
- Bathroom5′1″ × 8′11″45 sq.ft.
- Bedroom 211′6″ × 10′10″125 sq.ft.
- Living room14′3″ × 15′8″223 sq.ft.
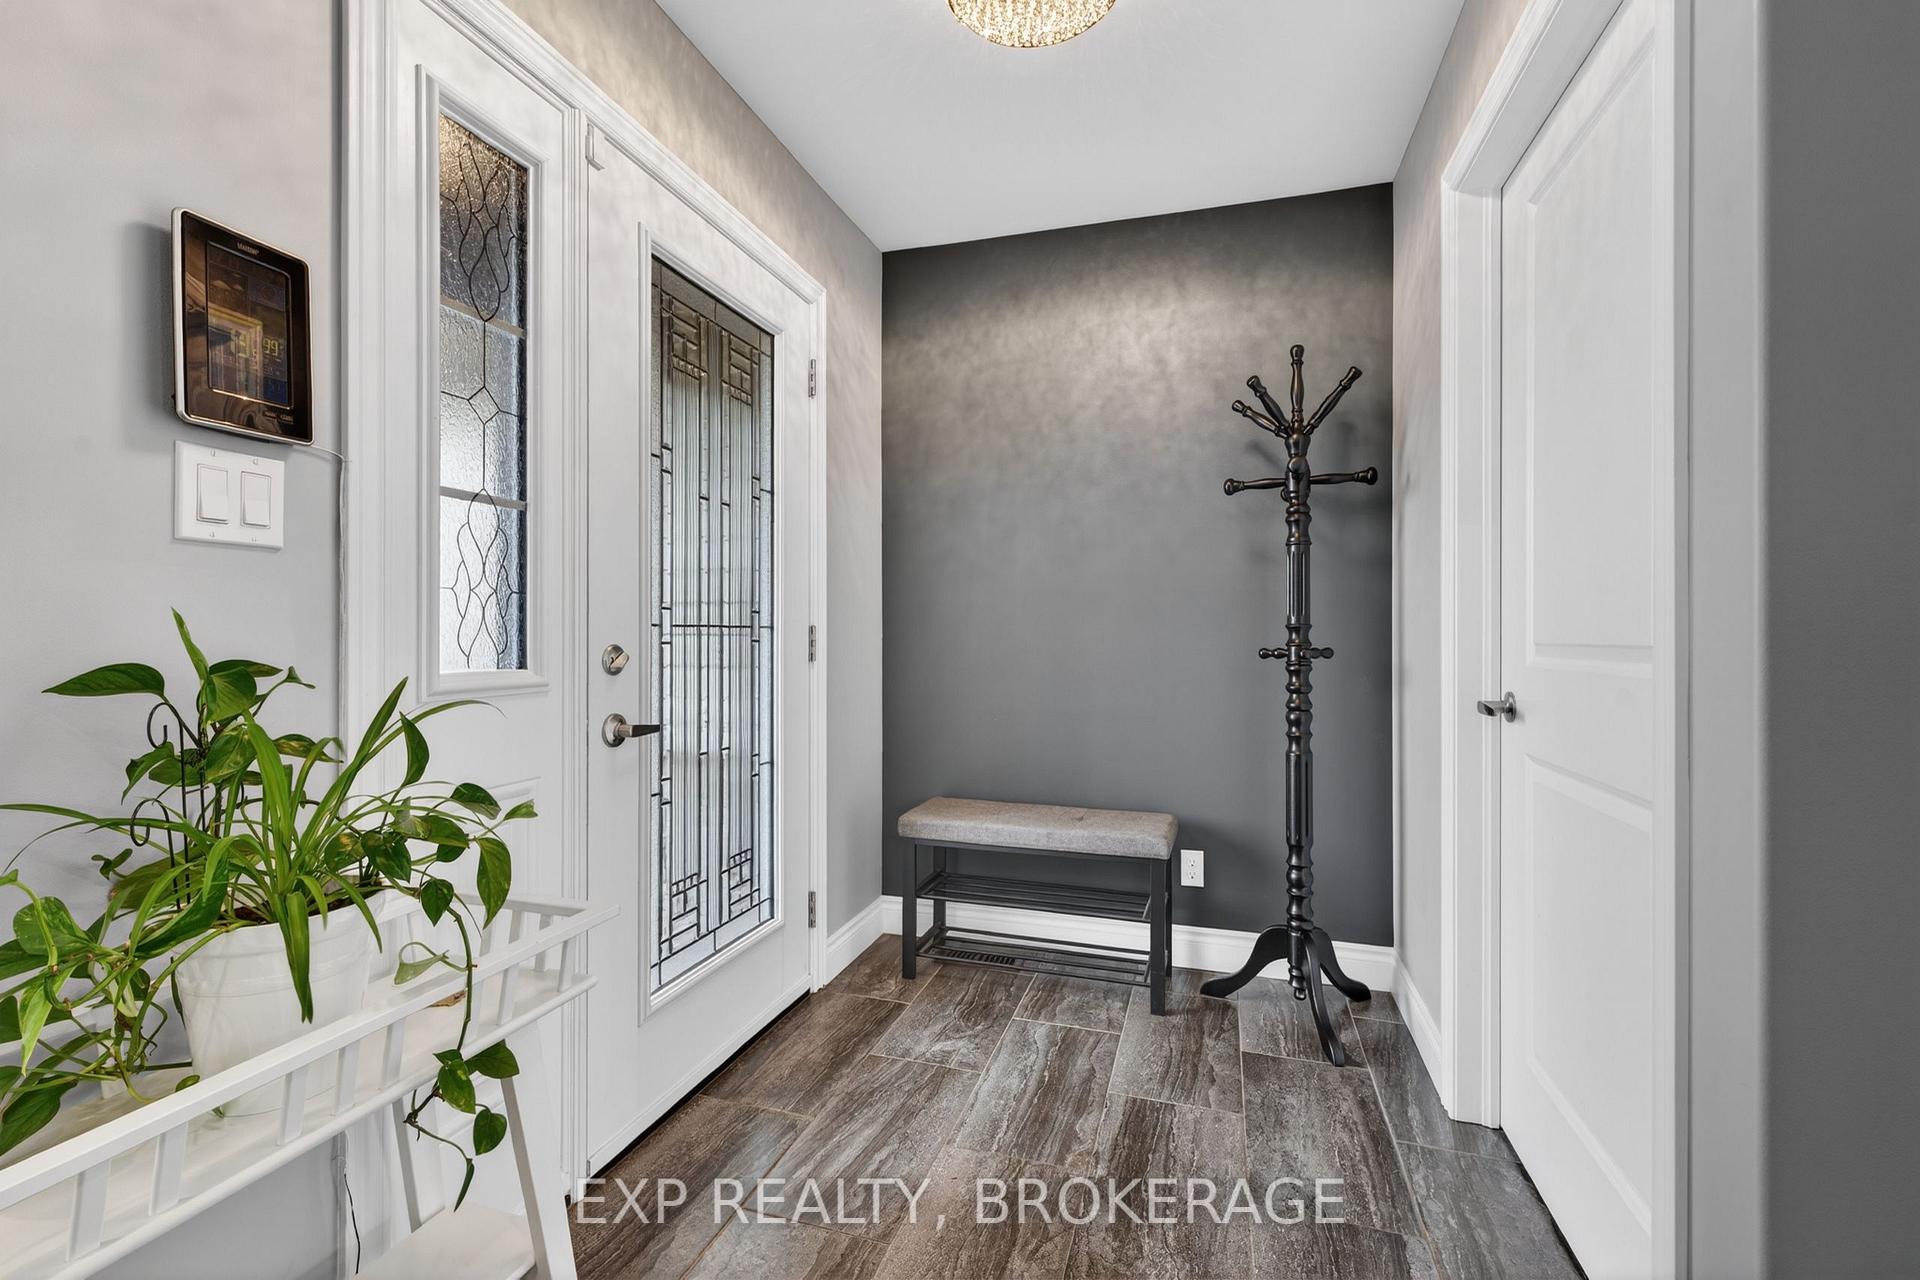
- Foyer8′5″ × 5′5″46 sq.ft.
- Bedroom21′2″ × 9′6″202 sq.ft.
- Utility room13′ × 21′4″277 sq.ft.
- Recreation25′11″ × 32′10″850 sq.ft.
- Bathroom7′ × 6′42 sq.ft.
Around this home
Schools nearby
School rating, out of 10.
Listing details
Helpful tools
Your HOMEH agent
"Priced 11% over our estimate. I would see it this week."
Ask HOMEH about this home
Price, neighbourhood, monthly cost. Ask anything.
HOMEH Intelligent Agent is an AI, not a licensed representative. Check anything important with your agent.