

8 Hemlock Crescent
8 Hemlock Crescent
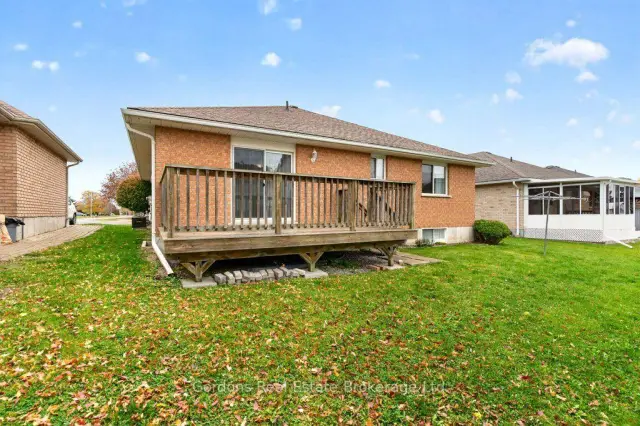 See all 50 photos
Property history
Facts and features
- BasementPart finished
- Age of home16–30 years
- Water, sewerMunicipal
- HeatingForced air
- Central air
The homeDetached, Bungalow, Age 16–30 years
- TypeDetached
- StyleBungalow
- Age16–30 years
- Living space1,100–1,500 sq ft
- BasementFull, partially finished
InsideMain level, Sump pump, auto garage door remote, Rooms above ground 11
- LaundryMain level
- FeaturesSump pump, auto garage door remote
- Rooms above ground11
- Rooms in the basement3
- Bedrooms3
- Bathrooms2
- Kitchens1
Outside and lotBrick, Asphalt shingle, Poured concrete
- ExteriorBrick
- RoofAsphalt shingle
- FoundationPoured concrete
- Size48.94 × 92.5 ft
Parking2 Garage, Attached, Private
- Spaces2 Garage
- GarageAttached
- DrivewayPrivate
Heating, water and powerForced air, gas, Central air, Municipal water
- HeatingForced air, gas
- CoolingCentral air
- WaterMunicipal water
- SewerMunicipal sewer
Costs and taxesTaxes $5,259 a year, HST included in the price, Hot water tank (reliance $41 per month)
- Taxes, 2026$5,259 a year
- HSTHST included in the price
- Rental itemsHot water tank (reliance $41 per month)
- Under contractHot water heater
Included in the saleFridge, stove, dishwasher, washer, dryer, central vacuum, water softener (disconnected 1 year ago), Not included None
- IncludedFridge, stove, dishwasher, washer, dryer, central vacuum, water softener (disconnected 1 year ago)
- Not includedNone
Listing detailsX14152772, Sold Conditionally, Nov 5, 2026
- MLS® numberX14152772
- StatusSold Conditionally
- Listed onNov 5, 2026
- Days on market13
- UpdatedNov 18, 2026
- Possession2026-11-05 / Immediate
- Occupied byVacant
- Listing brokerageGordons Real Estate Brokerage Ltd.
About this home
8 Hemlock Crescent, Belleville (Belleville Ward), ON K8N 5W7
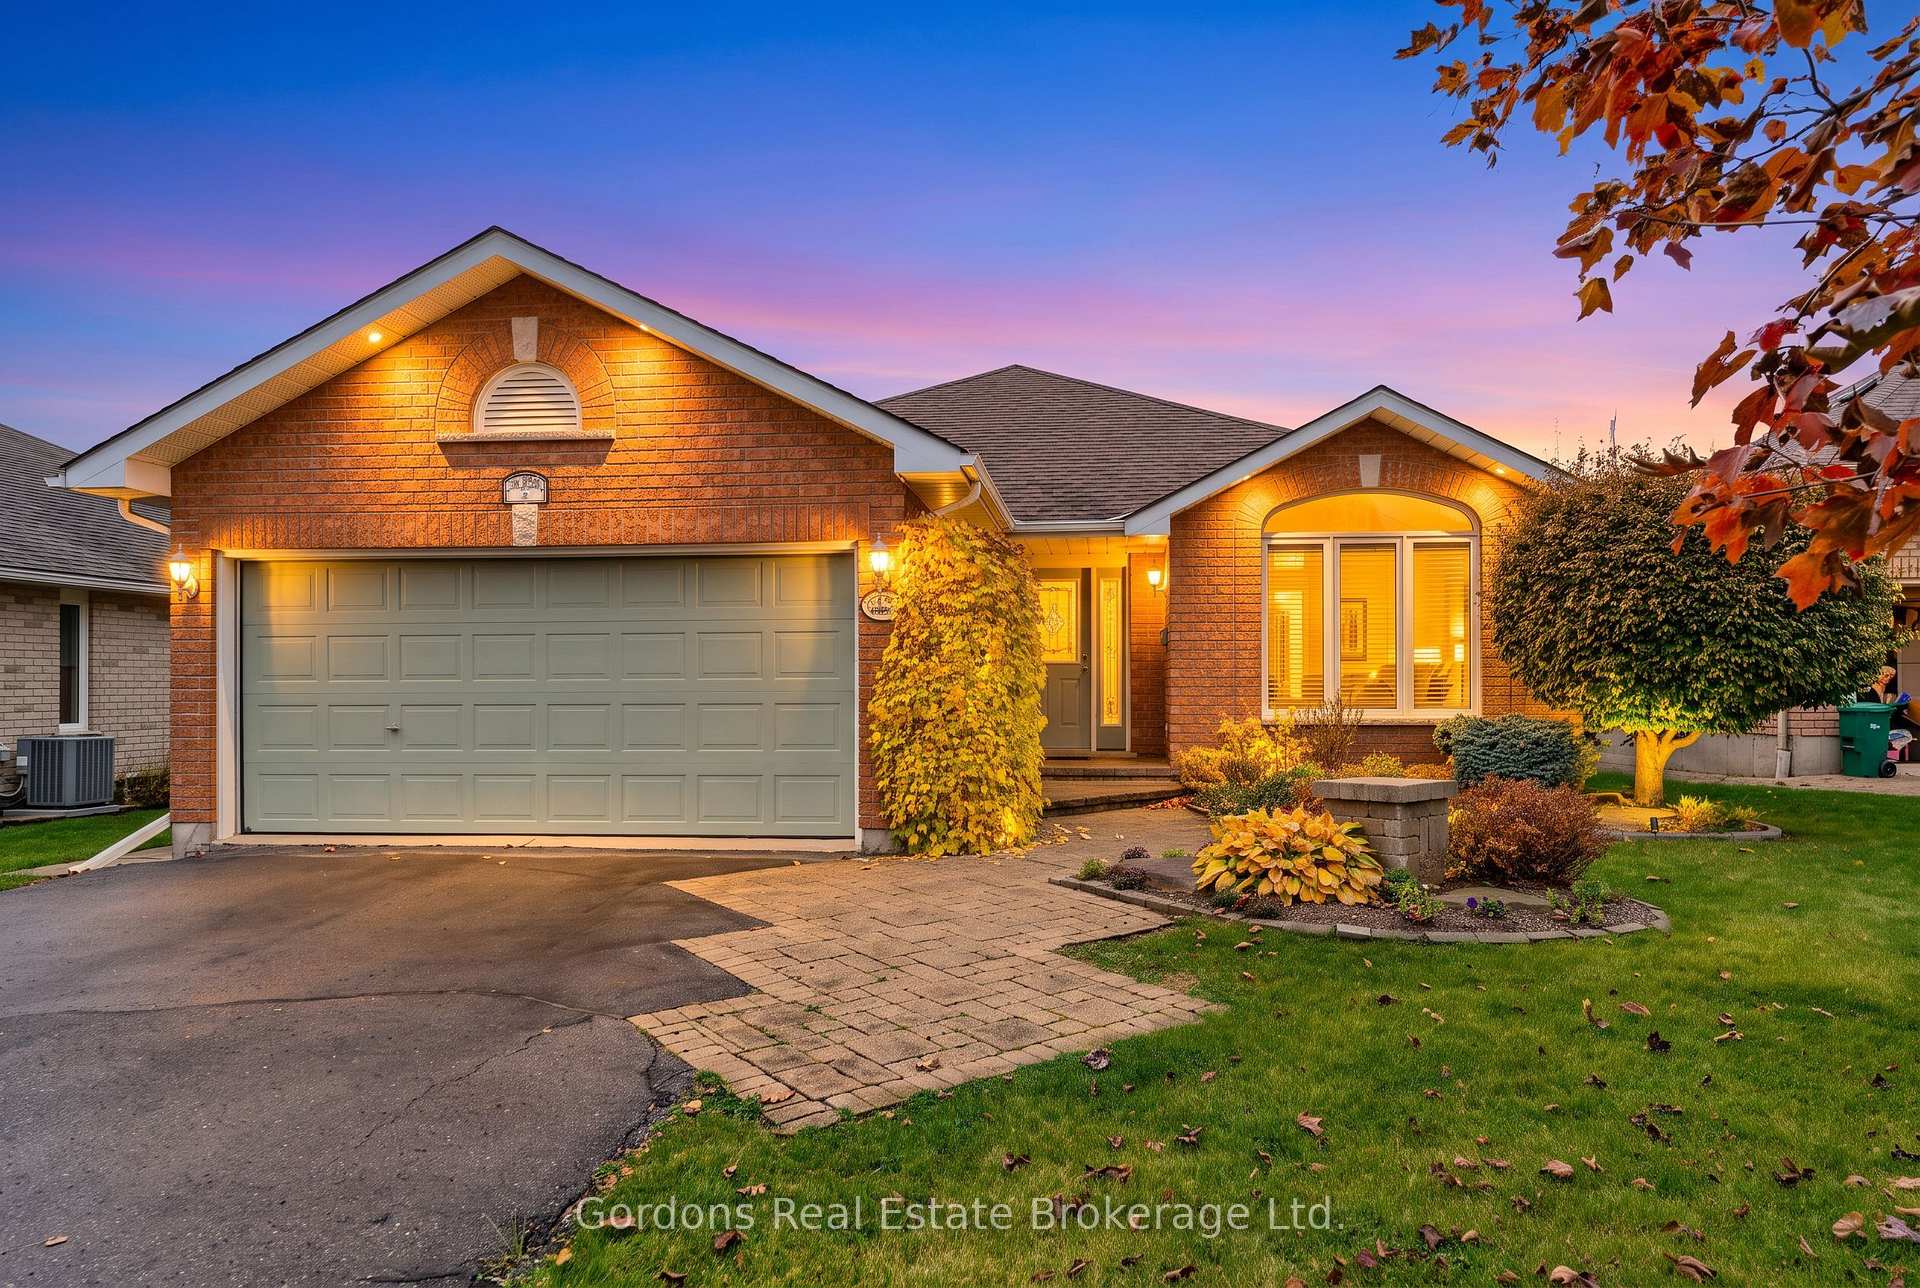
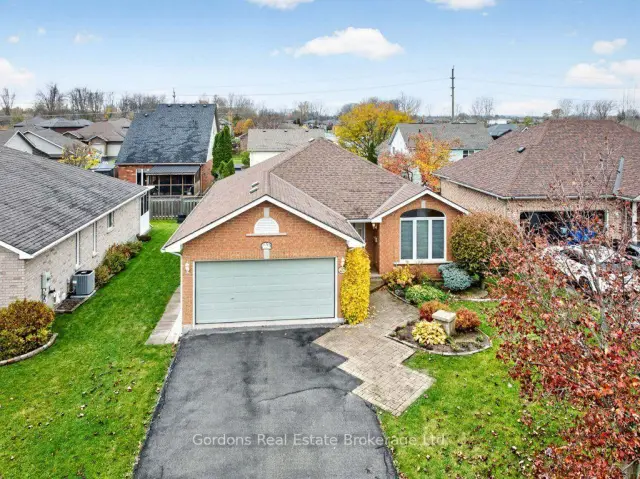
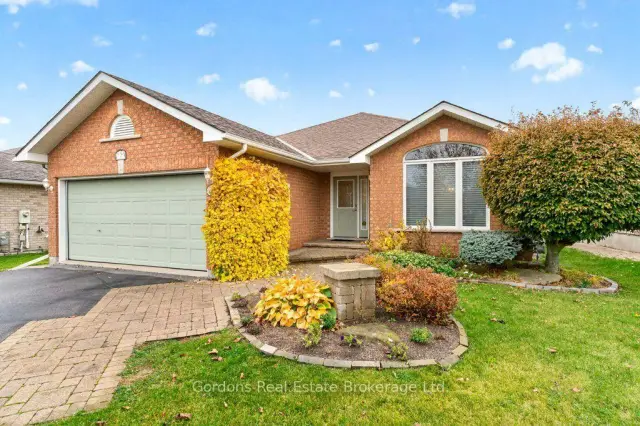
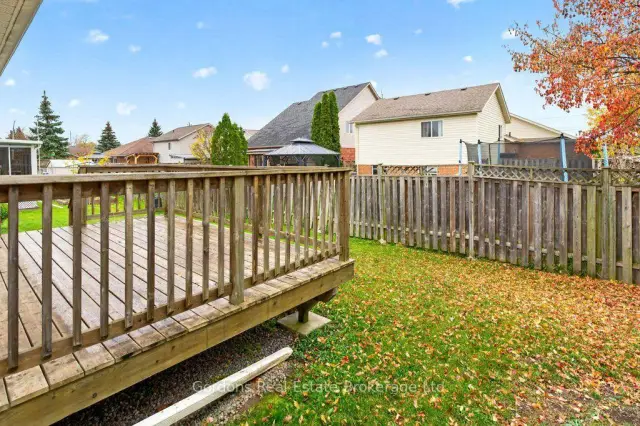
Immaculately kept main-floor living, a brick exterior and an attached two-car garage distinguish this three-bedroom bungalow at 8 Hemlock Crescent in Belleville. Built in 2002, the home offers approximately 1,385 sq. ft. above grade, with two bathrooms, main-floor laundry and additional space in a partially finished basement. A paved driveway, interlocking walkway, landscaped beds and a mature front-yard tree lead to the sheltered entrance. The foyer opens to connected living and dining areas with hardwood flooring and a large front window topped by an arched transom. The dining area provides space for a full dining table, while the kitchen at the rear of the home includes its own casual eating area. Natural wood upper cabinets and painted lower cabinets are complemented by light-coloured quartz counters, a tile backsplash with a decorative accent, recessed lighting and a peninsula with a double stainless-steel undermount sink. A sliding patio door opens from the eating area to the rear deck. The primary bedroom includes a walk-in closet and a three-piece ensuite with a shower. Two additional main-floor bedrooms provide room for guests, family or a home office. A separate four-piece bathroom has a tub and shower combination. The main-floor laundry room includes a utility sink and overhead cabinetry, and connects directly to the garage. Downstairs, a finished room with recessed lighting, a suspended ceiling, storage cabinetry and work surfaces provides space for hobbies, crafts or a recreation area. A substantial unfinished portion of the basement accommodates storage and mechanical equipment, plumbing for a 3rd bathroom, a utility sink and room for a workshop or future finishing. The rear deck has space for outdoor dining and steps down to a lawn bordered by wood fencing. Some photos in this listing were virtually staged.
Ask about this home
A HOMEH agent will answer your questions about this home.
Around this home
Daily convenience, out of 100, from the distances below
Schools nearby
School rating, out of 10.
Helpful calculators
Your HOMEH agent

"I would see it this week."