
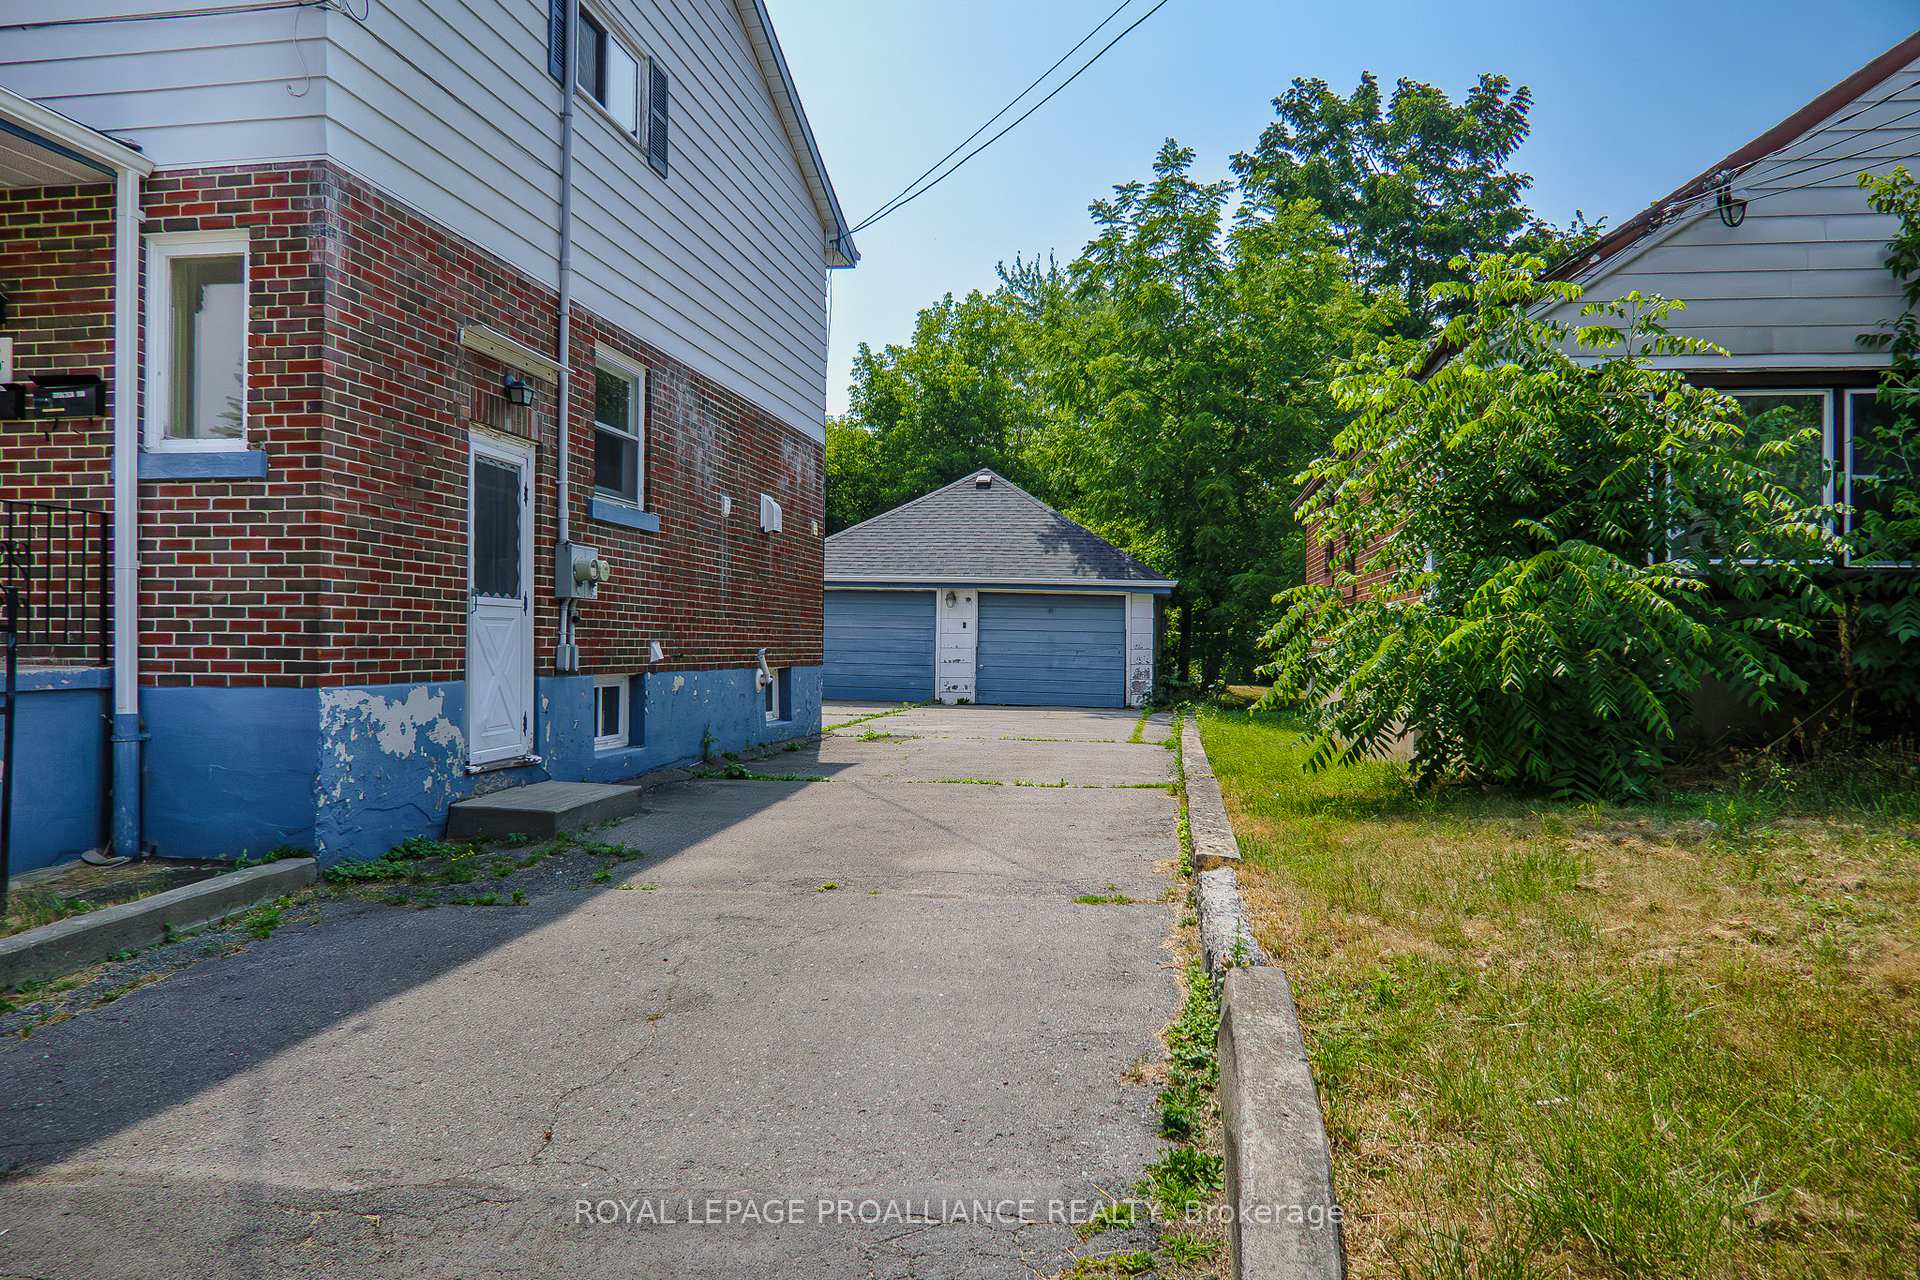
 See all 50 photos
Property history

This listing has ended. It is no longer available.
Property not available for sale or for rent.
Ask about this home
A HOMEH agent will answer your questions about this home.Ask HOMEH
About this home
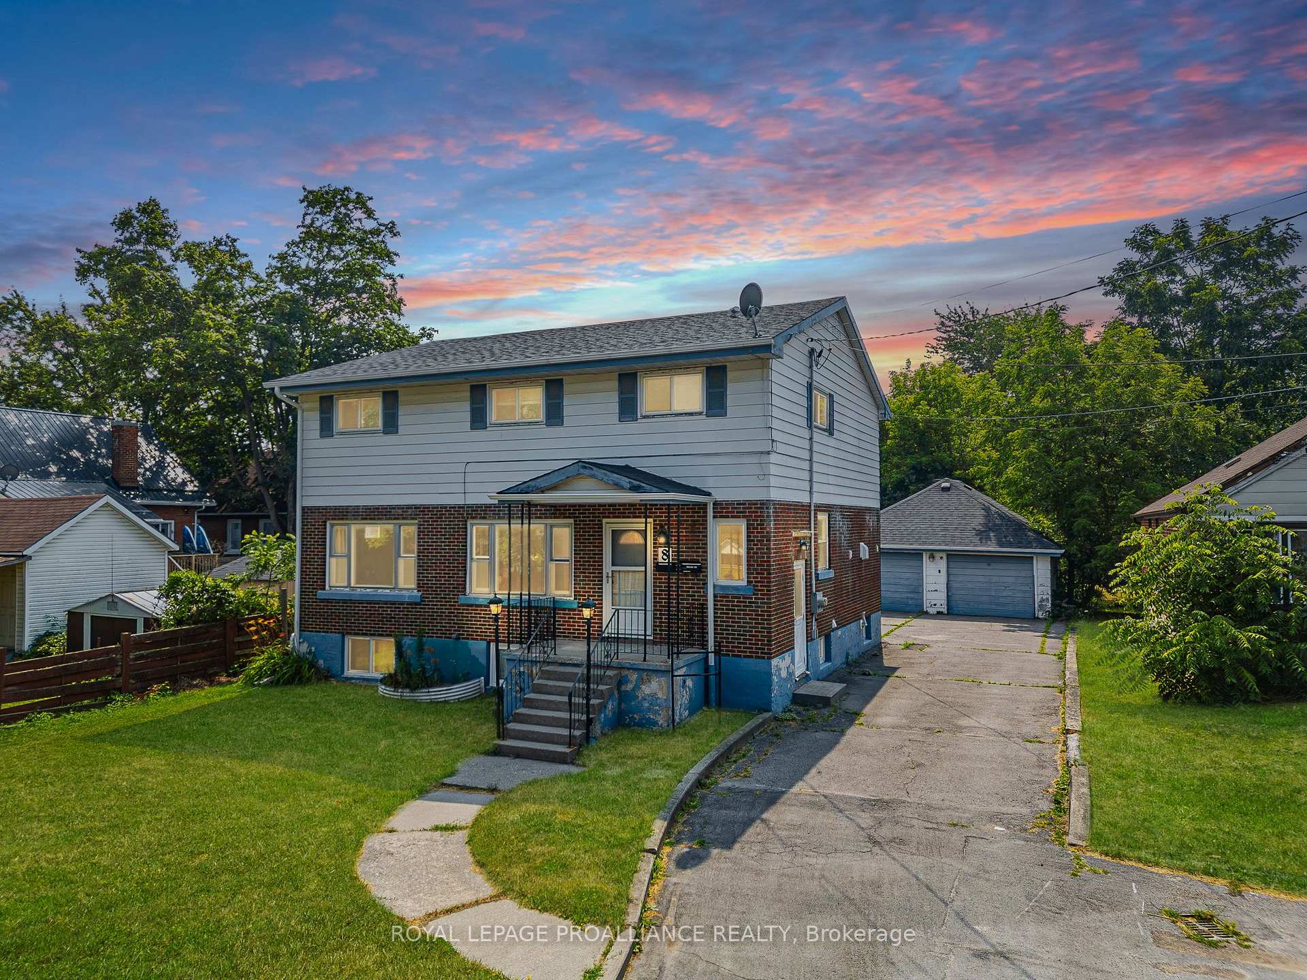
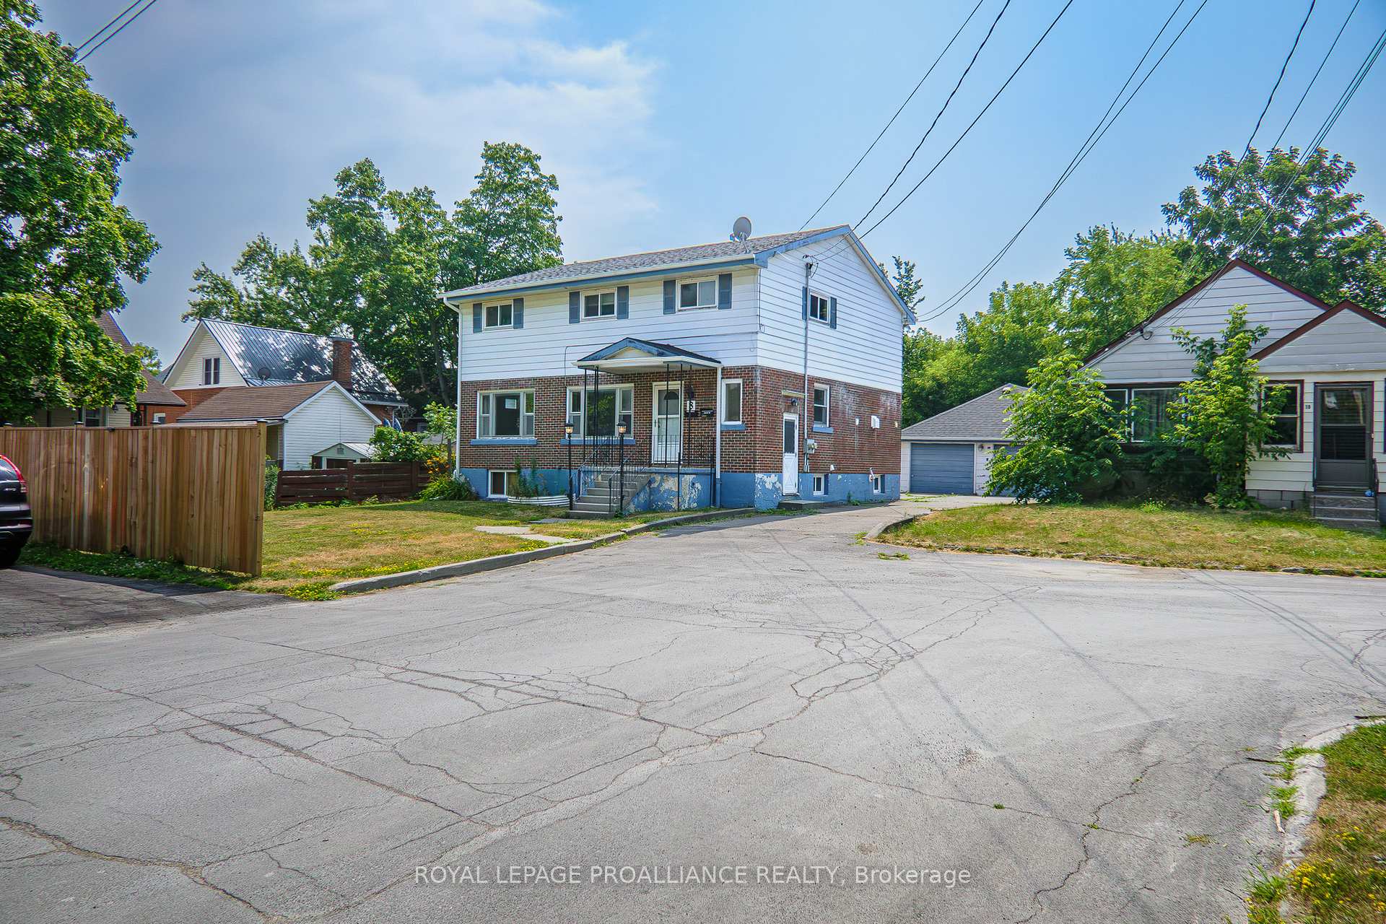
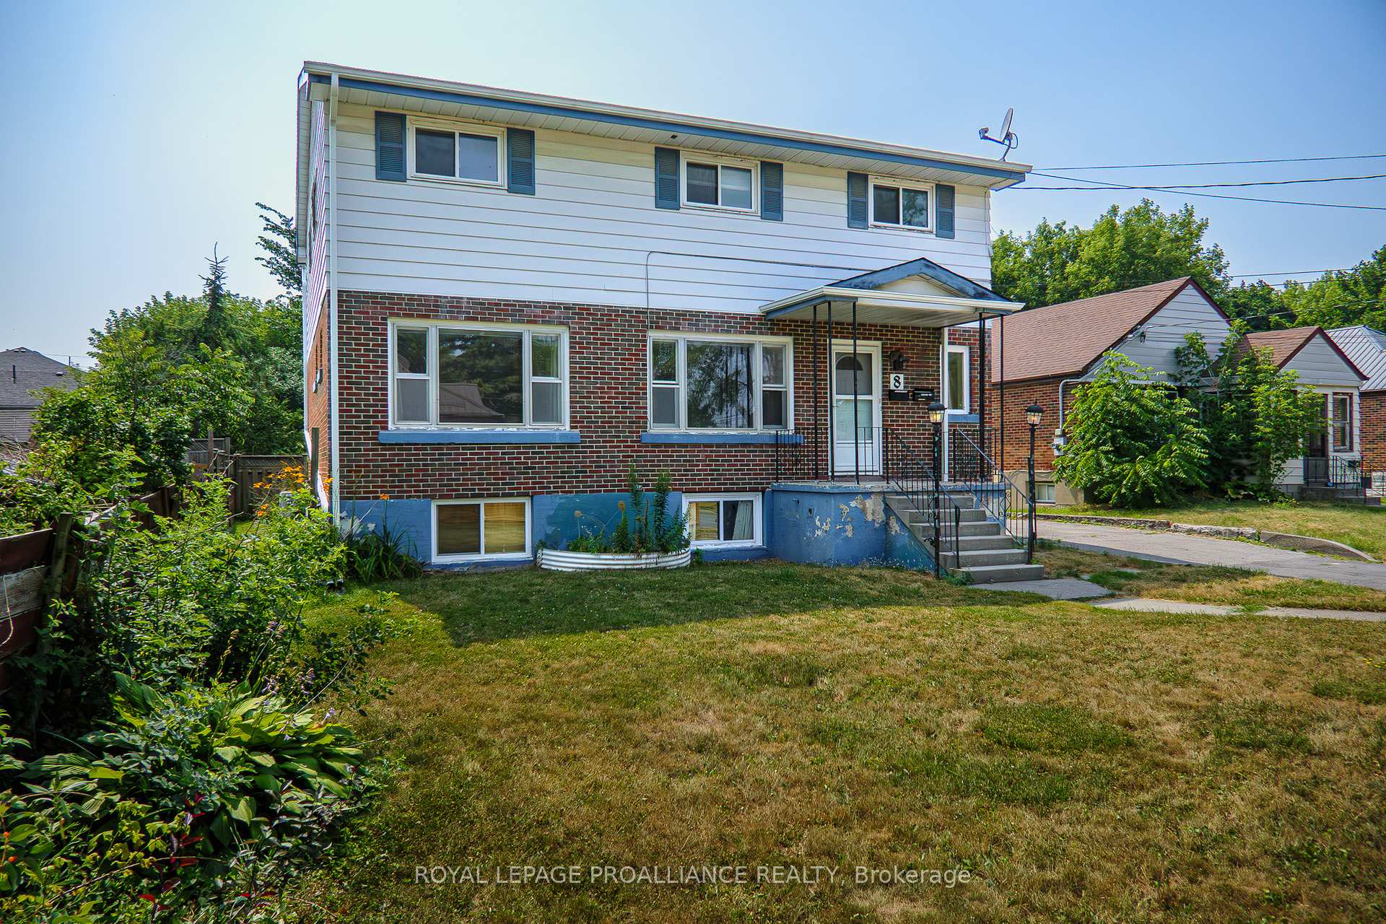
8 Reynolds Crescent, Belleville
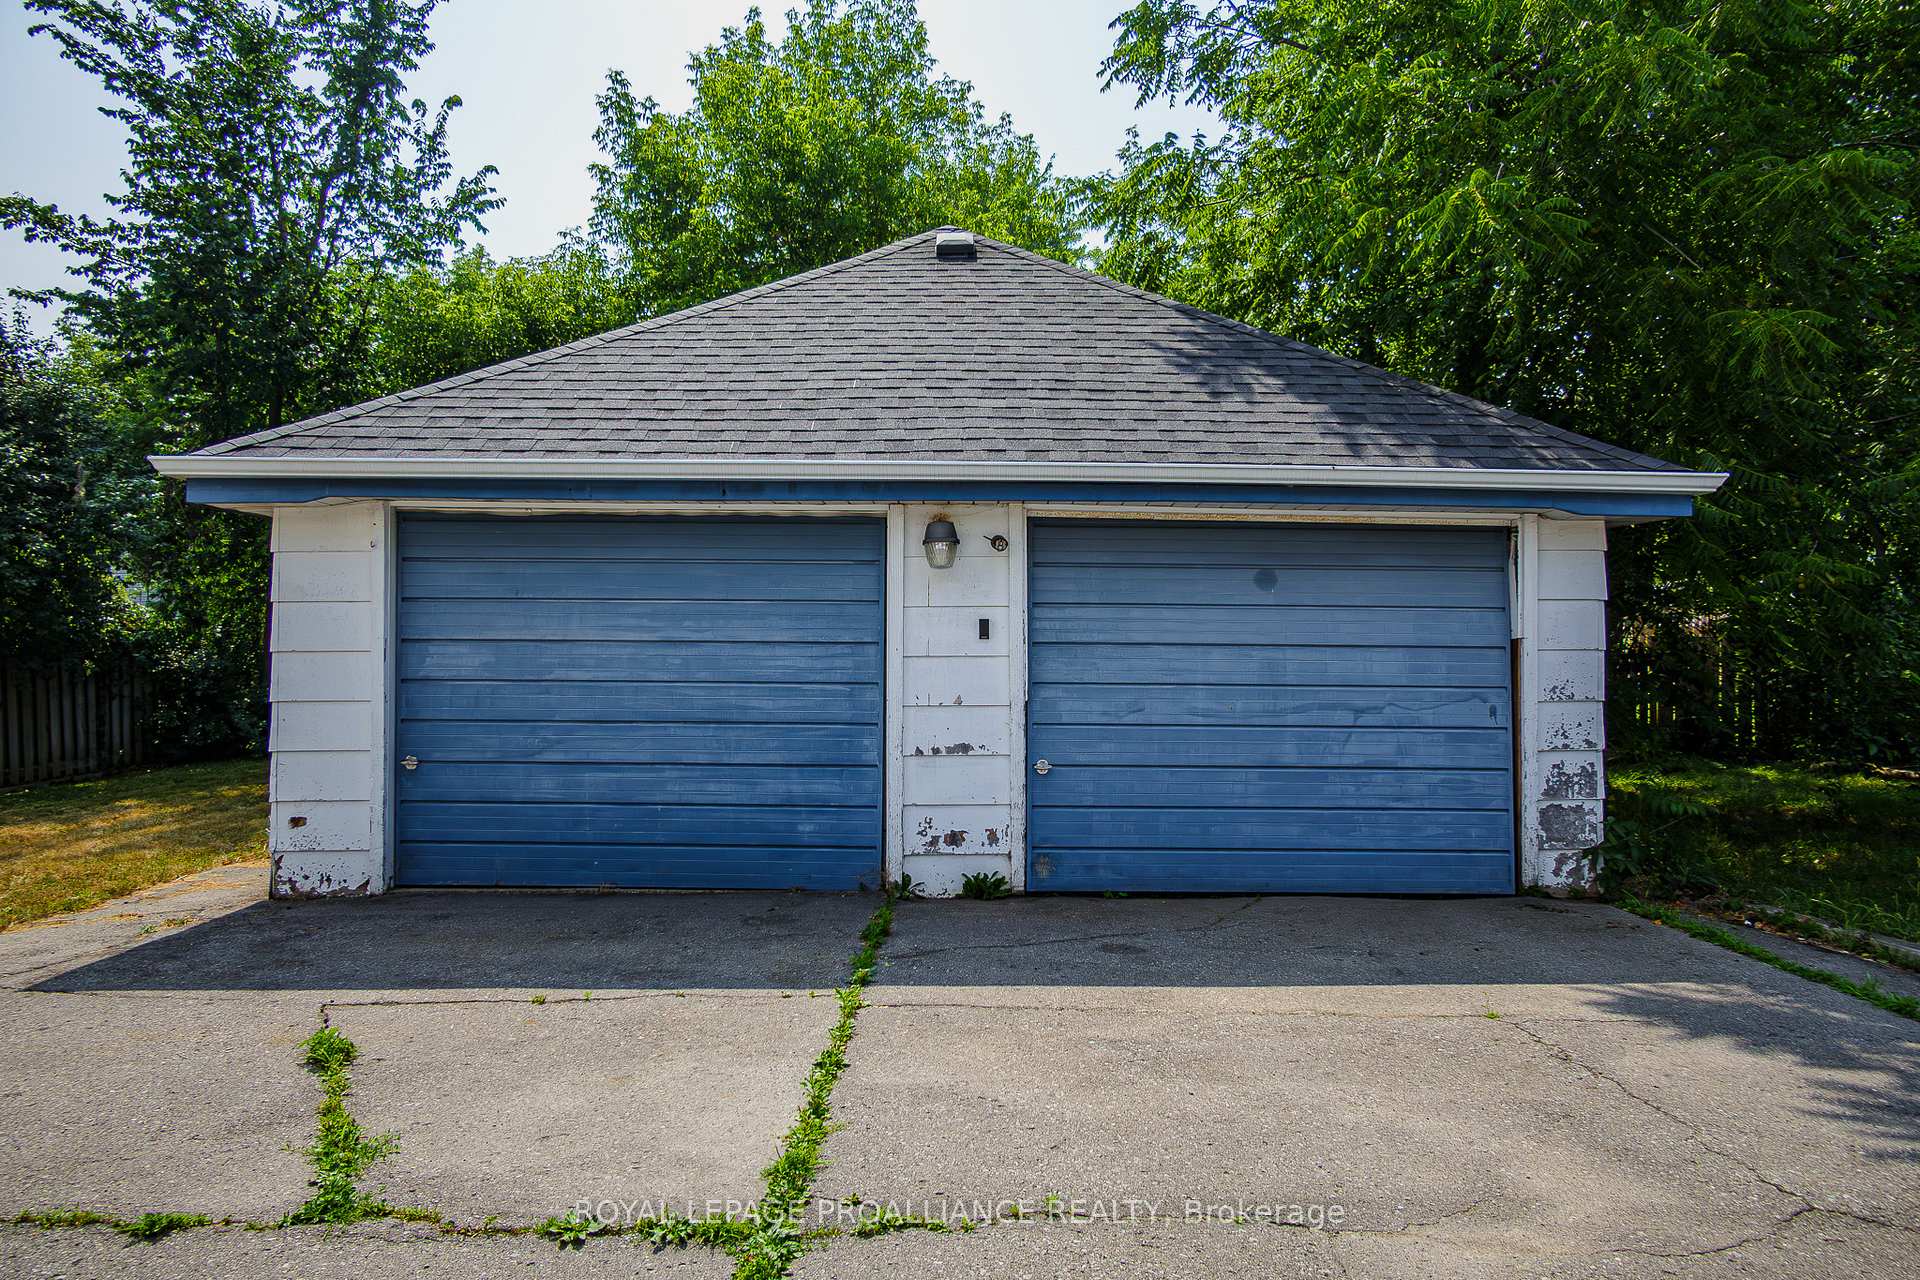
Are you looking for a very large home with multiple living or rental opportunities? This unique and versatile 2-storey residence, located on a quiet crescent with greenspace out front, offers over 3,000 sq. ft. of total living space perfect for large families, multigenerational living, or those seeking income potential. With 2,200 sq. ft. above grade, the main and upper levels feature five generously sized bedrooms, three bathrooms, an eat-in kitchen with included appliances, a formal living and dining room, and a main floor family room complete with wood accent walls, a wet bar, and bar fridge. The main level also includes a 2-piece bath/laundry combo for added convenience. Upstairs, you'll find five large bedrooms and a beautifully renovated 3-piece bath with a glass and tile shower. A side entrance leads to the partially finished basement, already equipped with a 3-piece bathroom, a bedroom, and one of three laundry areas making it ideal for future conversion to a third unit. The home also includes a fully self-contained bachelor or 1-bedroom suite with its own private entrance, hydro meter, heating system (electric baseboard plus ductless heat pump), laundry, and kitchen with appliances. Altogether, the property offers 6 bedrooms, 4 bathrooms, and 3 full laundry areas. Outside, the private, partially fenced yard with mature trees sits on nearly 0.24 acres and provides paved parking for 5+ vehicles. The detached double+ garage is a standout feature insulated and equipped with two separate doors, a side-access workshop, and a loft for storage perfect for hobbies, a workshop, or vehicle storage. Additional highlights include a natural gas furnace (approx. 2020), central air, owned hot water on demand, brick and siding exterior, and asphalt shingles. Located close to amenities, shopping, and Hwy 401, this rare offering checks all the boxes for space, versatility, and income potential.
Facts & features
Ask about this home
A HOMEH agent will answer your questions about this home.
Rooms
20 rooms · 4 bathrooms
- Kitchen10′6″ × 14′1″147 sq.ft.
- Dining room11′3″ × 17′9″200 sq.ft.
- Living room11′11″ × 17′9″212 sq.ft.
- Family room21′11″ × 12′11″283 sq.ft.
- Powder room9′1″ × 9′5″86 sq.ft.
- Bedroom10′11″ × 14′1″153 sq.ft.
- Bedroom 210′ × 14′1″140 sq.ft.
- Bedroom 310′10″ × 13′7″147 sq.ft.
- Bedroom 49′11″ × 13′7″134 sq.ft.
- Bedroom 510′3″ × 13′7″139 sq.ft.
- Bathroom5′3″ × 13′9″73 sq.ft.
- Bathroom7′5″ × 7′1″53 sq.ft.
- Other12′6″ × 10′11″137 sq.ft.
- Kitchen12′ × 10′9″130 sq.ft.
- Bedroom15′11″ × 10′10″172 sq.ft.
- Furnace room15′1″ × 6′8″100 sq.ft.
- Utility room7′5″ × 9′9″72 sq.ft.
- Utility room6′10″ × 8′5″57 sq.ft.
- Bathroom16′5″ × 6′7″108 sq.ft.
- Laundry7′5″ × 8′6″63 sq.ft.
Around this home
Schools nearby
School rating, out of 10.
Listing details
Helpful tools
Your HOMEH agent
"I would see it this week."
Ask HOMEH about this home
Price, neighbourhood, monthly cost. Ask anything.
HOMEH Intelligent Agent is an AI, not a licensed representative. Check anything important with your agent.