
80 Gavey Street
Belleville (Thurlow Ward)80 Gavey Street
Belleville (Thurlow Ward)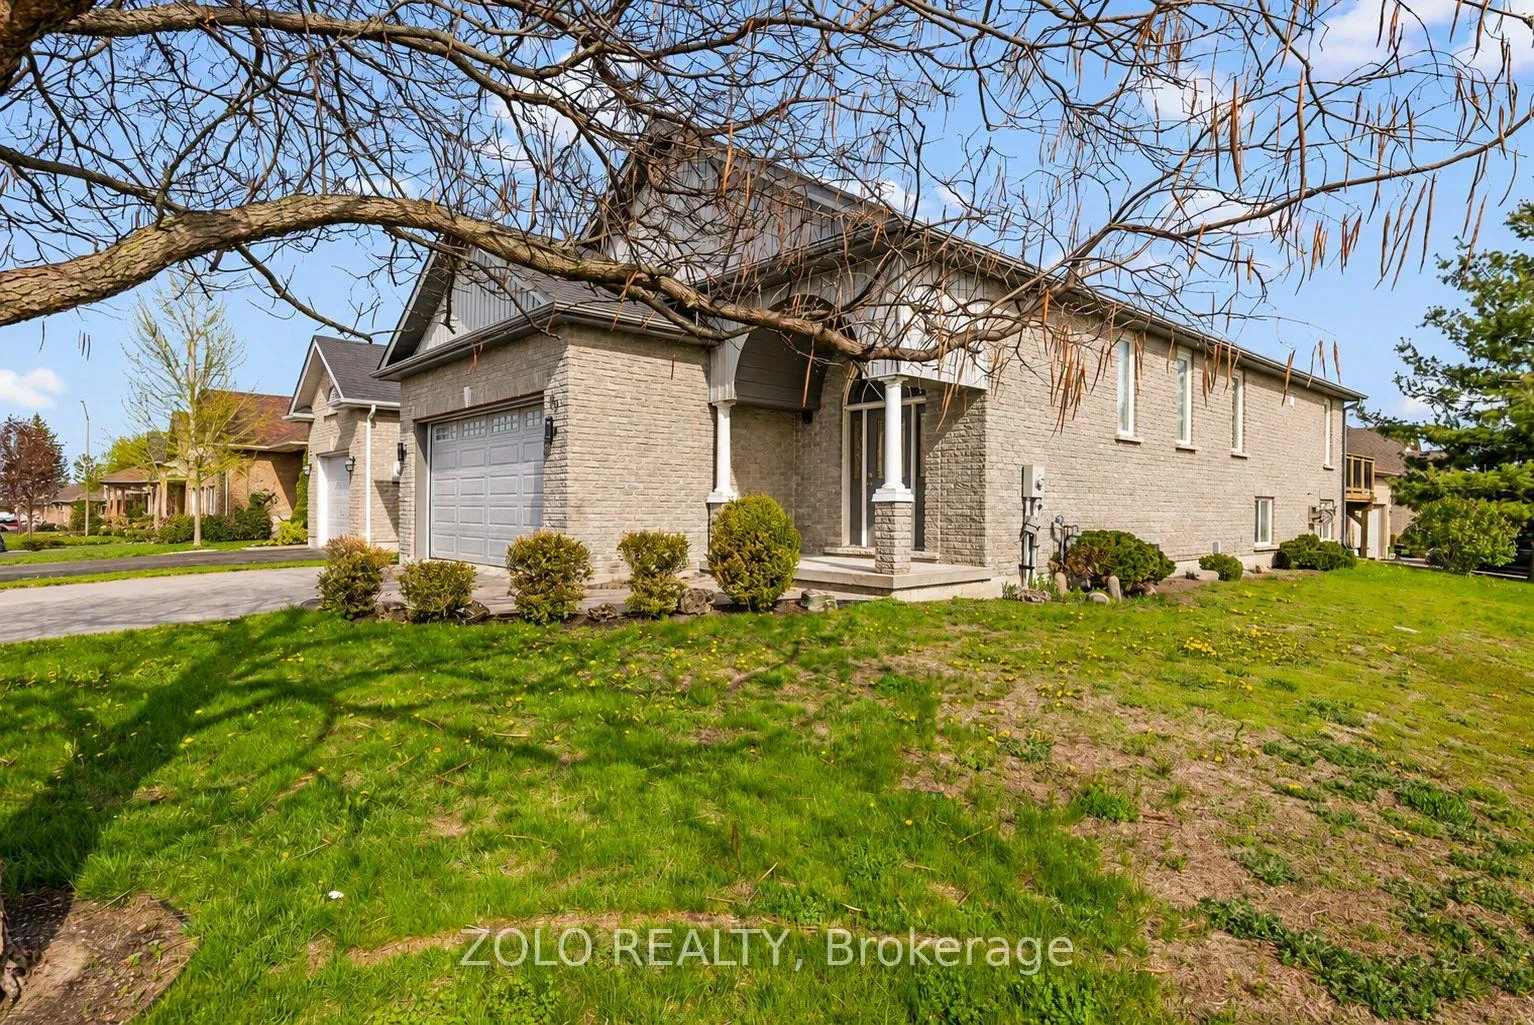
 See all 47 photos
Property history

This listing has ended. It is no longer available.
Property not available for sale or for rent.
Ask about this home
A HOMEH agent will answer your questions about this home.Ask HOMEH
About this home
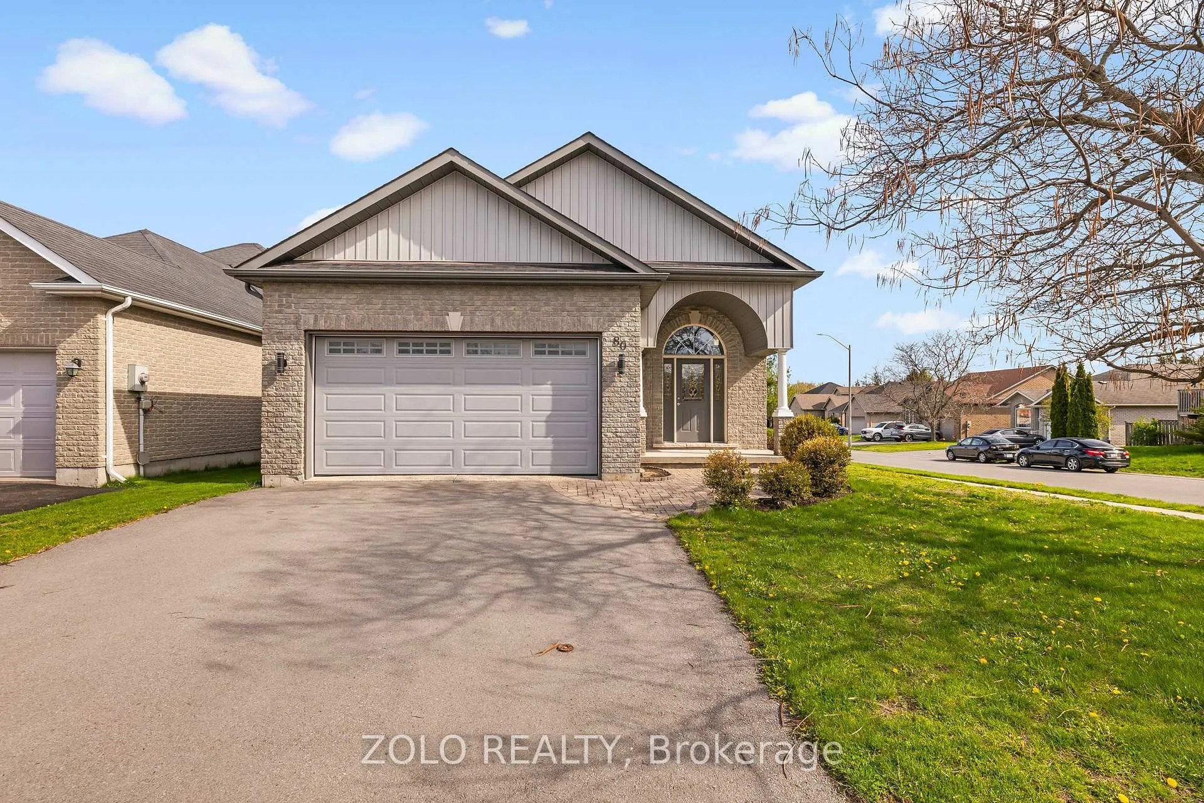
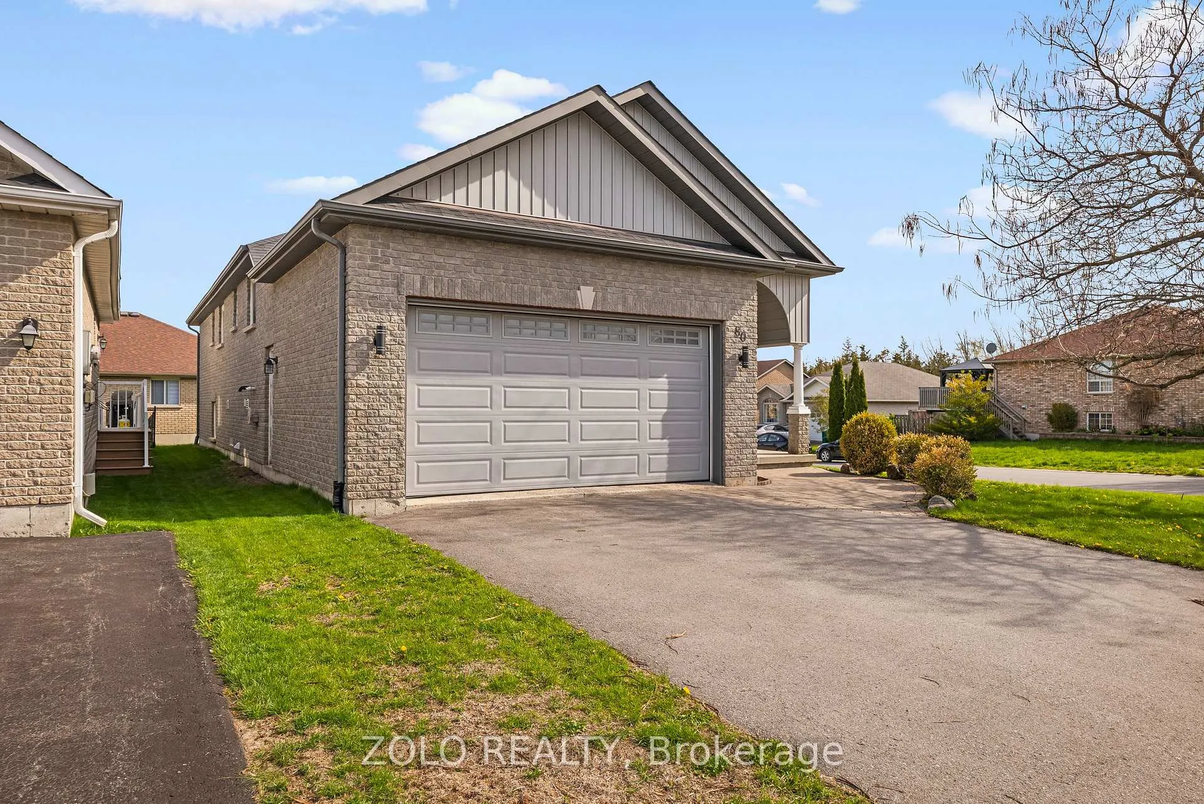
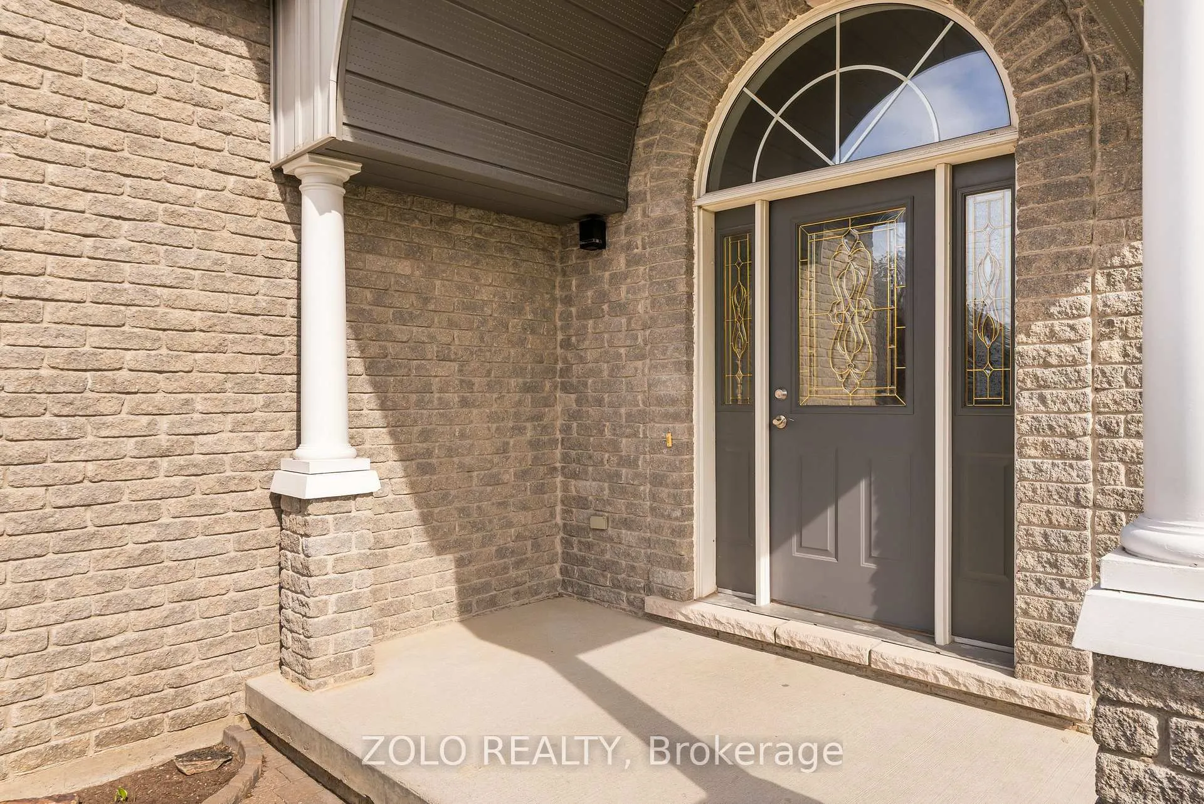
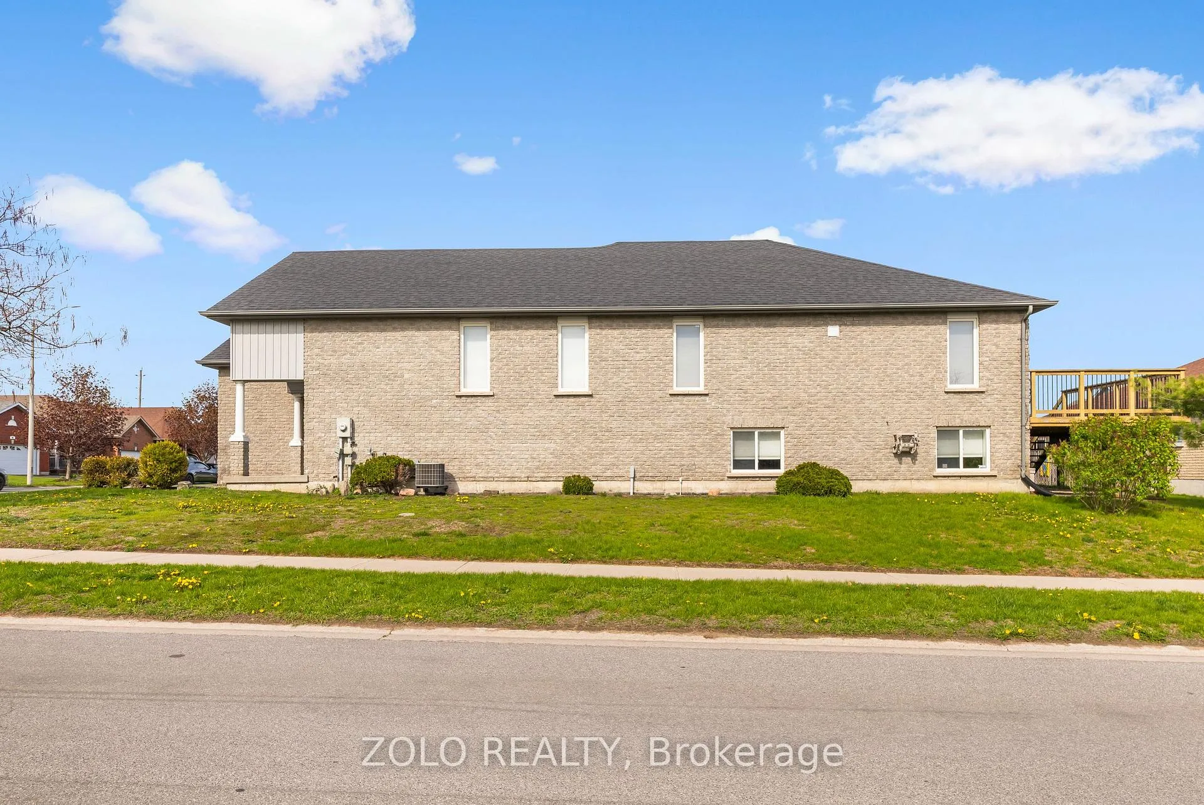
Exceptional all-brick 2-car garage detached Raised Bungalow home boasting a TOTAL OF 3,035 SQ FT OF FINISHED LIVING SPACE across the main & lower levels! Located in Belleville's highly sought-after Deerfield Park, this impeccably maintained residence features a seamless, open-concept main floor with beautiful hardwood flooring. The CHEF'S KITCHEN is a true standout, beautifully equipped with sleek quartz countertops, a gas range, a reverse osmosis water system, and walkout access to a sun-drenched, south-facing deck. Upgraded quartz counters flow through every bathroom, and the main bedrooms showcase newly installed, modern vinyl floors. The professionally finished basement offers unmatched versatility, highlighting large windows with lots of natural light, elegant French doors, a private HOME OFFICE (easily used as a 5th bedroom), an additional basement bedroom, and an expansive family room with a sleek modern bar and beverage fridge. Premium functional upgrades include a built-in CENTRAL VAC system and an OWNED TANKLESS WATER HEATER (Oct 2024). Peacefully located near top schools and local amenities, just 90 minutes from the GTA. QUICK CLOSE OR FLEXIBLE POSSESSION AVAILABLE!
Facts & features
Ask about this home
A HOMEH agent will answer your questions about this home.
Rooms
15 rooms · 3 bathrooms
- Living room19′1″ × 17′5″332 sq.ft.
- Bedroom13′ × 10′130 sq.ft.
- Kitchen13′7″ × 10′4″140 sq.ft.
- Bathroom9′6″ × 7′6″71 sq.ft.
- Primary bedroom16′6″ × 10′9″178 sq.ft.
- Bedroom13′ × 9′11″129 sq.ft.
- Dining room13′7″ × 8′10″120 sq.ft.
- Recreation28′5″ × 18′10″535 sq.ft.
- Bedroom10′4″ × 9′8″100 sq.ft.
- Other10′8″ × 9′11″105 sq.ft.
- Bathroom8′1″ × 7′9″62 sq.ft.
- Utility room19′7″ × 12′3″240 sq.ft.
- Laundry8′4″ × 6′4″53 sq.ft.
- Office10′10″ × 8′86 sq.ft.
- Other7′8″ × 6′10″52 sq.ft.
Around this home
Schools nearby
School rating, out of 10.
Listing details
Helpful tools
Your HOMEH agent
"Priced 8% over our estimate. I would see it this week."
Ask HOMEH about this home
Price, neighbourhood, monthly cost. Ask anything.
HOMEH Intelligent Agent is an AI, not a licensed representative. Check anything important with your agent.