
81 Sienna Avenue
Belleville (Belleville Ward)81 Sienna Avenue
Belleville (Belleville Ward)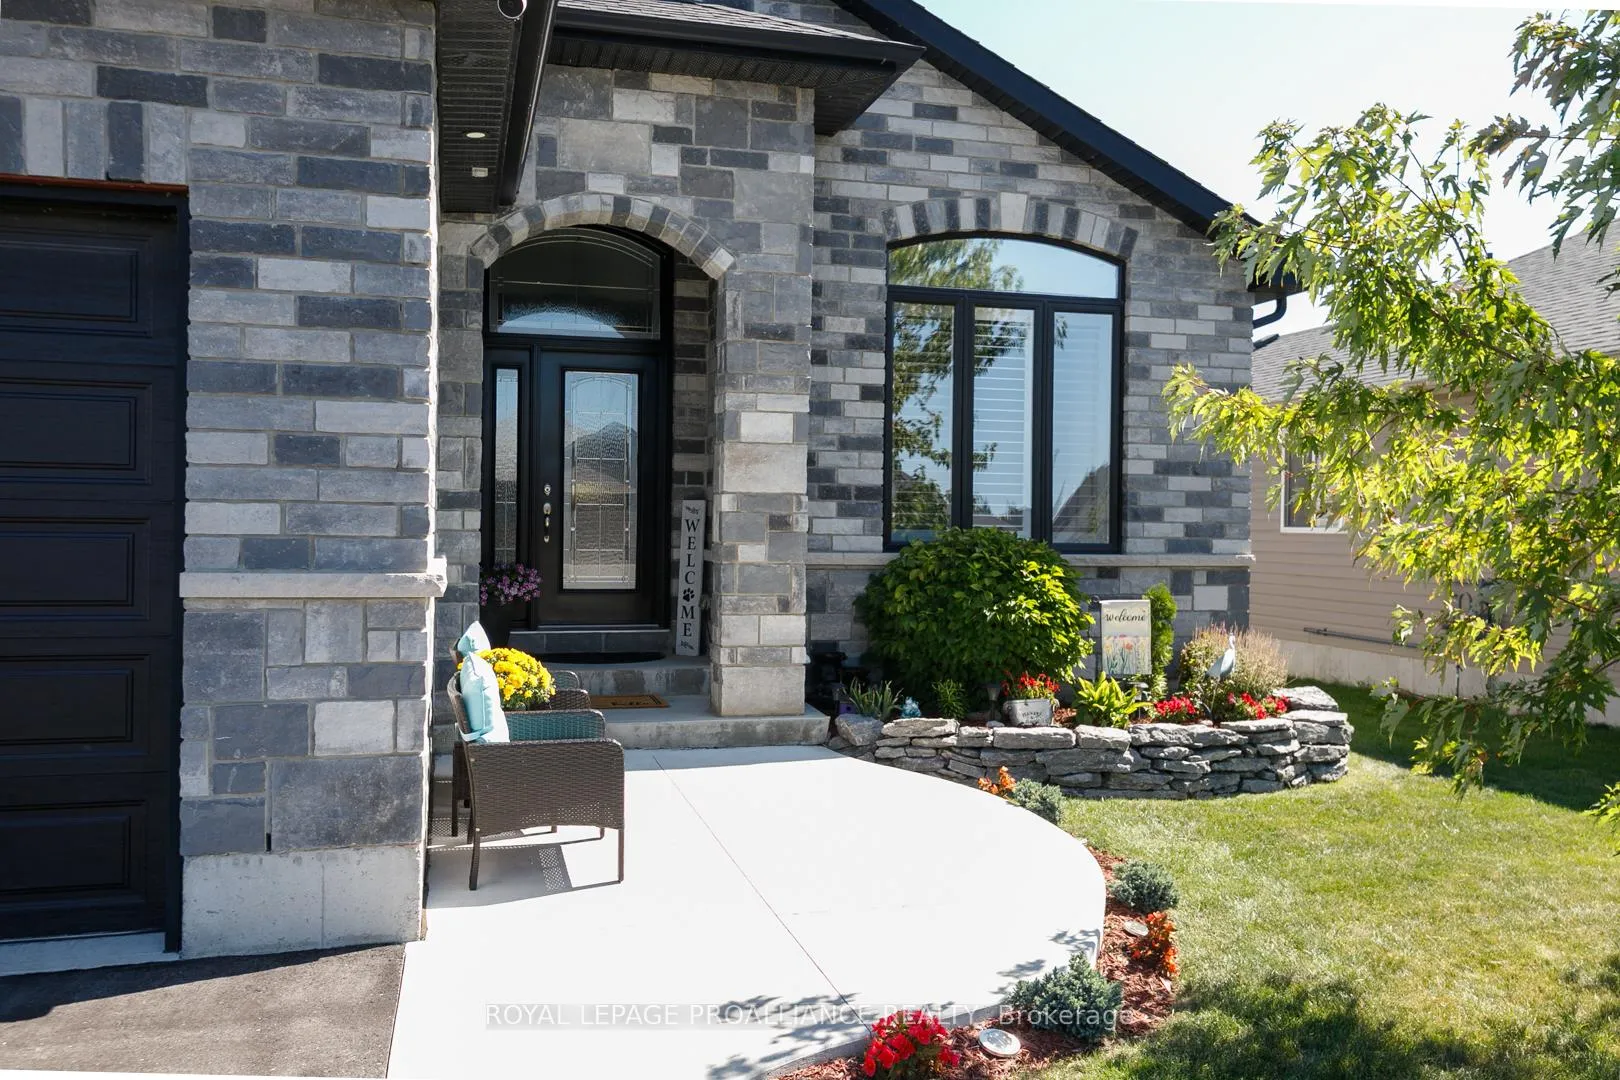
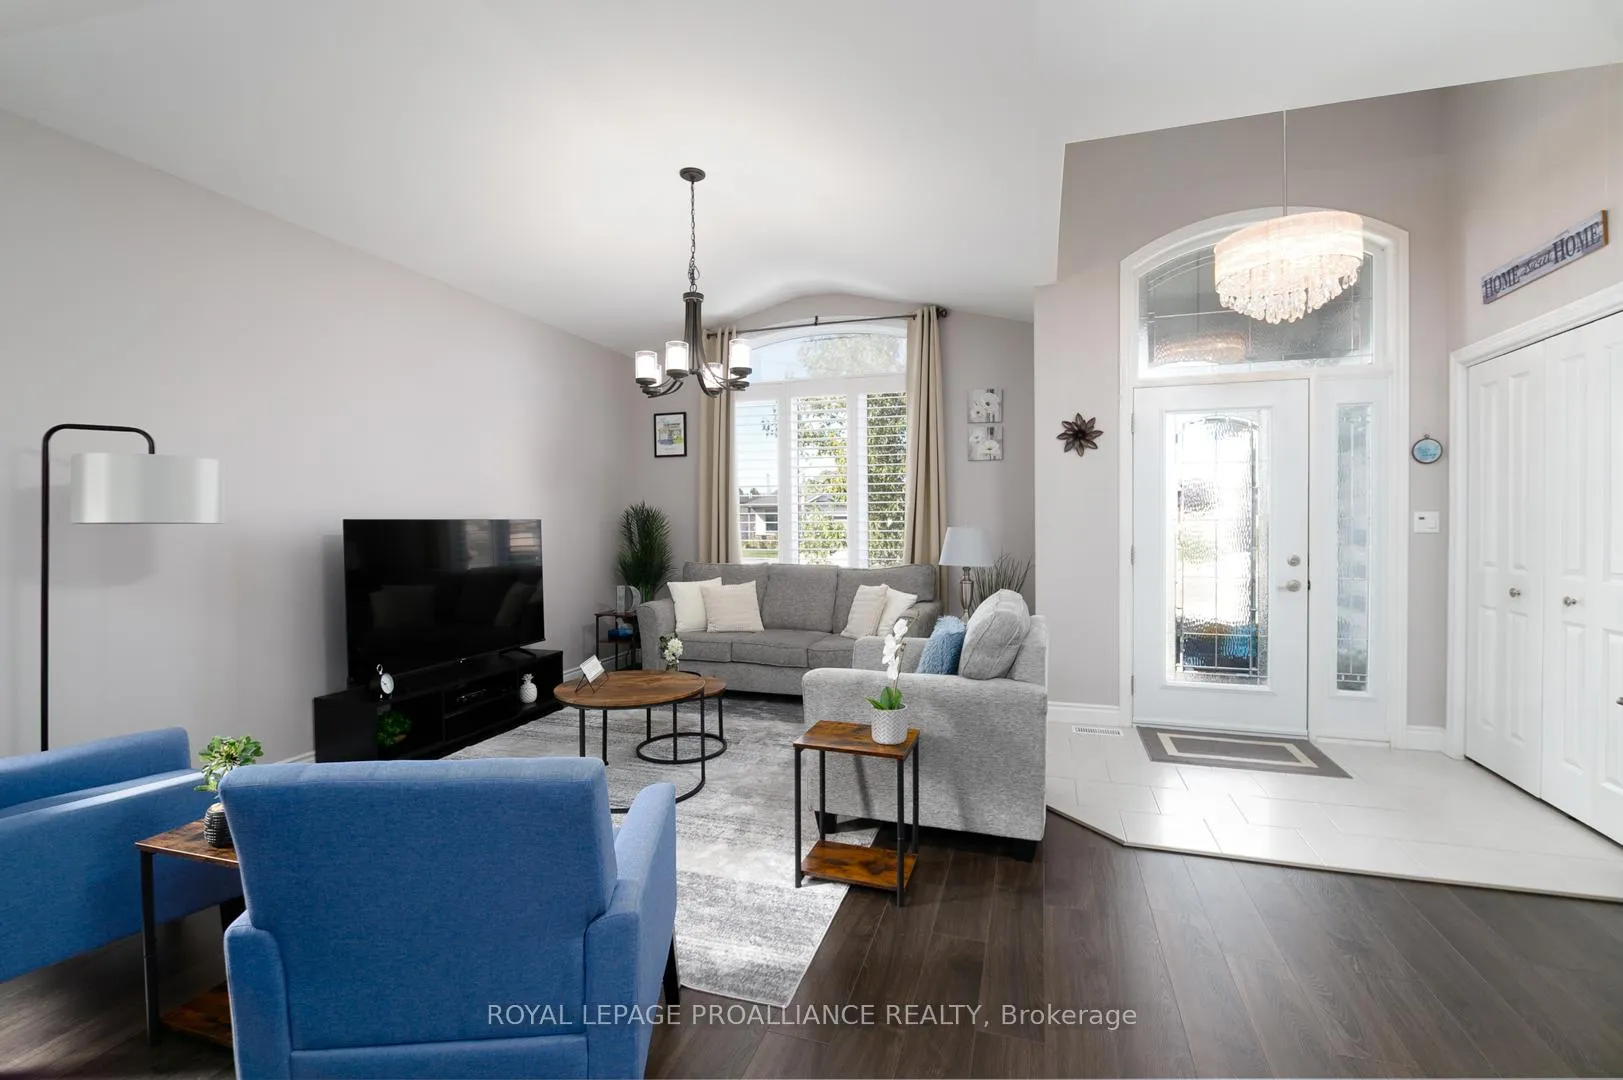 See all 40 photos
Property history

This listing has ended. It is no longer available.
Property not available for sale or for rent.
Ask about this home
A HOMEH agent will answer your questions about this home.Ask HOMEH
About this home
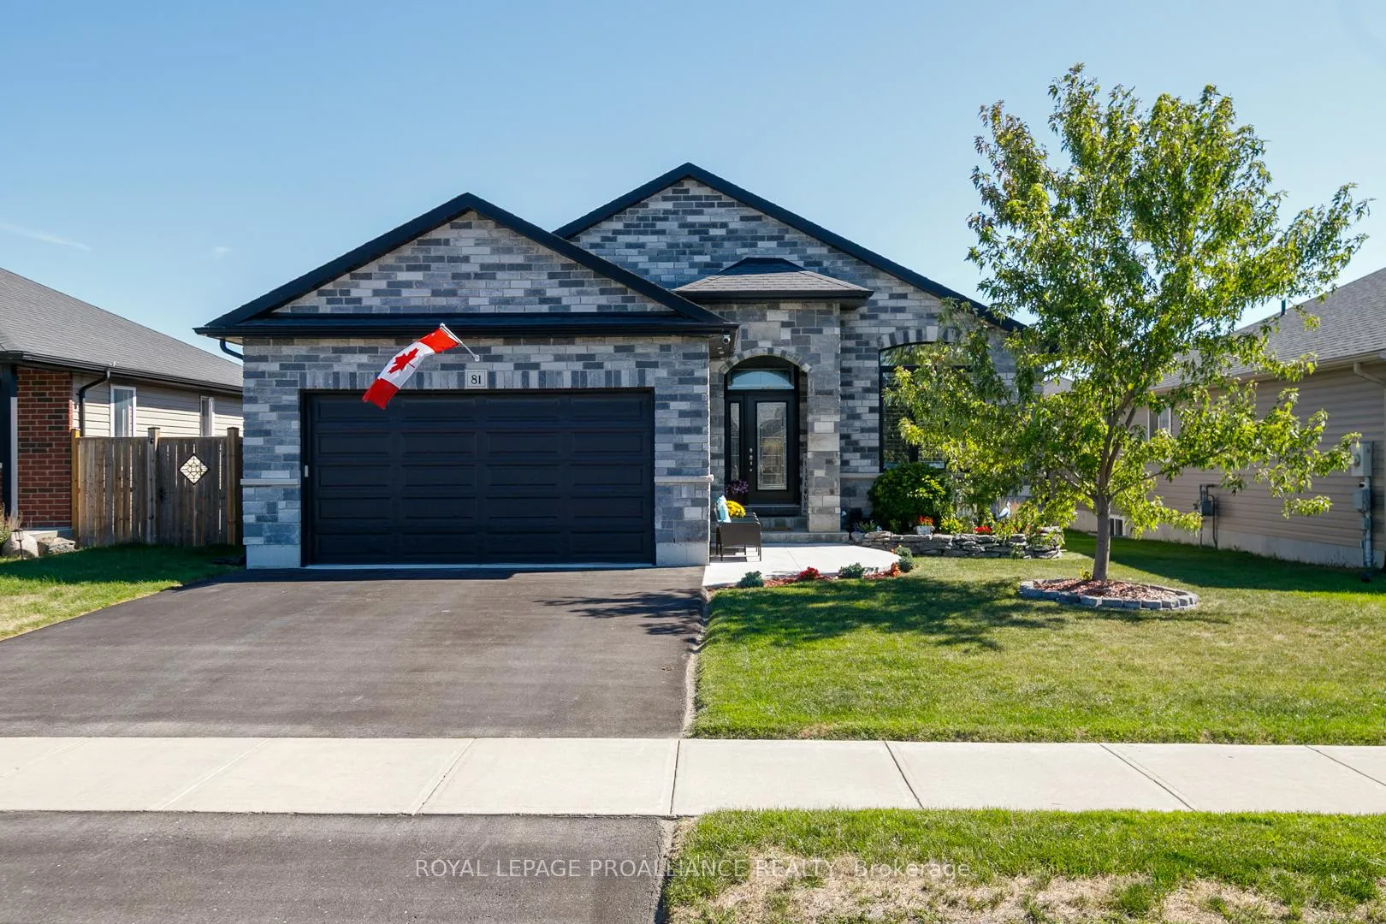
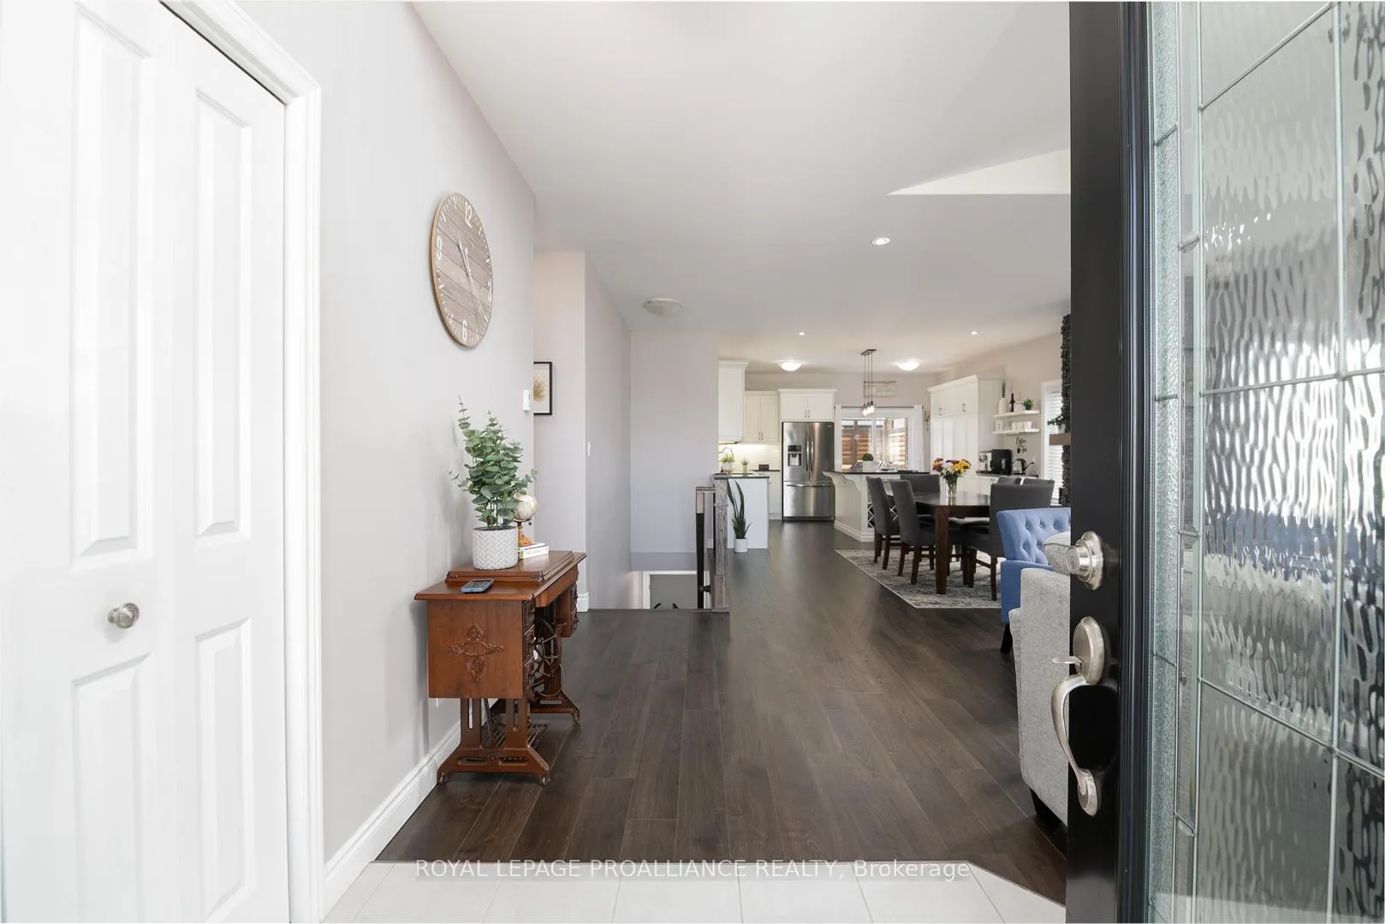
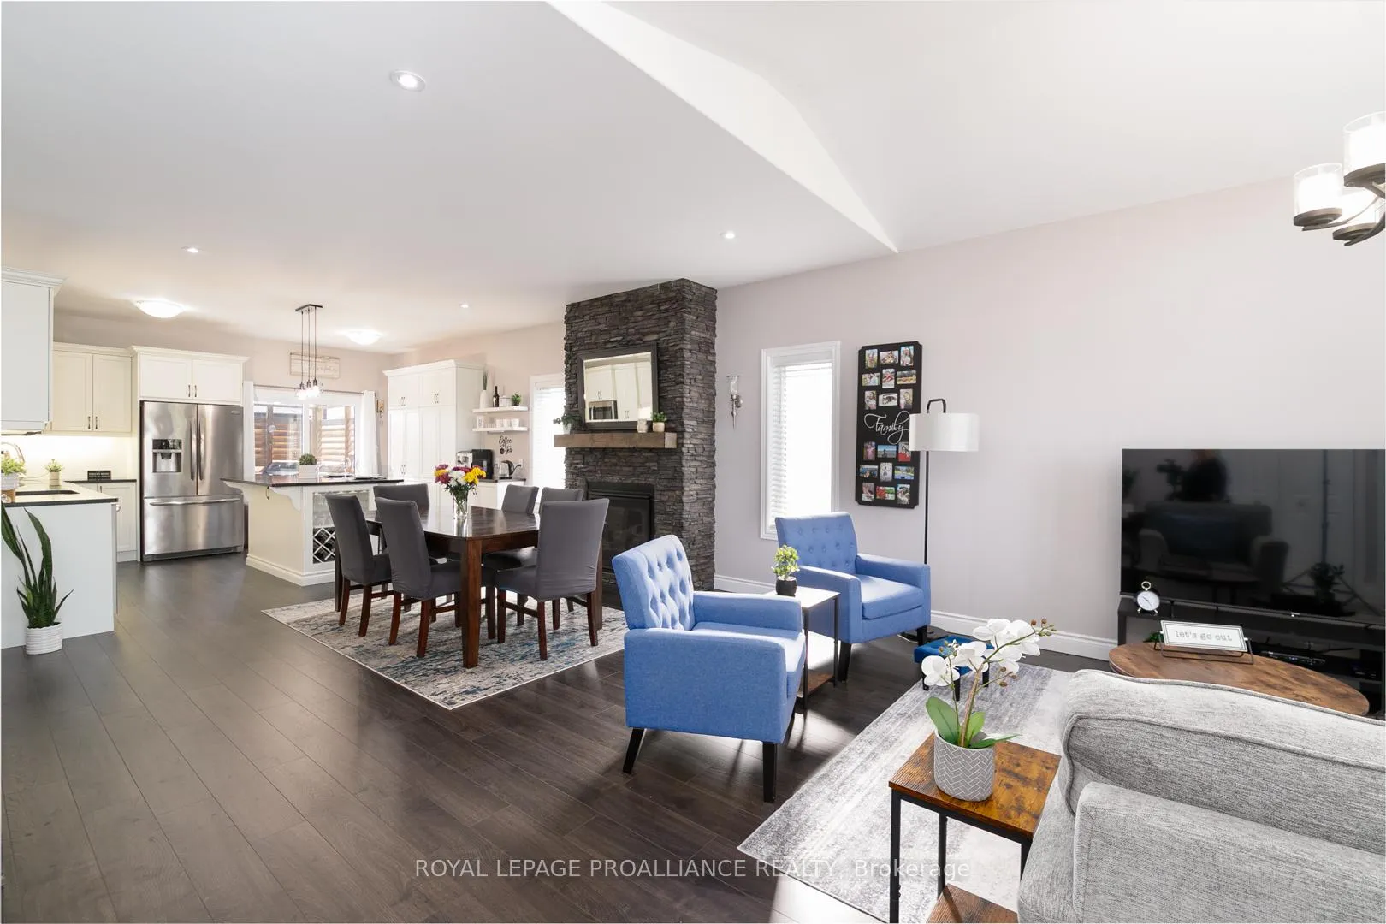
Welcome to this stunning stone bungalow offering just over 2,600 sq ft of stylish and functional living space in the heart of Belleville. With 5 spacious bedrooms and 3 bathrooms, this home blends comfort, modern upgrades, and timeless charm. The main floor features a bright open-concept layout, freshly painted throughout with new flooring, where the kitchen seamlessly flows into the dining and living areas. The chef inspired kitchen boasts a large island with a built-in bar fridge, a new coffee bar, elegant granite countertops, and under-cabinet lighting. From here, walk out to the new private deck, perfect for peaceful evenings or family dinners. The fully finished basement offers incredible additional living space, complete with a newly installed wet bar that's ideal for entertaining larger gatherings. Outside, the backyard has been thoughtfully designed with all-new fencing, beautiful landscaping, and a 10x10 cedar shed for extra storage. Additional highlights include a double car insulated garage with convenient entry into the laundry room, giving both practicality and comfort. Move-in ready and loaded with upgrades, this home is the perfect combination of elegance and everyday functionality. Don't miss your chance to call this Belleville gem your own!
Facts & features
Ask about this home
A HOMEH agent will answer your questions about this home.
Rooms
15 rooms · 3 bathrooms
- Kitchen14′7″ × 13′6″197 sq.ft.
- Dining room14′7″ × 9′10″143 sq.ft.
- Living room18′1″ × 17′3″313 sq.ft.
- Laundry7′ × 5′10″41 sq.ft.
- Primary bedroom19′ × 16′11″321 sq.ft.
- Bedroom11′ × 9′1″100 sq.ft.
- Bedroom11′ × 10′5″114 sq.ft.
- Bathroom5′4″ × 9′5″50 sq.ft.
- Bathroom4′1″ × 9′37 sq.ft.
- Family room25′1″ × 40′5″1014 sq.ft.
- Bedroom13′11″ × 9′1″127 sq.ft.
- Bedroom13′11″ × 12′167 sq.ft.
- Utility room20′10″ × 7′5″154 sq.ft.
- Other6′11″ × 14′4″99 sq.ft.
- Bathroom6′9″ × 8′5″57 sq.ft.
Around this home
Schools nearby
School rating, out of 10.
Listing details
Helpful tools
Your HOMEH agent
"Priced 24% over our estimate. I would see it this week."
Ask HOMEH about this home
Price, neighbourhood, monthly cost. Ask anything.
HOMEH Intelligent Agent is an AI, not a licensed representative. Check anything important with your agent.