
 See all 40 photos
Property history

This listing has ended. It is no longer available.
Property not available for sale or for rent.
Book a viewing
Ask HOMEH
About this home
82 Mountain Ash Drive, Belleville
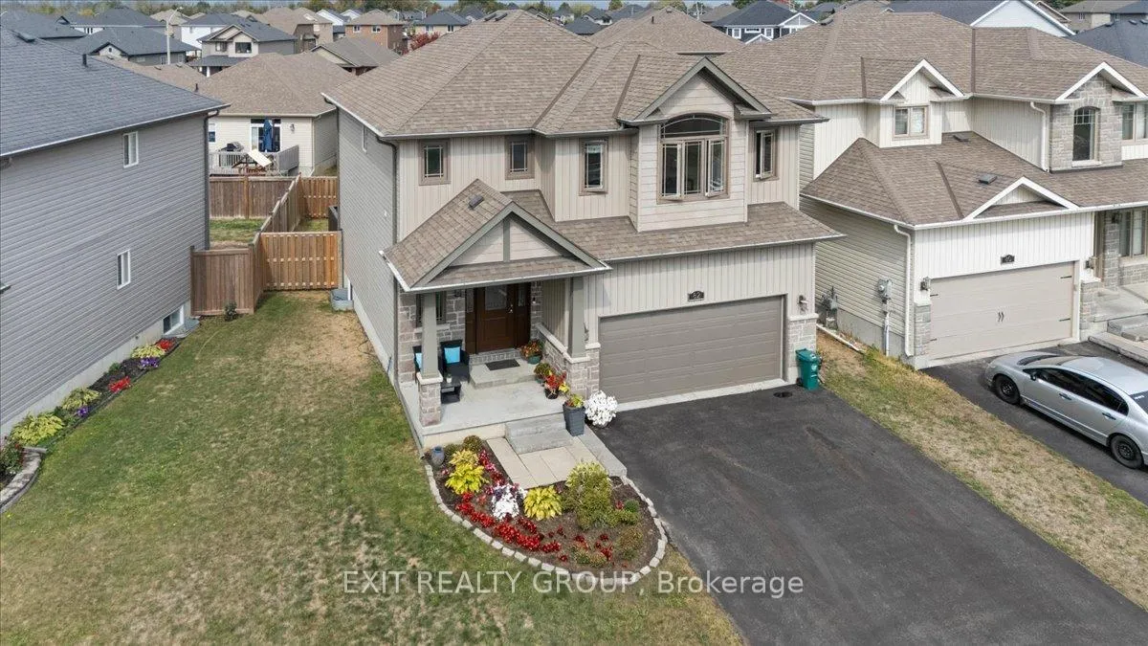
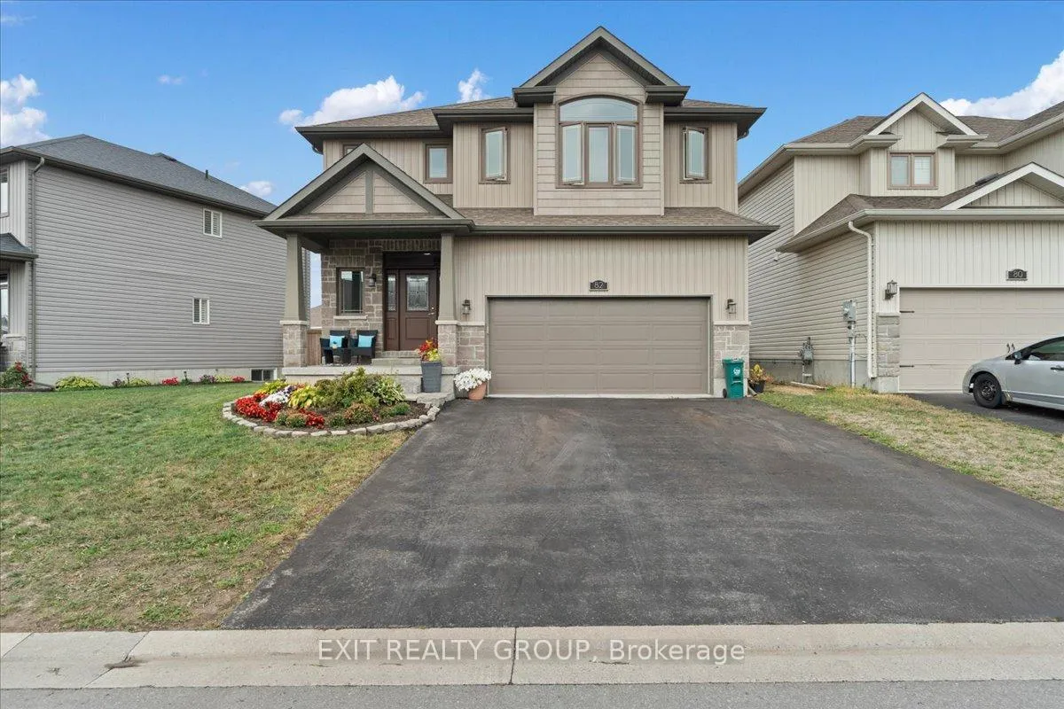
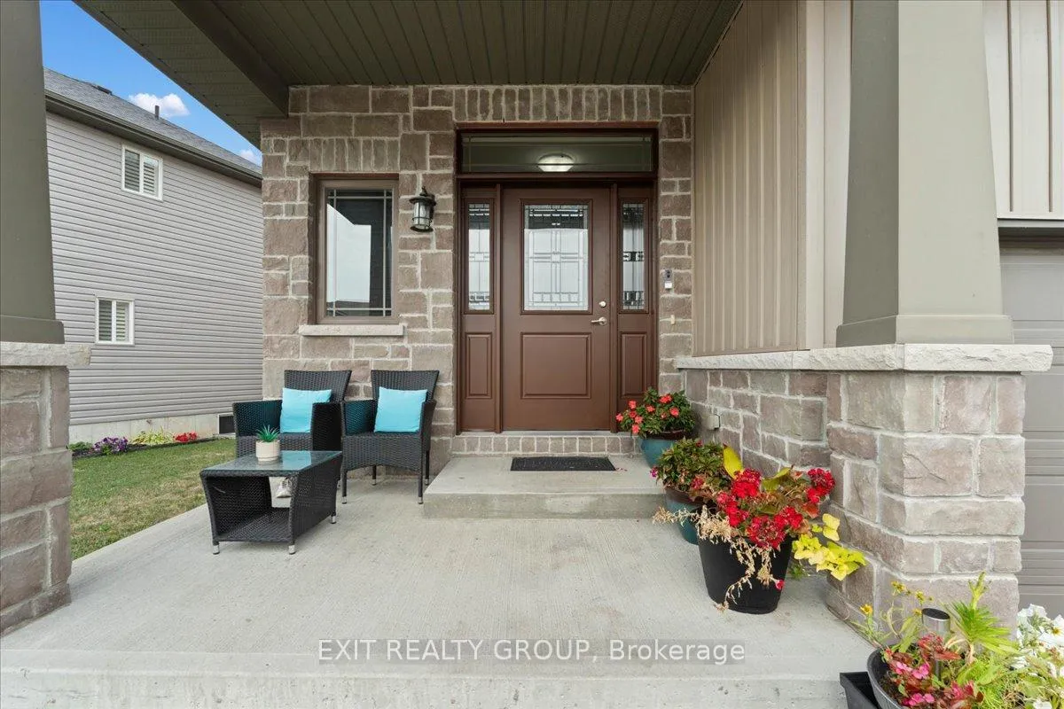
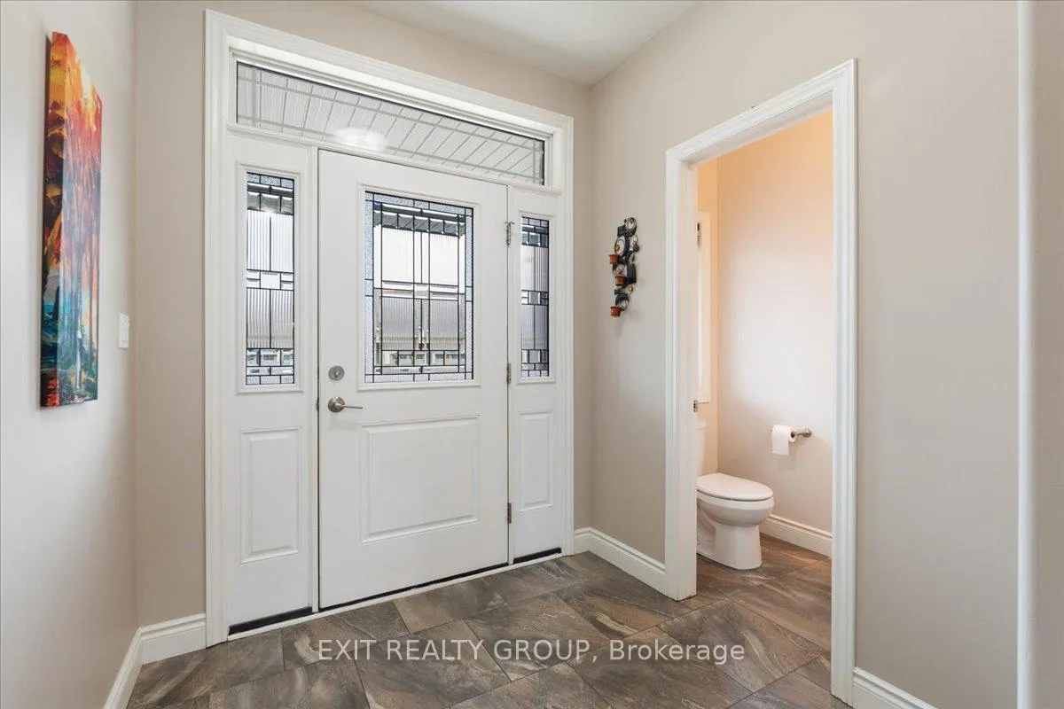
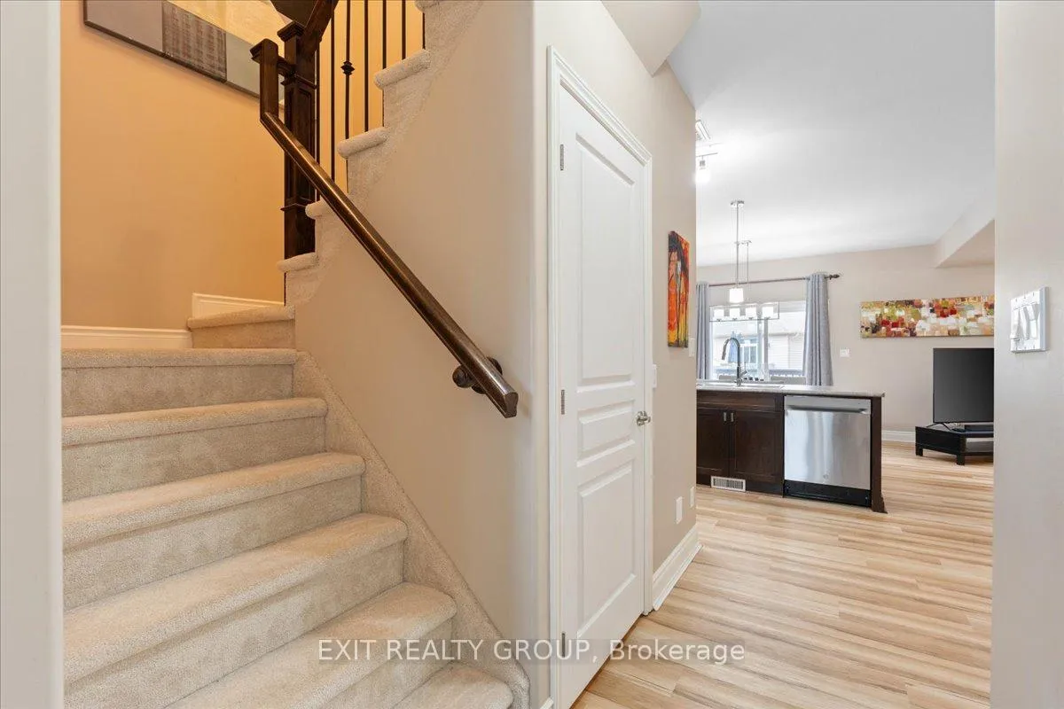
Welcome to this stunning, modern 3 bed, 2.5 bath 2 storey home with an attached 2 car garage nestled on an extra-wide, irregular pie-shaped lot offering the ideal fusion of elegance, size, and utility in the highly sought-after Heritage Park community. Upon entry, you are welcomed by an attractive, free flowing floor plan. The polished, contemporary kitchen effortlessly connects to the dining room and the voluminous family room, providing a superb setting for leisure and social gatherings and a 2 piece powder room. The upper-level reveals three spacious bedrooms and two complete washrooms. The primary sanctuary is a genuine haven, featuring a walk-in wardrobe and an exclusive four-piece ensuite. For ultimate convenience, an oversized laundry room is also thoughtfully located on the second floor. The unfinished lower level offers boundless potential for customization - envision your own bespoke fitness area, home study, or extra guest suite. Outdoors, the huge, fully enclosed backyard serves as your secluded haven, boasting a sweeping deck and an oversized patio with a pergola - perfectly suited for outdoor dining and summer festivities. Further attributes include a drywalled double garage and a double asphalt driveway. Positioned mere steps from a neighborhood park, school bus stop, the Quinte Sports & Wellness Centre, Quinte Mall, retail amenities and the 401, this residence is truly comprehensive. Secure your viewing appointment without delay!
Facts & features
Book a viewing
Rooms
12 rooms · 3 bathrooms
- Foyer10′4″ × 6′9″70 sq.ft.
- Bathroom6′9″ × 3′3″22 sq.ft.
- Kitchen11′8″ × 13′3″154 sq.ft.
- Dining room8′ × 13′3″106 sq.ft.
- Living room19′ × 13′9″261 sq.ft.
- Primary bedroom13′5″ × 16′3″217 sq.ft.
- Bathroom9′3″ × 10′4″96 sq.ft.
- Bedroom 212′ × 15′9″189 sq.ft.
- Bedroom 311′5″ × 20′228 sq.ft.
- Bathroom5′11″ × 10′1″60 sq.ft.
- Laundry6′10″ × 10′7″72 sq.ft.
- Utility room33′ × 25′11″856 sq.ft.
Around this home
Schools nearby
School rating, out of 10.
Listing details
Helpful tools
Your HOMEH agent
"I would see it this week."
Ask HOMEH about this home
Price, neighbourhood, monthly cost. Ask anything.
HOMEH Intelligent Agent is an AI, not a licensed representative. Check anything important with your agent.