
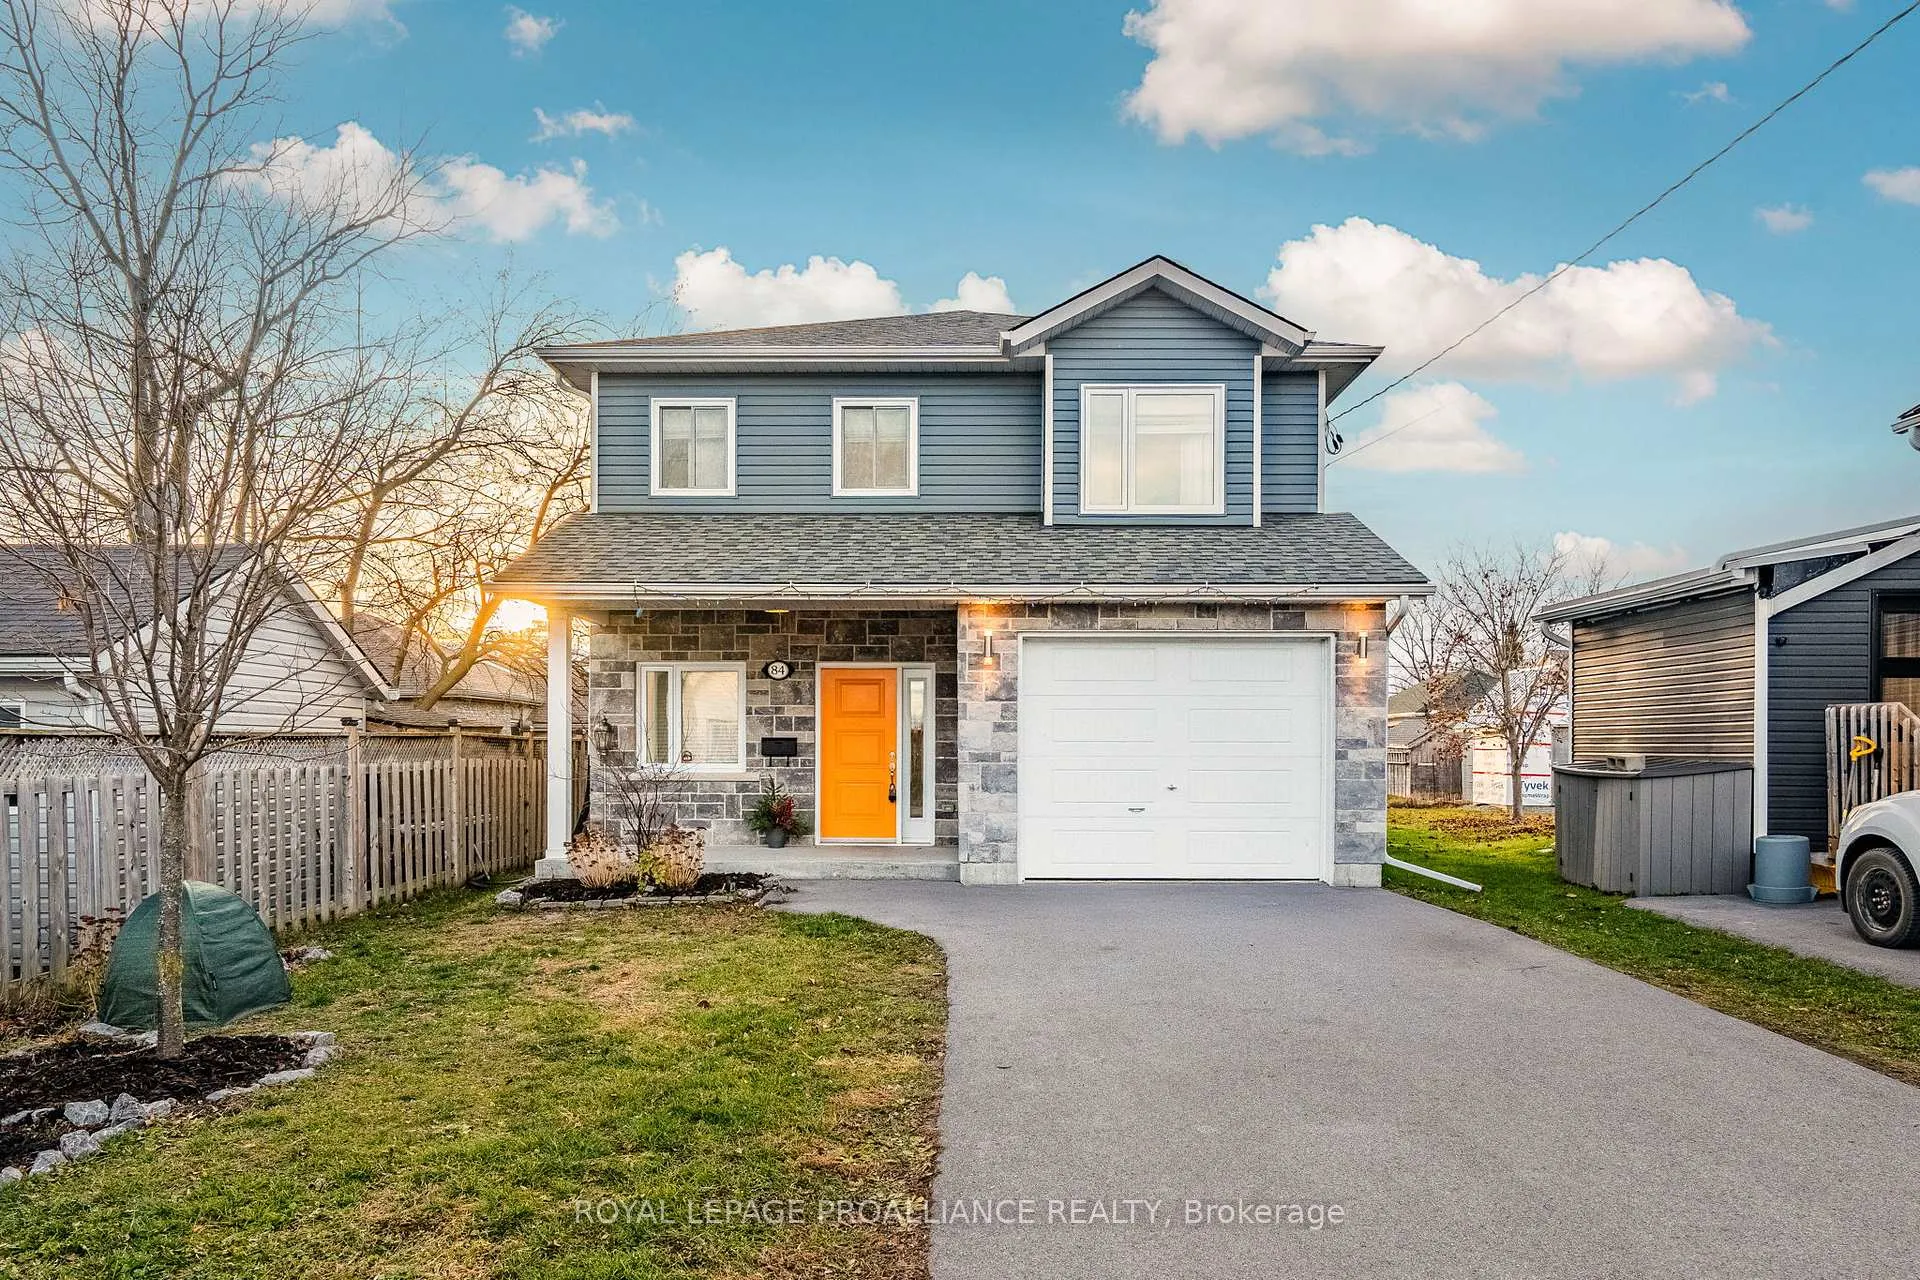
84 George Street
Belleville (Belleville Ward)84 George Street
Belleville (Belleville Ward)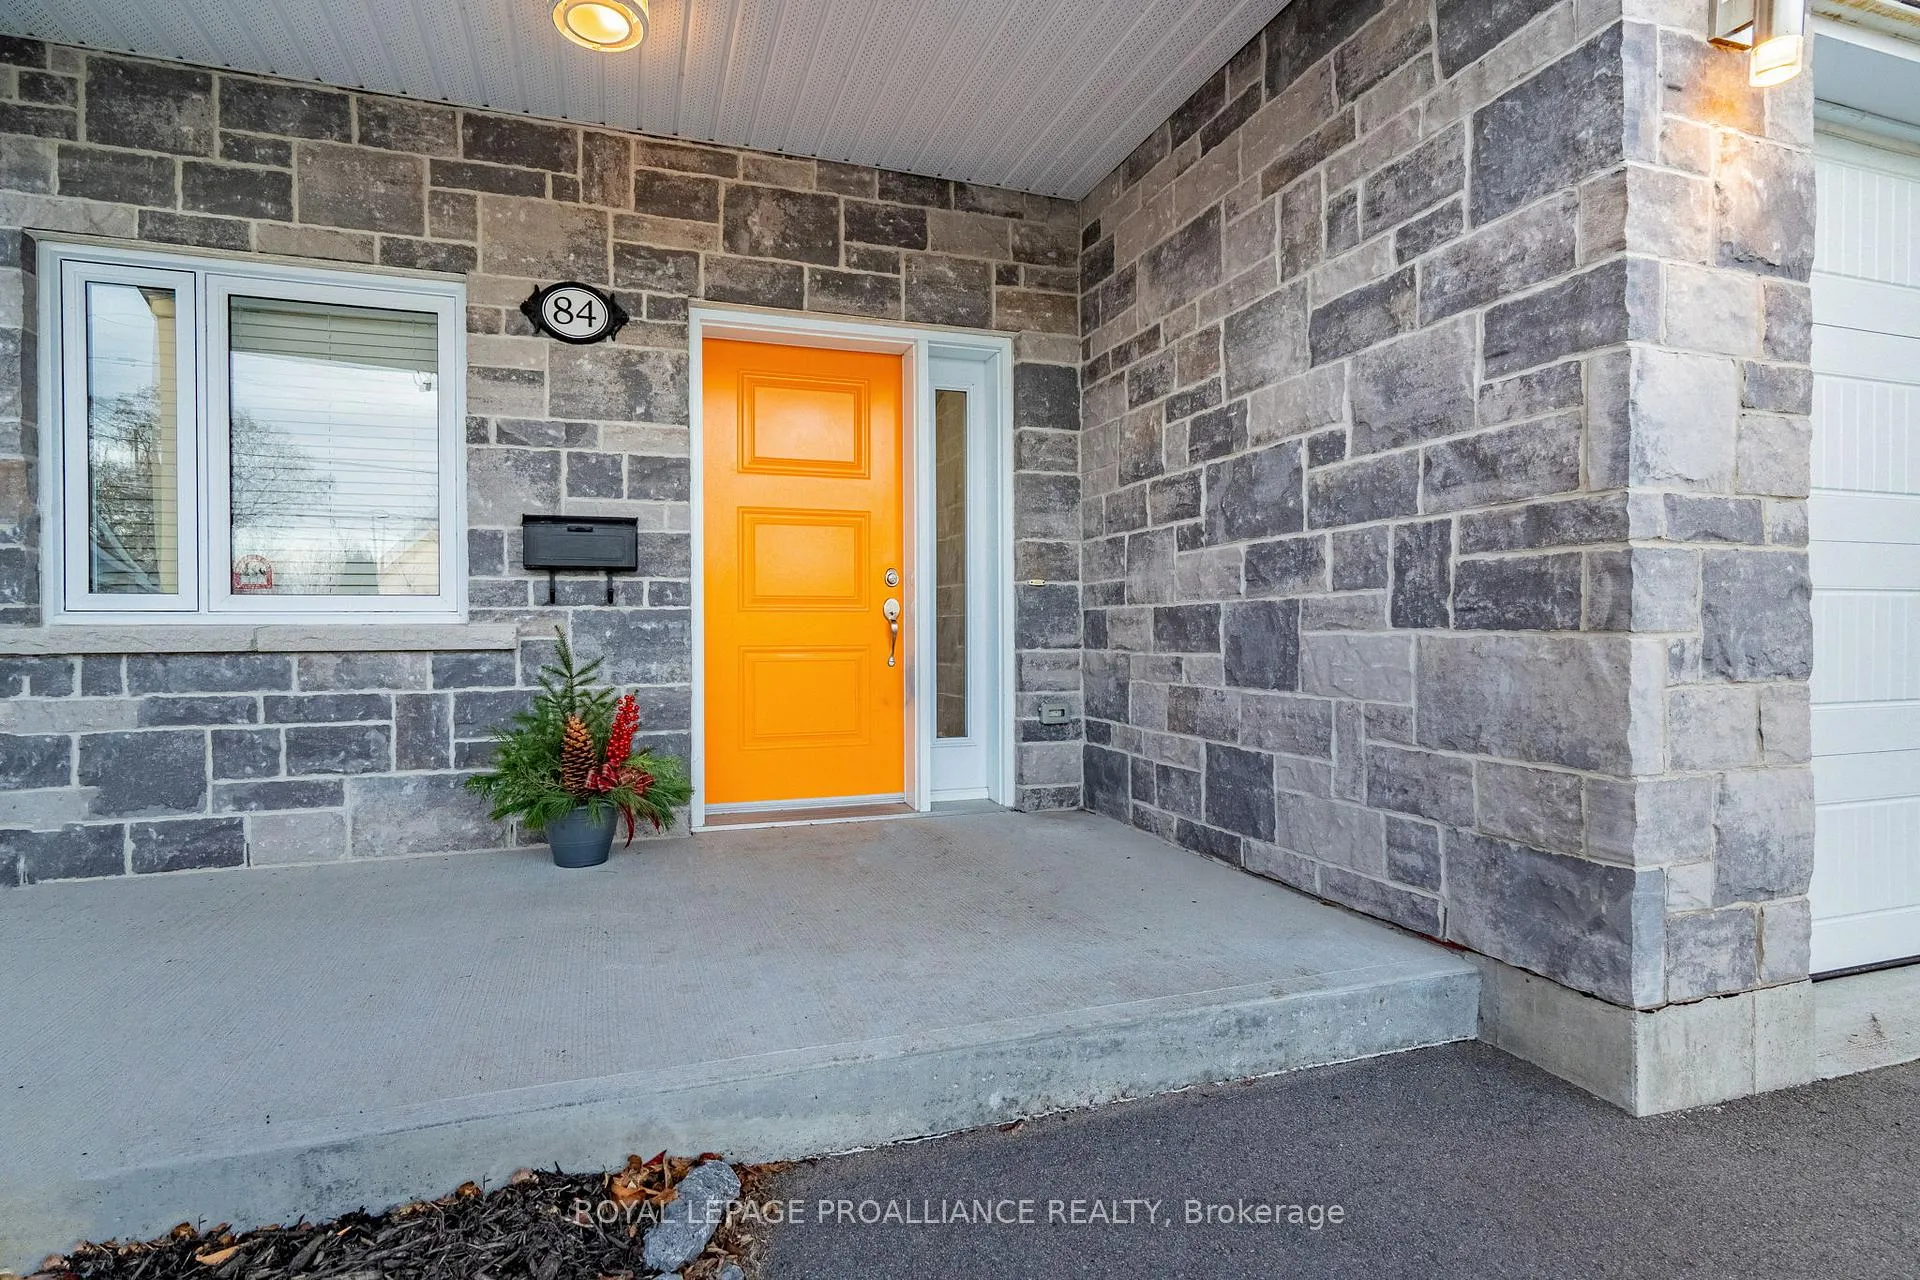
 See all 34 photos
Property history

This listing has ended. It is no longer available.
Property not available for sale or for rent.
About this home
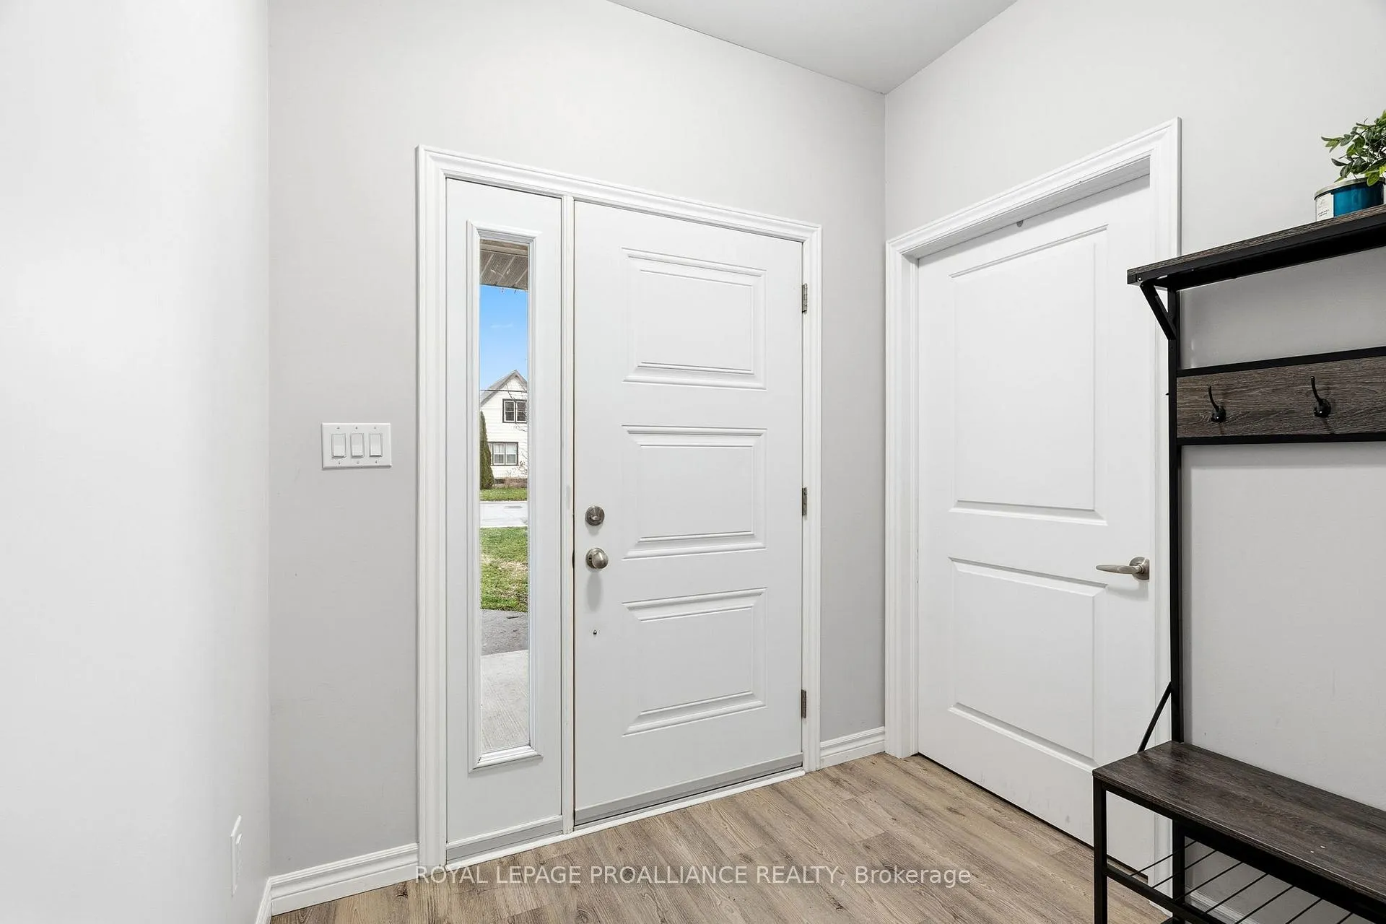
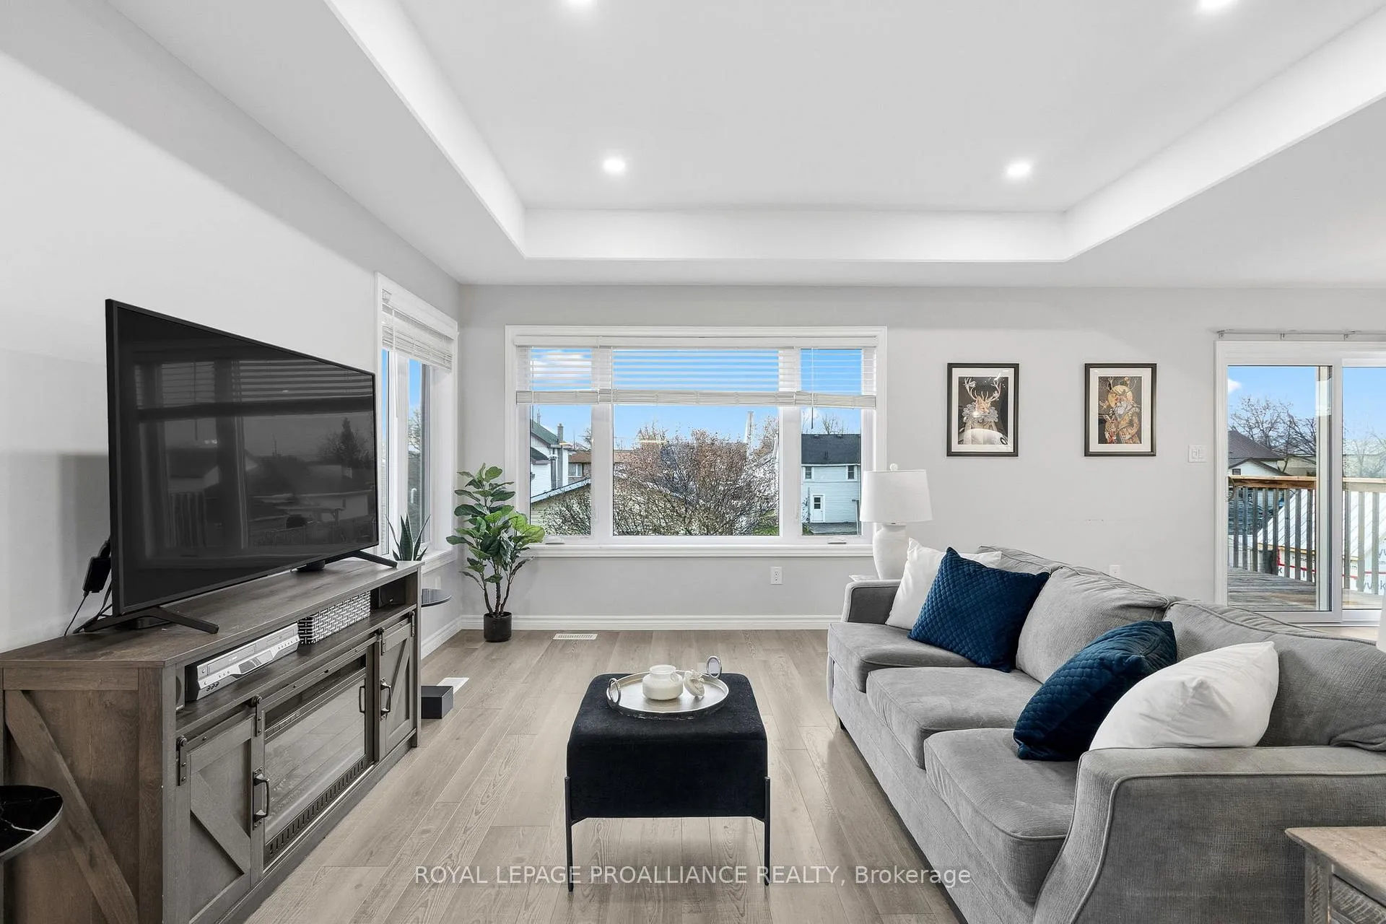
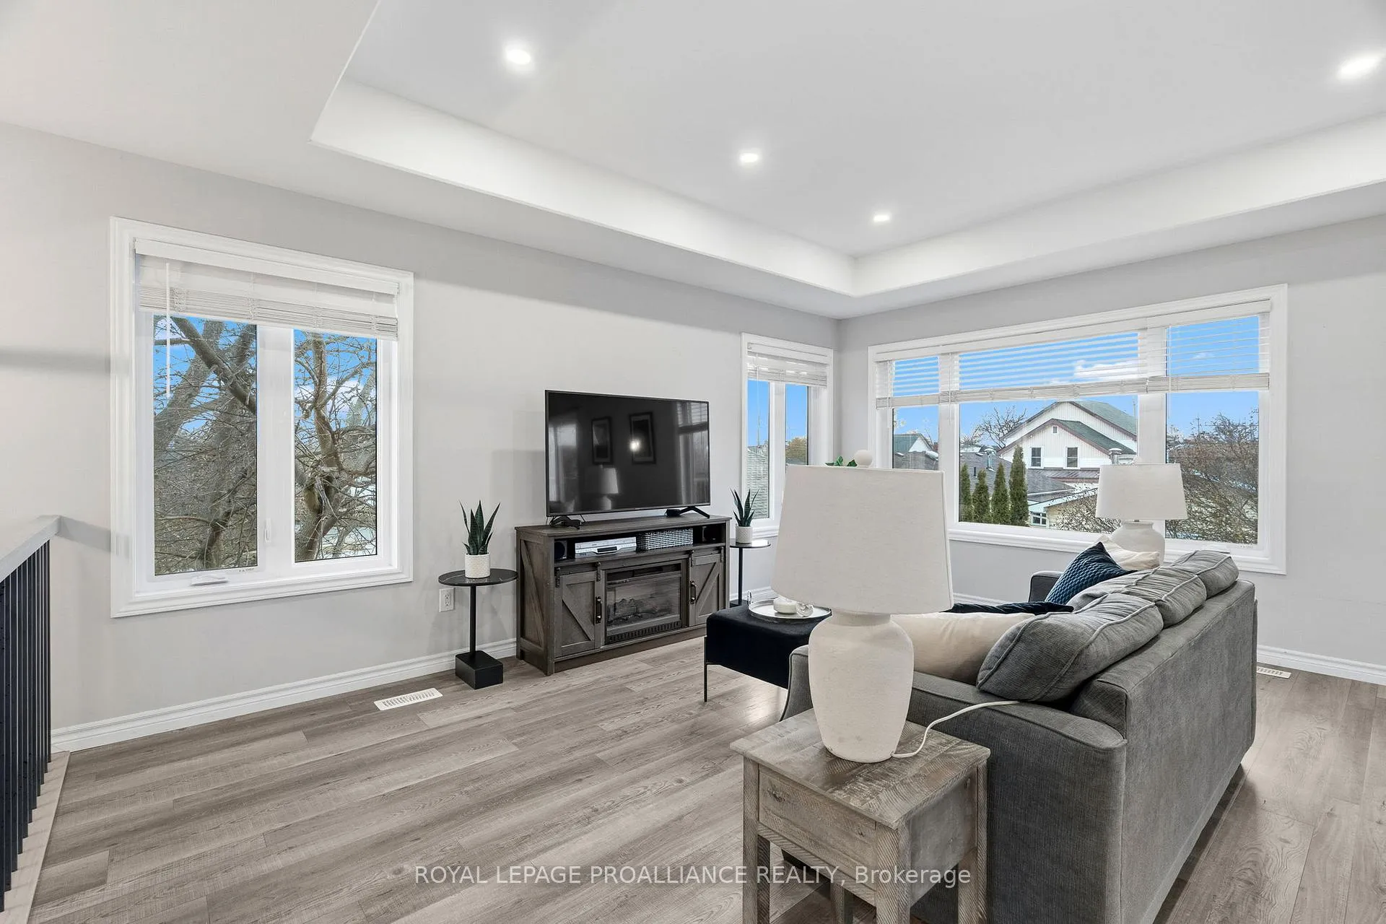
Looking for convenience? Hospital, Waterfront trails, parks and walkable amenities? This immaculate modern-styled 2-story may be it..and it is still under the builder warranty (Frontier Homes). Attached garage, fully fenced, 3-bedroom, 3-bathroom, detached home (not a town house) sits on a nice deep lot and offers a lot of value. Boasting beautiful views and a bright trendy open-concept design. The upper level living is private and full of natural light. (check out the floor plans) Builder upgrades in kitchen, dining, and primary suite on the upper level like tray ceilings, pot lighting, kitchen pull-outs, and large picture windows that flood your living space with natural light. You will love the sleek natural kitchen cabinetry with walk out to the deck for waterfront views with your morning coffee. The primary bedroom is very generous with its own 4-piece bathroom and large closets. There are two additional bedrooms (or gym & office), one with sliding glass doors that lead to the large fenced backyard, a 4-piece bathroom, and laundry room conveniently located on the main level. All living space is above grade. (no basement, but there is tons of storage). Perfectly positioned in Belleville's south-end waterfront community, with views of the Bay of Quinte, a public boat launch, the Waterfront Trail, Meyers Pier, Victoria Harbour, and walking distance to the area's finest restaurants, and downtown. Quick access to the 401. Ideal for busy professionals, couples or families with teens seeking a move-in-ready, virtually new, maintenance-free home, walkable community, and a lock-and-leave lifestyle_ Enjoy a waterfront lifestyle in the Meyer's Pier Waterfront Community that is close to everything with great value for years to come. This home is sure to impress!
Facts & features
Ask about this home
A HOMEH agent will answer your questions about this home.
Rooms
11 rooms · 3 bathrooms
- Laundry1′9″ × 2′9″5 sq.ft.
- Bathroom2′6″ × 1′8″4 sq.ft.
- Bedroom3′3″ × 3′2″10 sq.ft.
- Bedroom3′3″ × 3′2″10 sq.ft.
- Utility room3′3″ × 2′4″8 sq.ft.
- Kitchen3′9″ × 2′10″11 sq.ft.
- Dining room3′9″ × 2′10″11 sq.ft.
- Living room4′2″ × 5′1″21 sq.ft.
- Bathroom2′6″ × 0′11″2 sq.ft.
- Primary bedroom3′8″ × 5′18 sq.ft.
- Bathroom8′2″ × 3′1″25 sq.ft.
Around this home
Schools nearby
School rating, out of 10.
Listing details
Helpful tools
Your HOMEH agent
"I would see it this week."
Ask HOMEH about this home
Price, neighbourhood, monthly cost. Ask anything.
HOMEH Intelligent Agent is an AI, not a licensed representative. Check anything important with your agent.