
 See all 36 photos
Property history

This listing has ended. It is no longer available.
Property not available for sale or for rent.
Book a viewing
Ask HOMEH
About this home
Unit 4, 9 Progress Avenue, Belleville
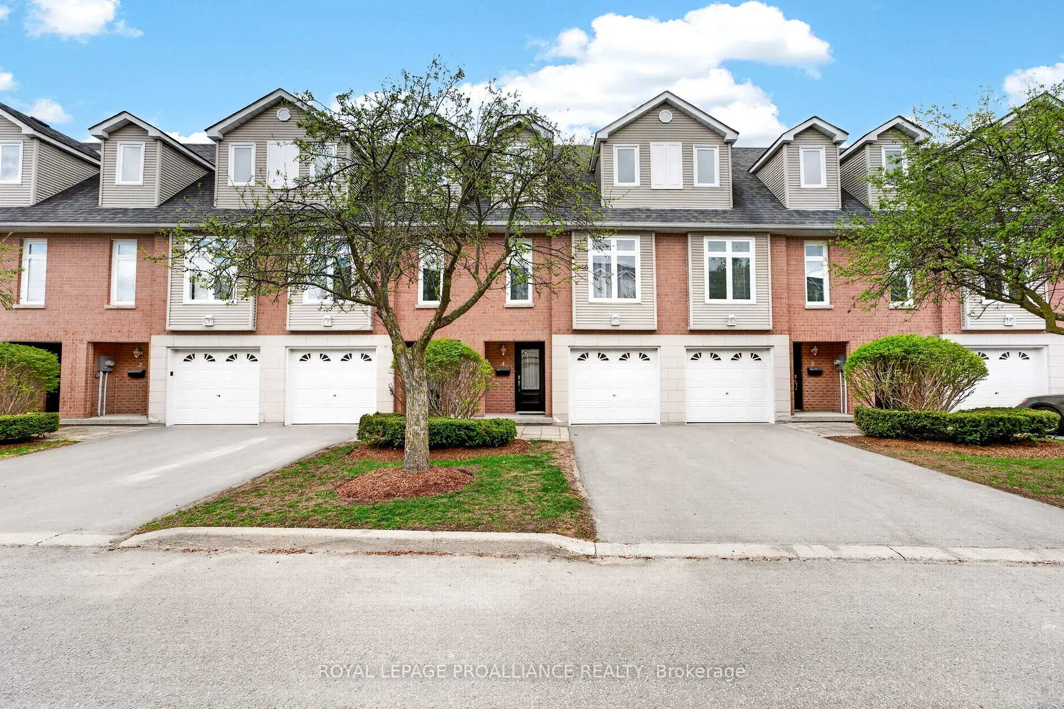
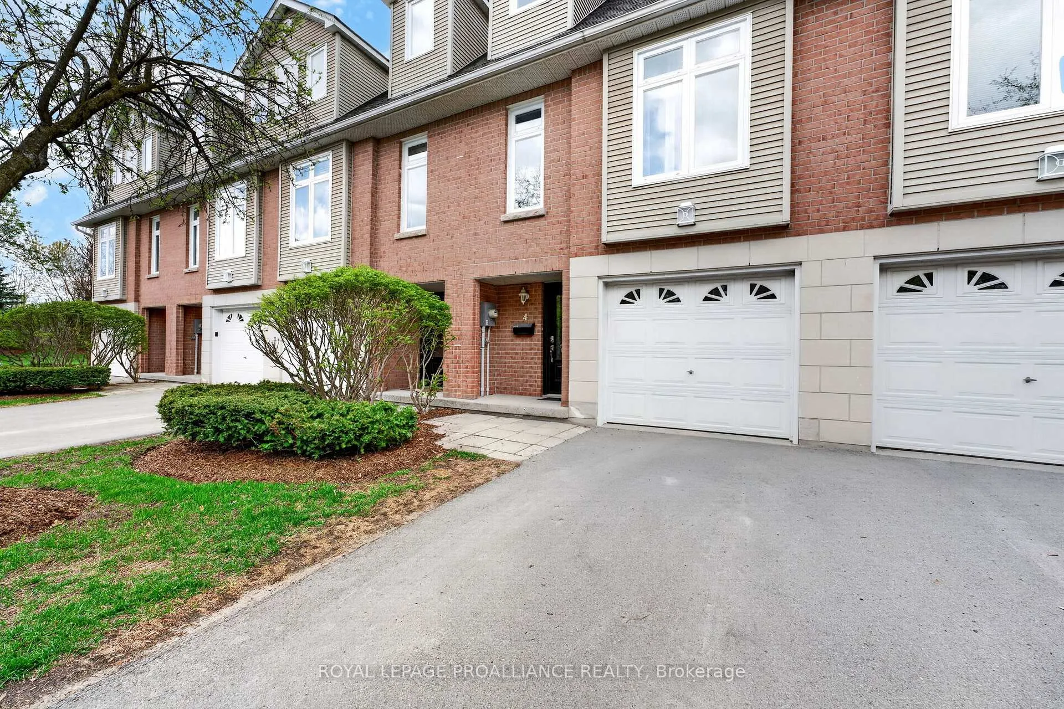
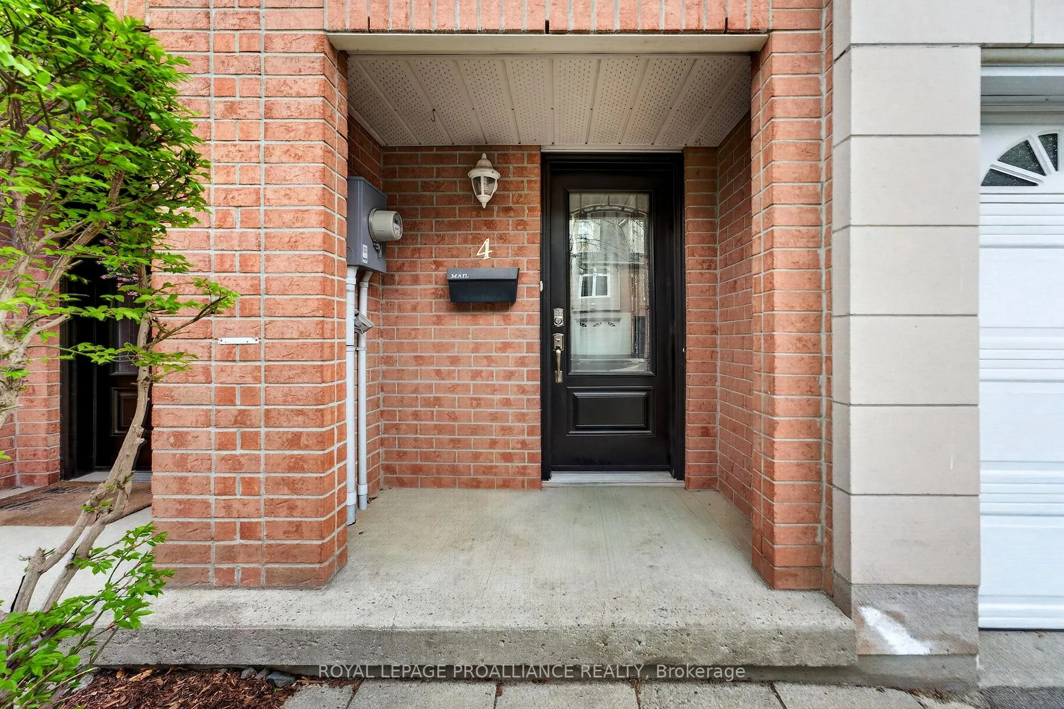
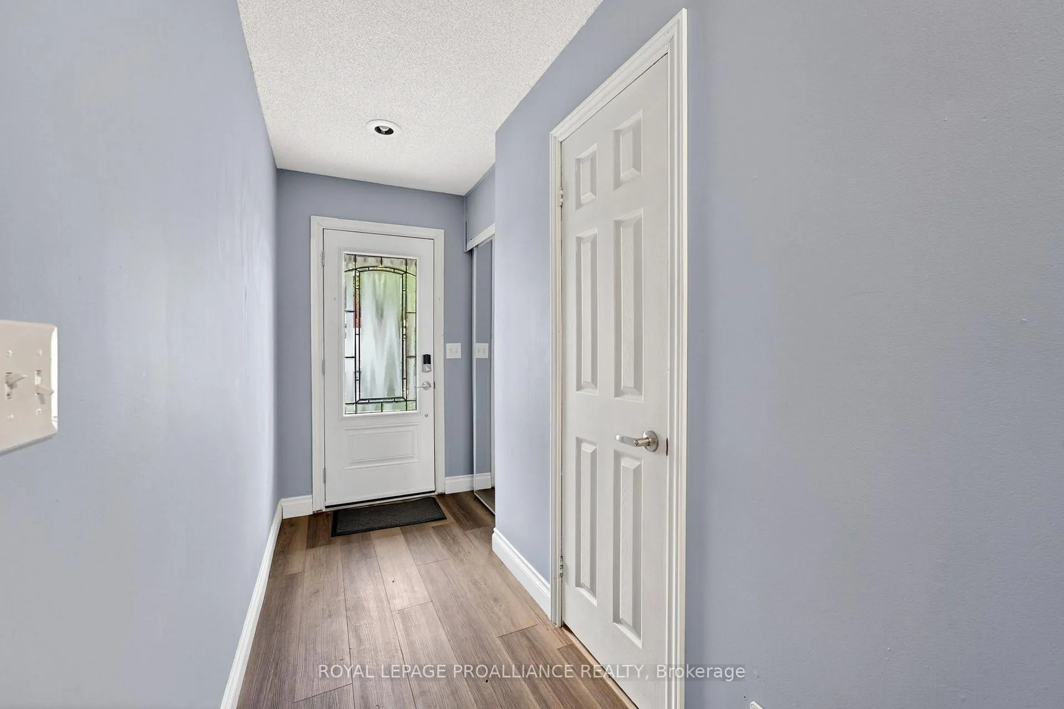
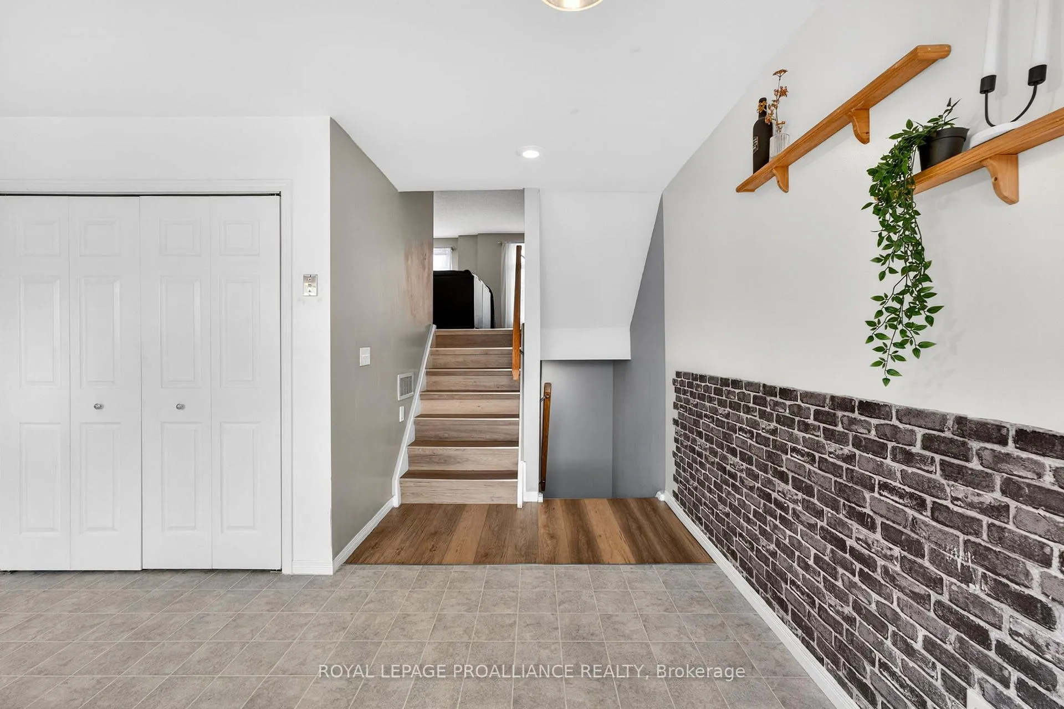
Welcome to 9 Progress Avenue, Unit 4 in the popular West Park Villas! A bright and beautifully maintained multi-level condo townhome offering spacious living with a carefree lifestyle in the sought-after West Park Village community. Freshly updated with modern paint tones and luxury vinyl plank flooring throughout most of the home, this inviting space blends comfort, style and functionality. Located in West Park Village, a neighbourhood known for its well-kept homes and quiet, safe surroundings, your new Condo Townhouse in the private West Park Villas is a wonderful place to call home! Designed with everyday living in mind, the thoughtful layout features a large kitchen, generously sized living room. The spacious primary retreat includes a 4pc ensuite and two additional bedrooms are ideal for families, guests, or a home office, with a 4 pc bathroom conveniently located in between. The kitchen offers direct access through sliding glass doors to a private deck - perfect for enjoying your morning coffee, entertaining friends, barbecues or unwinding outdoors. The fully finished lower level provides exceptional additional living space with endless possibilities, whether you envision a cozy family room, fitness area, playroom, or remote work setup. Additional closet space helps keep everything organized while maximizing your living areas. Enjoy the convenience and peace of mind that come with low-maintenance condo living. Condo fees include landscaping, snow removal (excluding the driveway), parkette maintenance, building insurance, exterior upkeep, and security - allowing you to spend more time enjoying your home and less time worrying about maintenance. This beautiful unit won't last long - book a showing today!
Facts & features
Book a viewing
Rooms
12 rooms · 3 bathrooms
- Bathroom2′7″ × 6′9″17 sq.ft.
- Dining room6′9″ × 10′6″71 sq.ft.
- Kitchen10′4″ × 10′6″108 sq.ft.
- Living room17′1″ × 19′5″332 sq.ft.
- Living room9′10″ × 4′1″40 sq.ft.
- Primary bedroom11′9″ × 12′6″147 sq.ft.
- Bathroom4′11″ × 7′1″35 sq.ft.
- Bathroom9′10″ × 5′1″50 sq.ft.
- Bedroom 28′3″ × 14′4″119 sq.ft.
- Bedroom 38′6″ × 16′8″141 sq.ft.
- Recreation17′ × 13′11″236 sq.ft.
- Utility room9′10″ × 5′6″54 sq.ft.
Around this home
Schools nearby
School rating, out of 10.
Listing details
Helpful tools
Your HOMEH agent
"I would see it this week."
Ask HOMEH about this home
Price, neighbourhood, monthly cost. Ask anything.
HOMEH Intelligent Agent is an AI, not a licensed representative. Check anything important with your agent.