
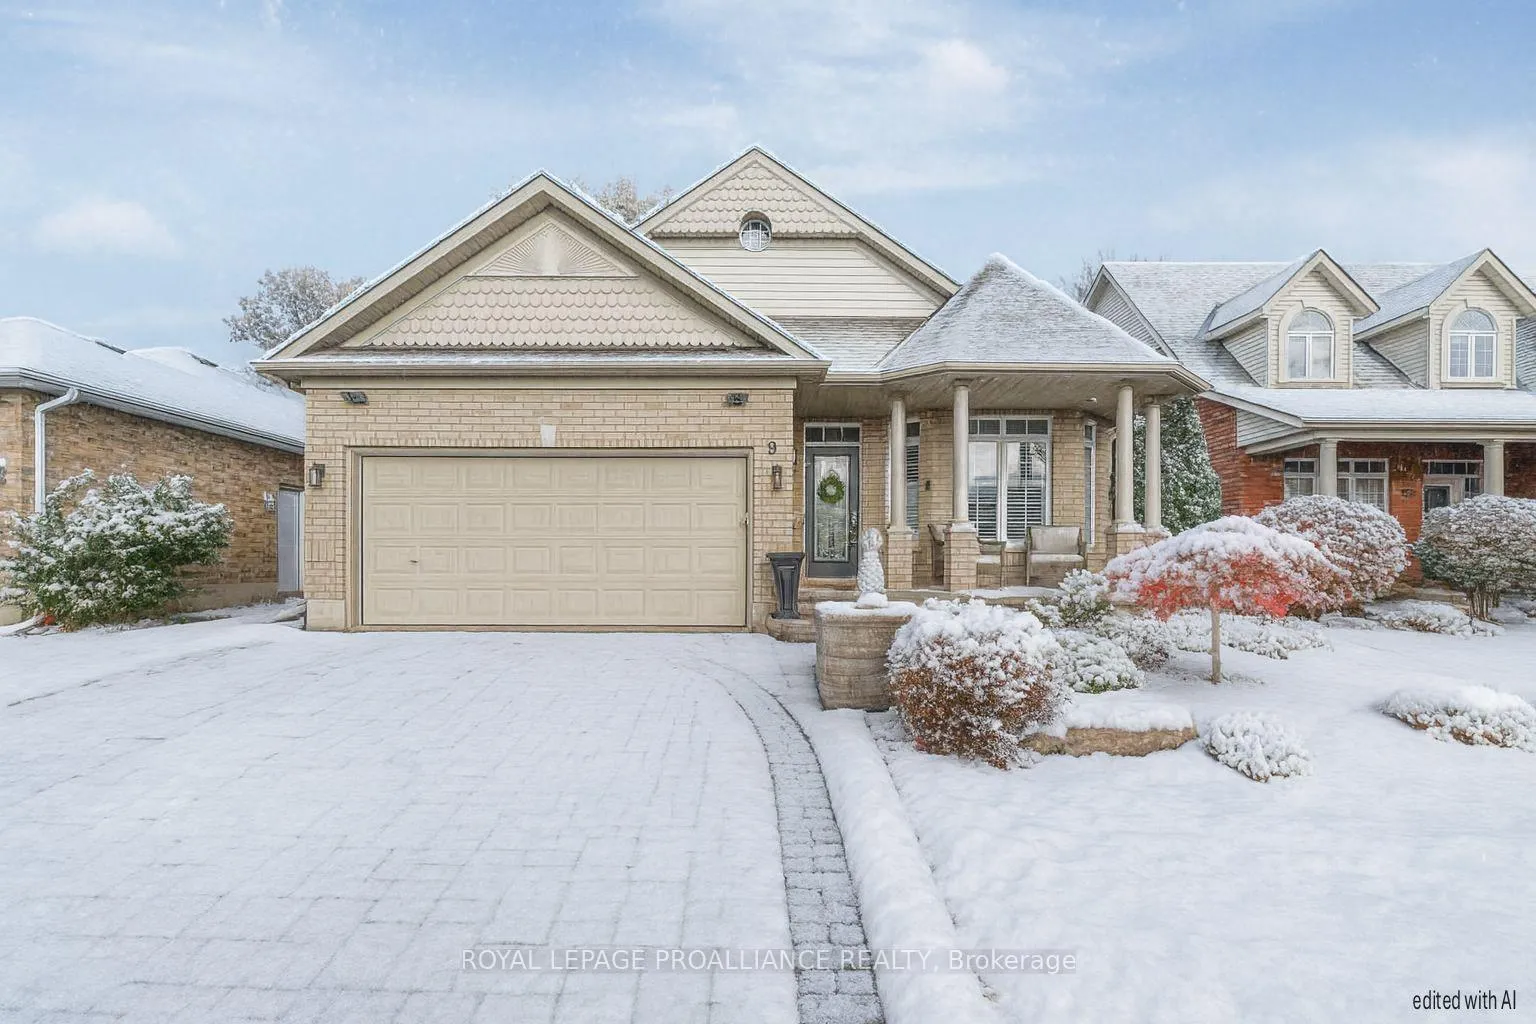
9 Spruce Gardens
Belleville (Belleville Ward)9 Spruce Gardens
Belleville (Belleville Ward)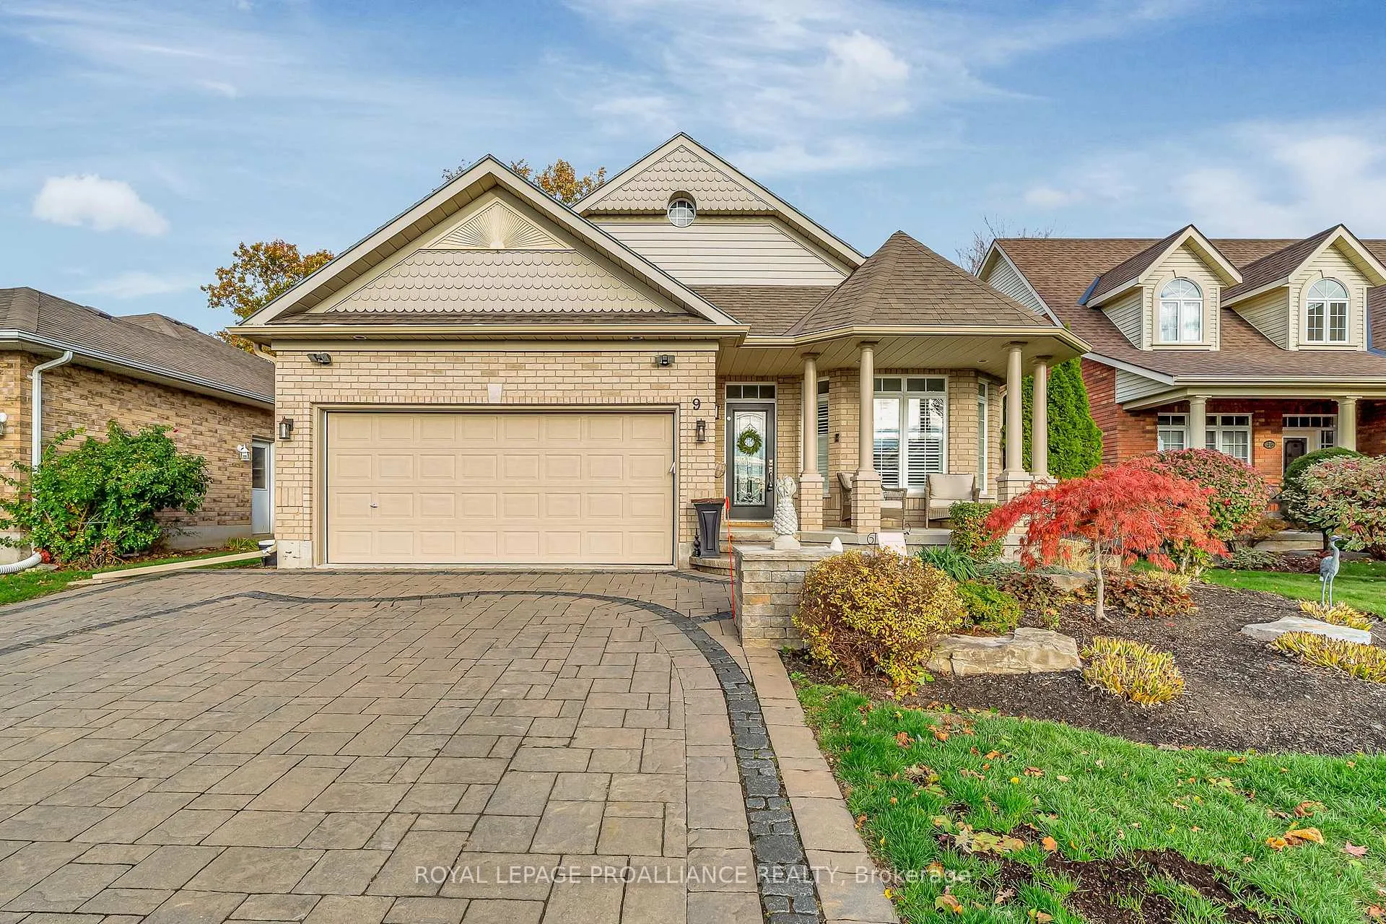

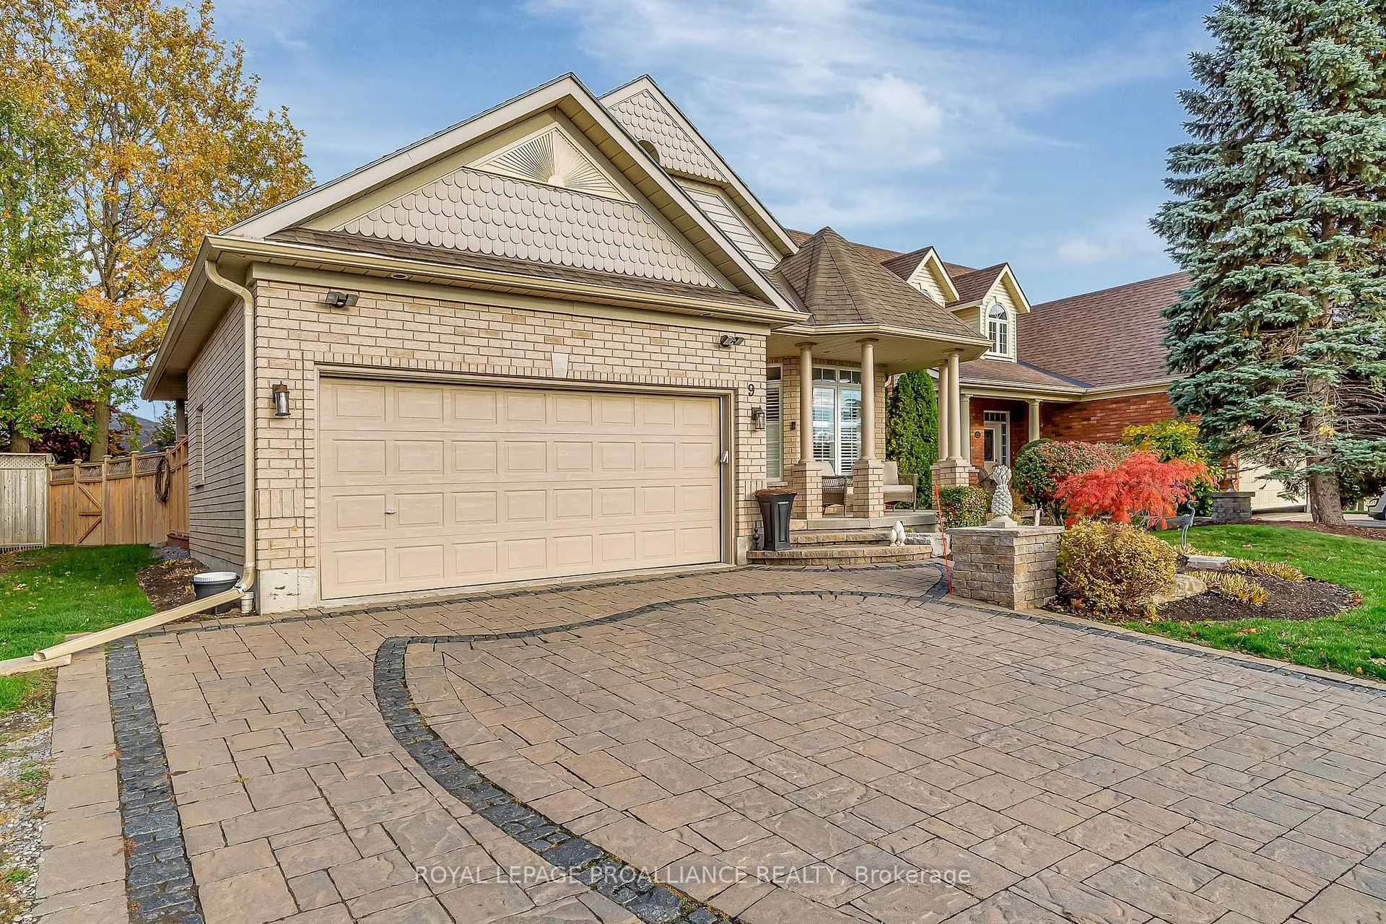
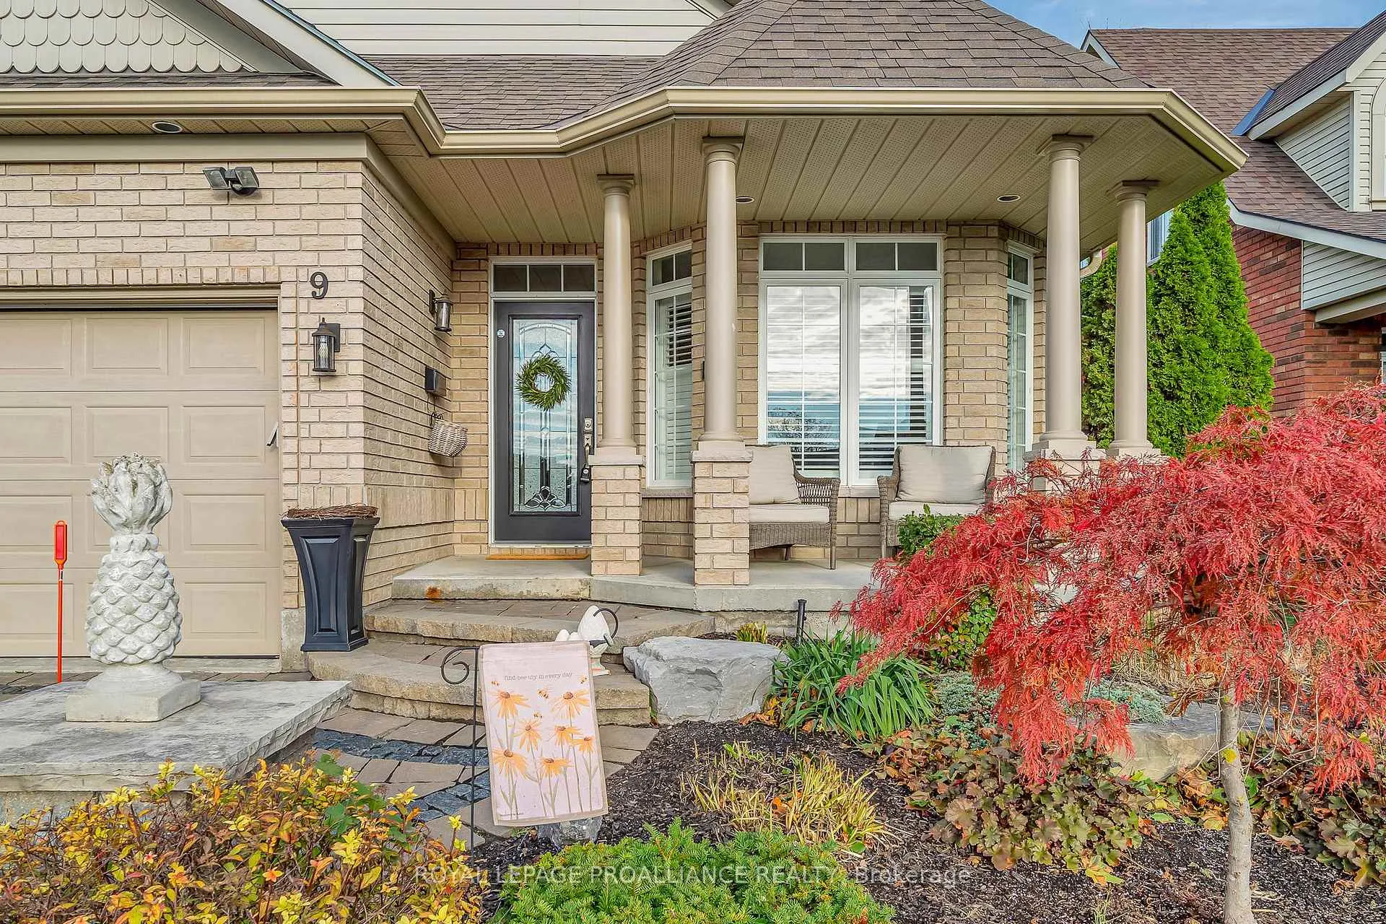 See all 50 photos
Property history

This listing has ended. It is no longer available.
Property not available for sale or for rent.
Ask about this home
A HOMEH agent will answer your questions about this home.Ask HOMEH
About this home
Welcome to 9 Spruce Gardens, a beautifully updated modern four-level backsplit in Belleville's sought-after Stanley Park subdivision. This home is larger than it appears, offering exceptional space, natural light, and thoughtful updates throughout. The main level features a bright open-concept living, dining, and kitchen area - perfect for entertaining - overlooking a stunning family room with a cozy gas fireplace and a bonus room for your convenience - a fourth bedroom, office, or flexible space to suit your needs. A full bath, laundry area, and walkout to your private backyard oasis complete this level. Step outside to enjoy the heated, 15x20 saltwater in-ground pool, surrounded by a landscaped patio and fully fenced yard. The property also includes an in-ground sprinkler system for both the lawn and gardens, creating a lush, low-maintenance retreat. Upstairs, the home offers three immaculate bedrooms, including an oversized primary suite with a walk-in closet and spacious bathroom - a rare find in this style of home. The lower level provides a versatile rec room or optional additional bedroom, perfect for guests, hobbies, or home office needs. Recent updates include a new furnace (2024), HRV system (2020), eavestroughs, and garage door, along with tasteful cosmetic renovations throughout. This home truly blends comfort, style, and convenience - all just minutes to shopping, parks, schools, and Belleville's east-end amenities. A hidden gem in one of the city's most desirable neighborhoods -9 Spruce Gardens is ready to welcome you home.
Facts & features
Ask about this home
A HOMEH agent will answer your questions about this home.
Rooms
14 rooms · 3 bathrooms
- Living room15′9″ × 14′11″235 sq.ft.
- Dining room15′ × 10′3″153 sq.ft.
- Kitchen15′5″ × 14′215 sq.ft.
- Family room18′6″ × 21′11″406 sq.ft.
- Other10′8″ × 14′3″152 sq.ft.
- Laundry5′5″ × 6′6″35 sq.ft.
- Primary bedroom25′ × 11′6″287 sq.ft.
- Bedroom 215′6″ × 9′11″153 sq.ft.
- Bedroom 311′7″ × 9′5″109 sq.ft.
- Bathroom5′7″ × 8′3″46 sq.ft.
- Bathroom5′7″ × 7′3″40 sq.ft.
- Recreation29′1″ × 22′11″667 sq.ft.
- Utility room9′5″ × 8′1″76 sq.ft.
- Utility room7′5″ × 9′7″71 sq.ft.
Around this home
Schools nearby
School rating, out of 10.
Listing details
Helpful tools
Your HOMEH agent
"I would see it this week."
Ask HOMEH about this home
Price, neighbourhood, monthly cost. Ask anything.
HOMEH Intelligent Agent is an AI, not a licensed representative. Check anything important with your agent.