
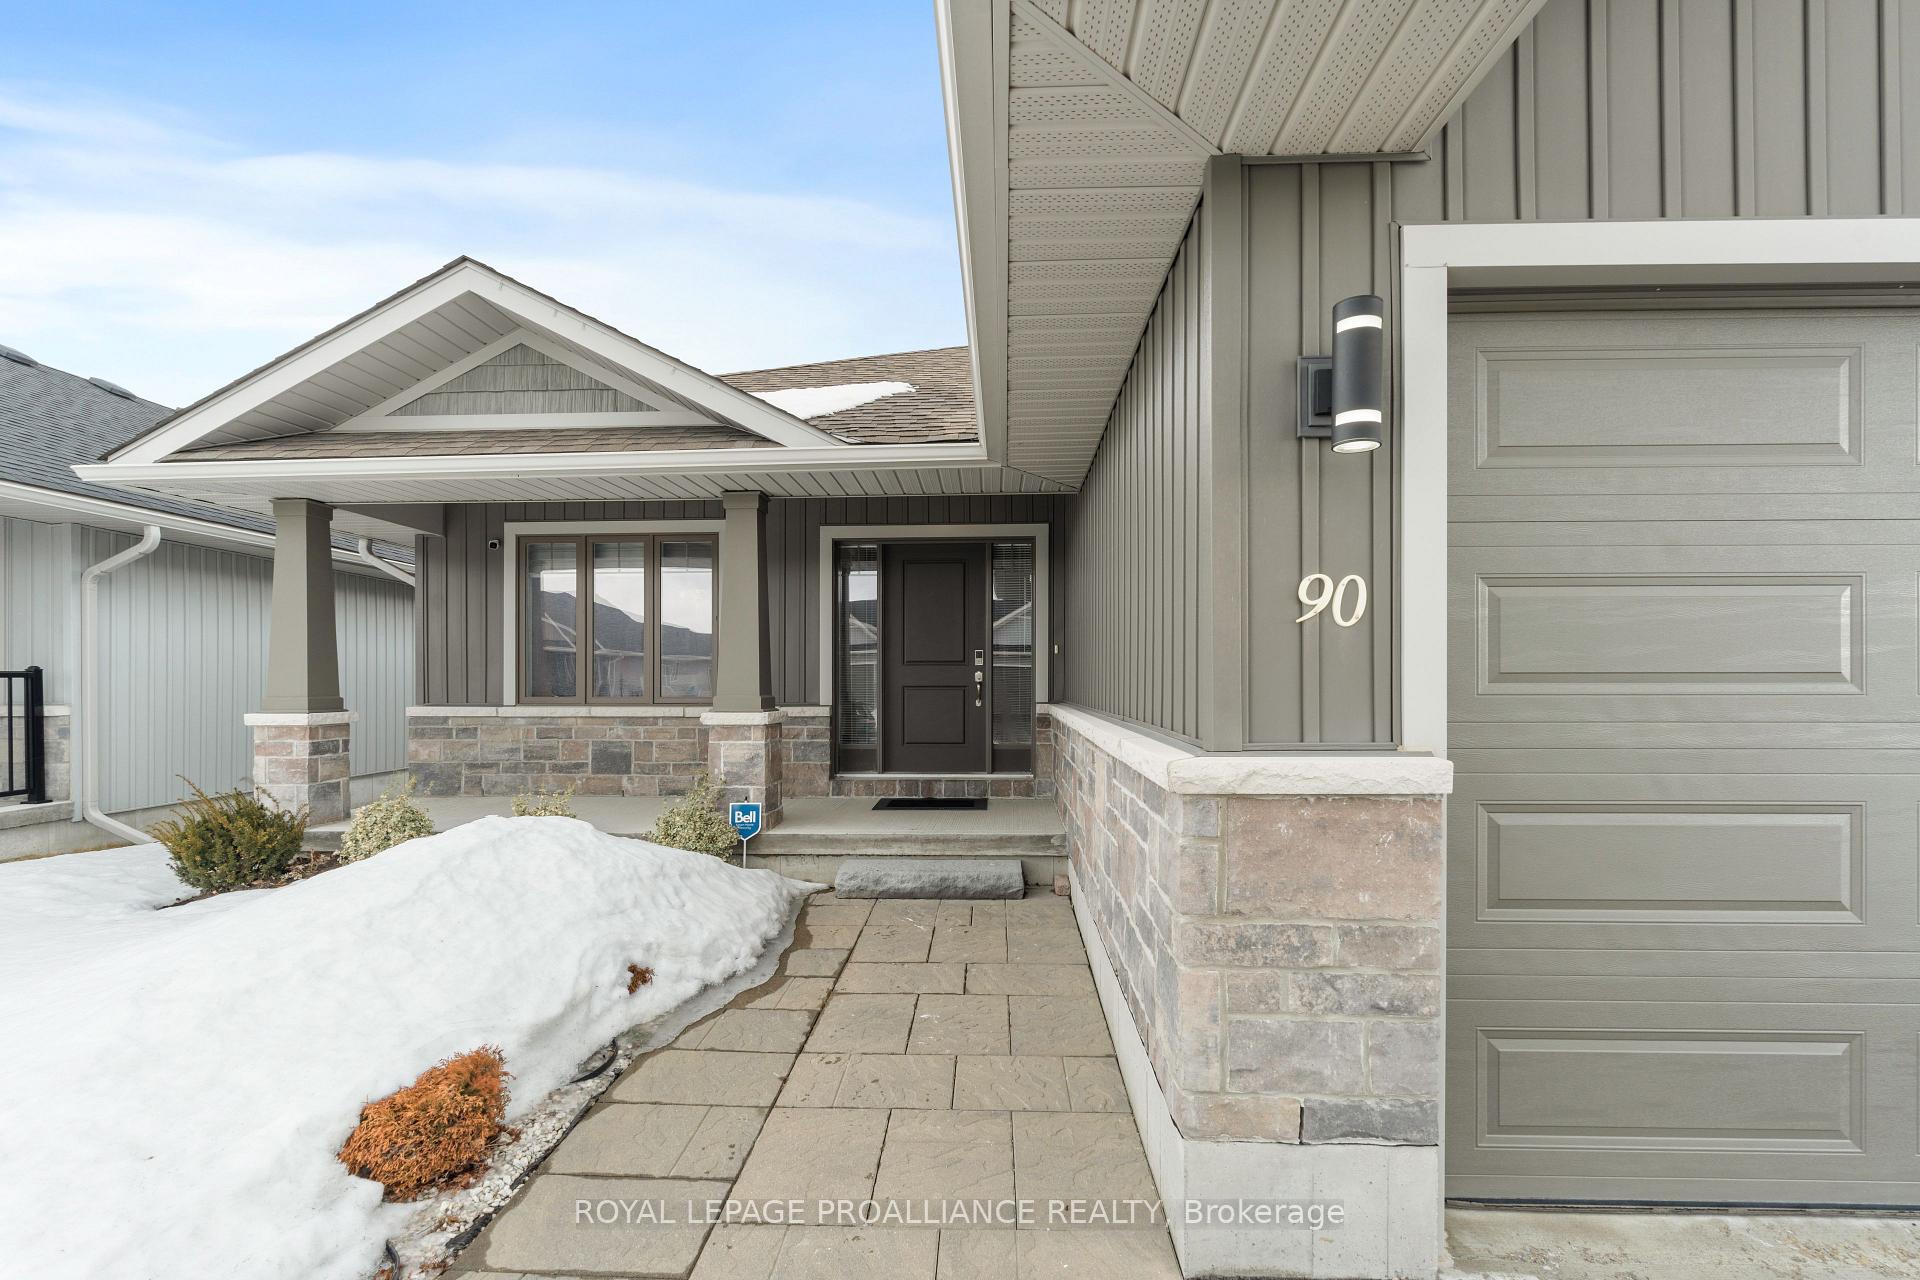
90 Aldersgate Drive
Belleville (Belleville Ward)90 Aldersgate Drive
Belleville (Belleville Ward)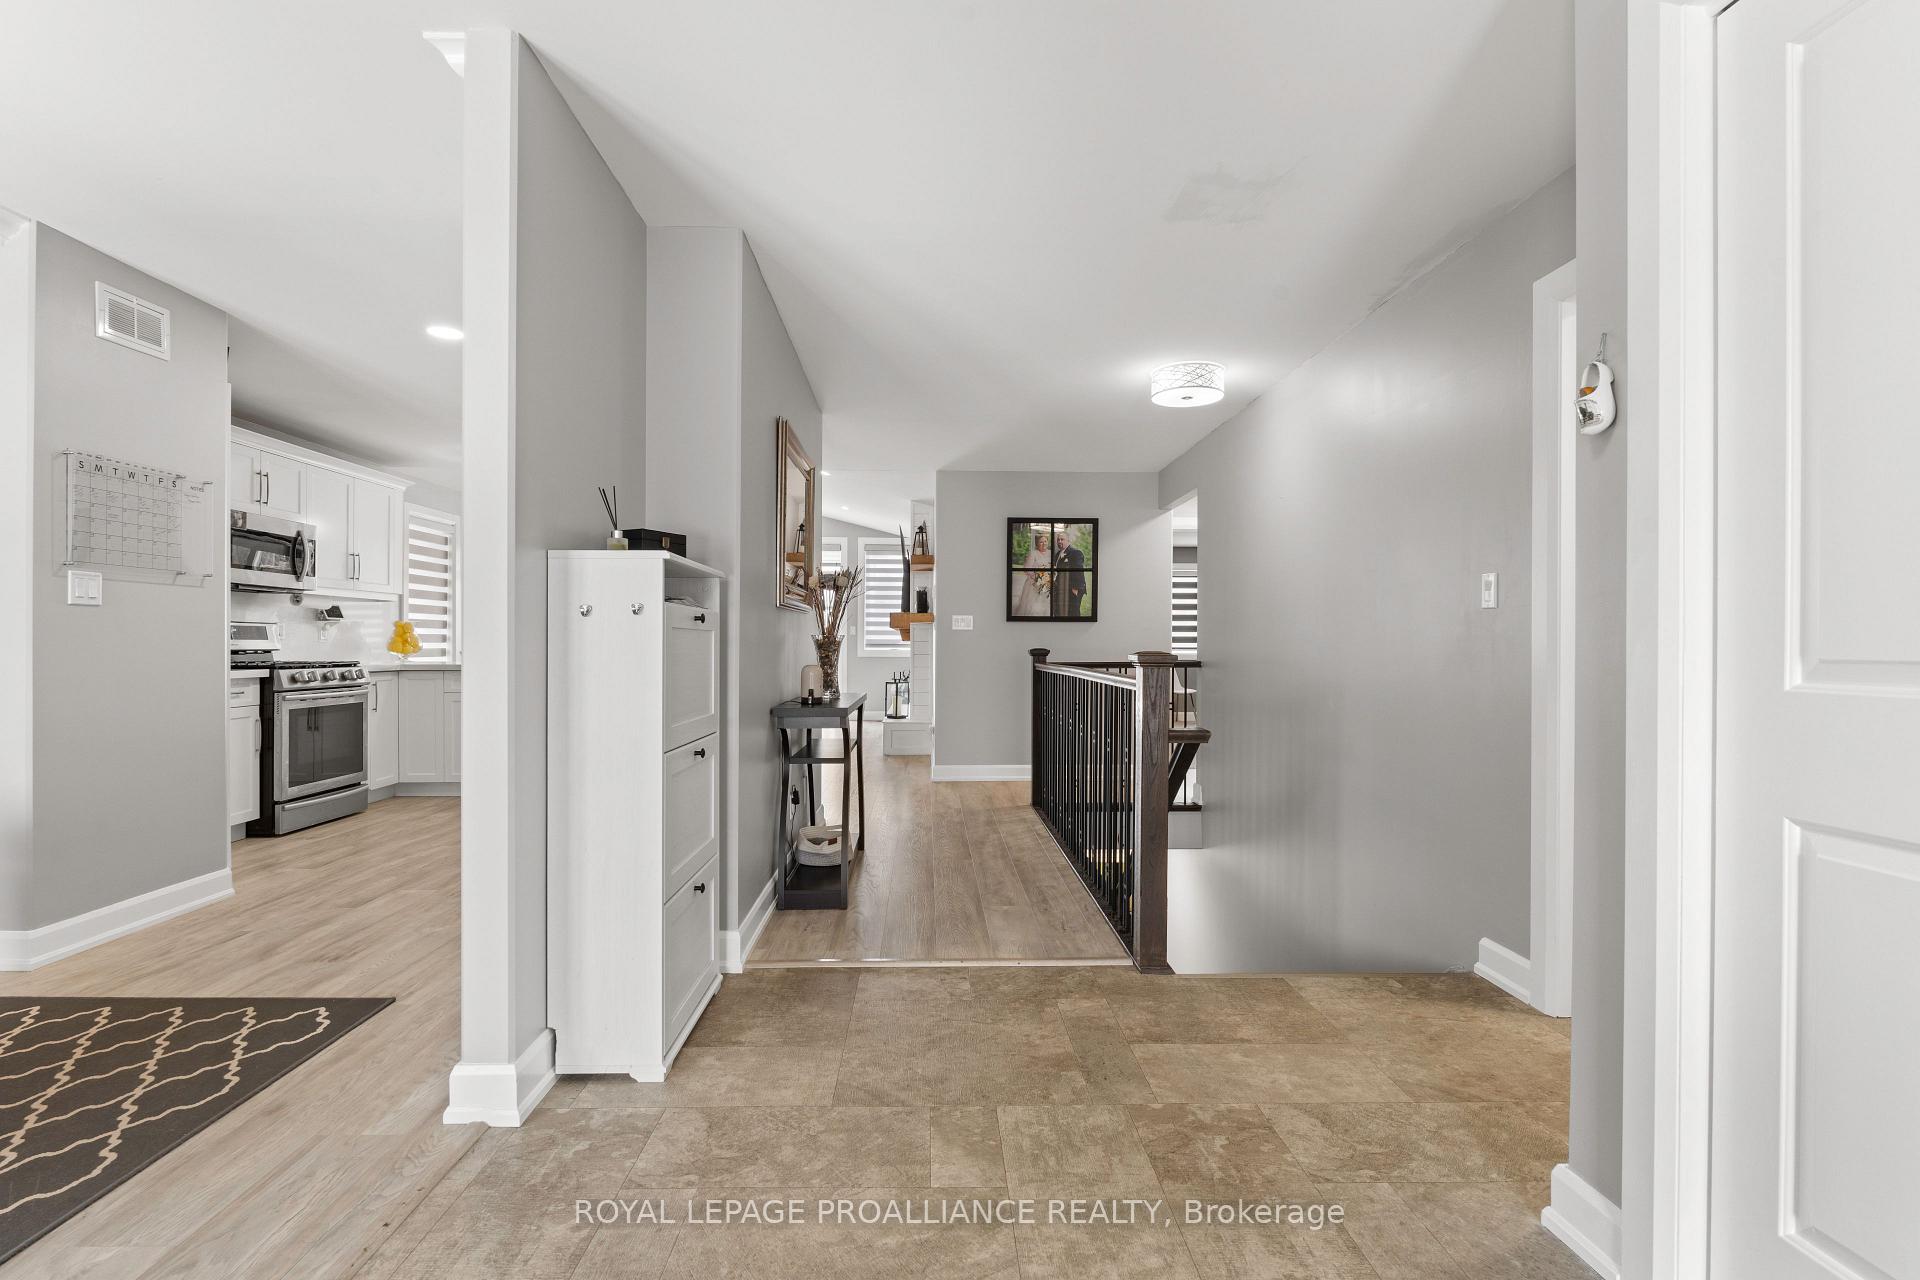
 See all 44 photos
Property history

This listing has ended. It is no longer available.
Property not available for sale or for rent.
Ask about this home
A HOMEH agent will answer your questions about this home.Ask HOMEH
About this home
90 Aldersgate Drive, Belleville
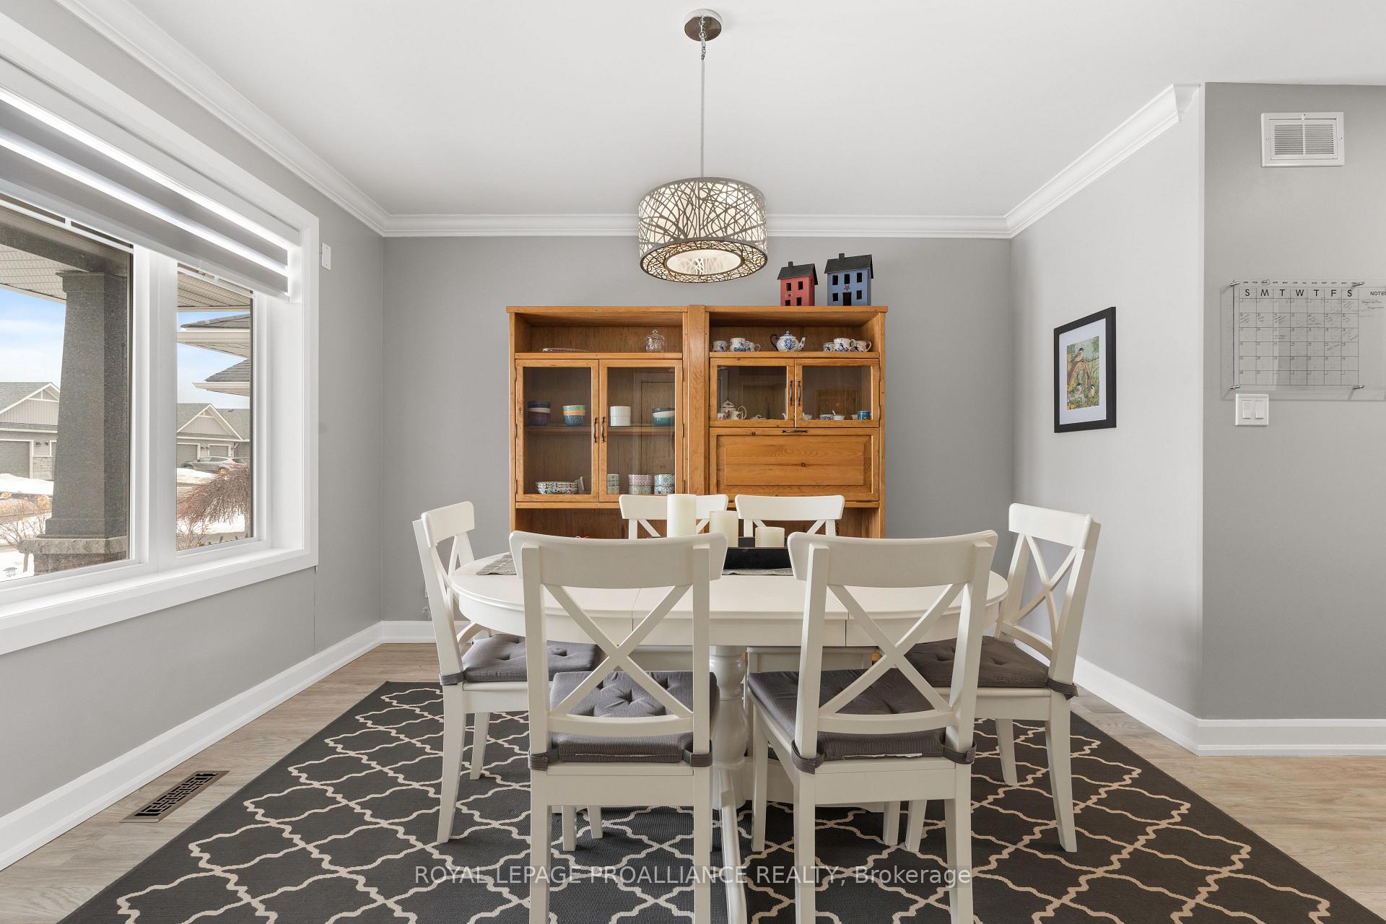
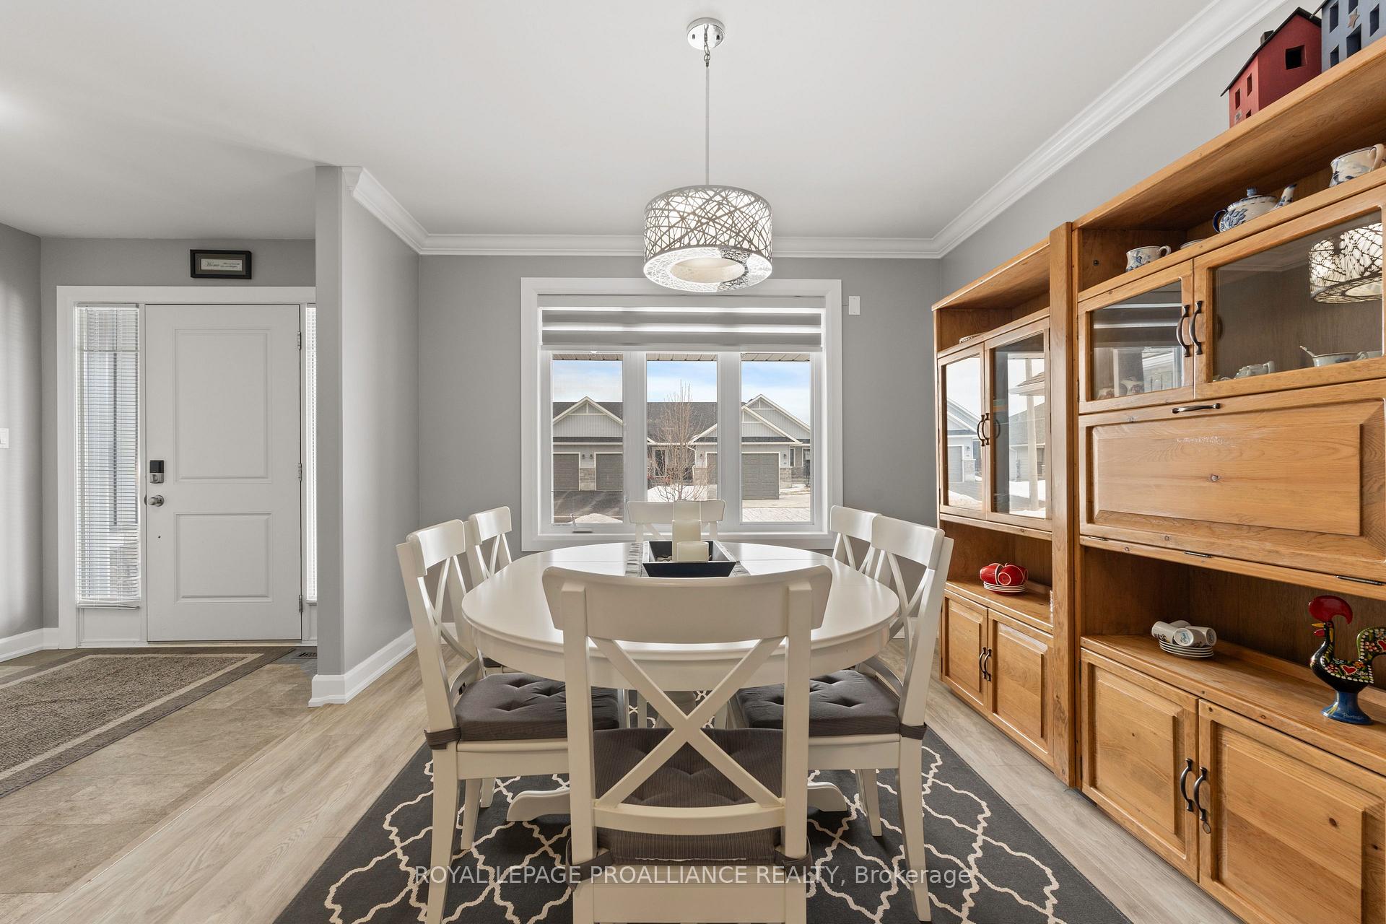
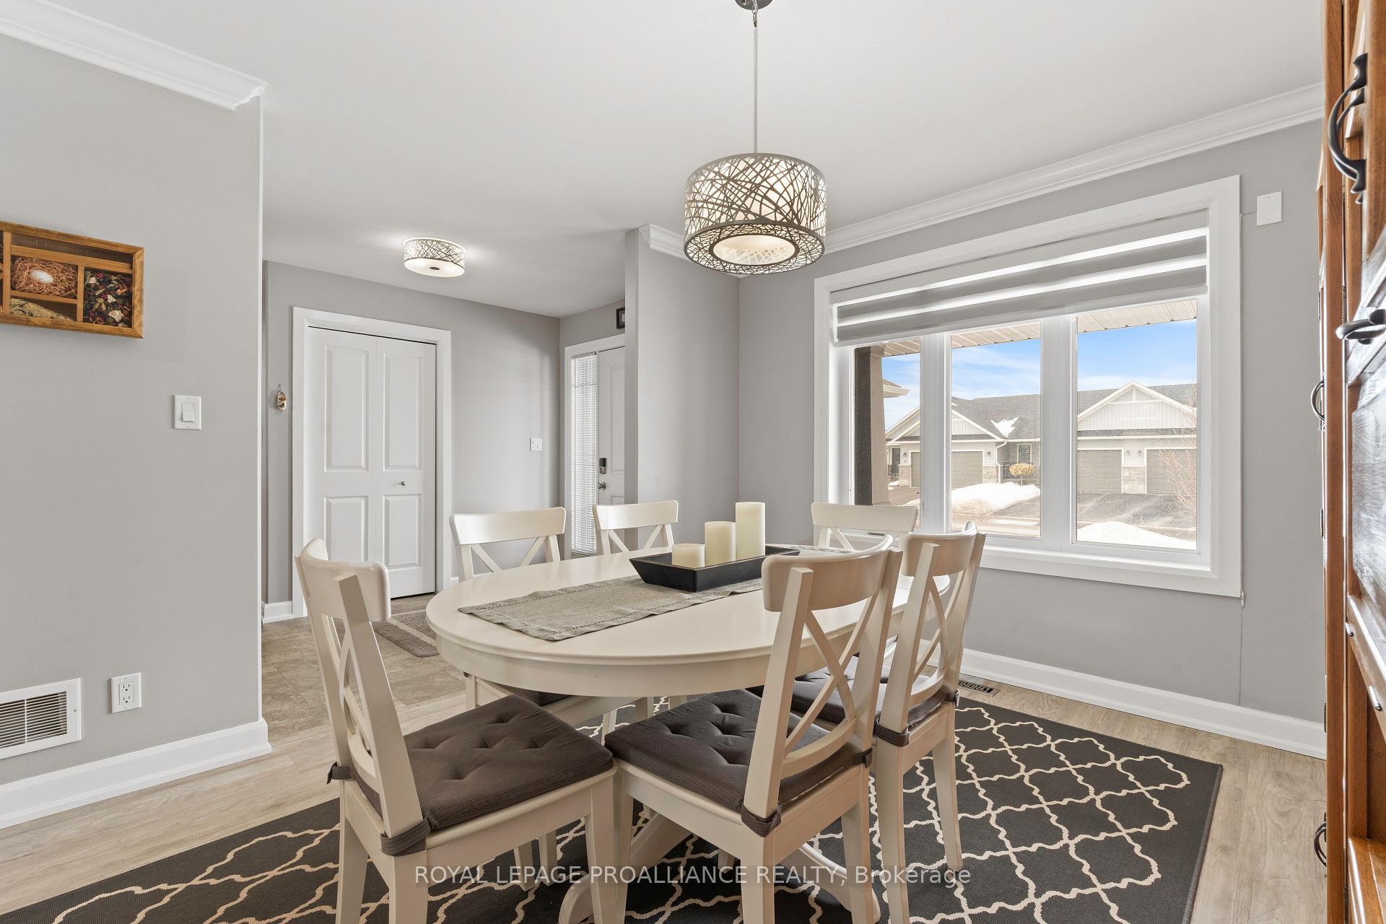
Welcome to 90 Aldersgate Drive, a stunning 1437 sq ft bungalow built by Duvanco Home in 2019. This meticulously designed home offers an open-concept floor plan, filled with natural light and featuring modern, luxurious finishes throughout. The heart of the home is the gourmet kitchen, which showcases a beautiful quartz countertop with a striking waterfall edge, a spacious breakfast bar, a walk-in pantry, and high-end stainless steel appliances, including a gas stove-perfect for cooking and entertaining. The formal dining area is ideal for family gatherings, while the adjacent kitchen and living area create an inviting space for relaxation and socializing. The living room is highlighted by a custom-built wall unit with an electric fireplace, and patio doors that lead out to the back deck and yard, offering seamless indoor-outdoor living. The spacious primary bedroom is a true retreat, featuring a stylish main accent wall and luxurious 4 piece en-suite bath. A second bedroom, a main floor bath, and a laundry room with inside entry from the 1.5 car garage complete the main level. The fully finished lower level is perfect for additional living space, with a large rec room offering plenty of room for all your storage needs. Located in a highly sought-after west-end subdivision, just minutes from Hwy 401 and CFB Trenton, this home is the ideal combination of comfort, style and convenience. Don't miss out on the opportunity to make this beautiful home yours.
Facts & features
Ask about this home
A HOMEH agent will answer your questions about this home.
Rooms
14 rooms · 3 bathrooms
- Kitchen12′9″ × 11′9″150 sq.ft.
- Living room17′5″ × 14′244 sq.ft.
- Dining room12′1″ × 10′7″128 sq.ft.
- Primary bedroom15′3″ × 13′5″205 sq.ft.
- Bathroom9′8″ × 5′5″52 sq.ft.
- Bedroom 213′5″ × 10′134 sq.ft.
- Bathroom9′7″ × 5′48 sq.ft.
- Laundry13′4″ × 5′8″75 sq.ft.
- Foyer6′11″ × 3′21 sq.ft.
- Recreation26′6″ × 19′1″506 sq.ft.
- Bedroom 313′ × 12′8″165 sq.ft.
- Bedroom 412′8″ × 11′3″142 sq.ft.
- Bathroom8′8″ × 4′11″43 sq.ft.
- Other32′6″ × 14′9″480 sq.ft.
Around this home
Schools nearby
School rating, out of 10.
Listing details
Helpful tools
Your HOMEH agent
"I would see it this week."
Ask HOMEH about this home
Price, neighbourhood, monthly cost. Ask anything.
HOMEH Intelligent Agent is an AI, not a licensed representative. Check anything important with your agent.