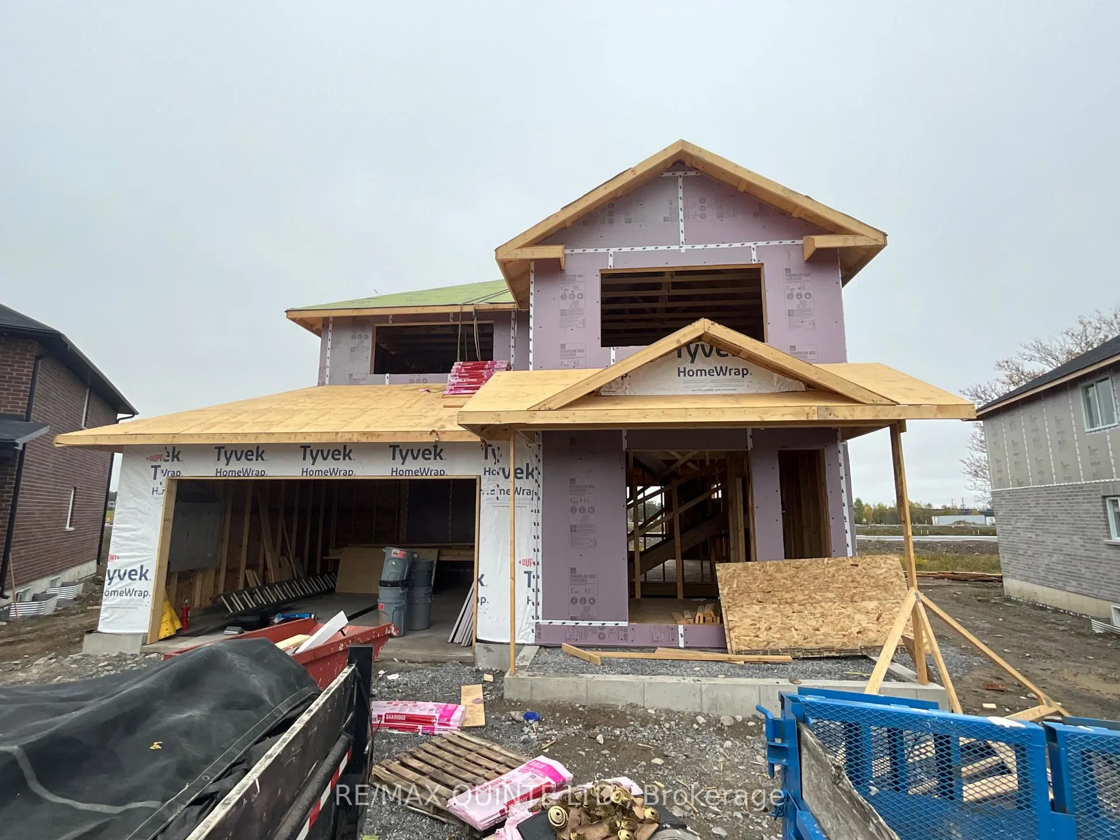
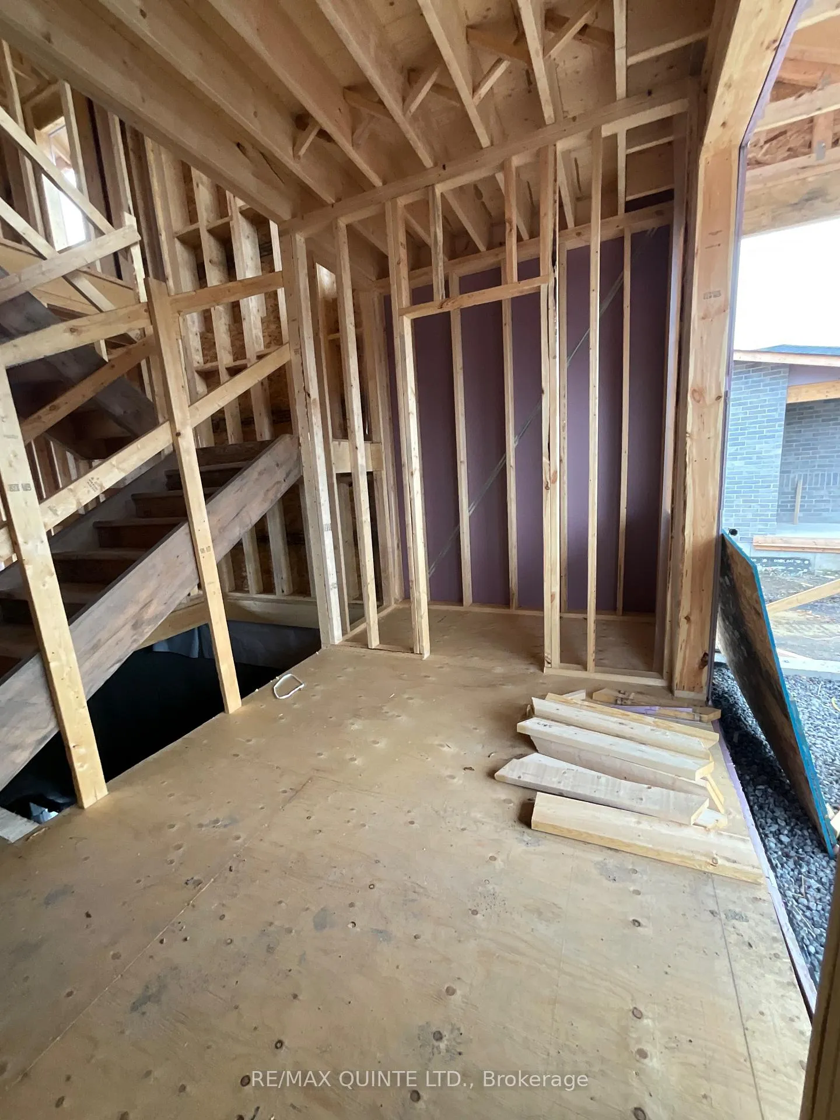
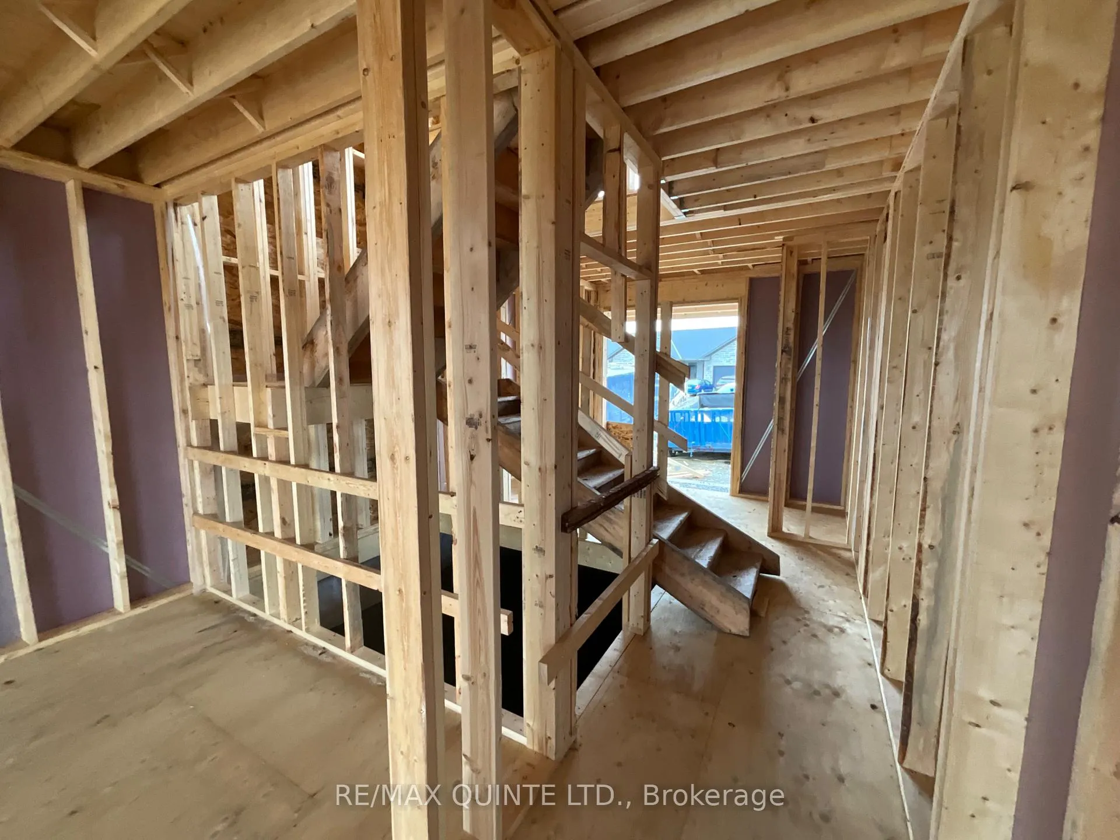
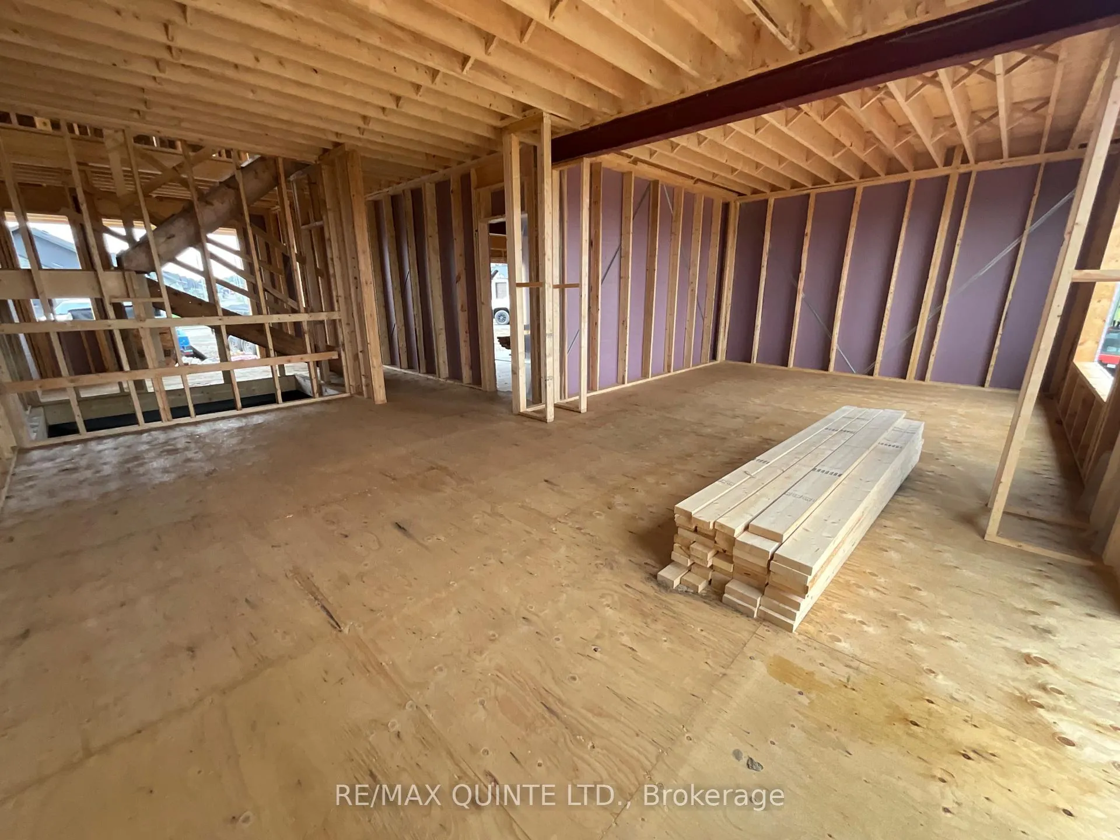
Duvanco Homes Inc. presents the "Kootney". A spacious 2 story family home offering over 1700sq ft of living space in sought after Settlers East. designer laminate flooring throughout the main floor living space. Entertainers dream kitchen featuring Quartz countertops, breakfast bar, pantry and custom built designer kitchen cabinets complete with crown moulding. Open concept dining area flowing into the spacious living room which boasts ample natural light and access to rear 12 X 10 ft deck. Second floor includes laundry room and all 3 bedrooms. 4 pc main bathroom located between bedroom 2 and 3. Oversized primary bedroom complete with tasteful 3 price ensuite. Ensuite includes full glass/porcelain tile walk in shower. Open air flex space ideal for computer room or a play area for children. Full brick exterior, precast textured and coloured patio slab walkway. Yard fully sodded and pressure treated deck with 3/4' black balusters. All Duvanco builds include a HOLMES APPROVED 3 STAGE INSPECTION at key stages of constructions with certification and summary report provided after closing. Currently under construction, floor plan in attachments.
Read more
Air ExchangerAuto Garage Door RemoteOn Demand Water HeaterSewage PumpRough-In BathSump Pump
Facts & features
TypeDetached
Style2-storey
BuiltNew
Size1.5K~2K Sq.Ft.
Lot14.9 x 32.6 m
HeatingForced air, gas
CoolingCentral air
BasementFull, unfinished
Parking2 drive
WaterMunicipal
Book a viewing
Wed28Oct
Thu29Oct
Fri30Oct
Sat31Oct
Sun1Nov
Pick a time
Rooms
13 rooms · 3 bathrooms
Main floor3 rooms
Dining room13′ × 11′143 sq.ft.
Kitchen9′5″ × 10′10″101 sq.ft.
Bathroom—
Second floor8 rooms
Loft14′ × 6′1″85 sq.ft.
Bedroom11′8″ × 11′8″136 sq.ft.
Bedroom12′3″ × 10′2″125 sq.ft.
Primary bedroom17′ × 11′187 sq.ft.
Laundry—
Room5′6″ × 5′9″32 sq.ft.
Bathroom—
Bathroom—
Other rooms2 rooms
Great room13′ × 14′182 sq.ft.
Foyer8′ × 7′56 sq.ft.
Bathrooms3
4-pcSecond3-pcSecond2-pcMain
Thinking of selling your home?See what your home is worth today.

 See all 4 photos
